
9293 Whippoorwill Trail, Jupiter, FL, 33478

Save
Ask
Tour
Hide
Share
$1,499,000
New Listing

9293 Whippoorwill Trail
Jupiter, FL 33478

For Sale|Single Family Residence|Active
3
Beds
2
Total Baths
2
Full Baths
4,412
SqFt
$340
/SqFt
1975
Built
Subdivision:
Jupiter Farms
County:
Palm Beach
Call Now: 561.677.8871
Is this the listing for you? We can help make it yours.
561.677.8871
9293 Whippoorwill Trail9293 Whippoorwill Trail9293 Whippoorwill Trail9293 Whippoorwill Trail
Save
Ask
Tour
Hide
Share

Mortgage Calculator

Monthly Payment (Est.)

Enter an interest rate to see your estimated monthly payment.
Calculator powered by Showcase IDX, a Constellation1 Company. Copyright ©2026 Information is deemed reliable but not guaranteed.

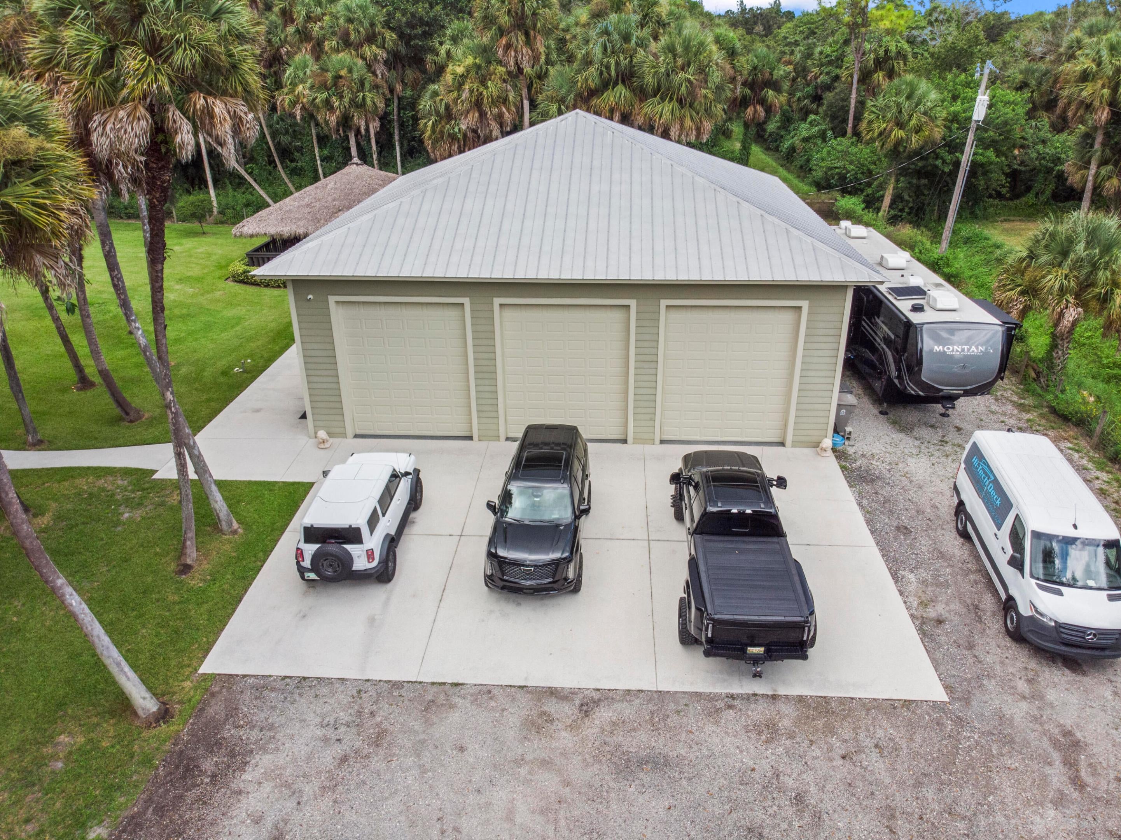
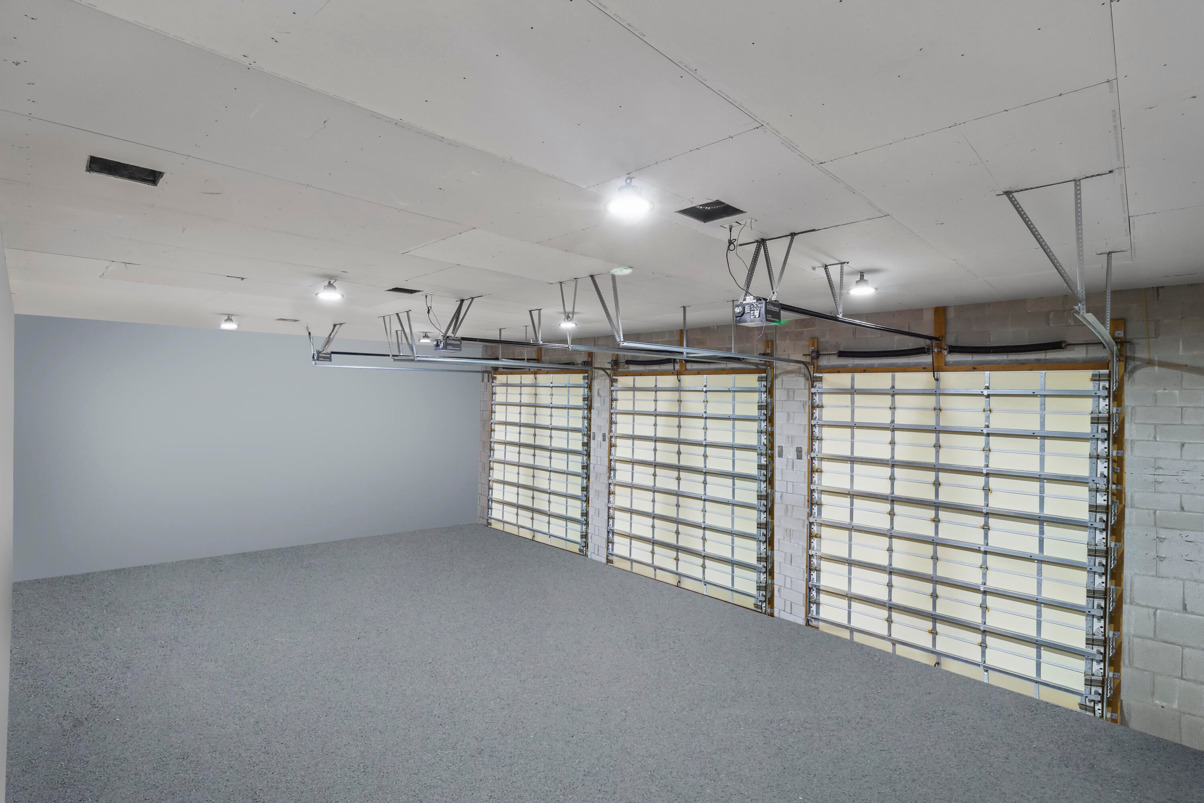
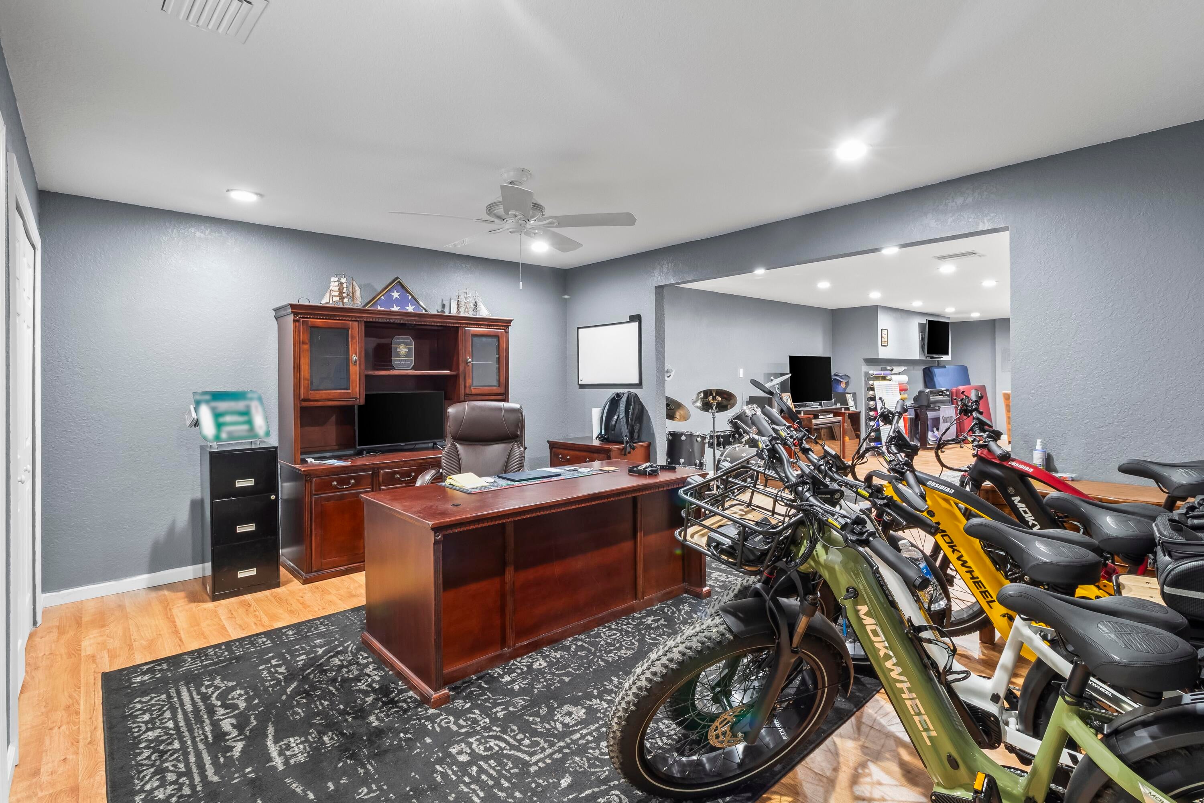
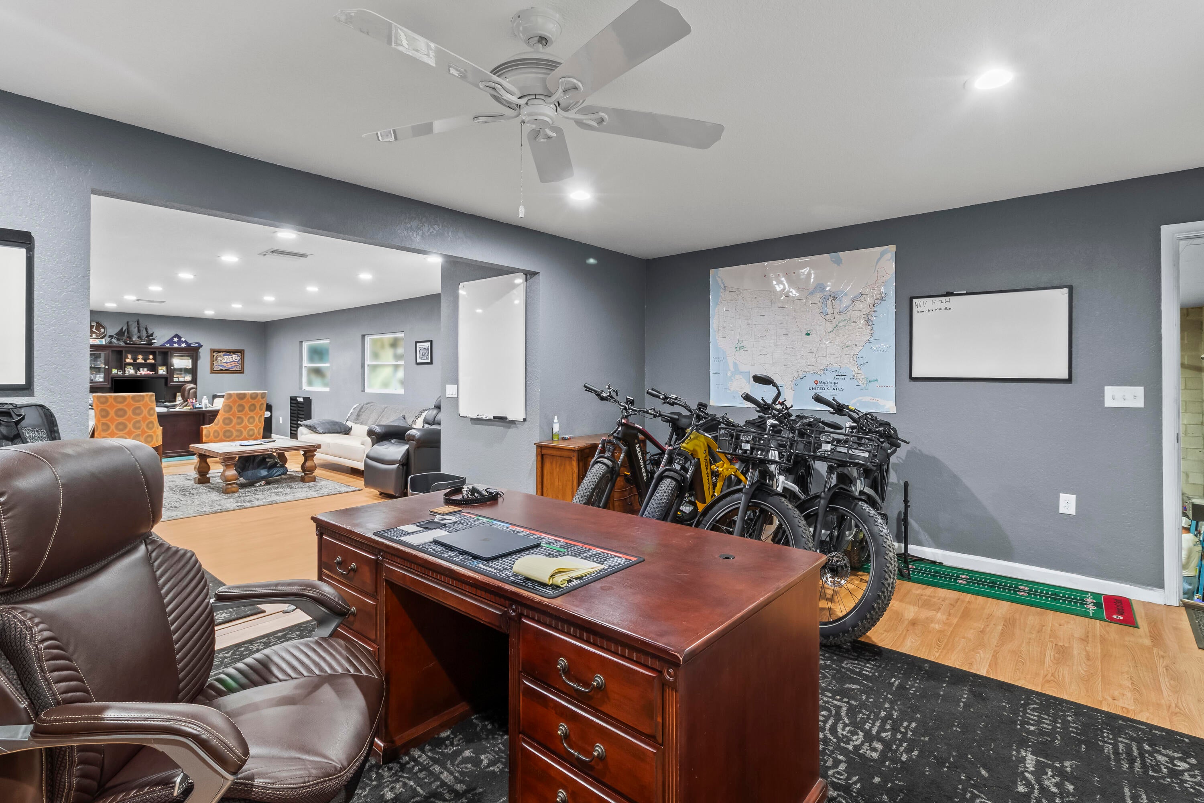
You want this property because of the Mac Daddy garage, and the 2.5 acres of high & dry land, on a paved road, in the most desirable part of Jupiter Farms. The move-in ready 3-bedroom cabin and tiki hut are an additional bonus! THE GARAGE: 2500 sq ft of concrete, commercial grade, air-conditioned space, with 18 ft ceilings and 4 bay doors total. Currently, the garage hosts a spacious upstairs office and a downstairs studio efficiency with a kitchenette, full bath, walk in closet and separate entry- a total of 1500 sq ft of enclosed flexible space. In the main garage space, bring your boats, RVs, motor homes, machinery- there's possibility for up to 12 cars in the garage. HOUSE: 3 bedrooms, 2 baths in a clean, cozy cabin environment. TIKI HUT: 1600 sq ft with electric. Property is entirely fenced with electric gate. This property has no HOA, 20 minutes to the beach, 25 minutes to the airport. You simply can't beat this location and the lifestyle opportunities this unique property will afford you. Run your business from home or house all your big toys. Garage floorplans are in photos and documents tab.

Save
Ask
Tour
Hide
Share
Listing Snapshot
Price 
$1,499,000
Days On Site 
0 Days
Bedrooms 
3
Inside Area (SqFt) 
4,412 sqft
Total Baths 
2
Full Baths 
2
Partial Baths 
N/A
Lot Size 
2.5 Acres
Year Built 
1975
MLS Number 
B26099132
Status 
Active
Property Tax 
$13,924.38
HOA/Condo/Coop Fees 
N/A
Sq Ft Source 
Owner
Friends & Family
Recent Activity
7 hours agoListing updated with changes from the MLS
7 hours agoListing first seen on site
General Features
Acres 
2.5
Direction Faces 
East
Garage 
Yes
Garage Spaces 
12
Levels 
Two
Number Of Stories 
2
Parking 
BoatConverted GarageDrivewayDetachedGarageRV Access/Parking
Parking Spaces 
12
Pets 
Yes
Property Sub Type 
Single Family Residence
Sewer 
Septic Tank
Special Circumstances 
Standard
SqFt Total 
4412
Style 
LogHomeRustic
Utilities 
Cable AvailableElectricity AvailableSewer AvailableWater Available
Water Source 
Well
Zoning 
AR
Interior Features
Appliances 
DryerDishwasherElectric RangeElectric Water HeaterMicrowaveRefrigeratorWater HeaterWasher
Cooling 
Central AirCeiling Fan(s)
Flooring 
CarpetWood
Heating 
Central
Laundry Features 
InsideLaundry Room
Kitchen 
Dimensions - 1 X 1Area - 1
Living Room 
Dimensions - 1 X 1Area - 1
PrimaryBedroom 
Dimensions - 1 X 1Area - 1
Save
Ask
Tour
Hide
Share
Exterior Features
Construction Details 
BlockLogFrame
Lot Features 
Many Trees
Other Structures 
Garage(s)Guest HouseOtherWorkshop
Patio And Porch 
PorchWrap Around
Roof 
Metal
Community Features
MLS Area 
5040
Financing Terms Available 
CashConventional
Roads 
Paved
Schools
School District
Unknown
Elementary School
Jerry Thomas
Middle School
Independence
High School
Jupiter
Listing courtesy of Echo Fine Properties


All listings featuring the BMLS logo are provided by BeachesMLS, Inc. This information is not verified for authenticity or accuracy and is not guaranteed. Copyright © 2026 BeachesMLS, Inc. (a Flex MLS feed)
Last checked: 2026-11-11 11:07 PM UTC

Neighborhood & Commute
Source: Walkscore
Disclosure: Community information and market data powered by Constellation Data Labs. Information is deemed reliable but not guaranteed.
Save
Ask
Tour
Hide
Share

Compare listings

Compare