
6269 FOSTER Street, Jupiter, FL, 33458

Save
Ask
Tour
Hide
Share
$750,000
New Listing

6269 FOSTER Street
Jupiter, FL 33458

For Sale|Single Family Residence|Active
3
Beds
3
Total Baths
3
Full Baths
1,734
SqFt
$433
/SqFt
1994
Built
Subdivision:
NORTH PALM BEACH HEIGHTS
County:
Palm Beach
Call Now: 561.677.8871
Is this the listing for you? We can help make it yours.
561.677.8871
6269 FOSTER Street6269 FOSTER Street6269 FOSTER Street6269 FOSTER Street
Save
Ask
Tour
Hide
Share

Mortgage Calculator

Monthly Payment (Est.)

Enter an interest rate to see your estimated monthly payment.
Calculator powered by Showcase IDX, a Constellation1 Company. Copyright ©2026 Information is deemed reliable but not guaranteed.

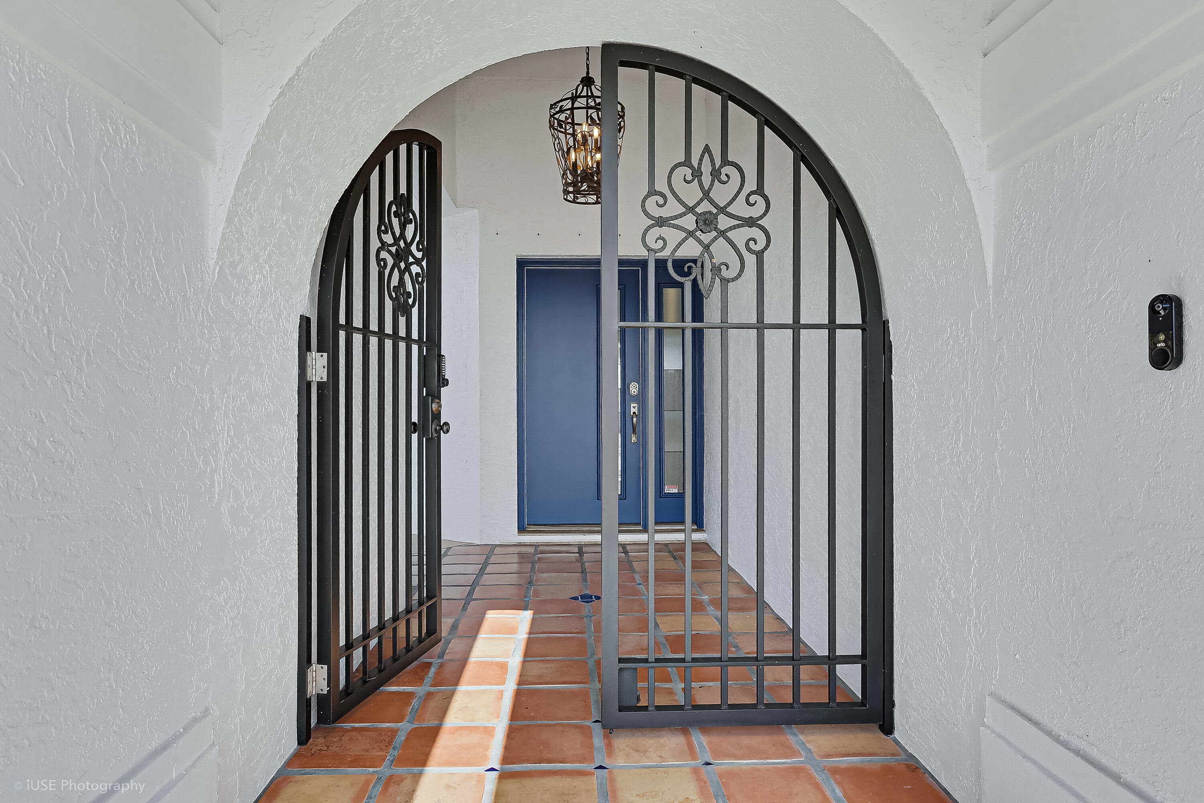
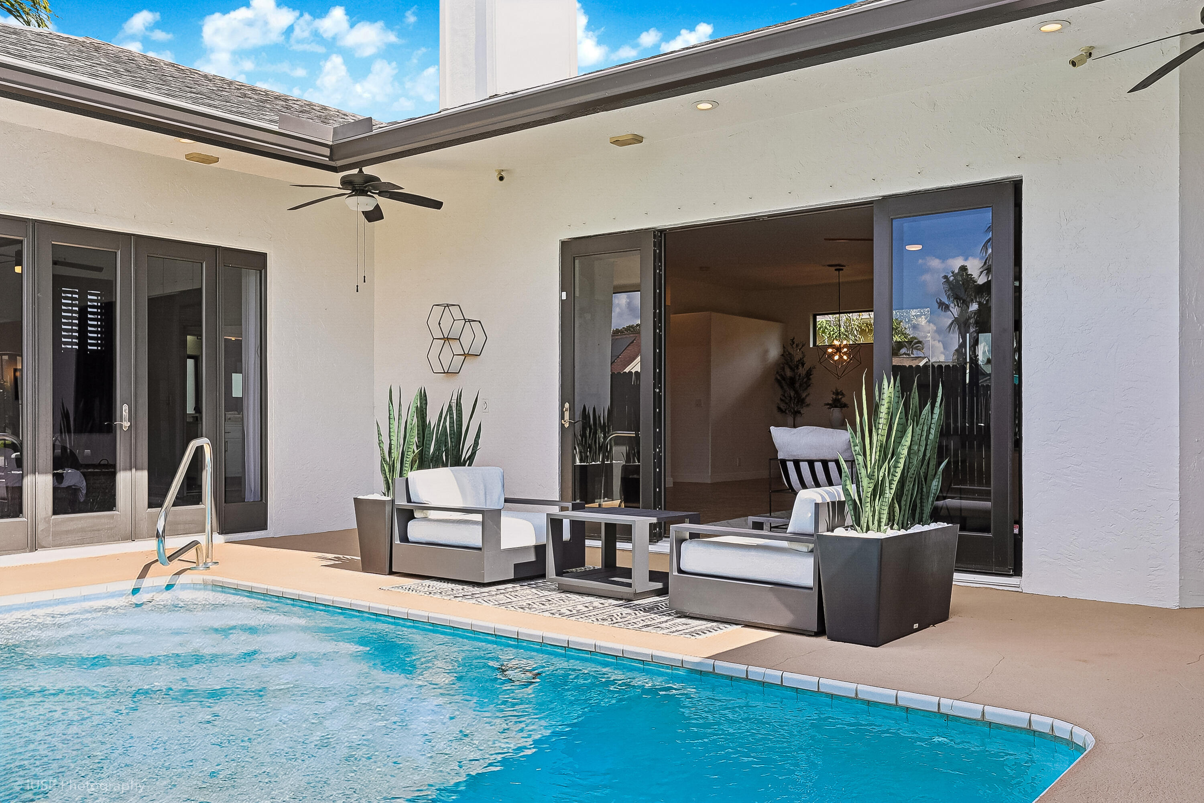
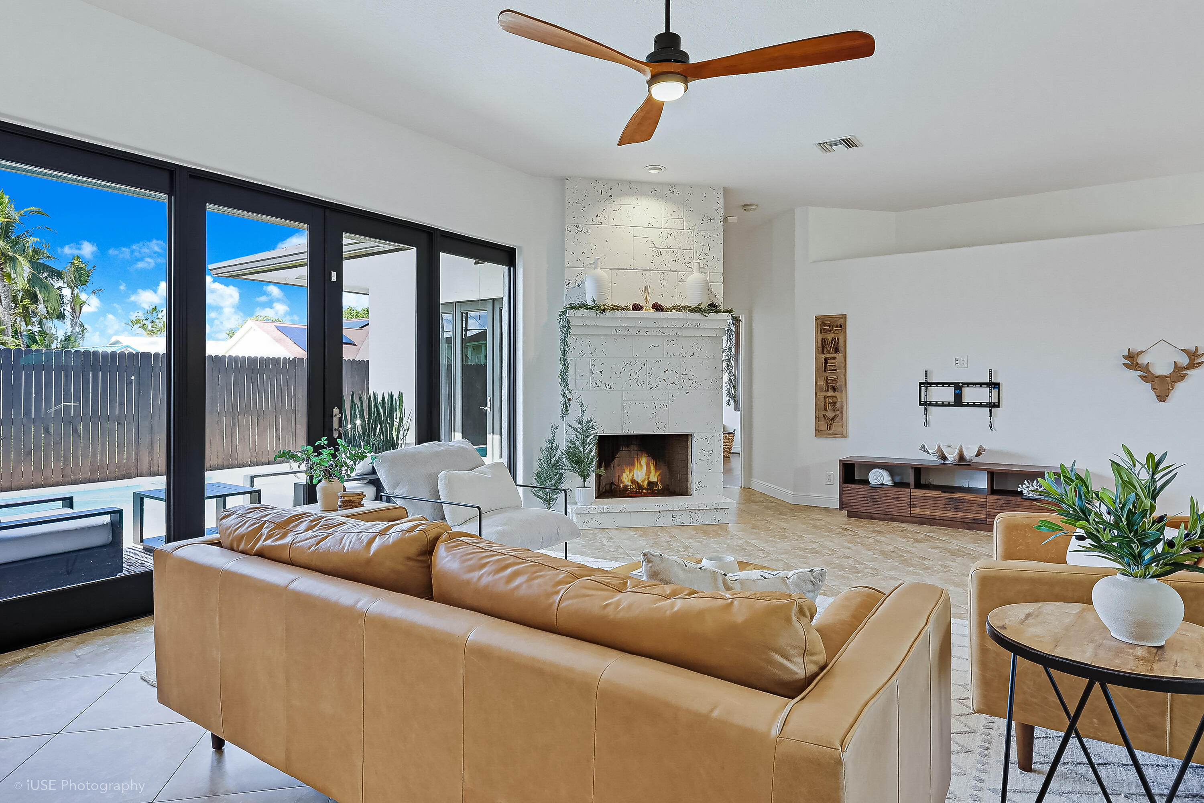
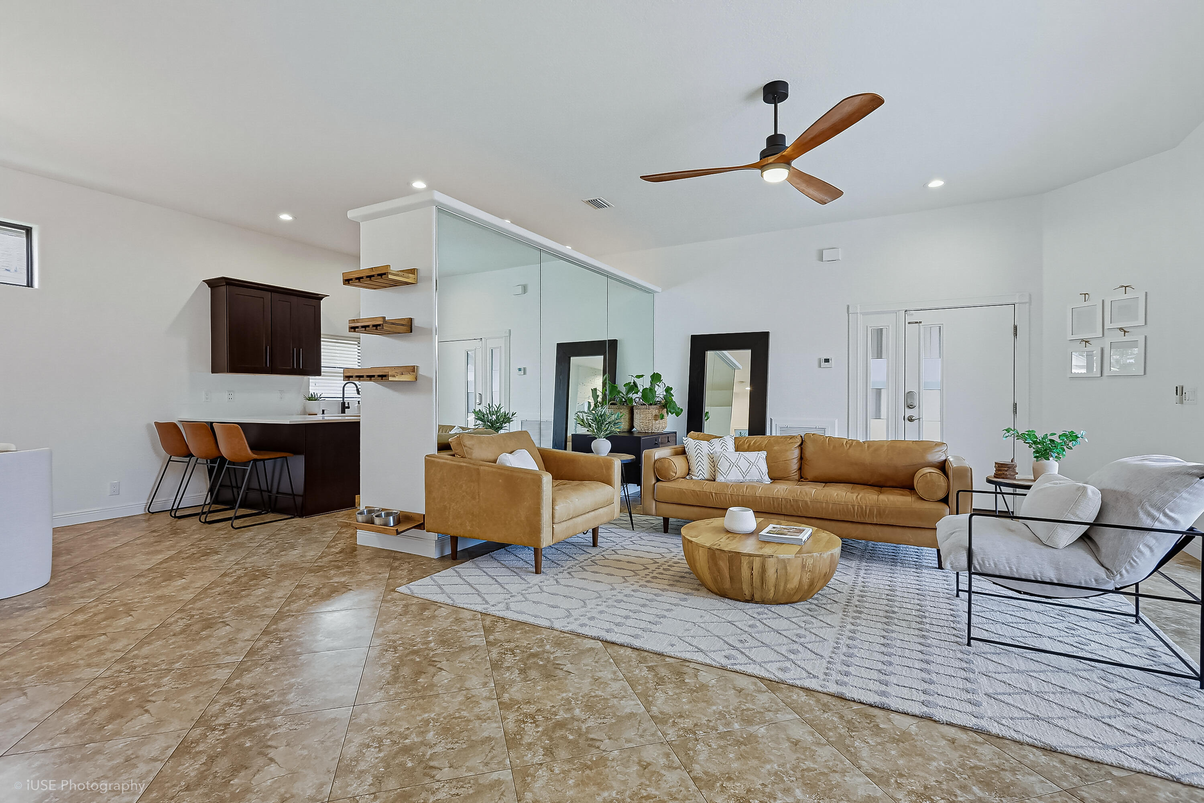
Beautifully updated 3BR/3BA court-yard style pool home with private attached casita! Enter through a custom gate into your own private retreat. The 2BR/2BA Main home features open concept living, 10-ft ceilings, large windows, abundant natural light and direct pool access. The 1BR/1BA casita offers a private entrance, ideal for guests, extended family or a dedicated home office. Highlights include CBS construction, renovated interiors, impact windows/doors, underground gas tank. low-maintenance turfed backyard, fresh paint, outdoor shower, hookups for kitchen gas cooking, outdoor kitchen plumbing and casita kitchenette plumbing. Walk to Abacoa and Alton town enters for shopping & dining. Nearby golf, minutes to Alan B Miller Medical Center and I-95; just 15 minutes to JUP beaches.

Save
Ask
Tour
Hide
Share
Listing Snapshot
Price 
$750,000
Days On Site 
0 Days
Bedrooms 
3
Inside Area (SqFt) 
1,734 sqft
Total Baths 
3
Full Baths 
3
Partial Baths 
N/A
Lot Size 
0.14 Acres
Year Built 
1994
MLS Number 
B26098922
Status 
Active
Property Tax 
$9,472.38
HOA/Condo/Coop Fees 
N/A
Sq Ft Source 
Public Records
Friends & Family
Recent Activity
7 hours agoListing updated with changes from the MLS
7 hours agoListing first seen on site
General Features
Acres 
0.14
Attached Garage 
Yes
Direction Faces 
South
Foundation 
Slab
Garage 
Yes
Garage Spaces 
2
Levels 
One
Number Of Stories 
1
Parking 
AttachedGarageGarage Door Opener
Parking Spaces 
2
Pets 
Cats OKDogs OKYes
Property Sub Type 
Single Family Residence
Sewer 
Public Sewer
Special Circumstances 
Standard
SqFt Total 
2340
Style 
Contemporary
Utilities 
Cable AvailableSewer AvailableWater Available
Water Source 
Public
Zoning 
R1 (city)
Interior Features
Appliances 
DryerDishwasherElectric RangeDisposalMicrowaveRefrigeratorWasher
Cooling 
Central AirCeiling Fan(s)
Flooring 
Other
Furnished 
Unfurnished
Heating 
Central
Main Level Bedrooms 
3
Window Features 
BlindsDrapes
Great Room 
Kitchen 
Dimensions - 13 X 11Level - MainArea - 143
Living Room 
Dimensions - 15 X 13Level - MainArea - 195
PrimaryBedroom 
Dimensions - 13 X 15Level - MainArea - 195
Save
Ask
Tour
Hide
Share
Exterior Features
Construction Details 
Block
Pool Features 
Private
Private Pool 
Yes
Roof 
Shingle
View 
CanalPool
Waterview 
CanalPool
Windows/Doors 
BlindsDrapes
Community Features
MLS Area 
5330
Financing Terms Available 
CashConventional
Schools
School District
Unknown
Elementary School
Beacon Cove Intermediate
Middle School
Unknown
High School
William T. Dwyer
Listing courtesy of Sand Dollar Realty Group


All listings featuring the BMLS logo are provided by BeachesMLS, Inc. This information is not verified for authenticity or accuracy and is not guaranteed. Copyright © 2026 BeachesMLS, Inc. (a Flex MLS feed)
Last checked: 2026-11-11 05:20 PM UTC

Neighborhood & Commute
Source: Walkscore
Disclosure: Community information and market data powered by Constellation Data Labs. Information is deemed reliable but not guaranteed.
Save
Ask
Tour
Hide
Share

Compare listings

Compare