
156 Spyglass Lane, Jupiter, FL, 33477

Save
Ask
Tour
Hide
Share
$15,500,000
New Listing

156 Spyglass Lane
Jupiter, FL 33477

For Sale|Single Family Residence|Active
4
Beds
5
Total Baths
4
Full Baths
1
Partial Bath
5,804
SqFt
$2,671
/SqFt
2021
Built
Subdivision:
Admirals Cove
County:
Palm Beach
Call Now: 561.677.8871
Is this the listing for you? We can help make it yours.
561.677.8871
156 Spyglass Lane156 Spyglass Lane156 Spyglass Lane156 Spyglass Lane
Save
Ask
Tour
Hide
Share

Mortgage Calculator

Monthly Payment (Est.)

Enter an interest rate to see your estimated monthly payment.
Calculator powered by Showcase IDX, a Constellation1 Company. Copyright ©2026 Information is deemed reliable but not guaranteed.

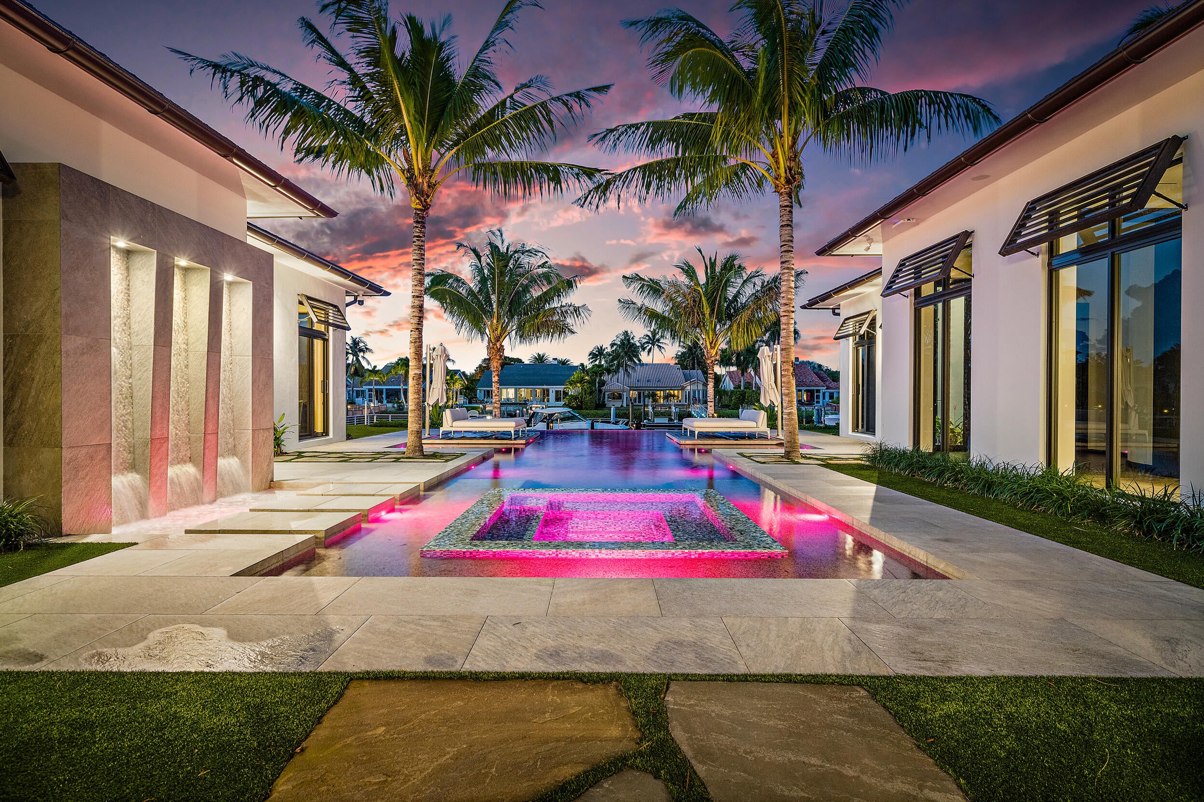
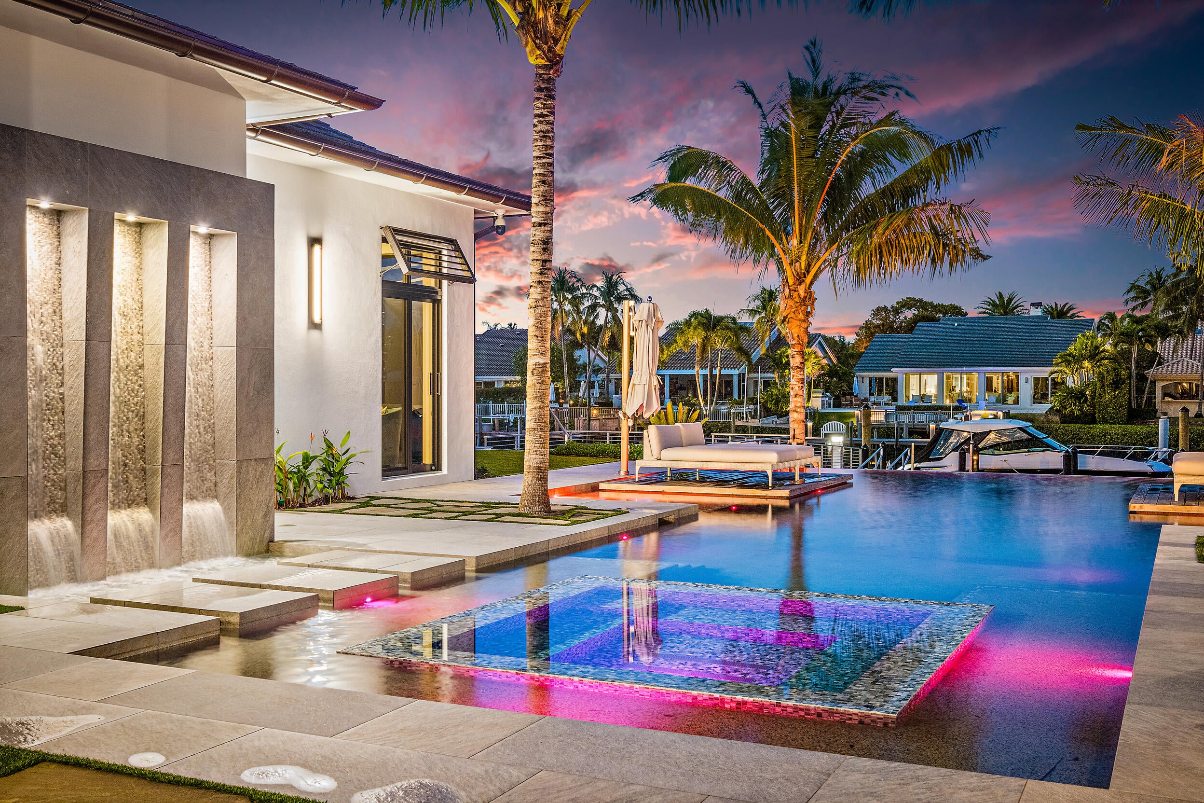
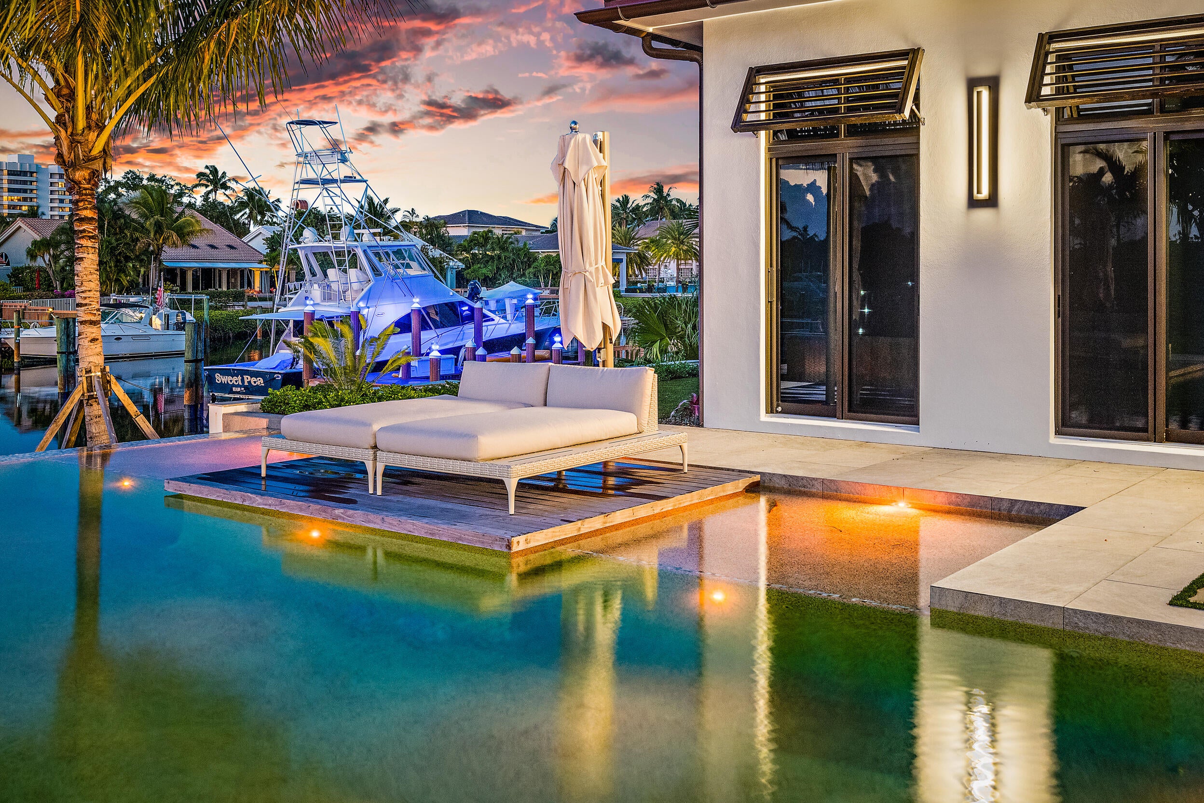
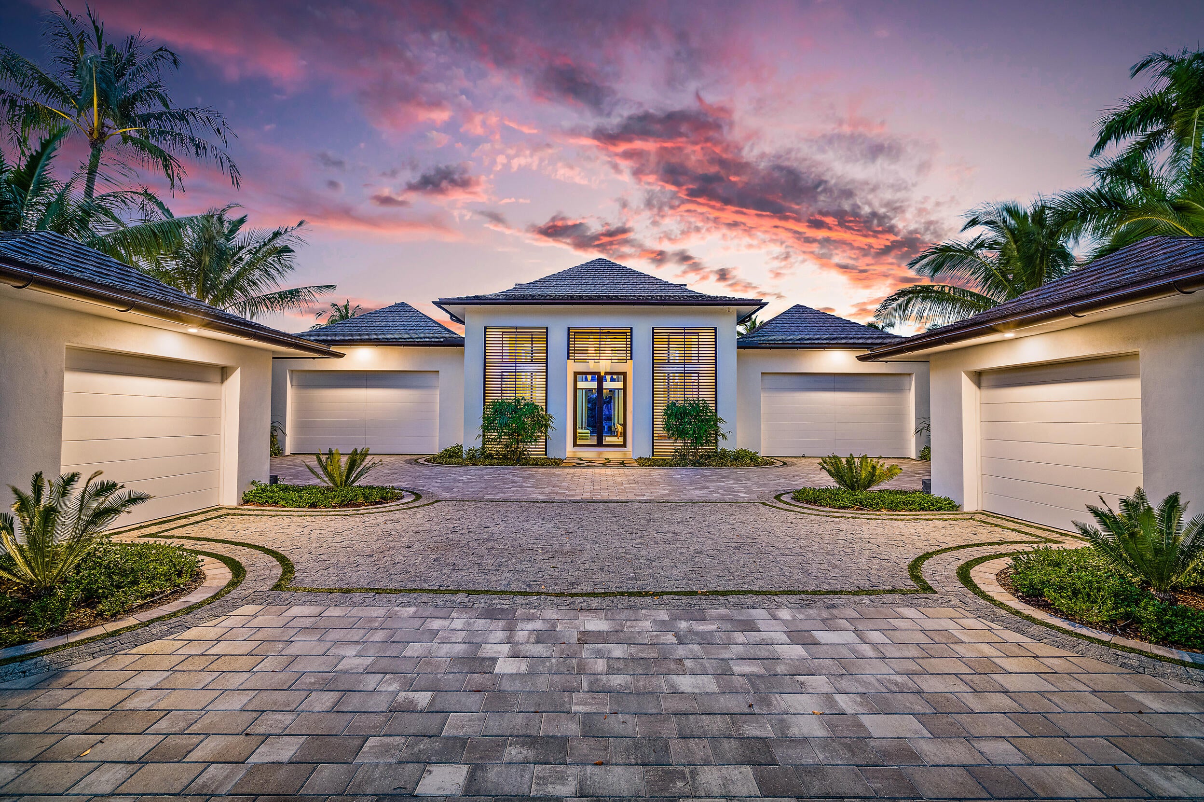
Built just a few years ago by world-class Turtle Beach Construction, 156 Spyglass Lane blends exceptional craftsmanship, warm contemporary design, and the ease of waterfront living in Admirals Cove. With ocean access and no fixed bridges, the home offers the freedom to make boating part of everyday life. From the dramatic arrival to the inviting interiors, the home balances architectural presence with a comfortable, relaxed feel. Soaring ceilings, rich wood detailing, and expansive glass bring warmth and natural light to the living spaces, drawing your eye toward the pool and water beyond. An open layout connects the living room, dining area, and kitchen with the covered outdoor entertaining space, making everything from quiet mornings to evenings with friends feel effortless. Outside, the pool and spa, cascading water features, and palm-lined terrace set the scene for leisurely afternoons. A generous summer kitchen and covered dining area invite gatherings that stretch into the evening, while the waterfront primary suite offers a peaceful place to begin and end the day. Within Admirals Cove, 45 holes of golf, a private marina, tennis and pickleball, exceptional dining, and extensive spa and wellness amenities create a lifestyle as rewarding as the residence itself. Live where others vacation. With Jupiter's blue waters, beautiful beaches, and exceptional golf, 156 Spyglass Lane makes every day feel like a getaway.

Save
Ask
Tour
Hide
Share
Listing Snapshot
Price 
$15,500,000
Days On Site 
0 Days
Bedrooms 
4
Inside Area (SqFt) 
5,804 sqft
Total Baths 
5
Full Baths 
4
Partial Baths 
1
Lot Size 
0.51 Acres
Year Built 
2021
MLS Number 
B26099018
Status 
Active
Property Tax 
$129,181
HOA/Condo/Coop Fees 
$736 monthly
Sq Ft Source 
Builder
Friends & Family
Recent Activity
10 hours agoListing updated with changes from the MLS
10 hours agoListing first seen on site
General Features
Acres 
0.51
Attached Garage 
Yes
Direction Faces 
South
Garage 
Yes
Garage Spaces 
4
Levels 
One
Number Of Stories 
1
Parking 
AttachedDrivewayGarageGarage Door OpenerPaver Block
Parking Spaces 
4
Pets 
Yes
Property Sub Type 
Single Family Residence
Security 
Security System OwnedSecurity SystemGated with GuardGated CommunitySmoke Detector(s)Security Guard
Sewer 
Public Sewer
Special Circumstances 
Standard
SqFt Total 
7780
Style 
Other
Utilities 
Cable ConnectedElectricity ConnectedNatural Gas ConnectedSewer ConnectedWater Connected
Water Source 
Public
Zoning 
R1(cit
Interior Features
Appliances 
DryerDishwasherFree-Standing FreezerDisposalGas RangeMicrowaveOvenRefrigeratorWasher
Cooling 
Central AirZoned
Flooring 
Ceramic TileMarbleWood
Furnished 
Unfurnished
Heating 
CentralZoned
Interior 
Wet BarCathedral Ceiling(s)Entrance FoyerEat-in KitchenHigh CeilingsKitchen IslandPantrySoaking TubVaulted Ceiling(s)Walk-In Closet(s)
Laundry Features 
Inside
Main Level Bedrooms 
1
Spa 
Yes
Bedroom 2 
Dimensions - 13.6 X 14.6Level - FirstArea - 198
Bedroom 3 
Dimensions - 13.9 X 14.6Level - FirstArea - 202
Bedroom 4 
Dimensions - 14.11 X 15.7Level - FirstArea - 221
Bedroom 5 
Family Room 
Dimensions - 19.1 X 16.11Level - FirstArea - 307
Great Room 
Dimensions - 36.4 X 27Area - 982
Kitchen 
Dimensions - 19.11 X 20Level - FirstArea - 382
Laundry 
PrimaryBedroom 
Dimensions - 20.6 X 17.5Level - FirstArea - 360
Save
Ask
Tour
Hide
Share
Exterior Features
Construction Details 
BlockConcreteStucco
Exterior 
Built-in BarbecueBarbecueLightingOutdoor Kitchen
Fencing 
Fenced
Frontage 
Waterfront
Lot Features 
Waterfront
Other Structures 
Outdoor Kitchen
Patio And Porch 
CoveredPatioPorch
Pool Features 
In GroundPool/Spa ComboAssociationHeatedPrivate
Private Pool 
Yes
Roof 
ConcreteTile
Spa 
Yes
Spa Features 
HeatedIn Ground
View 
Golf CourseWater
Waterfront 
Yes
Waterfront Features 
MangroveNavigable WaterNo Fixed BridgesOcean AccessRiprap
Waterview 
Golf CourseWater
Community Features
Association Amenities 
PoolBasketball CourtBoatingClubhouseDog ParkFitness CenterGolf CourseGatedRecreation FacilitiesSpa/Hot TubSecurityTennis Court(s)
Association Fee 
$736.0
Association Fee Frequency 
Monthly
Community Features 
Gated
MLS Area 
5100
Financing Terms Available 
CashConventional
Building Access 
Entry Level Living Area Y
Membership fee 
550000
Schools
School District
Unknown
Elementary School
Beacon Cove Intermediate
Middle School
Jupiter
High School
Jupiter
Listing courtesy of Waterfront Properties & Club C


All listings featuring the BMLS logo are provided by BeachesMLS, Inc. This information is not verified for authenticity or accuracy and is not guaranteed. Copyright © 2026 BeachesMLS, Inc. (a Flex MLS feed)
Last checked: 2026-11-11 11:07 PM UTC

Neighborhood & Commute
Source: Walkscore
Disclosure: Community information and market data powered by Constellation Data Labs. Information is deemed reliable but not guaranteed.
Save
Ask
Tour
Hide
Share

Compare listings

Compare