101 W Tarpon Lane, Jupiter, FL, 33477

Save
Ask
Tour
Hide
Share
$2,598,000
New Listing

101 W Tarpon Lane
Jupiter, FL 33477

For Sale|Single Family Residence|Active
3
Beds
3
Total Baths
3
Full Baths
2,075
SqFt
$1,252
/SqFt
1980
Built
Subdivision:
OCEAN WALK
County:
Palm Beach
Call Now: 561.677.8871
Is this the listing for you? We can help make it yours.
561.677.8871
101 W Tarpon Lane101 W Tarpon Lane101 W Tarpon Lane101 W Tarpon Lane
Save
Ask
Tour
Hide
Share

Mortgage Calculator

Monthly Payment (Est.)

Enter an interest rate to see your estimated monthly payment.
Calculator powered by Showcase IDX, a Constellation1 Company. Copyright ©2026 Information is deemed reliable but not guaranteed.

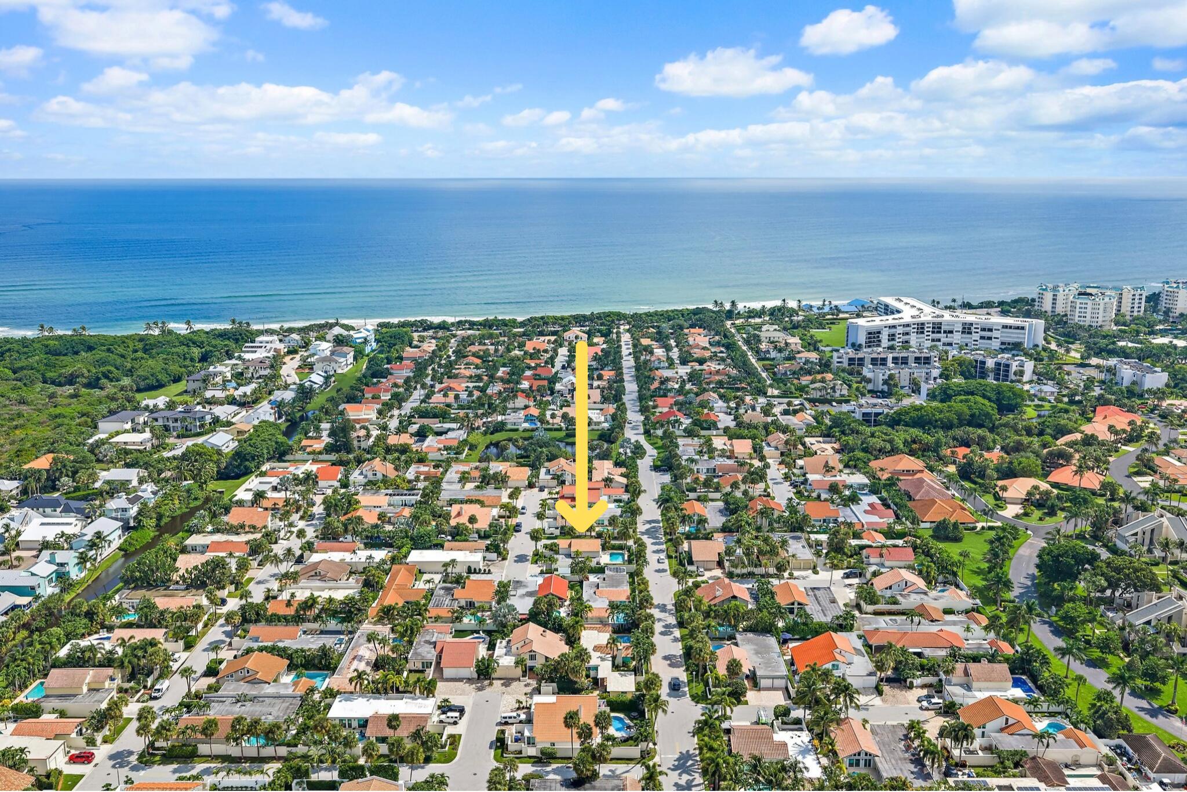
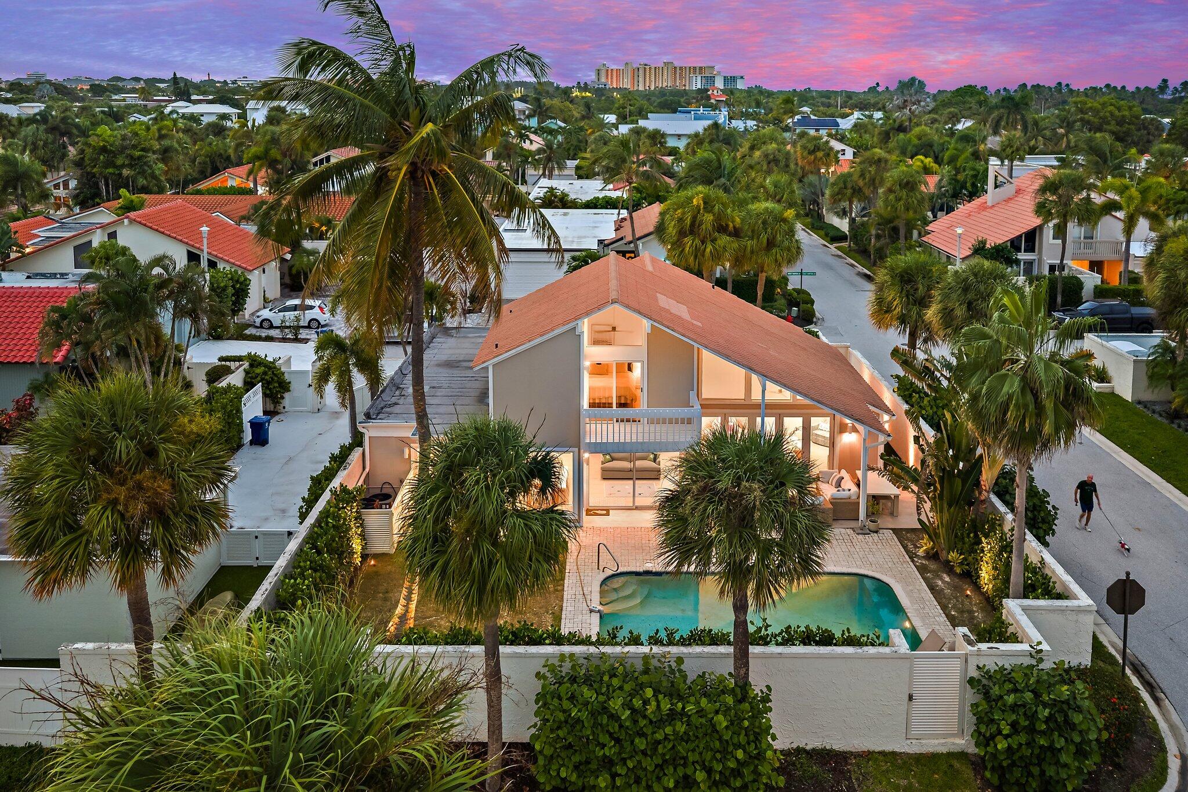
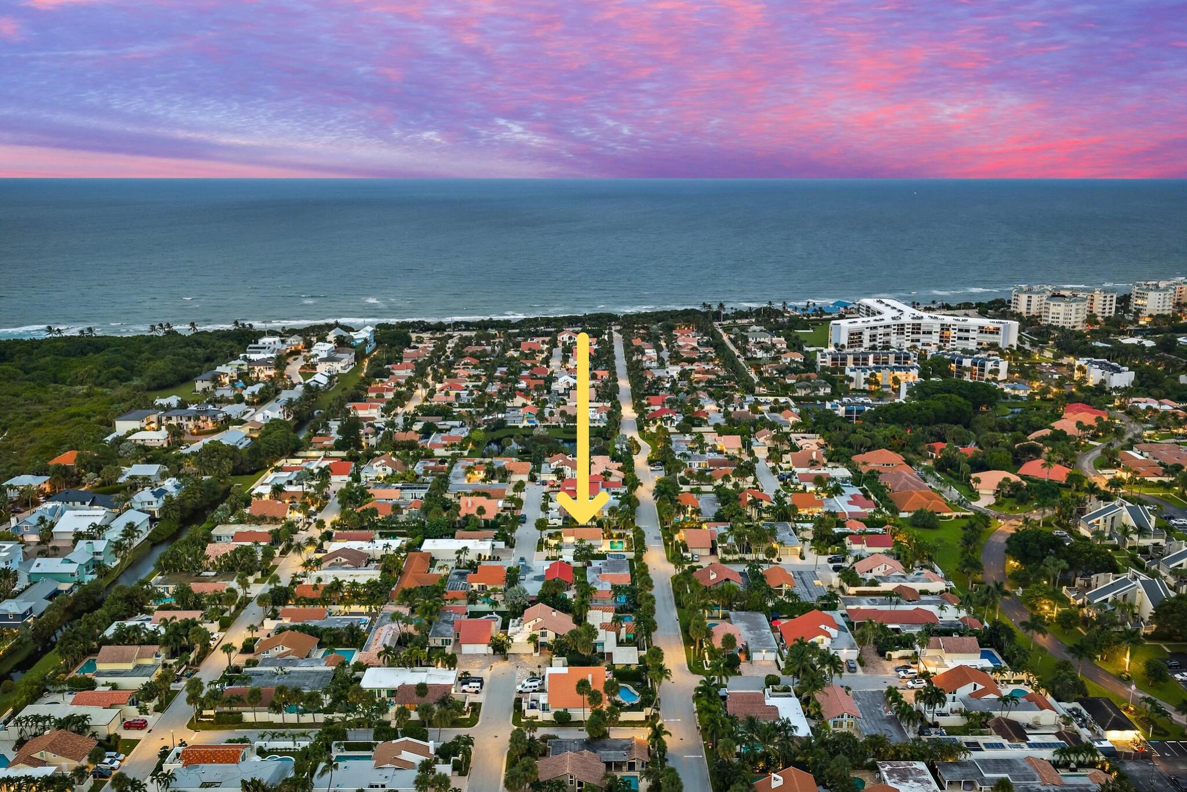
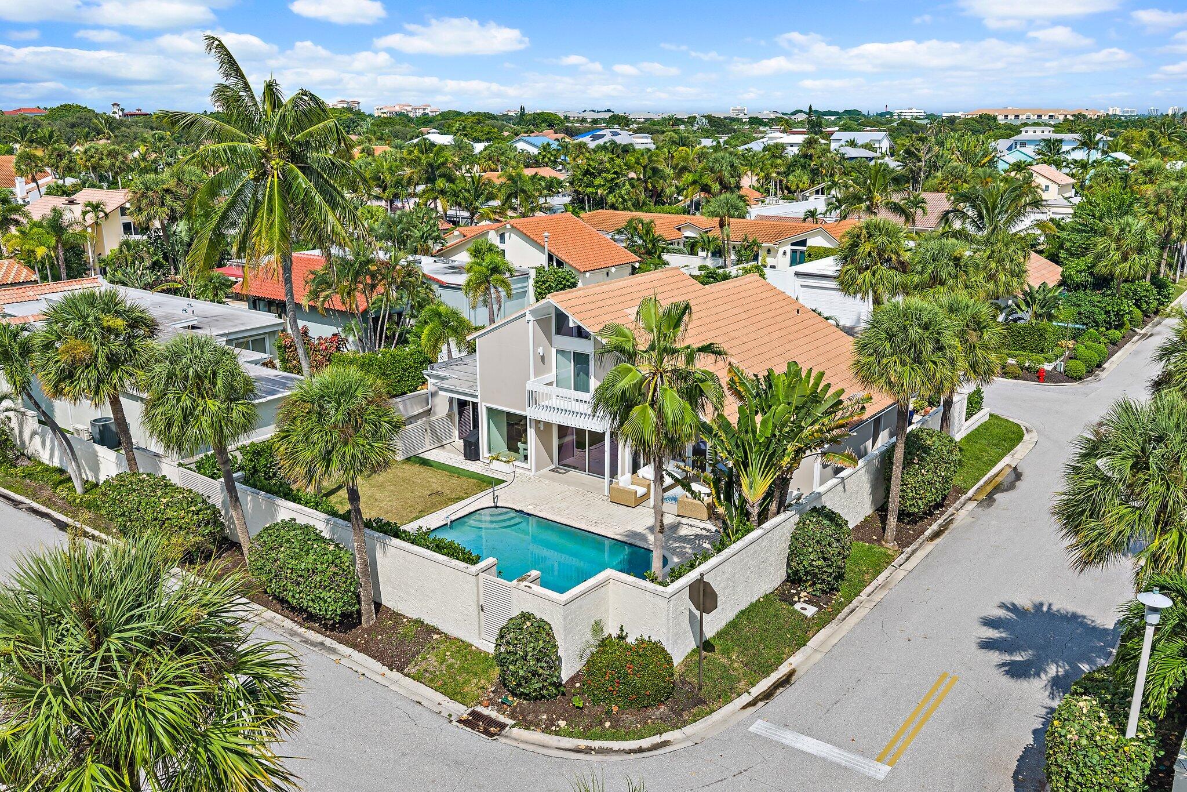
Welcome to Ocean Walk, one of Jupiter's finest private beach communities. This FULLY RENOVATED (down to the studs) modern home offers the highest level finishes + functionality for easy coastal living. You will feel the quality the moment you walk through the door. Design elements include new walls, floors, doors, windows, kitchen, bathrooms, lighting + smart home technology. Interiors offer a neutral color palette, oversized picture windows + volume ceilings for abundant natural light and a coastal ambiance. This larger floor plan boasts 2,075 of a/c living space and just under 3000 total. The lower level offers great open space, perfect for relaxing or entertaining. The chef's kitchen w/ Viking stove, island seating and spacious pantry is the true hub of the home. There are three bedrooms, all generously sized, with one on the lower floor and two upstairs. Each bedroom is private and exudes comfort + casual elegance. The outdoor living area is enhanced by a privacy fence and coveted South exposure, allowing light all day on the pool and spectacular sunset views at night. Residents of Ocean Walk love it so much that these properties often pass down through families. It is a unique and magical place. The prime Jupiter location is minutes away from the areas best beaches, shopping, dining, sport + cultural venues. 25 minutes to the International airport and to Palm Beach. Truly a fabulous place to live and​​‌​​​​‌​‌​​​‌‌​​​‌‌‌​​‌​​‌‌​​​​ enjoy!

Save
Ask
Tour
Hide
Share
Listing Snapshot
Price 
$2,598,000
Days On Site 
0 Days
Bedrooms 
3
Inside Area (SqFt) 
2,075 sqft
Total Baths 
3
Full Baths 
3
Partial Baths 
N/A
Lot Size 
0.15 Acres
Year Built 
1980
MLS® Number 
B26086832
Status 
Active
Property Tax 
$21,946
HOA/Condo/Coop Fees 
$267 monthly
Sq Ft Source 
Plans
Friends & Family
Recent Activity
3 hours agoListing first seen on site
7 hours agoListing updated with changes from the MLS®
General Features
Acres 
0.15
Attached Garage 
Yes
Direction Faces 
North
Garage 
Yes
Garage Spaces 
2
Land Lease 
No
Levels 
Two
Number Of Stories 
2
Parking 
AttachedDrivewayGarageGarage Door Opener
Parking Spaces 
4
Pets 
Yes
Property Sub Type 
Single Family Residence
Security 
Gated CommunityKey Card EntrySecurity Fence
Sewer 
Public Sewer
Special Circumstances 
Standard
SqFt Total 
2977
Utilities 
Cable AvailableElectricity ConnectedNatural Gas AvailableSewer Connected
Water Source 
Public
Zoning 
R3 (city)
Interior Features
Appliances 
CooktopDryerDishwasherElectric Water HeaterDisposalMicrowaveRangeRefrigeratorWater Heater
Cooling 
Central AirElectricZoned
Flooring 
Ceramic TileWood
Furnished 
Unfurnished
Heating 
CentralElectric
Interior 
Cathedral Ceiling(s)Entrance FoyerHigh CeilingsKitchen IslandPantryStorageWalk-In Closet(s)
Laundry Features 
In Garage
Main Level Bedrooms 
1
Window Features 
Storm Window(s)
Bedroom 2 
Dimensions - 14 X 12Level - MainArea - 168
Bedroom 3 
Dimensions - 12 X 11.6Level - UpperArea - 139
Dining Room 
Dimensions - 16 X 11Level - MainArea - 176
Family Room 
Dimensions - 19 X 13Level - MainArea - 247
Kitchen 
Dimensions - 13 X 10Level - MainArea - 130
Laundry 
Living Room 
Dimensions - 21 X 15Level - MainArea - 315
PrimaryBedroom 
Dimensions - 17 X 12Level - UpperArea - 204
Utility Room 
Save
Ask
Tour
Hide
Share
Exterior Features
Construction Details 
StuccoFrame
Exterior 
BalconyLighting
Fencing 
Fenced
Lot Features 
Corner LotCul-De-SacMany TreesZero Lot Line
Other Structures 
Storage
Patio And Porch 
CoveredDeckPatioPorch
Pool Features 
Private
Private Pool 
Yes
Roof 
Tile
View 
GardenPool
Waterview 
GardenPool
Windows/Doors 
Storm Window(s)
Community Features
Association Amenities 
Gated
Association Fee 
$267.0
Association Fee Frequency 
Monthly
Community Features 
GatedStreet Lights
MLS Area 
5200
Financing Terms Available 
CashConventional
Roads 
Paved
Schools
School District
Unknown
Elementary School
Beacon Cove Intermediate
Middle School
Jupiter
High School
Jupiter
Listing courtesy of The Corcoran Group


All listings featuring the BMLS logo are provided by BeachesMLS, Inc. This information is not verified for authenticity or accuracy and is not guaranteed. Copyright © 2026 BeachesMLS, Inc. (a Flex MLS feed)
Last checked: 2026-10-10 11:27 PM UTC

Neighborhood & Commute
Source: Walkscore
Disclosure: Community information and market data powered by Constellation Data Labs. Information is deemed reliable but not guaranteed.
Save
Ask
Tour
Hide
Share

Compare listings

Compare