131 PALM Avenue 31, Jupiter, FL, 33477

Save
Ask
Tour
Hide
Share
$758,000
New Listing

131 PALM Avenue 31
Jupiter, FL 33477

For Sale|Townhouse|Active
2
Beds
3
Total Baths
2
Full Baths
1
Partial Bath
1,628
SqFt
$466
/SqFt
1982
Built
Subdivision:
SEA PALMS
County:
Palm Beach
Call Now: 561.677.8871
Is this the listing for you? We can help make it yours.
561.677.8871
131 PALM Avenue 31131 PALM Avenue 31131 PALM Avenue 31131 PALM Avenue 31
Save
Ask
Tour
Hide
Share

Mortgage Calculator

Monthly Payment (Est.)

Enter an interest rate to see your estimated monthly payment.
Calculator powered by Showcase IDX, a Constellation1 Company. Copyright ©2026 Information is deemed reliable but not guaranteed.

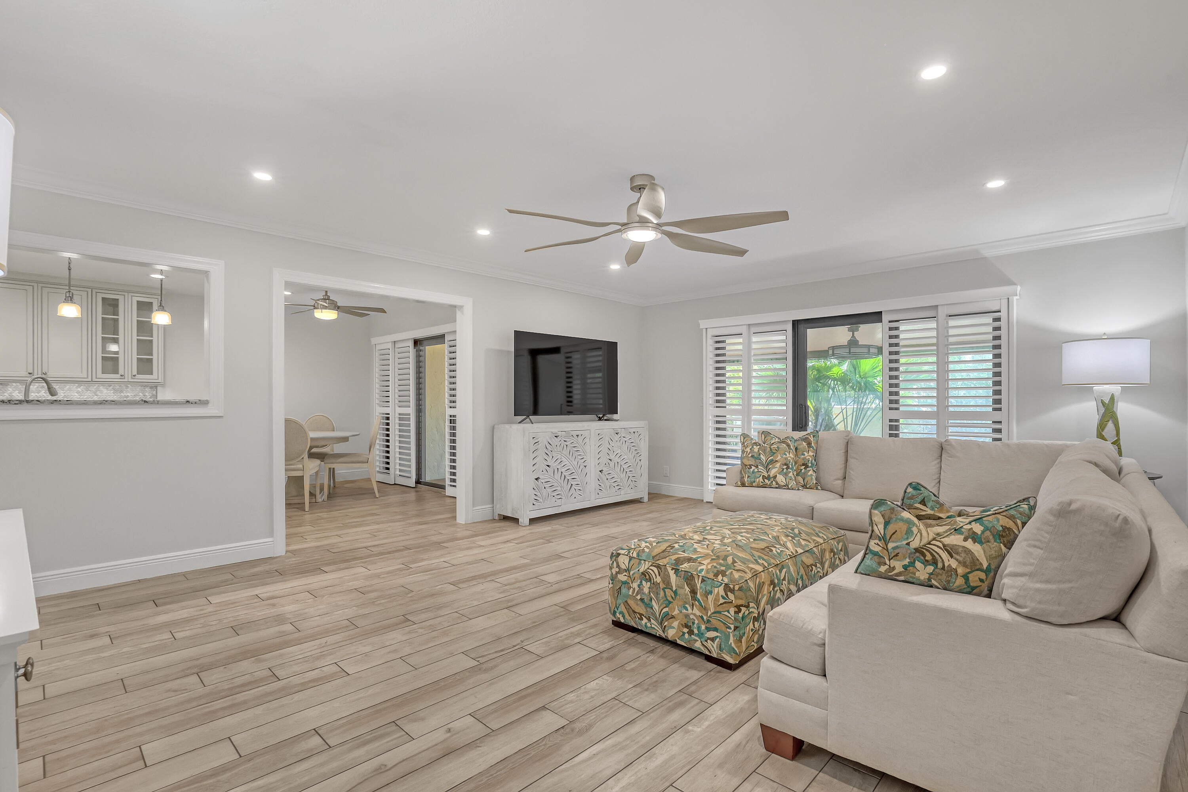
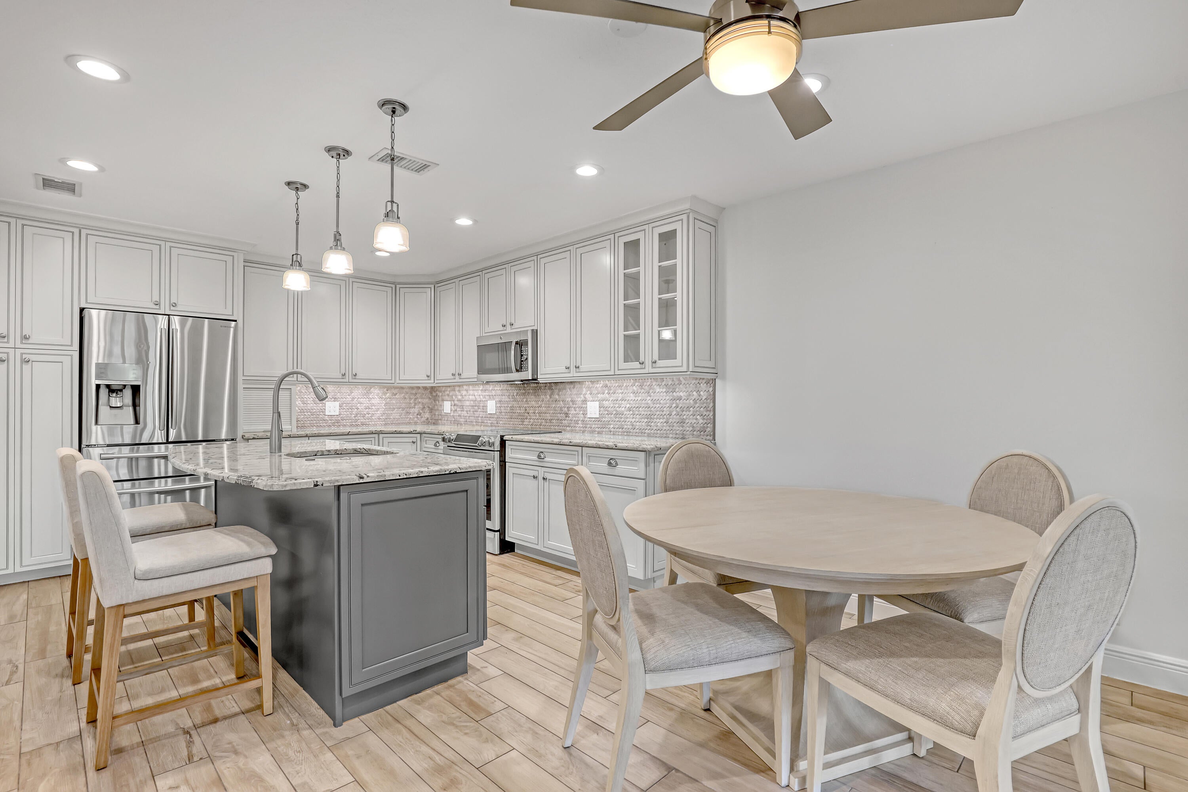
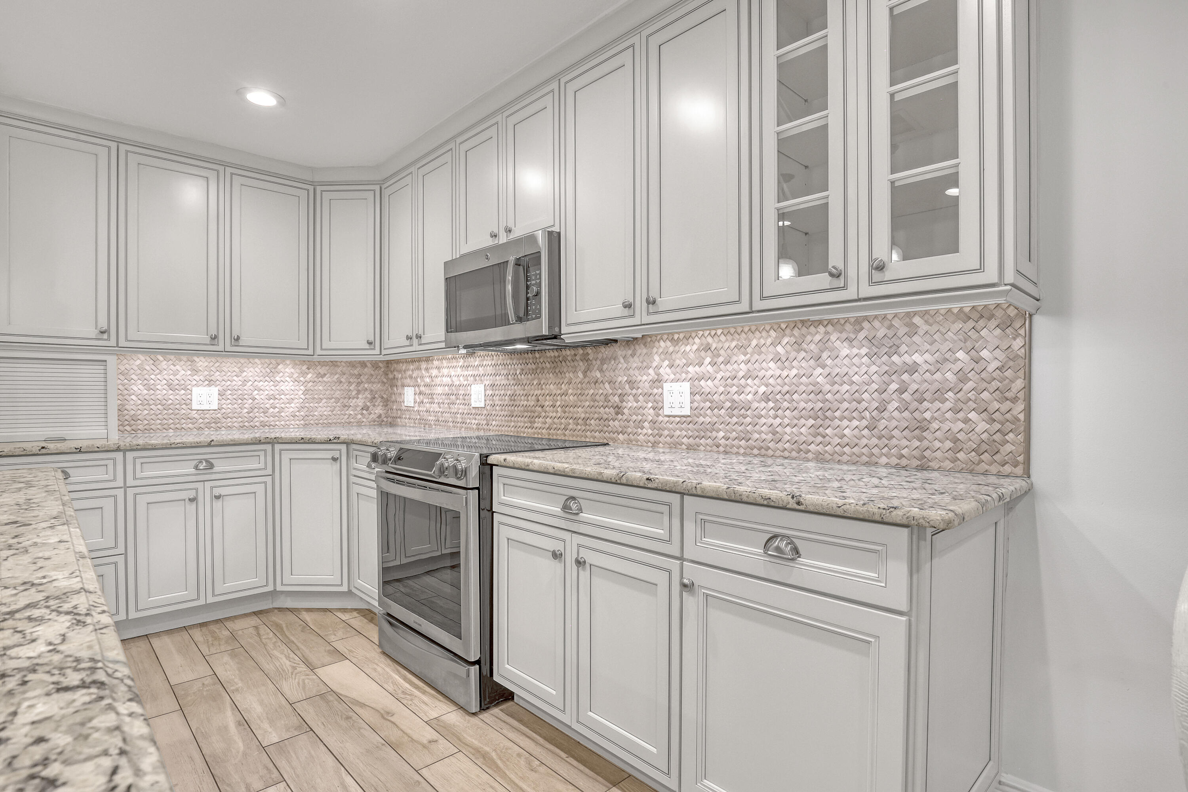
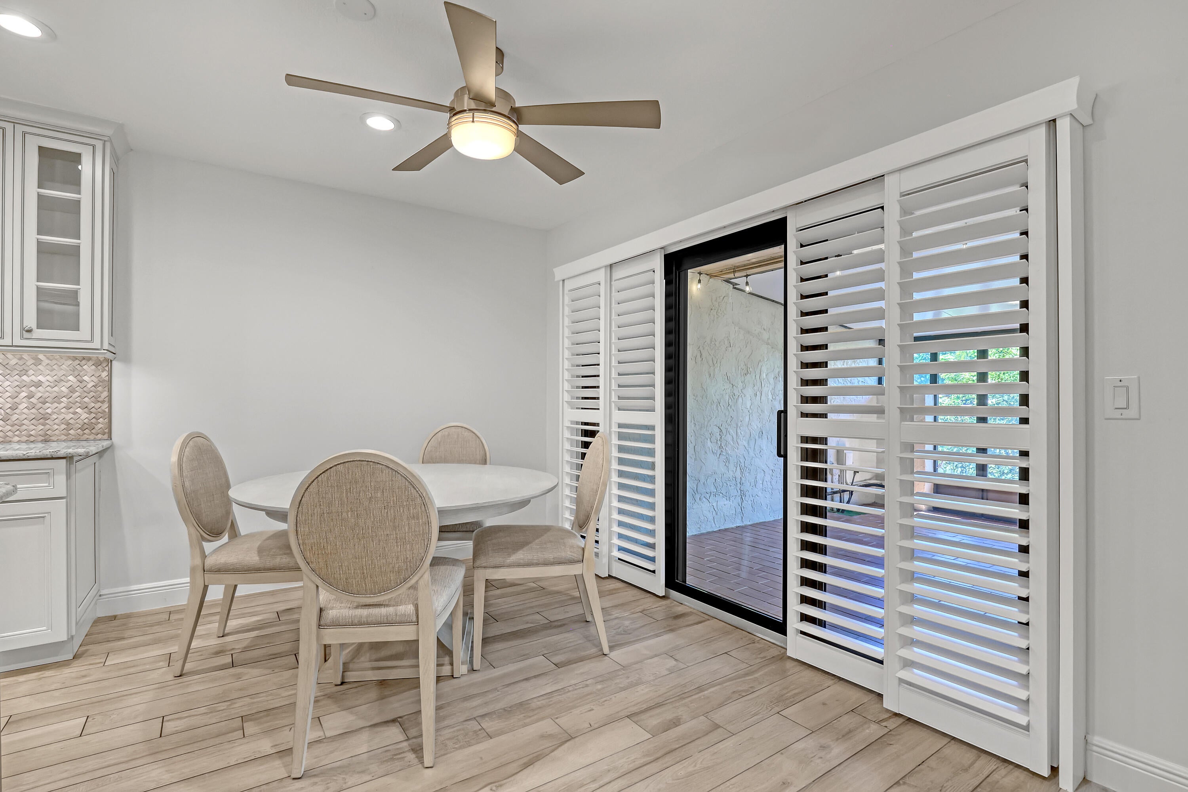
JUPITER RARELY AVAILABLE SEA PALMS TOWNHOME! Stroll to the beach from this completely renovated townhome featuring 1-car garage plus 2 additional parking spaces, 2 bedrooms, a den/office or potential 3rd bedroom, and 2.5 remodeled baths. Updated kitchen offers a center island, custom wood cabinetry, granite countertops, and built-in pantry. Both upstairs bedrooms share access to a second-floor balcony. Custom primary bedroom closet organizers, tile floors throughout, hurricane-impact sliders, and a roof replaced in 2021.Relax in your tropical garden patio. Sea Palms is a pet-friendly boutique community of only 48 residences. Rentals permitted up to twice yearly. HOA includes building and roof insurance, exterior maintenance, landscaping, and pool. Enjoy the coastal lifestyle!

Save
Ask
Tour
Hide
Share
Listing Snapshot
Price 
$758,000
Days On Site 
0 Days
Bedrooms 
2
Inside Area (SqFt) 
1,628 sqft
Total Baths 
3
Full Baths 
2
Partial Baths 
1
Lot Size 
0.05 Acres
Year Built 
1982
MLS® Number 
B26086738
Status 
Active
Property Tax 
$8,290.92
HOA/Condo/Coop Fees 
$725 monthly
Sq Ft Source 
Public Records
Friends & Family
Recent Activity
9 hours agoListing first seen on site
13 hours agoListing updated with changes from the MLS®
General Features
Acres 
0.05
Attached Garage 
Yes
Direction Faces 
North
Garage 
Yes
Garage Spaces 
1
Levels 
Two
Number Of Stories 
1
Parking 
AttachedDrivewayGarageGarage Door Opener
Parking Spaces 
3
Pets 
Breed RestrictionsNumber LimitYes
Property Sub Type 
Townhouse
Sewer 
Public Sewer
Special Circumstances 
Standard
SqFt Total 
2012
Style 
Mediterranean
Utilities 
Water Available
Water Source 
Public
Zoning 
R3 (city)
Interior Features
Appliances 
DryerDishwasherElectric RangeMicrowaveRefrigeratorWasher
Cooling 
Central AirCeiling Fan(s)
Flooring 
Carpet
Furnished 
Unfurnished
Heating 
Other
Interior 
Kitchen IslandPantryWalk-In Closet(s)
Laundry Features 
InsideLaundry Closet
Attic 
Bedroom 2 
Dimensions - 10 X 12Area - 120
Den 
Dimensions - 10 X 12Area - 120Description - office. den or can be converted to a 3rd bedroom
Kitchen 
Dimensions - 12 X 8Level - MainArea - 96
Laundry 
Living Room 
Dimensions - 18 X 21Level - MainArea - 378
PrimaryBedroom 
Dimensions - 16 X 18Level - UpperArea - 288
Save
Ask
Tour
Hide
Share
Exterior Features
Construction Details 
FrameStucco
Exterior 
Balcony
Patio And Porch 
CoveredPatioPorchScreened
Pool Features 
Association
Roof 
Barrel
View 
Garden
Waterview 
Garden
Community Features
Association Amenities 
Pool
Association Fee 
$725.0
Association Fee Frequency 
Monthly
Community Features 
Street Lights
MLS Area 
5080
Financing Terms Available 
CashConventional
Schools
School District
Unknown
Elementary School
Beacon Cove Intermediate
Middle School
Jupiter
High School
Jupiter
Listing courtesy of Illustrated Properties


All listings featuring the BMLS logo are provided by BeachesMLS, Inc. This information is not verified for authenticity or accuracy and is not guaranteed. Copyright © 2026 BeachesMLS, Inc. (a Flex MLS feed)
Last checked: 2026-10-10 10:33 PM UTC

Neighborhood & Commute
Source: Walkscore
Disclosure: Community information and market data powered by Constellation Data Labs. Information is deemed reliable but not guaranteed.
Save
Ask
Tour
Hide
Share

Compare listings

Compare