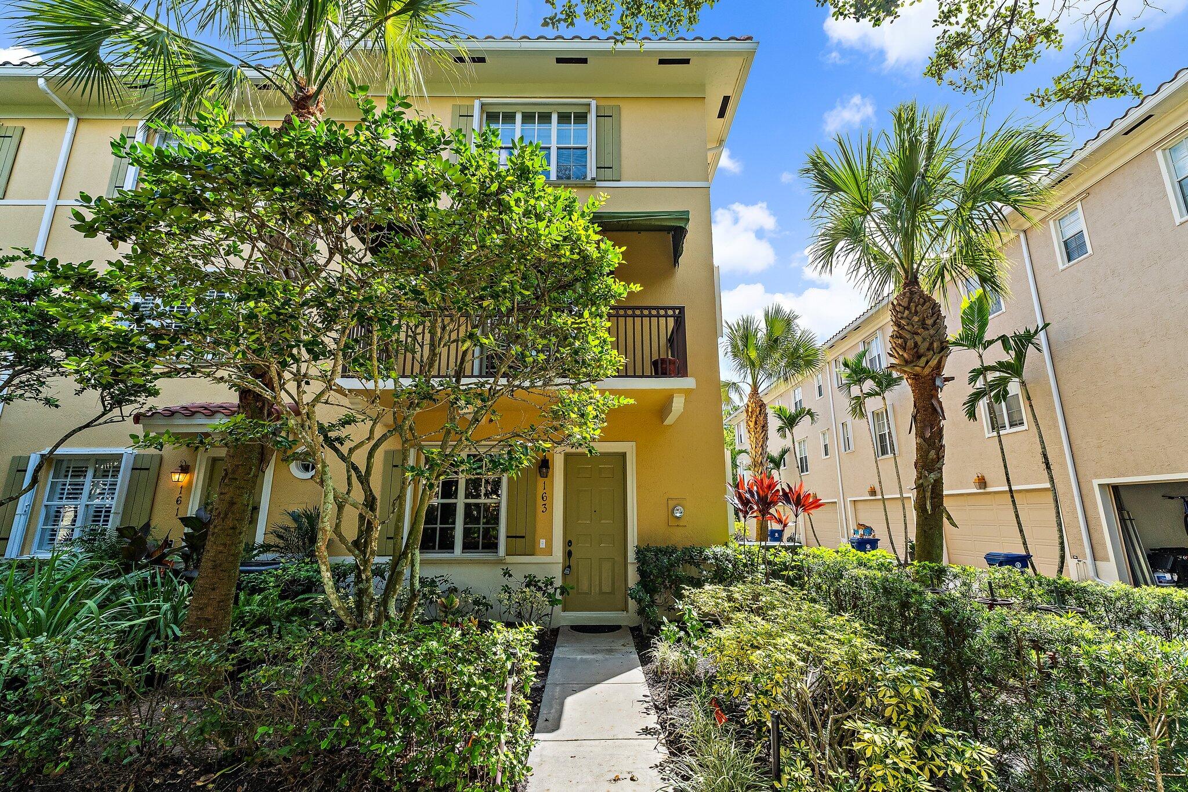
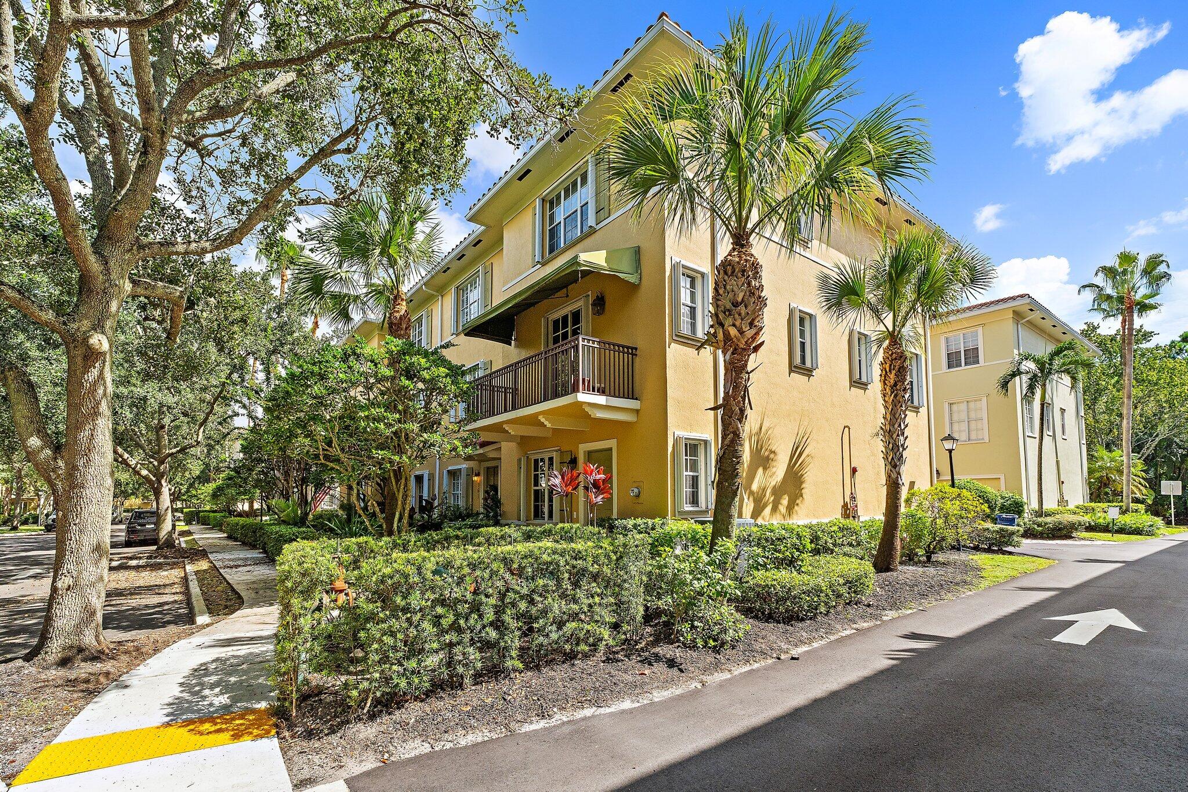
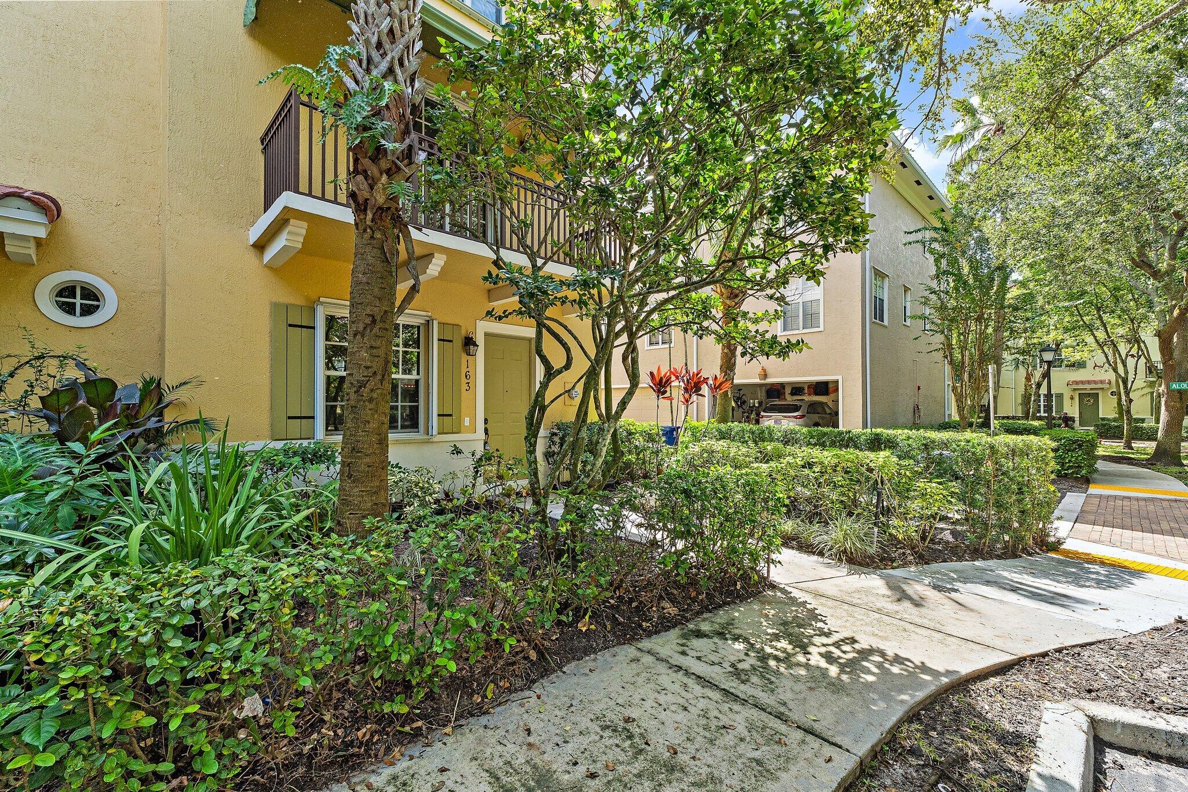
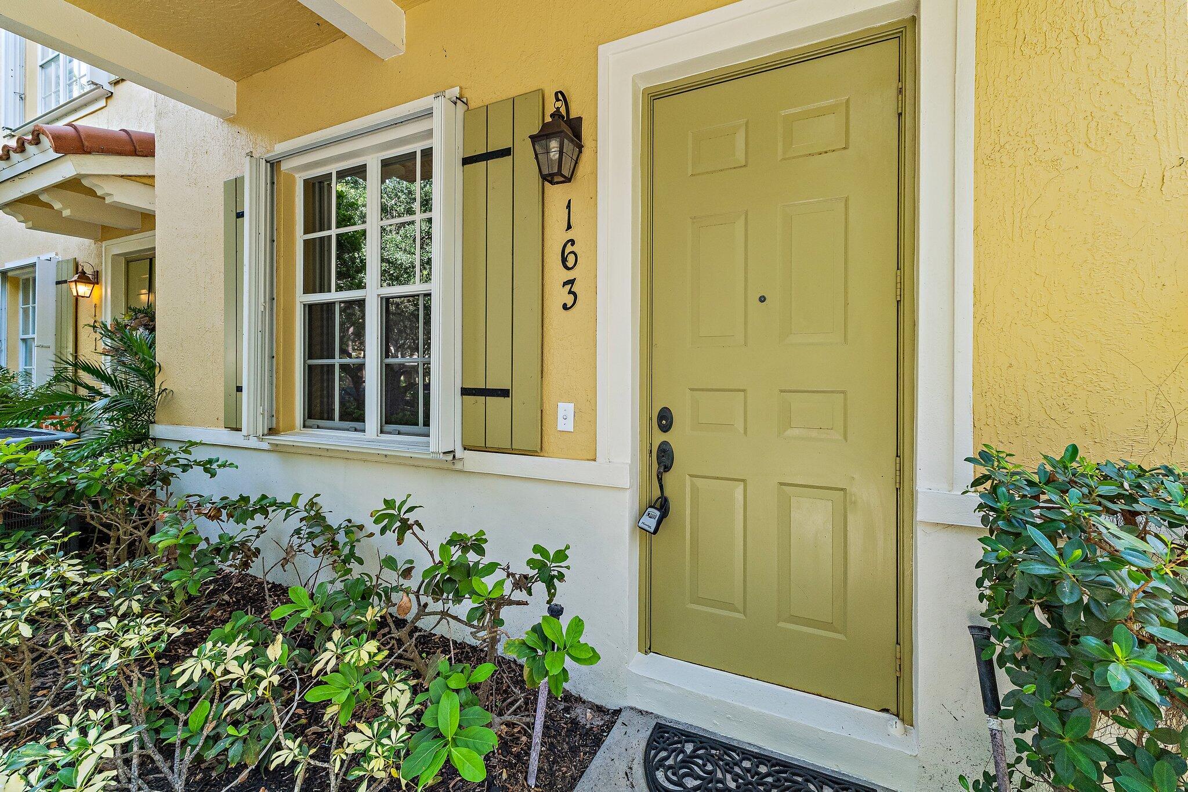
163 APALACHEE Lane, Jupiter, FL, 33458

Save
Ask
Tour
Hide
Share
$589,999
New Listing

163 APALACHEE Lane
Jupiter, FL 33458

For Sale|Townhouse|Active
3
Beds
4
Total Baths
2
Full Baths
2
Partial Baths
1,953
SqFt
$302
/SqFt
2003
Built
Subdivision:
OSCEOLA WOODS
County:
Palm Beach
Call Now: 561.677.8871
Is this the listing for you? We can help make it yours.
561.677.8871
163 APALACHEE Lane163 APALACHEE Lane163 APALACHEE Lane163 APALACHEE Lane
Save
Ask
Tour
Hide
Share

Mortgage Calculator

Monthly Payment (Est.)

Enter an interest rate to see your estimated monthly payment.
Calculator powered by Showcase IDX, a Constellation1 Company. Copyright ©2026 Information is deemed reliable but not guaranteed.

Enjoy spacious living in one of Jupiter's most desirable locations! Situated on a quiet street within Osceola Woods in sought-after Abacoa, this spacious end-unit townhouse features 3 bedrooms, 2½ baths and a 2-car garage. Freshly painted with new carpet and in excellent condition, this inviting home is ready for you to move in. Walk to Downtown Abacoa's restaurants, shopping and Roger Dean Chevrolet Stadium, the spring training home of the St. Louis Cardinals and Miami Marlins. FAU's Jupiter campus and nearby businesses add to the convenience of this exceptional location. Just minutes from beautiful beaches and everything Jupiter has to offer, with Palm Beach International Airport and the shopping destinations of West Palm Beach and Palm Beach approximately 20 minutes away. A fabulous o

Save
Ask
Tour
Hide
Share
Listing Snapshot
Price 
$589,999
Days On Site 
0 Days
Bedrooms 
3
Inside Area (SqFt) 
1,953 sqft
Total Baths 
4
Full Baths 
2
Partial Baths 
2
Lot Size 
0.04 Acres
Year Built 
2003
MLS® Number 
B26086850
Status 
Active
Property Tax 
$7,506.43
HOA/Condo/Coop Fees 
$425 monthly
Sq Ft Source 
Assessor
Friends & Family
Recent Activity
2 hours agoListing first seen on site
6 hours agoListing updated with changes from the MLS®
General Features
Acres 
0.04
Attached Garage 
Yes
Direction Faces 
North
Garage 
Yes
Garage Spaces 
2
Levels 
Three Or More
Number Of Stories 
1
Parking 
AttachedDrivewayGarageGarage Door Opener
Parking Spaces 
2
Pets 
Breed RestrictionsYes
Property Sub Type 
Townhouse
Security 
Fire Sprinkler SystemSmoke Detector(s)
Sewer 
Public Sewer
Special Circumstances 
Standard
SqFt Total 
2533
Style 
Other
Utilities 
Sewer AvailableWater Available
Water Source 
Public
Zoning 
MXD (city)
Interior Features
Appliances 
DryerDishwasherElectric RangeDisposalIce MakerMicrowaveRangeRefrigeratorWasher
Cooling 
Ceiling Fan(s)
Flooring 
CarpetCeramic TileTile
Furnished 
Unfurnished
Heating 
Central
Interior 
Walk-In Closet(s)
Laundry Features 
Electric Dryer HookupInsideLaundry ClosetLaundry Room
Main Level Bedrooms 
1
Window Features 
Shutters
Bedroom 2 
Dimensions - 13 X 13Level - FirstArea - 169
Den 
Dining Room 
Dimensions - 10 X 10Level - FirstArea - 100
Kitchen 
Dimensions - 15 X 15Level - FirstArea - 225
Living Room 
Dimensions - 20 X 20Level - FirstArea - 400
PrimaryBedroom 
Dimensions - 15 X 15Level - FirstArea - 225
Save
Ask
Tour
Hide
Share
Exterior Features
Construction Details 
ConcreteStucco
Exterior 
Balcony
Road Frontage 
City StreetPrivate Road
Roof 
ShingleTile
View 
Garden
Waterview 
Garden
Windows/Doors 
Shutters
Community Features
Association Amenities 
None
Association Fee 
$425.0
Association Fee Frequency 
Monthly
MLS Area 
5330
Financing Terms Available 
CashConventional
Roads 
Paved
Schools
School District
Unknown
Elementary School
Beacon Cove Intermediate
Middle School
Unknown
High School
William T. Dwyer
Listing courtesy of One Sotheby's International Realty


All listings featuring the BMLS logo are provided by BeachesMLS, Inc. This information is not verified for authenticity or accuracy and is not guaranteed. Copyright © 2026 BeachesMLS, Inc. (a Flex MLS feed)
Last checked: 2026-10-10 11:27 PM UTC

Neighborhood & Commute
Source: Walkscore
Disclosure: Community information and market data powered by Constellation Data Labs. Information is deemed reliable but not guaranteed.
Save
Ask
Tour
Hide
Share

Compare listings

Compare