6467 CHASEWOOD Drive D, Jupiter, FL, 33458

Save
Ask
Tour
Hide
Share
$249,900
New Listing

6467
6467 CHASEWOOD Drive D
Jupiter, FL 33458

For Sale|Condominium|Active
2
Beds
2
Total Baths
2
Full Baths
980
SqFt
$255
/SqFt
1984
Built
Subdivision:
CHASEWOOD OF JUPITER CONDO
County:
Palm Beach
Call Now: 561.677.8871
Is this the listing for you? We can help make it yours.
561.677.8871
6467 CHASEWOOD Drive D6467 CHASEWOOD Drive D6467 CHASEWOOD Drive D6467 CHASEWOOD Drive D
Save
Ask
Tour
Hide
Share

Mortgage Calculator

Monthly Payment (Est.)

Enter an interest rate to see your estimated monthly payment.
Calculator powered by Showcase IDX, a Constellation1 Company. Copyright ©2026 Information is deemed reliable but not guaranteed.

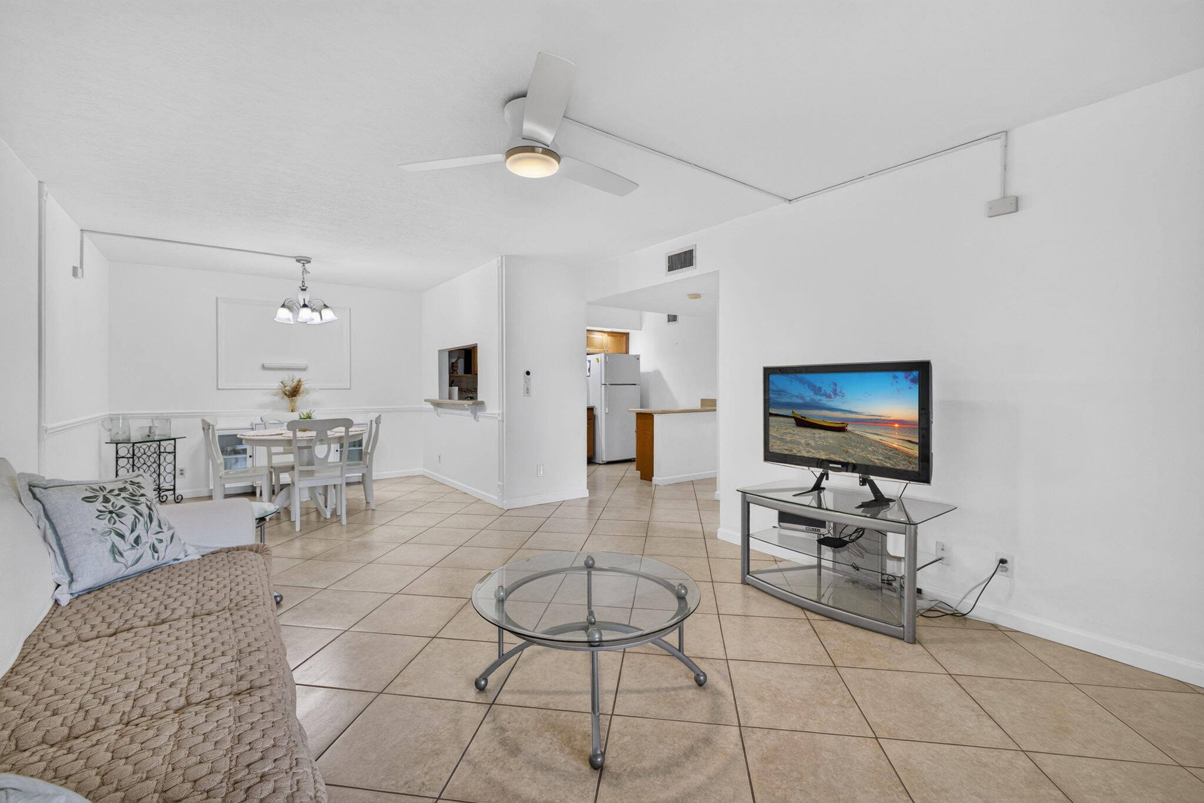
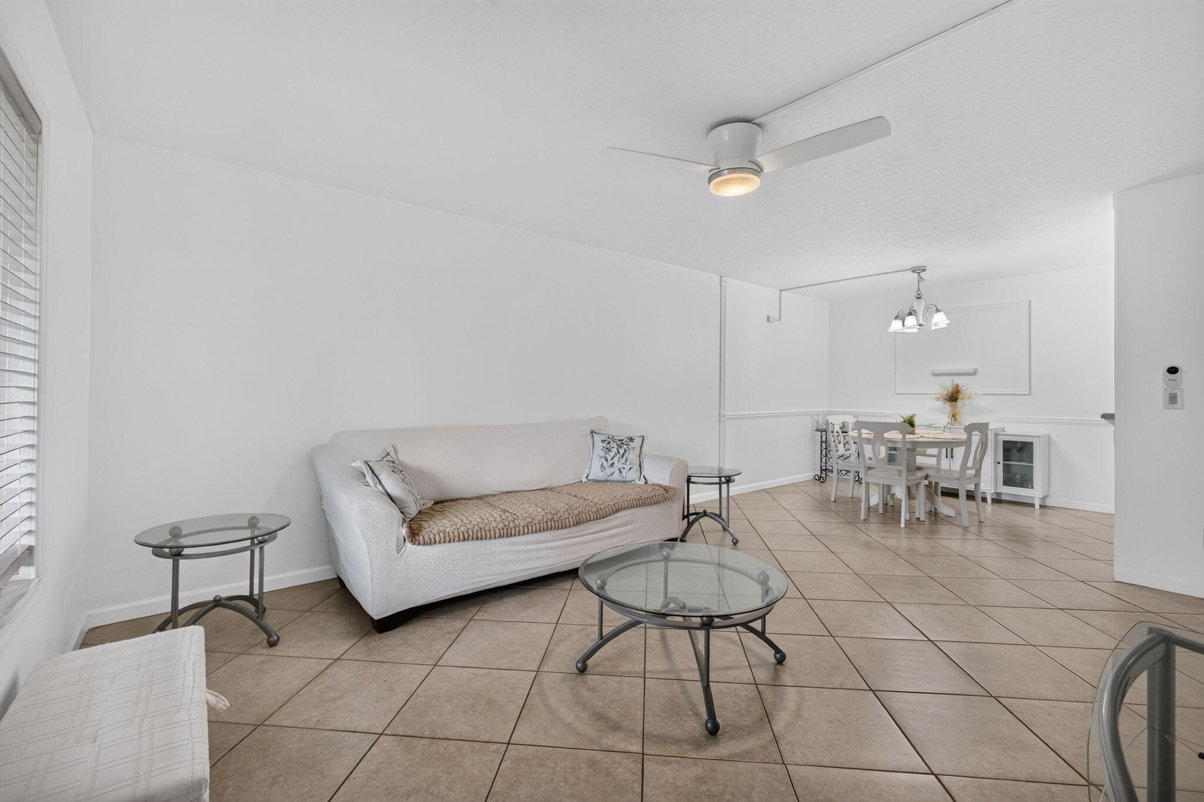
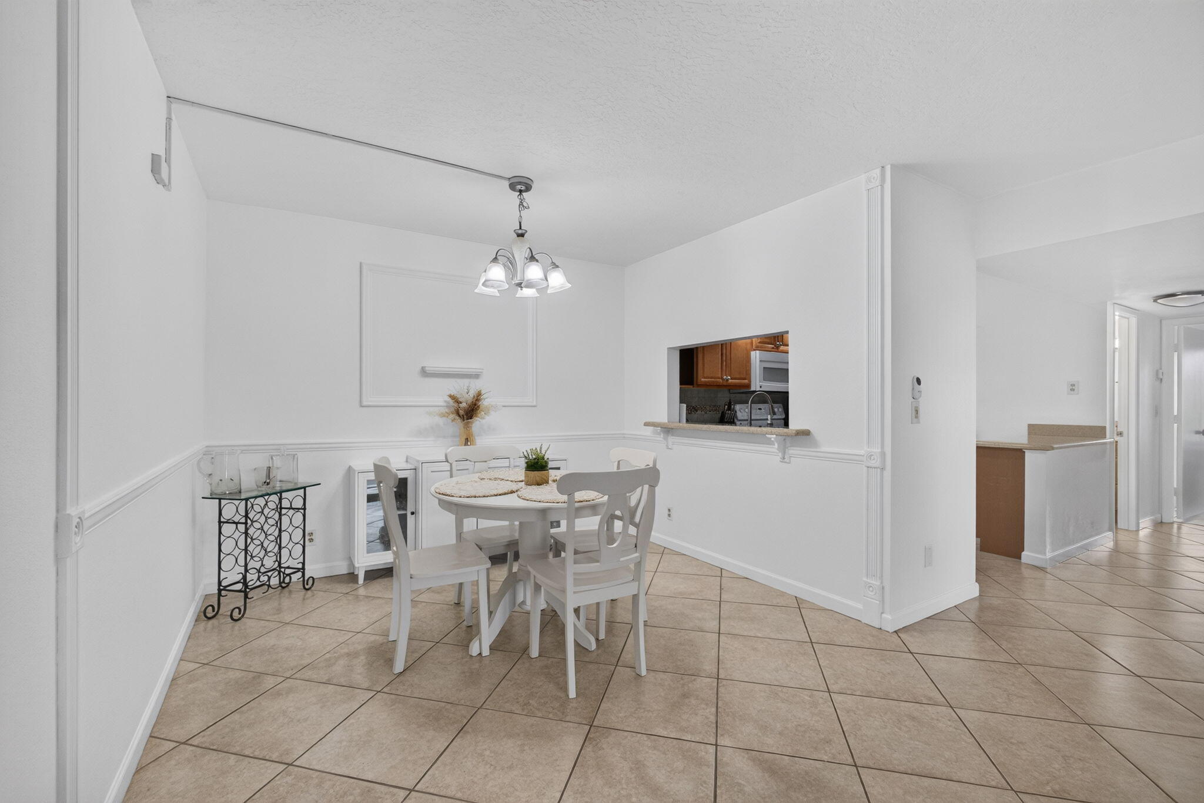
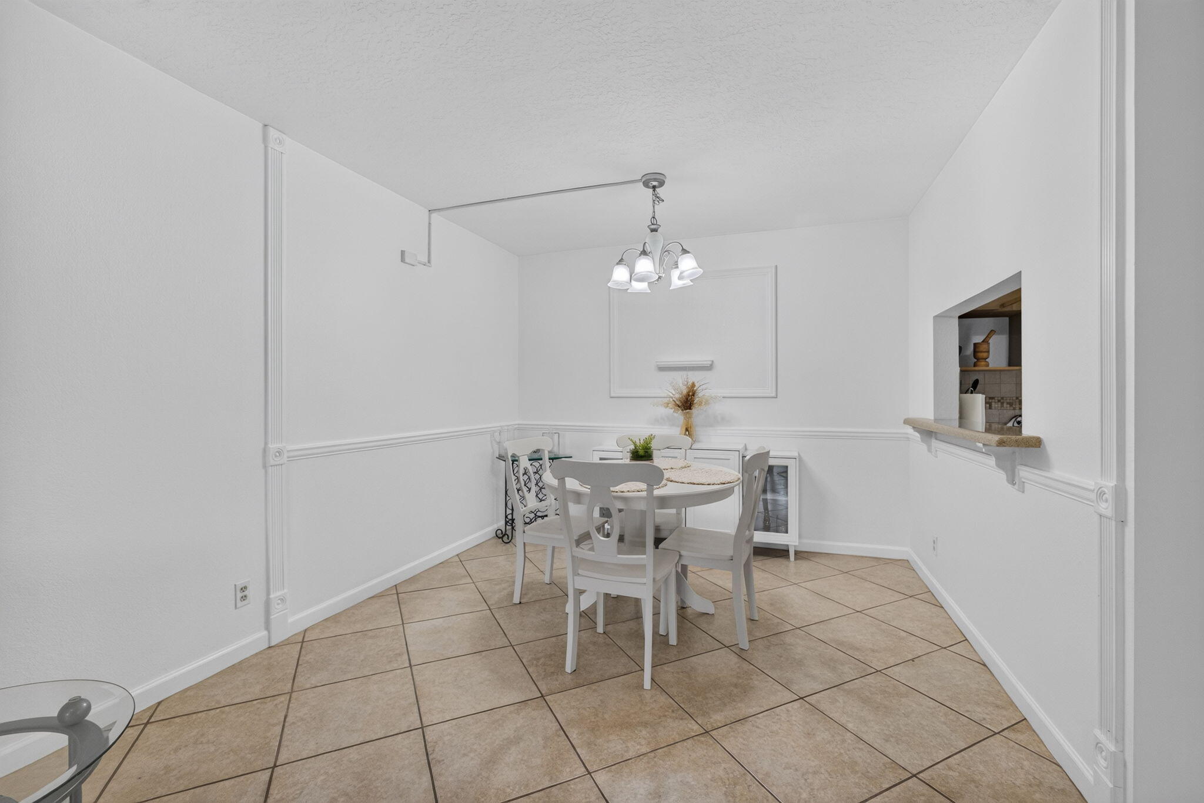
Fantastic opportunity to own in the heart of Jupiter! This 2-bed, 2-bath, ground-floor condo in the highly desirable Chasewood community comes with a covered/screened patio and is exceptionally clean, well-maintained, and move-in ready. The interior features a bright and inviting layout with fresh paint throughout. Enjoy peace of mind with a brand-new 2026 water heater. Perfect as a primary residence, a seasonal winter getaway, or a turnkey rental investment property. The vibrant Chasewood development offers residents fantastic amenities including a community pool, tennis courts, picnic areas, and boat storage space. Unbeatable location just minutes from A-rated Jupiter schools, local shopping, dining, the Abacoa Town Center, and Jupiter's world-class beaches. Schedule your showing today! This garden view unit is quiet and has a nice privacy hedge surrounding the outdoor covered/screened patio. Granite countertops and recessed inset lighting in this partially updated kitchen. The popcorn ceilings were removed and all rooms have knockdown finish with ceiling fans. Tile or laminate/vinyl flooring throughout. Fresh paint and ample natural light make this move in ready unit a must see for seasonal owners, rental investors, or primary residents. Check it out!

Save
Ask
Tour
Hide
Share
Listing Snapshot
Price 
$249,900
Days On Site 
0 Days
Bedrooms 
2
Inside Area (SqFt) 
980 sqft
Total Baths 
2
Full Baths 
2
Partial Baths 
N/A
Lot Size 
N/A
Year Built 
1984
MLS Number 
B26097649
Status 
Active
Property Tax 
$3,948.94
HOA/Condo/Coop Fees 
$470 monthly
Sq Ft Source 
Public Records
Friends & Family
Recent Activity
24 hours agoListing updated with changes from the MLS
24 hours agoListing first seen on site
General Features
Direction Faces 
South
Green Energy Efficient 
Water Heater
Levels 
One
Number Of Stories 
2
Parking 
AssignedAsphaltDeededGuest
Parking Spaces 
2
Pets 
Cats OKDogs OKNumber LimitSize LimitYes
Property Sub Type 
Condominium
Security 
Smoke Detector(s)
Sewer 
Public Sewer
Special Circumstances 
Standard
SqFt Total 
980
Utilities 
Cable ConnectedElectricity ConnectedSewer AvailableWater Available
Water Source 
Public
Zoning 
RH
Interior Features
Appliances 
DryerDishwasherElectric RangeElectric Water HeaterFreezerMicrowaveOvenRangeRefrigeratorWater HeaterWasher
Cooling 
Central AirCeiling Fan(s)
Flooring 
LaminateTileWood
Furnished 
Unfurnished
Heating 
Central
Interior 
Breakfast BarStorageBarWalk-In Closet(s)
Laundry Features 
Washer HookupElectric Dryer HookupInsideLaundry ClosetIn HallMain LevelIn Unit
Main Level Bedrooms 
2
Window Features 
BlindsShutters
Family Room 
Kitchen 
Dimensions - 10 X 9Level - MainArea - 90
Living Room 
Dimensions - 16 X 13Level - MainArea - 208
PrimaryBedroom 
Dimensions - 16 X 11Level - MainArea - 176
Save
Ask
Tour
Hide
Share
Exterior Features
Construction Details 
Block
Exterior 
Storage
Other Structures 
Storage
Patio And Porch 
CoveredPatioScreened
Pool Features 
Association
Roof 
Shingle
View 
Garden
Waterview 
Garden
Windows/Doors 
BlindsShutters
Community Features
Association Amenities 
PoolClubhouseMaintenance GroundsManagementMaintenancePicnic AreaParkingStorageTennis Court(s)Trail(s)
Association Fee 
$470.0
Association Fee Frequency 
Monthly
MLS Area 
5100
Financing Terms Available 
CashConventionalVA Loan
Building Access 
Entry Level Living Area Y
Roads 
Asphalt
Schools
School District
Unknown
Elementary School
Jerry Thomas
Middle School
Independence
High School
Jupiter
Listing courtesy of Nicklaus Vance


All listings featuring the BMLS logo are provided by BeachesMLS, Inc. This information is not verified for authenticity or accuracy and is not guaranteed. Copyright © 2026 BeachesMLS, Inc. (a Flex MLS feed)
Last checked: 2026-11-08 04:05 PM UTC

Neighborhood & Commute
Source: Walkscore
Disclosure: Community information and market data powered by Constellation Data Labs. Information is deemed reliable but not guaranteed.
Save
Ask
Tour
Hide
Share

Compare listings

Compare