1608 MIZZENMAST Way, Jupiter, FL, 33477

Save
Ask
Tour
Hide
Share
$974,999
1 Day On Site

1608 MIZZENMAST Way
Jupiter, FL 33477

Condominium|Coming Soon
3
Beds
3
Total Baths
3
Full Baths
1,897
SqFt
$514
/SqFt
1989
Built
Subdivision:
SEA COLONY CONDO
County:
Palm Beach
Call Now: 561.677.8871
Is this the listing for you? We can help make it yours.
561.677.8871
1608 MIZZENMAST Way1608 MIZZENMAST Way1608 MIZZENMAST Way1608 MIZZENMAST Way
Save
Ask
Tour
Hide
Share

Mortgage Calculator

Monthly Payment (Est.)

Enter an interest rate to see your estimated monthly payment.
Calculator powered by Showcase IDX, a Constellation1 Company. Copyright ©2026 Information is deemed reliable but not guaranteed.

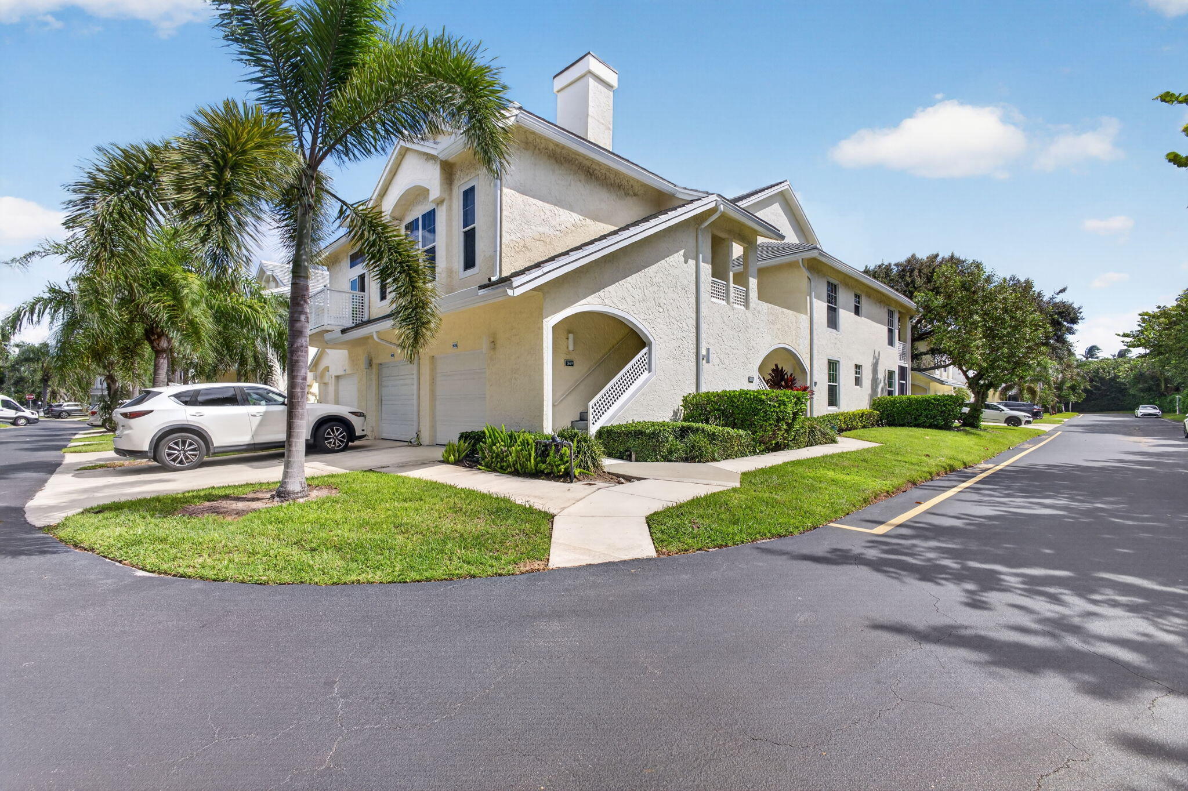
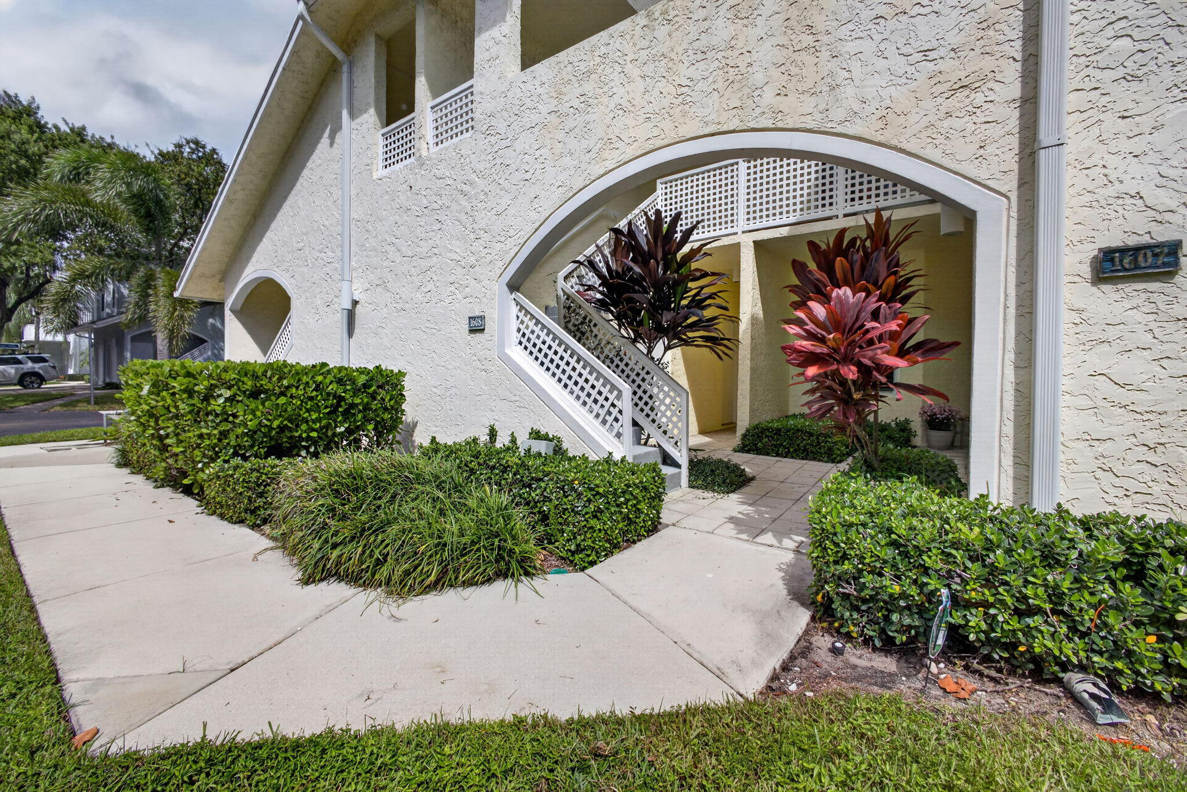
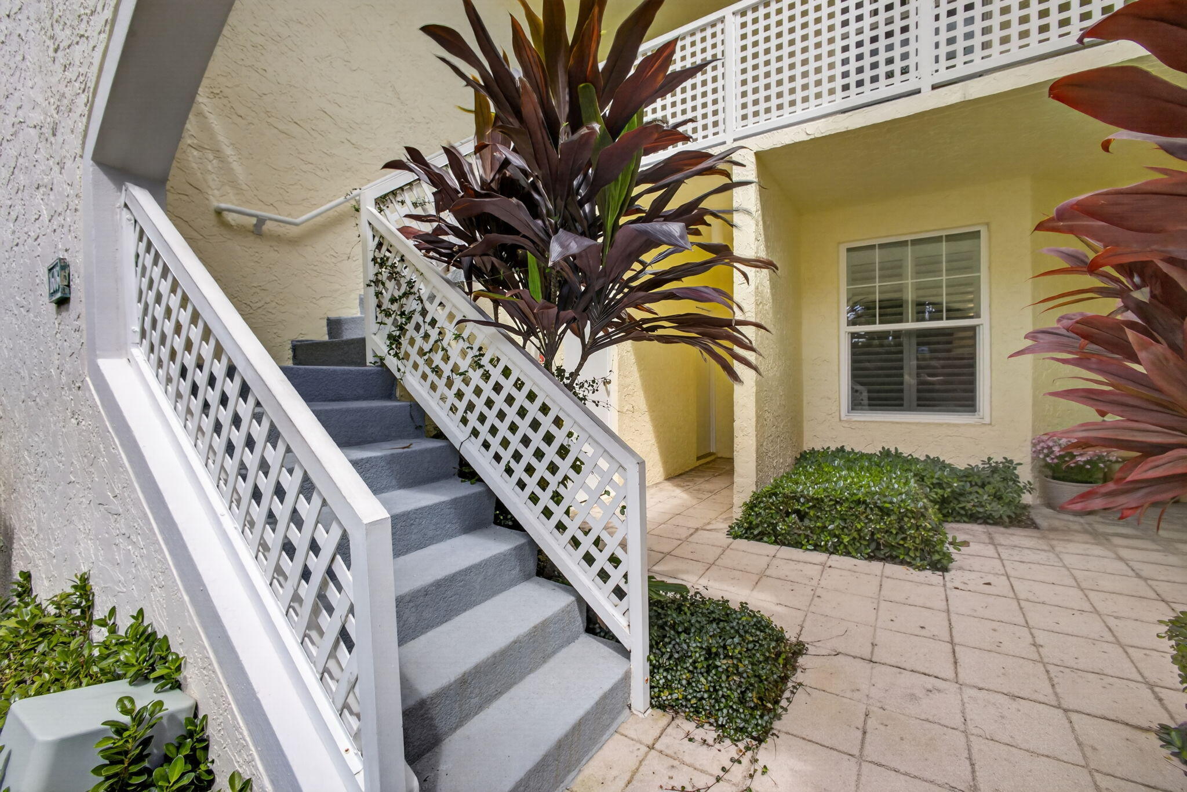
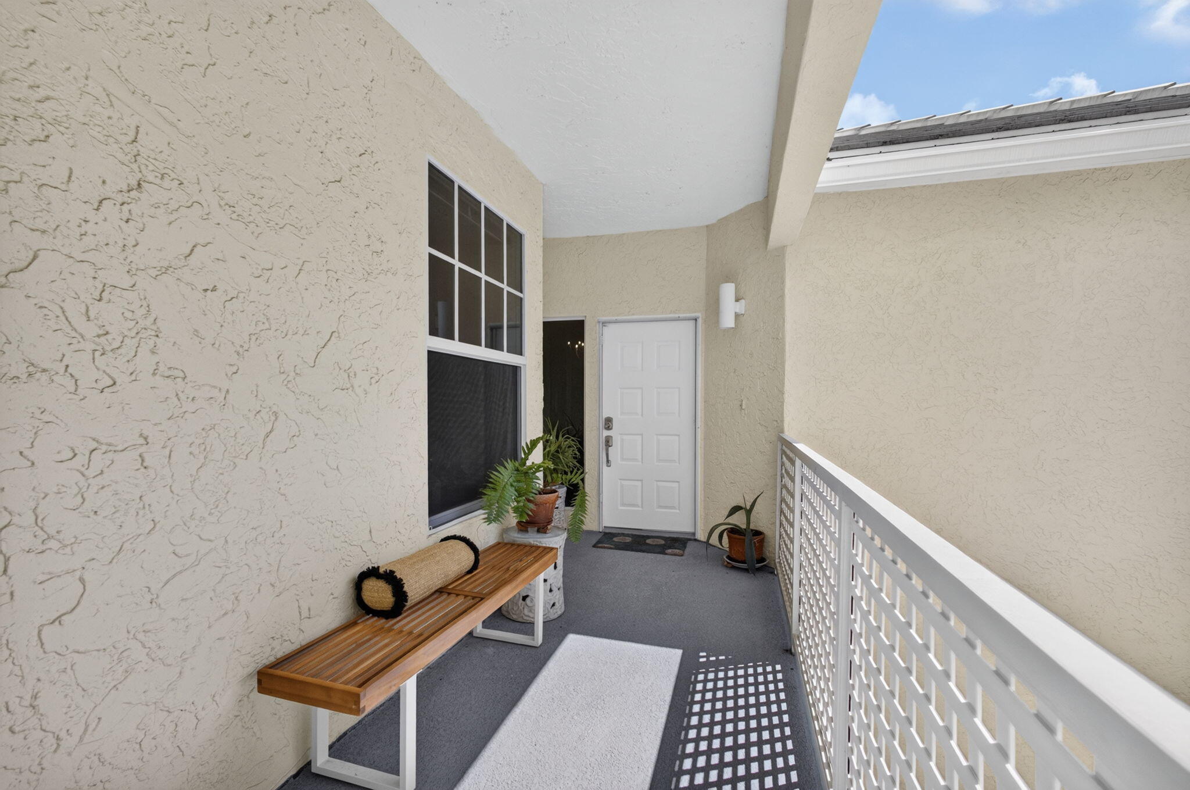
Pet-Friendly Coastal Living in Sea Colony | Jupiter, Florida Discover paradise just a short stroll from the beach in this beachside condo in the dog-friendly, gated community of Sea Colony. This spacious 3-bedroom, 3-bathroom residence features a private covered balcony, a one-car garage, and 1,889 square feet of living space. Bright and airy, the condo features a newly renovated kitchen and an updated bathroom on the main living level, along with hurricane-impact windows & new roof 2024. Sea Colony is a 24-hour manned, gated community with private beach access. Enjoy the tropical resort-style pool, hot tub, pickleball, tennis courts, and on-site fitness center. Relax by the pool with a tropical breeze, water feature, and stunning landscaping. Just minutes away, enjoy waterfront dining along Jupiter's beautiful Intracoastal, sunset cruises, deep-sea fishing charters, golf courses, shopping, and outdoor recreation. Welcome home to Jupiter living at its finest!

Save
Ask
Tour
Hide
Share
Listing Snapshot
Price 
$974,999
Days On Site 
1 Day
Bedrooms 
3
Inside Area (SqFt) 
1,897 sqft
Total Baths 
3
Full Baths 
3
Partial Baths 
N/A
Lot Size 
N/A
Year Built 
1989
MLS® Number 
B26081105
Status 
Coming Soon
Property Tax 
$3,474.43
HOA/Condo/Coop Fees 
$1,073.33 monthly
Sq Ft Source 
Public Records
Friends & Family
Recent Activity
11 hours agoListing updated with changes from the MLS®
11 hours agoStatus changed to Coming Soon
yesterdayListing first seen on site
General Features
Attached Garage 
Yes
Direction Faces 
East
Garage 
Yes
Garage Spaces 
1
Levels 
Two
Number Of Stories 
3
Parking 
AttachedDrivewayGarageGarage Door Opener
Parking Spaces 
2
Pets 
Number LimitYes
Property Sub Type 
Condominium
Security 
Security GateGated with GuardGated CommunitySecurity Guard
Sewer 
Public Sewer
Special Circumstances 
Standard
SqFt Total 
1897
Utilities 
Cable AvailableElectricity AvailablePhone ConnectedSewer AvailableWater Available
Water Source 
Public
Zoning 
R3 (city)
Interior Features
Appliances 
DryerDishwasherElectric RangeElectric Water HeaterDisposalMicrowaveRefrigeratorWater HeaterWasher
Cooling 
Central AirCeiling Fan(s)Electric
Flooring 
Carpet
Furnished 
Furnished
Heating 
CentralElectric
Interior 
Breakfast BarEntrance FoyerEat-in KitchenHigh CeilingsVaulted Ceiling(s)Walk-In Closet(s)
Laundry Features 
Laundry Closet
Main Level Bedrooms 
2
Bedroom 2 
Dimensions - 12 X 11Level - MainArea - 132
Bedroom 3 
Dimensions - 11 X 13Level - SecondArea - 143
Den 
Dimensions - 11 X 13Level - MainArea - 143
Dining Room 
Dimensions - 14 X 14Level - MainArea - 196
Kitchen 
Dimensions - 9 X 9Level - MainArea - 81Description - Kichen Nook
Living Room 
Dimensions - 15 X 17Level - MainArea - 255
PrimaryBedroom 
Dimensions - 15 X 13Level - MainArea - 195
Save
Ask
Tour
Hide
Share
Exterior Features
Construction Details 
BlockConcreteStucco
Exterior 
Balcony
Patio And Porch 
Covered
Pool Features 
Association
Road Frontage 
Private Road
Roof 
Concrete
Waterfront Features 
Ocean Access
Community Features
Association Amenities 
PoolBeach RightsBeach AccessFitness CenterGatedManagementParkingSpa/Hot TubSecurityTennis Court(s)
Association Fee 
$3220.0
Association Fee Frequency 
Quarterly
Community Features 
GatedStreet Lights
MLS Area 
5200
Financing Terms Available 
CashConventional
Roads 
Asphalt
Schools
School District
Unknown
Elementary School
Beacon Cove Intermediate
Middle School
Unknown
High School
William T. Dwyer
Listing courtesy of Luxury Real Estate Group LLC


All listings featuring the BMLS logo are provided by BeachesMLS, Inc. This information is not verified for authenticity or accuracy and is not guaranteed. Copyright © 2026 BeachesMLS, Inc. (a Flex MLS feed)
Last checked: 2026-09-27 10:18 PM UTC

Neighborhood & Commute
Source: Walkscore
Disclosure: Community information and market data powered by Constellation Data Labs. Information is deemed reliable but not guaranteed.
Save
Ask
Tour
Hide
Share

Compare listings

Compare