9118 Whippoorwill Trail, Jupiter, FL, 33478

Save
Ask
Tour
Hide
Share
$3,100,000
New Listing

9118 Whippoorwill Trail
Jupiter, FL 33478

Single Family Residence|Coming Soon
6
Beds
6
Total Baths
5
Full Baths
1
Partial Bath
4,101
SqFt
$756
/SqFt
2019
Built
Subdivision:
Jupiter Farms
County:
Palm Beach
Call Now: 561.677.8871
Is this the listing for you? We can help make it yours.
561.677.8871
9118 Whippoorwill Trail9118 Whippoorwill Trail9118 Whippoorwill Trail9118 Whippoorwill Trail
Save
Ask
Tour
Hide
Share

Mortgage Calculator

Monthly Payment (Est.)

Enter an interest rate to see your estimated monthly payment.
Calculator powered by Showcase IDX, a Constellation1 Company. Copyright ©2026 Information is deemed reliable but not guaranteed.

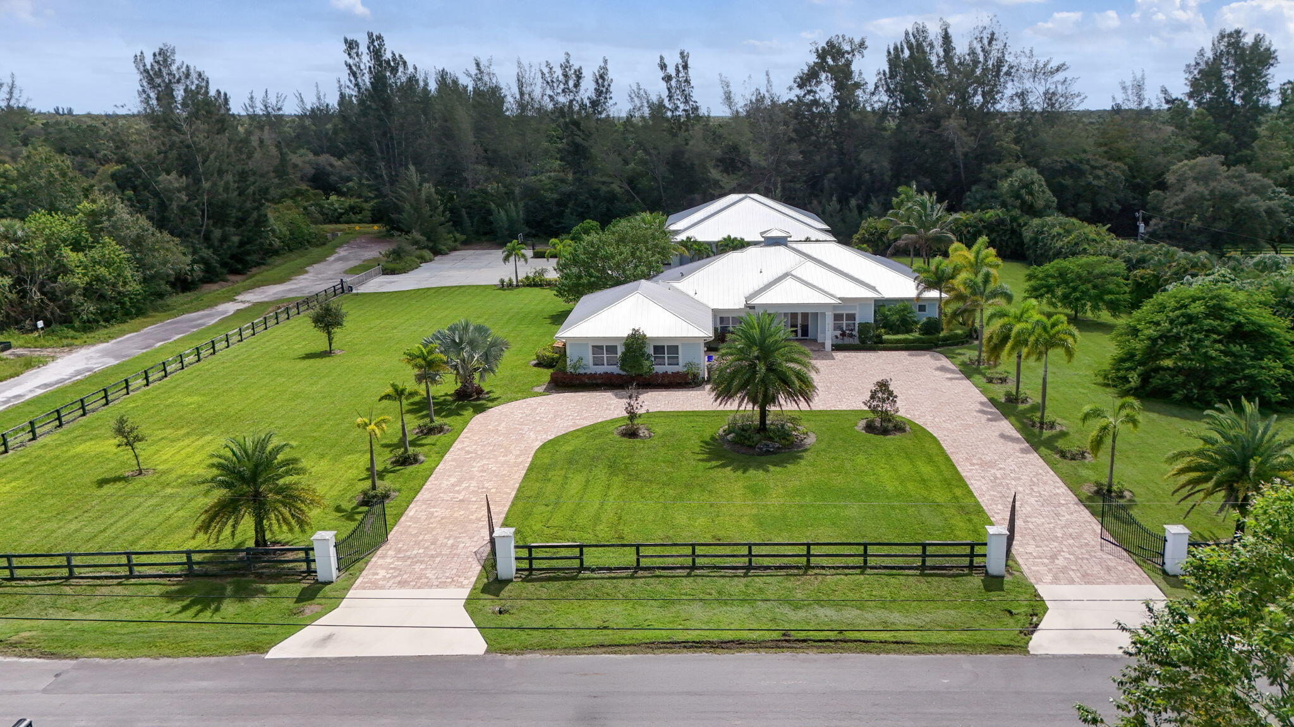
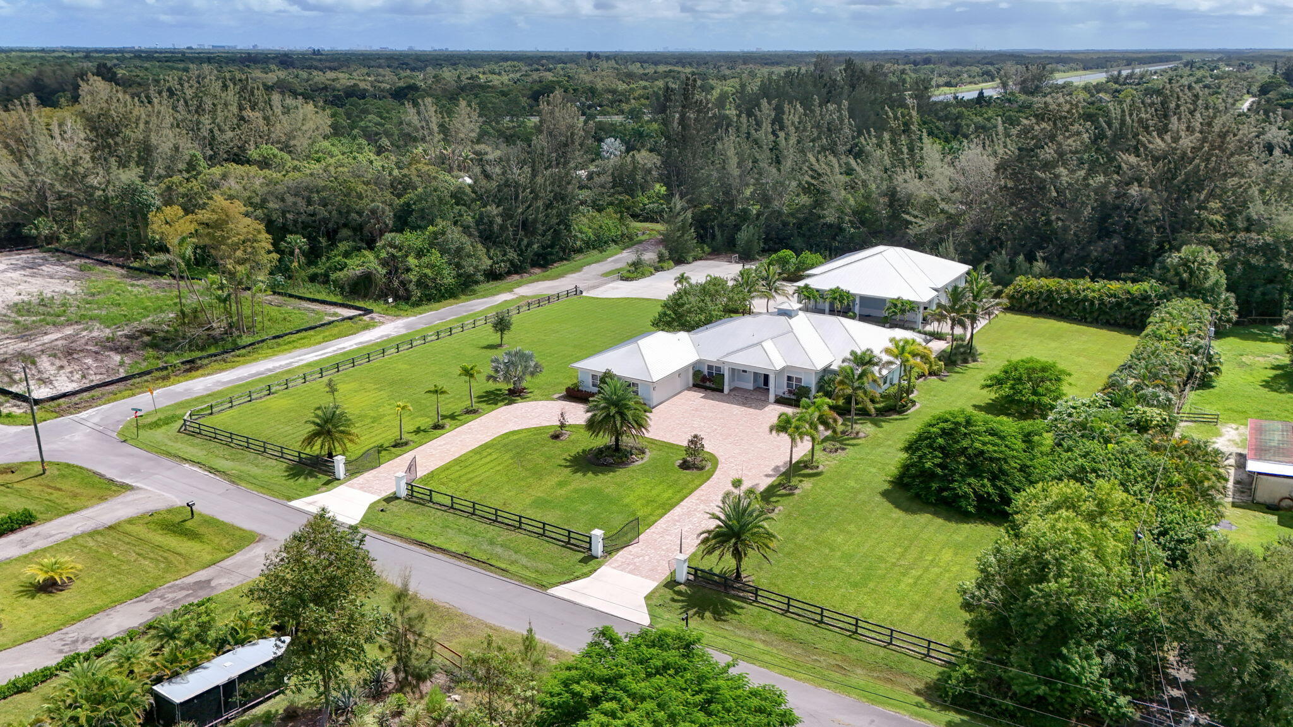
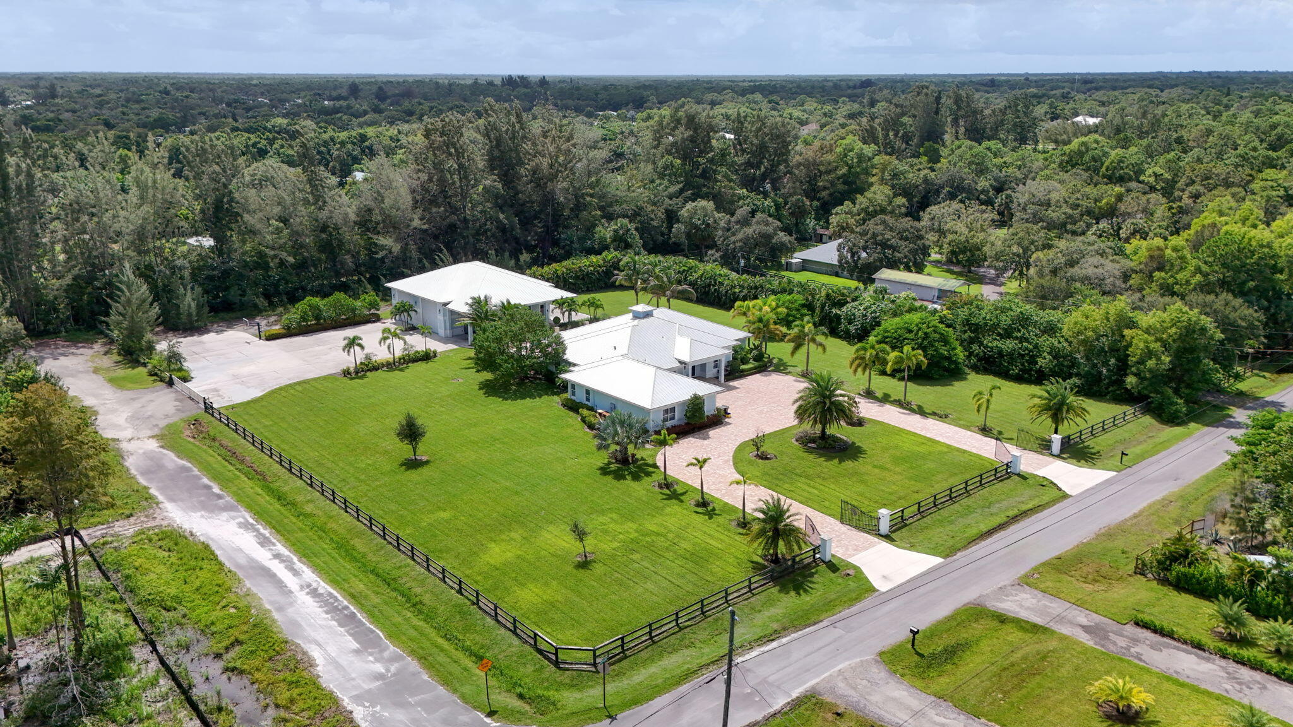
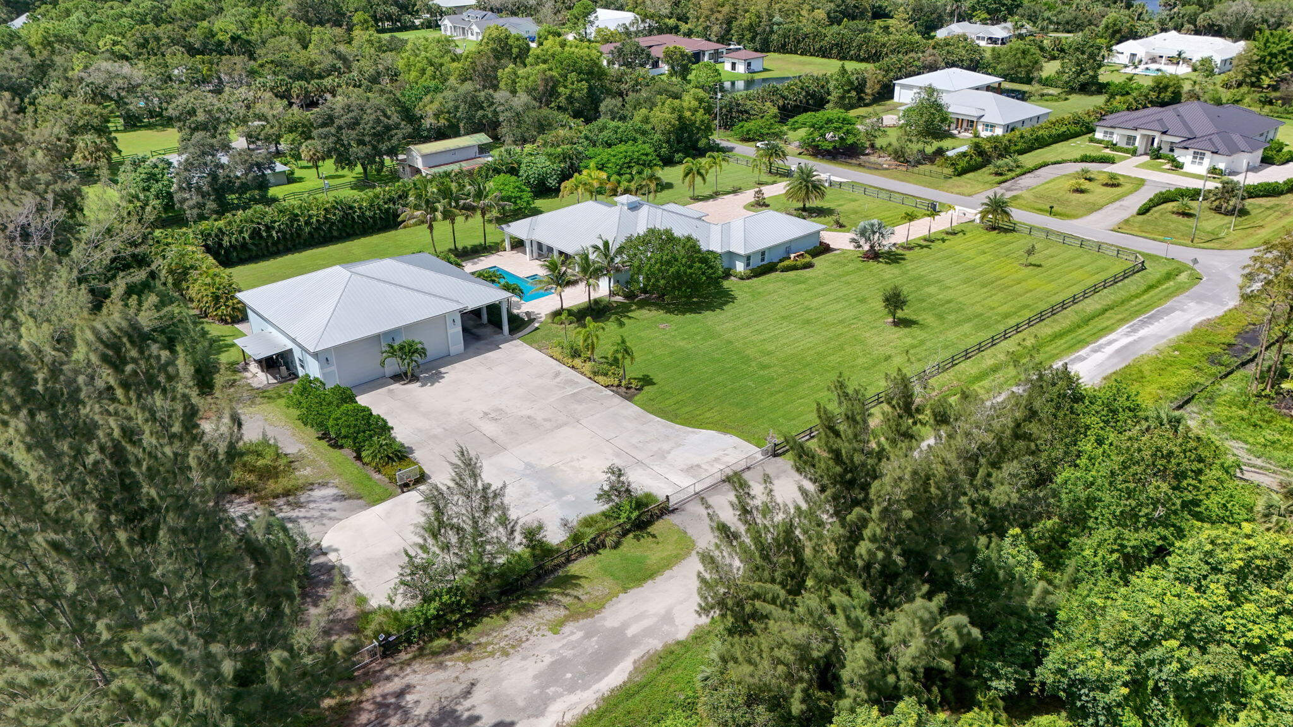
Live, entertain and embrace your passion for cars, boats and more on this exceptional 2.39-acre private estate! Well maintained 6BR/5.5BA home offers 4,101 SF under air, an attached 3-car garage PLUS a 3,000 SF air-conditioned garage/workshop with 18' doors, room for up to 10 cars, lifts and more! Light and Bright living features coffered ceilings, wainscoting and plank tile floors. Wolf/Sub-Zero kitchen includes full-size refrigerator/freezer, wine storage, 60" gas range, ice maker and beverage cooler. Spacious primary suite, 4 en-suite guest bedrooms and den. Resort-style pool with fire and water features. Fully fenced with solar gates, separate garage drive, whole-house water treatment with reverse osmosis system and backup generator. Extraordinary lifestyle! Interior photos coming soon

Save
Ask
Tour
Hide
Share
Listing Snapshot
Price 
$3,100,000
Days On Site 
0 Days
Bedrooms 
6
Inside Area (SqFt) 
4,101 sqft
Total Baths 
6
Full Baths 
5
Partial Baths 
1
Lot Size 
2.39 Acres
Year Built 
2019
MLS® Number 
B26080933
Status 
Coming Soon
Property Tax 
$31,074.13
HOA/Condo/Coop Fees 
N/A
Sq Ft Source 
Public Records
Friends & Family
Recent Activity
5 hours agoListing first seen on site
9 hours agoListing updated with changes from the MLS®
General Features
Acres 
2.39
Attached Garage 
Yes
Carport 
2
Direction Faces 
North
Garage 
Yes
Garage Spaces 
13
Levels 
One
Number Of Stories 
1
Parking 
Attached CarportAttachedCircular DrivewayCarportDrivewayGarageGarage Door OpenerPaver BlockRV Access/Parking
Parking Spaces 
25
Pets 
Yes
Property Sub Type 
Single Family Residence
Security 
Gated CommunitySmoke Detector(s)
Sewer 
Septic Tank
Special Circumstances 
Standard
SqFt Total 
6133
Style 
ColonialFloridaRanch
Utilities 
Cable AvailableElectricity ConnectedPropaneSewer ConnectedWater Connected
Water Source 
Well
Zoning 
AR
Interior Features
Appliances 
DryerDishwasherElectric Water HeaterDisposalGas RangeIce MakerMicrowaveRefrigeratorWater Softener OwnedWater SoftenerWater HeaterWine RefrigeratorWasher
Cooling 
Central AirCeiling Fan(s)
Fireplace 
Yes
Fireplace Features 
DecorativeElectric
Flooring 
Tile
Furnished 
Partially
Heating 
Central
Interior 
Built-in FeaturesEntrance FoyerHigh CeilingsPantrySoaking TubWalk-In Closet(s)
Laundry Features 
Washer HookupInside
Main Level Bedrooms 
6
Spa 
Yes
Window Features 
Plantation ShuttersStorm Window(s)
Kitchen 
Dimensions - 20 X 15Level - MainArea - 300
Living Room 
Dimensions - 28 X 25Level - MainArea - 700
PrimaryBedroom 
Dimensions - 25 X 23Level - MainArea - 575
Save
Ask
Tour
Hide
Share
Exterior Features
Construction Details 
Block
Exterior 
CourtyardGardenLightingStorage
Fencing 
Fenced
Lot Features 
Corner LotGarden
Other Structures 
Garage(s)OutbuildingRV/Boat StorageStorageWorkshop
Patio And Porch 
CoveredPatio
Pool Features 
GuniteHeatedIn GroundPrivatePool/Spa Combo
Private Pool 
Yes
Roof 
Metal
Spa 
Yes
Spa Features 
In Ground
View 
Pool
Waterview 
Pool
Windows/Doors 
Plantation ShuttersStorm Window(s)
Community Features
MLS Area 
5040
Horse Property 
Riding Trail
Financing Terms Available 
CashConventional
Building Access 
Entry Level Living Area Y
Schools
School District
Unknown
Elementary School
Jerry Thomas
Middle School
Independence
High School
Jupiter
Listing courtesy of Premier Brokers International


All listings featuring the BMLS logo are provided by BeachesMLS, Inc. This information is not verified for authenticity or accuracy and is not guaranteed. Copyright © 2026 BeachesMLS, Inc. (a Flex MLS feed)
Last checked: 2026-09-26 10:19 PM UTC

Neighborhood & Commute
Source: Walkscore
Disclosure: Community information and market data powered by Constellation Data Labs. Information is deemed reliable but not guaranteed.
Save
Ask
Tour
Hide
Share

Compare listings

Compare