211 Bears Club Drive, Jupiter, FL, 33477

Save
Ask
Tour
Hide
Share
$34,000,000
New Listing

211 Bears Club Drive
Jupiter, FL 33477

For Sale|Single Family Residence|Active
5
Beds
8
Total Baths
6
Full Baths
2
Partial Baths
10,796
SqFt
$3,149
/SqFt
2014
Built
Subdivision:
BEARS CLUB
County:
Palm Beach
Call Now: 561.677.8871
Is this the listing for you? We can help make it yours.
561.677.8871
211 Bears Club Drive211 Bears Club Drive211 Bears Club Drive211 Bears Club Drive
Save
Ask
Tour
Hide
Share

Mortgage Calculator

Monthly Payment (Est.)

Enter an interest rate to see your estimated monthly payment.
Calculator powered by Showcase IDX, a Constellation1 Company. Copyright ©2026 Information is deemed reliable but not guaranteed.

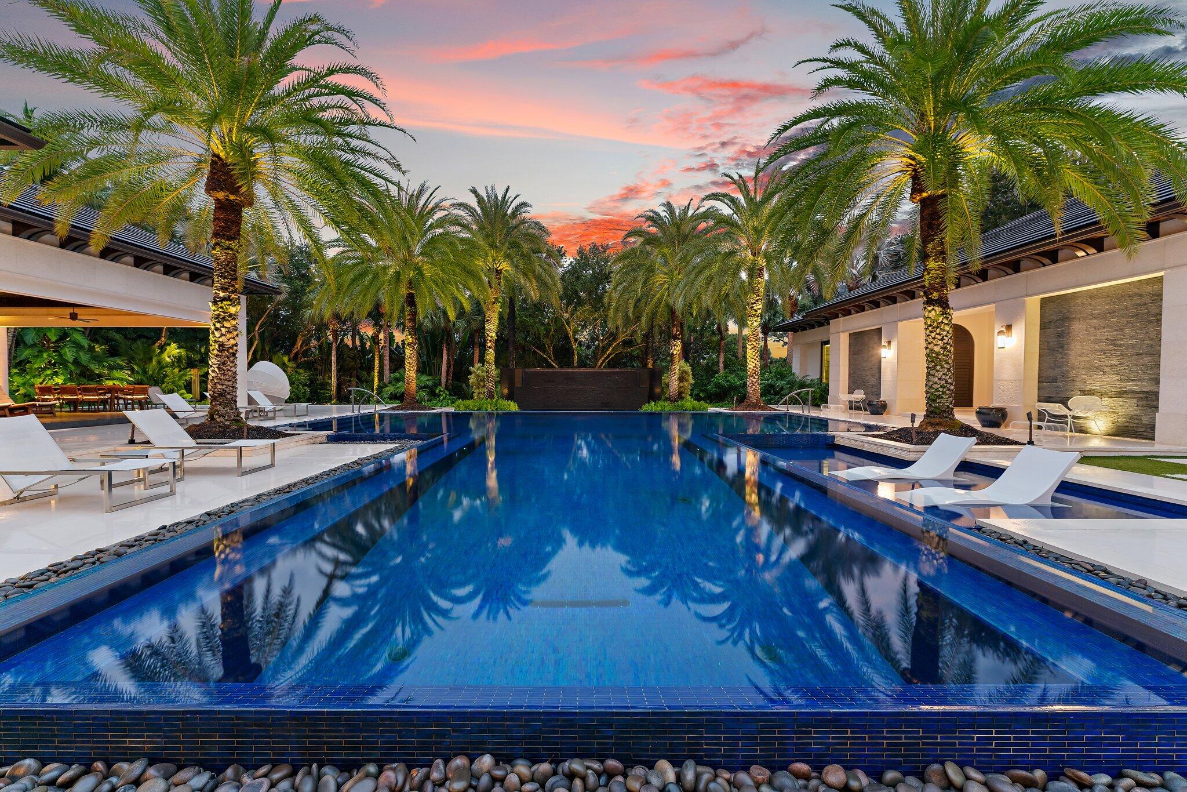
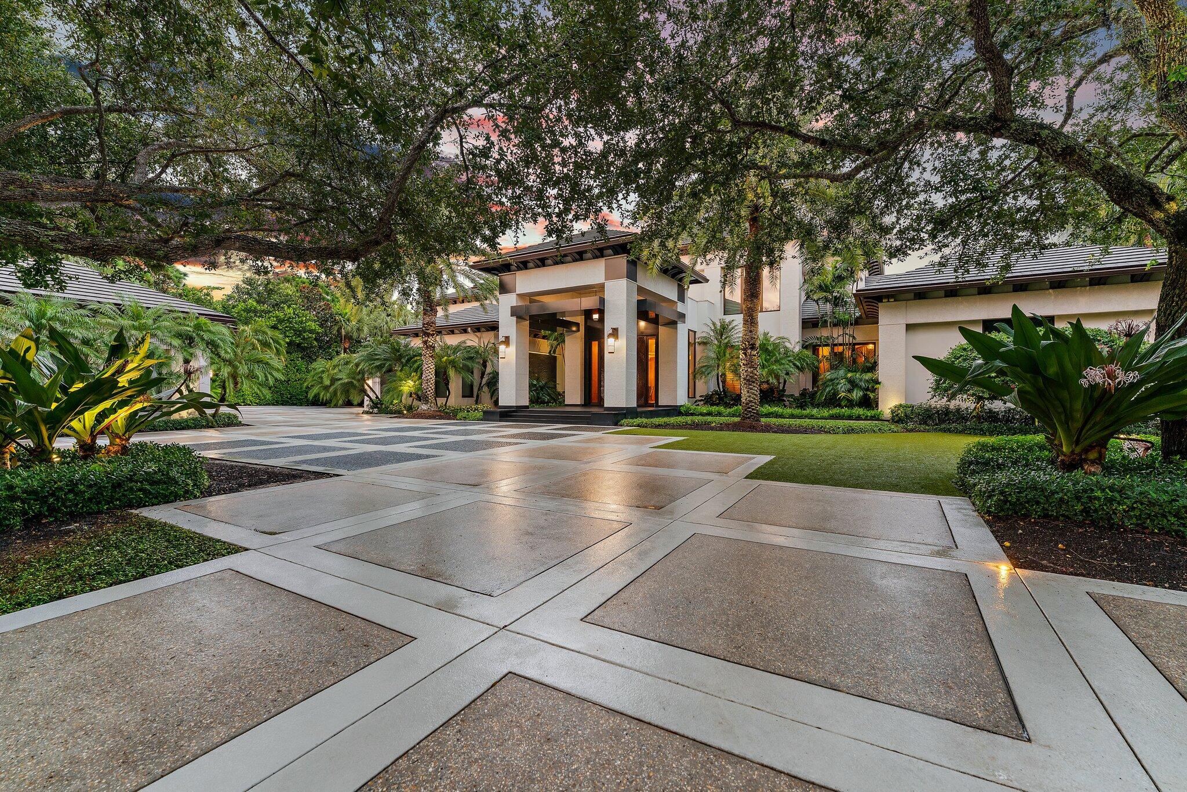
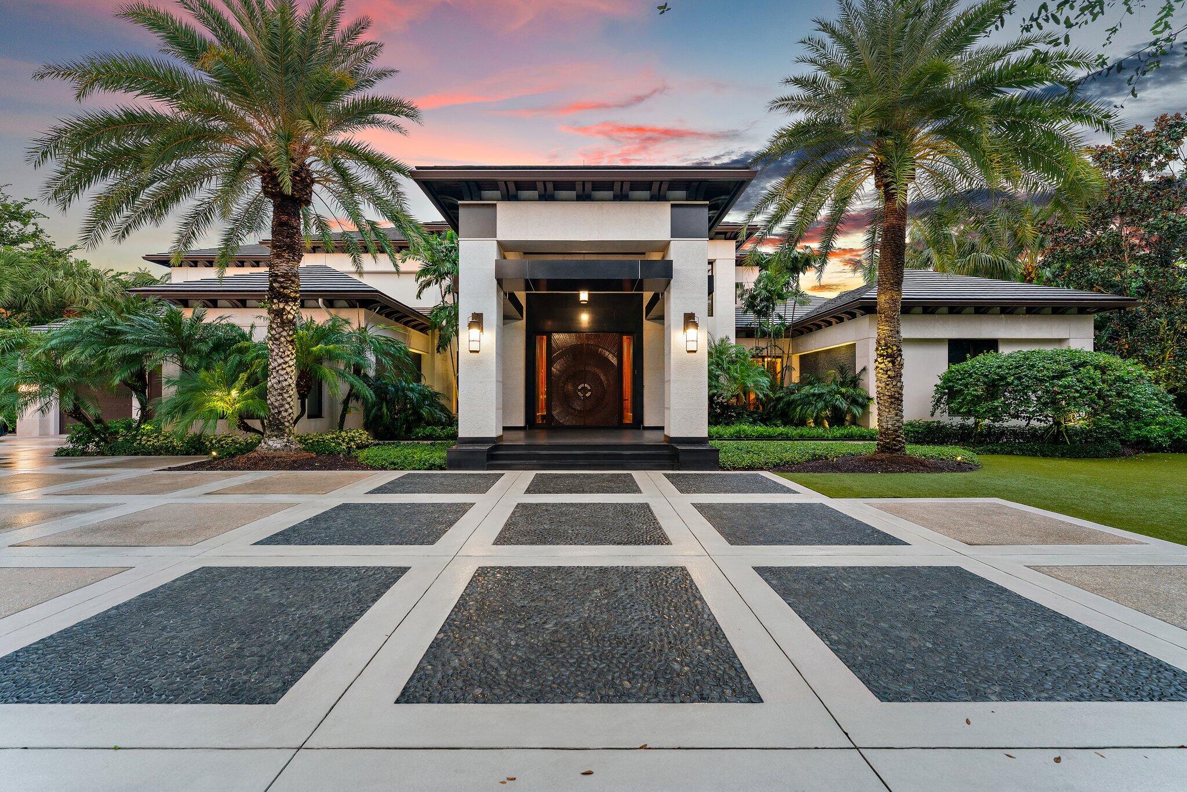
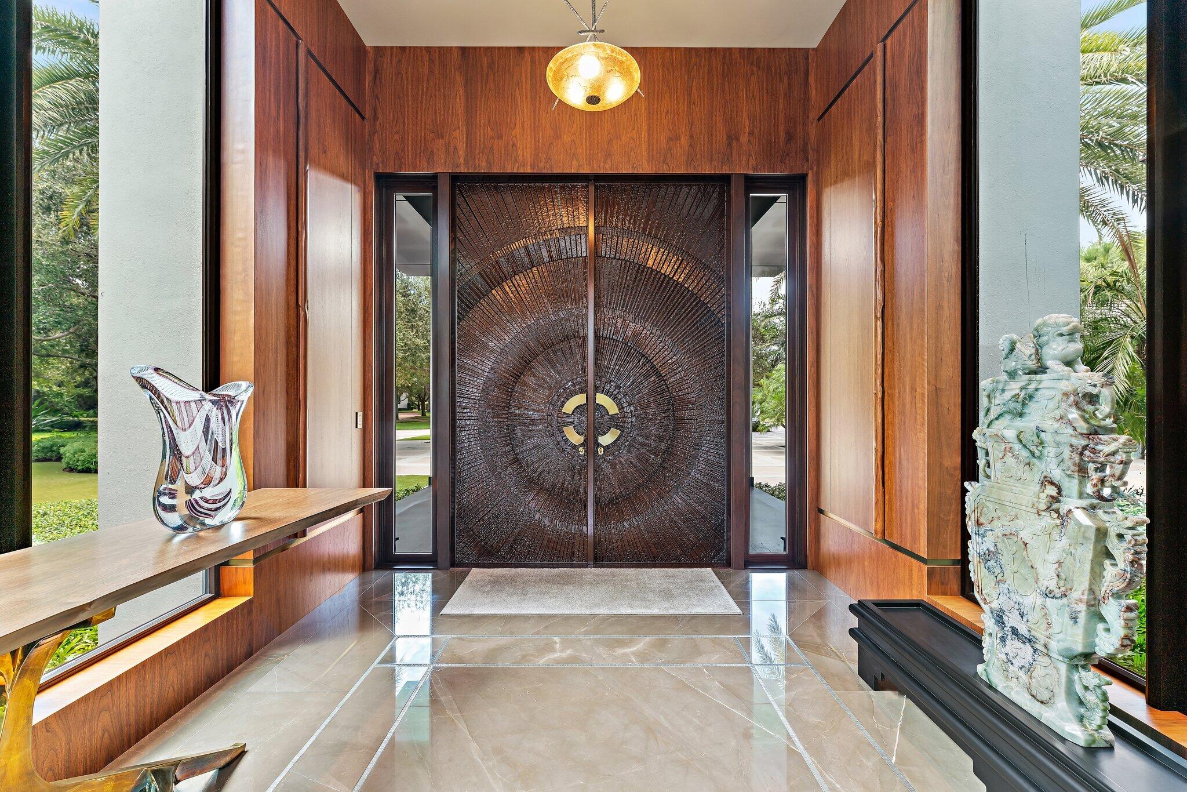
Truly one of the finest estates in The Bear's Club, this bespoke residence offers privacy and serenity on 1.29 acres of lush grounds. No detail was overlooked in the selection of exceptional materials and craftsmanship, including Tischler windows and doors, American walnut floors, Calacatta Gold tile, and Galapagos marble with beach-grass detailing. The spacious primary suite, office, and powder room occupy one side of the first floor. Across the entry, a lavish guest suite provides a private retreat. A formal living room with soaring two-story ceilings and beautiful views of the pool and grounds welcomes you upon arrival. The circular formal dining room connects the living spaces to the kitchen, breakfast room, and family room with bar. The outdoor spaces are equally impressive. Beneath a Pecky Cypress ceiling, the expansive patio offers generous sitting and dining areas, a summer kitchen, and a bar, along with electric screens and a misting system. Step down to the pool deck which surrounds a glass-tile pool and spa featuring multiple sun shelves, a stone water wall, and amenities worthy of a world-class resort. Just off the primary sitting area, a secluded spa is tucked among the foliage. A private 28-by-22-foot gym includes a refreshment bar, full bath, and generous storage. An elevator, second powder room, laundry room, and garages accommodating four cars plus a golf cart complete the first floor. Upstairs are three additional ensuite guest bedrooms, a circular loft area, a second laundry room, and a breakfast bar. A generator, A/V and lighting controls, and advanced smart-home technology support the estate's day-to-day operation. When only the very best will do, 211 Bear's Club Drive is the sophisticated choice.

Save
Ask
Tour
Hide
Share
Listing Snapshot
Price 
$34,000,000
Days On Site 
0 Days
Bedrooms 
5
Inside Area (SqFt) 
10,796 sqft
Total Baths 
8
Full Baths 
6
Partial Baths 
2
Lot Size 
1.29 Acres
Year Built 
2014
MLS® Number 
B26080875
Status 
Active
Property Tax 
$140,468.1
HOA/Condo/Coop Fees 
$1,897 monthly
Sq Ft Source 
Other
Friends & Family
Recent Activity
8 hours agoListing first seen on site
12 hours agoListing updated with changes from the MLS®
General Features
Acres 
1.29
Attached Garage 
Yes
Direction Faces 
West
Foundation 
Slab
Garage 
Yes
Levels 
Two
Number Of Stories 
2
Parking 
AttachedCircular DrivewayGarageDriveway
Parking Spaces 
4.1
Pets 
Breed RestrictionsYes
Property Sub Type 
Single Family Residence
Security 
Security System OwnedGated with GuardGated CommunitySecurity FenceSecurity Guard
Sewer 
Public Sewer
Special Circumstances 
Standard
SqFt Total 
14903
Utilities 
Electricity ConnectedSewer ConnectedWater Connected
Water Source 
Public
Zoning 
Residential
Interior Features
Appliances 
CooktopDryerDishwasherDisposalGas RangeIce MakerMicrowaveOvenRefrigeratorWasher
Cooling 
Central Air
Fireplace 
Yes
Fireplace Features 
Gas
Flooring 
CarpetMarbleTileWood
Furnished 
Negotiable
Heating 
Central
Interior 
Wet BarBuilt-in FeaturesEntrance FoyerElevatorKitchen IslandOtherPantrySoaking TubBar
Laundry Features 
Lower LevelLaundry RoomMultiple LocationsUpper Level
Main Level Bedrooms 
2
Spa 
Yes
Window Features 
BlindsDrapesStorm Window(s)
Bedroom 2 
Dimensions - 184 X 15.7Level - MainArea - 2888
Bedroom 3 
Dimensions - 14.4 X 18.7Level - MainArea - 269
Bedroom 4 
Dimensions - 14.7 X 18.39Level - SecondArea - 270
Bedroom 5 
Dimensions - 13.7 X 16.39Level - SecondArea - 224
Family Room 
Dimensions - 19.7 X 19.2Level - MainArea - 378
Kitchen 
Dimensions - 18 X 25Level - MainArea - 450
Living Room 
Dimensions - 26 X 29.6Level - MainArea - 769
Other 
Dimensions - 24.12 X 18.39Level - MainArea - 443Description - Office
PrimaryBedroom 
Dimensions - 26.1 X 22.6Level - MainArea - 589
Save
Ask
Tour
Hide
Share
Exterior Features
Construction Details 
Block
Exterior 
Built-in BarbecueBarbecueLightingMisting System
Patio And Porch 
CoveredDeckPatioScreened
Pool Features 
FencedHeatedIn GroundLapPrivate
Private Pool 
Yes
Roof 
Tile
Spa 
Yes
Spa Features 
HeatedIn Ground
View 
GardenPool
Waterview 
GardenPool
Windows/Doors 
BlindsDrapesStorm Window(s)
Community Features
Association Amenities 
ClubhouseGatedManagementSecurity
Association Fee 
$1897.0
Association Fee Frequency 
Monthly
Community Features 
Gated
MLS Area 
5210
Financing Terms Available 
CashConventional
Schools
School District
Unknown
Elementary School
Beacon Cove Intermediate
Middle School
Independence
High School
William T. Dwyer
Listing courtesy of Illustrated Properties


All listings featuring the BMLS logo are provided by BeachesMLS, Inc. This information is not verified for authenticity or accuracy and is not guaranteed. Copyright © 2026 BeachesMLS, Inc. (a Flex MLS feed)
Last checked: 2026-09-26 10:19 PM UTC

Neighborhood & Commute
Source: Walkscore
Disclosure: Community information and market data powered by Constellation Data Labs. Information is deemed reliable but not guaranteed.
Save
Ask
Tour
Hide
Share

Compare listings

Compare