232 SEABREEZE Circle, Jupiter, FL, 33477

Save
Ask
Tour
Hide
Share
$3,600
2 Days On Site

232 SEABREEZE Circle
Jupiter, FL 33477

For Rent|Townhouse|Active
3
Beds
3
Total Baths
2
Full Baths
1
Partial Bath
1,620
SqFt
$2
/SqFt
1978
Built
Subdivision:
SEA BROOK PLACE CONDO
County:
Palm Beach
Call Now: 561.677.8871
Is this the listing for you? We can help make it yours.
561.677.8871
232 SEABREEZE Circle232 SEABREEZE Circle232 SEABREEZE Circle232 SEABREEZE Circle
Save
Ask
Tour
Hide
Share

Mortgage Calculator

Monthly Payment (Est.)

Enter an interest rate to see your estimated monthly payment.
Calculator powered by Showcase IDX, a Constellation1 Company. Copyright ©2026 Information is deemed reliable but not guaranteed.

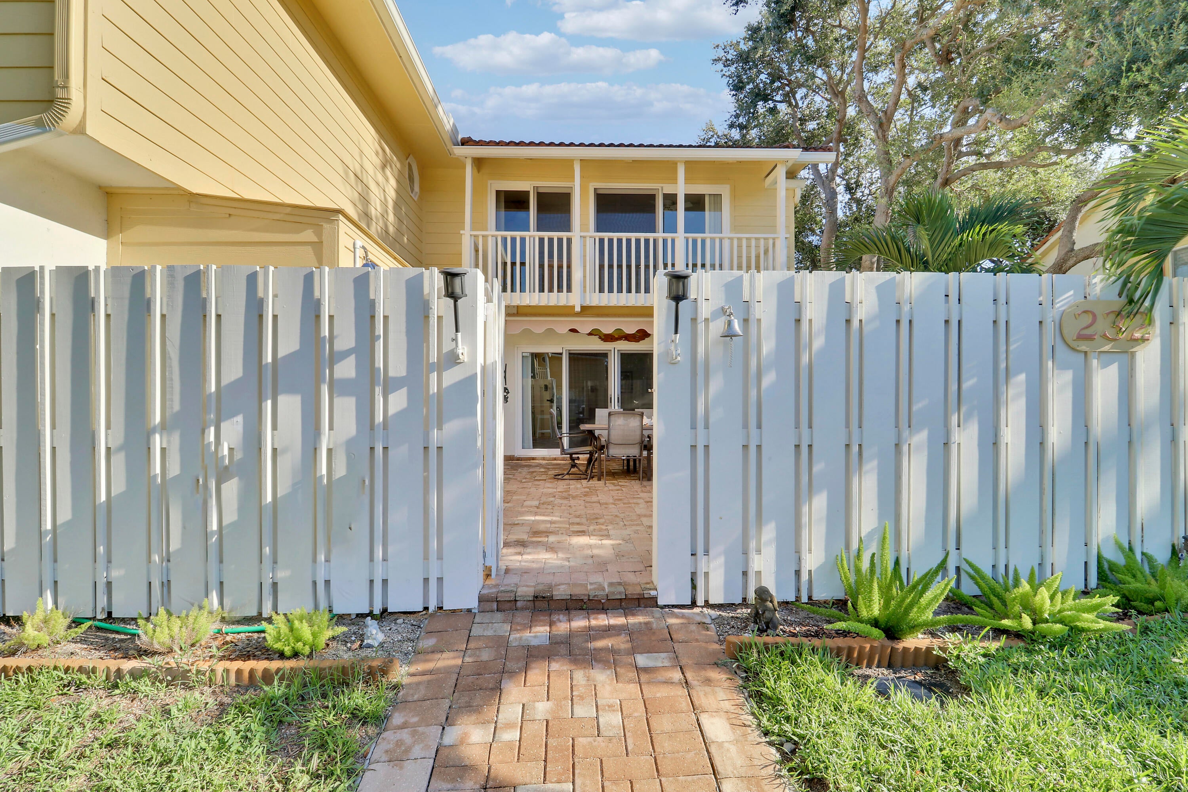
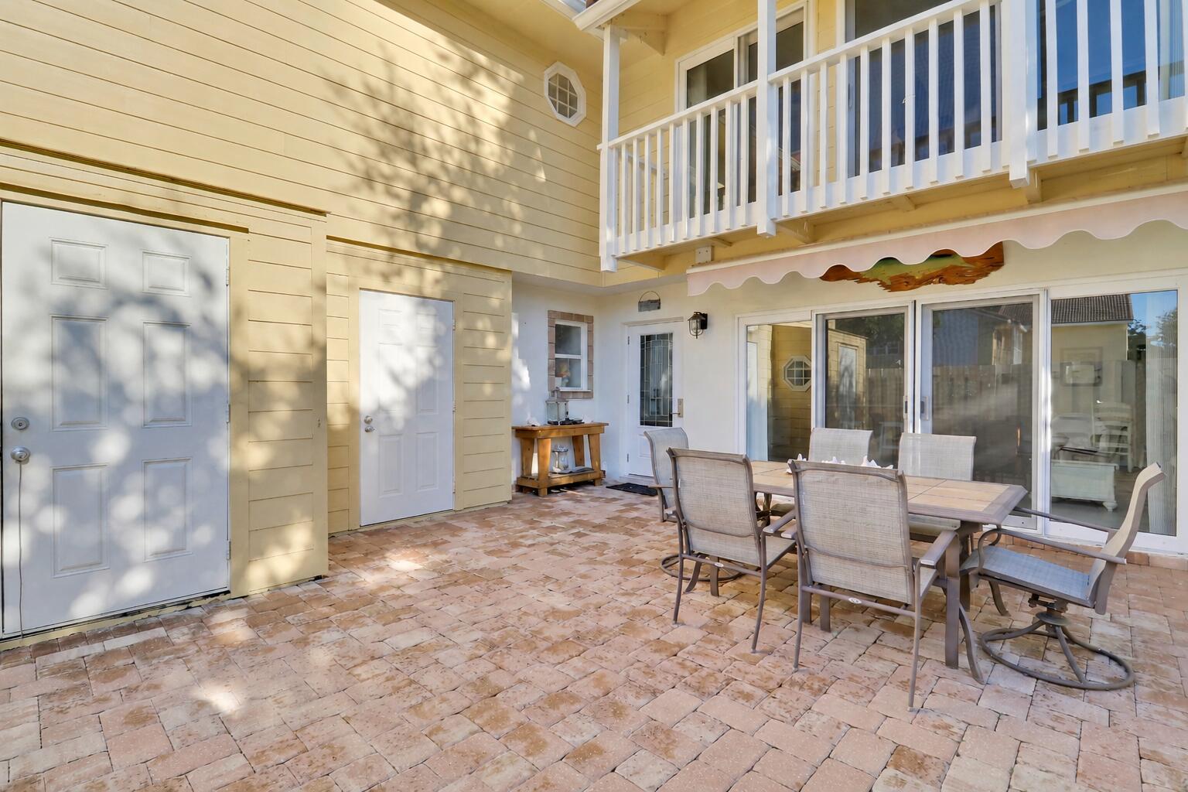
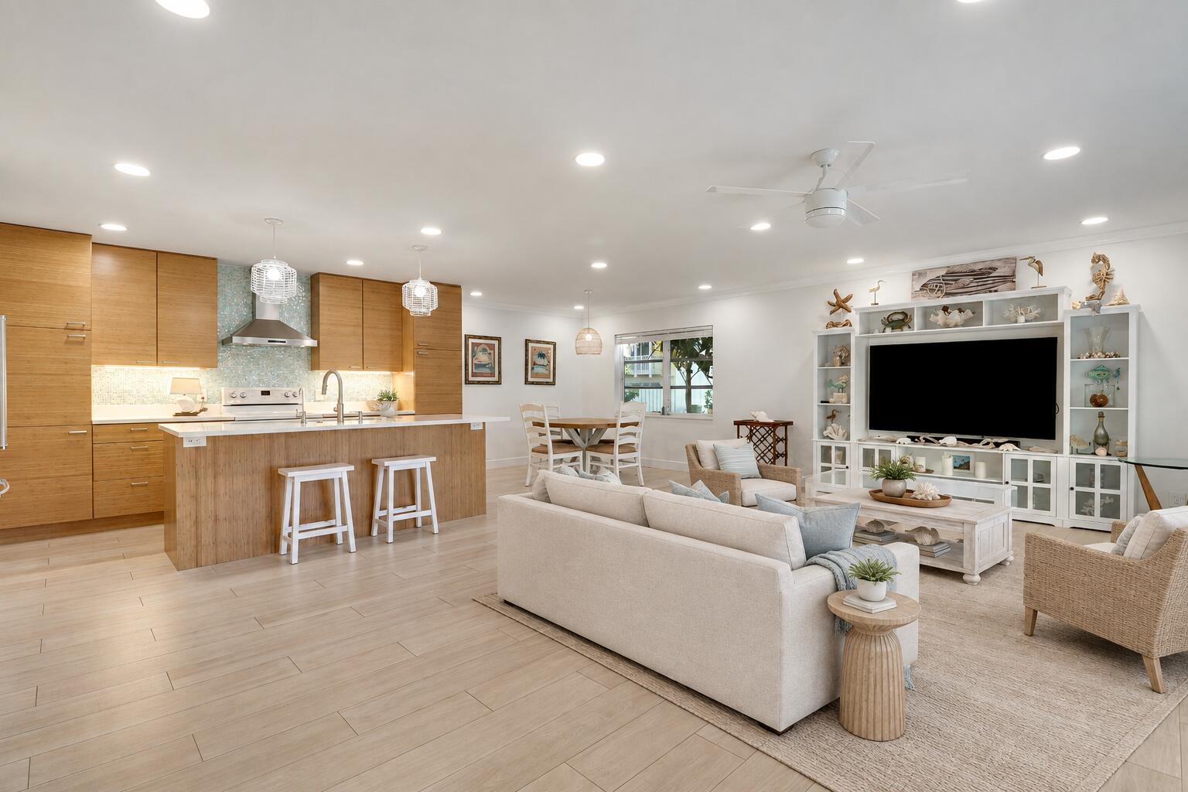
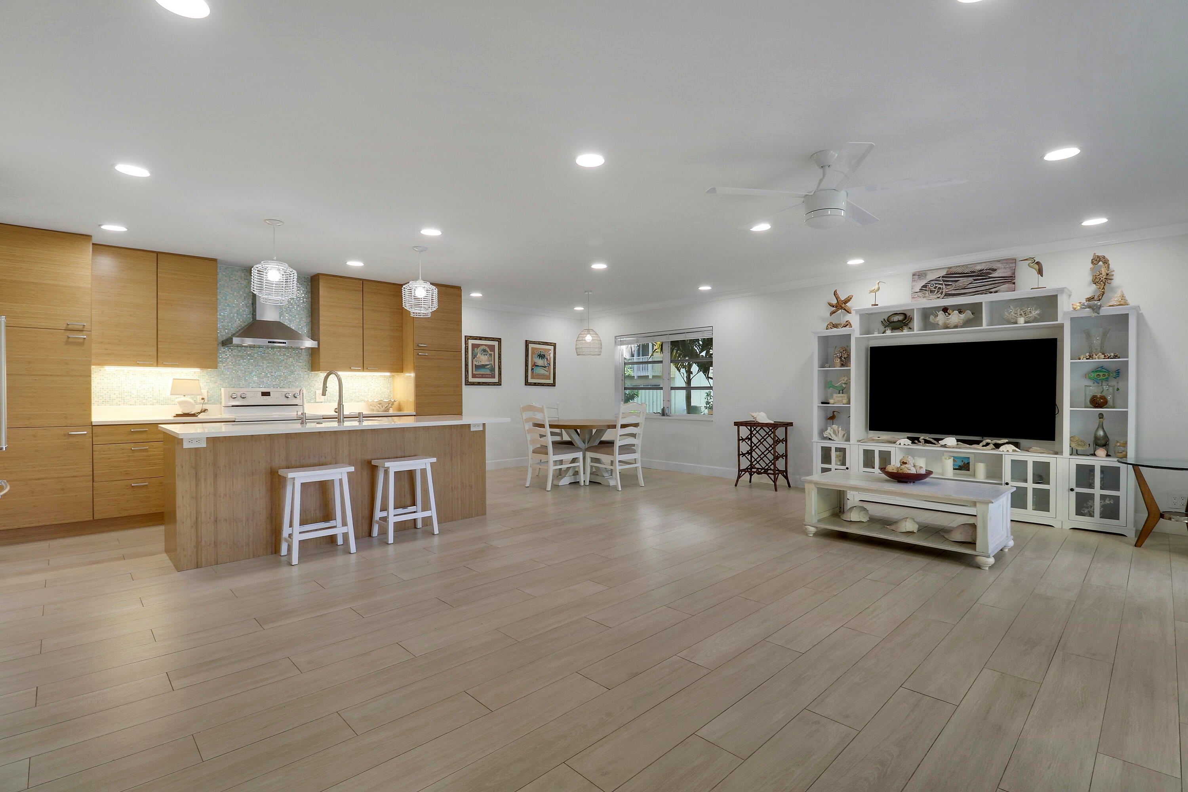
Beach Bungalow Living — Steps to the Sand. Welcome to your coastal escape in a sought-after gated enclave in Jupiter. This beautifully updated 3-bedroom, 2.5-bath townhome offers over 1,600 sq ft of relaxed, stylish living just steps from a private beach access path to a pet-friendly beach — true walk-to-the-water Jupiter living. The open-concept kitchen features quartz countertops, an eat-up bar, a separate coffee nook, and a dedicated pantry. Wood-look tile flows throughout the main level, while a wood staircase leads to vinyl plank flooring and updated baths above. Impact glass sliders upstairs and down, LED lighting throughout, a 2022 AC system, and a brand-new 2026 water heater offer peace of mind. Enjoy morning coffee or evening unwinding on the large open-air patio before a barefoot walk to the sand. Available unfurnished annually, furnished annually, or furnished seasonally.

Save
Ask
Tour
Hide
Share
Listing Snapshot
Price 
$3,600
Days On Site 
2 Days
Bedrooms 
3
Inside Area (SqFt) 
1,620 sqft
Total Baths 
3
Full Baths 
2
Partial Baths 
1
Lot Size 
N/A
Year Built 
1978
MLS® Number 
B26080612
Status 
Active
Property Tax 
N/A
HOA/Condo/Coop Fees 
N/A
Sq Ft Source 
Public Records
Friends & Family
Recent Activity
2 days agoListing first seen on site
2 days agoListing updated with changes from the MLS®
General Features
Available on 
2026-10-15
Direction Faces 
South
Levels 
Multi/SplitTwo
Number Of Stories 
2
Parking 
AssignedGuest
Parking Spaces 
2
Pets 
Number LimitYes
Property Sub Type 
Townhouse
Security 
Gated Community
Sewer 
Public Sewer
SqFt Total 
1620
Utilities 
Cable ConnectedElectricity ConnectedSewer AvailableUnderground UtilitiesWater Available
Interior Features
Appliances 
DryerDishwasherElectric RangeElectric Water HeaterMicrowaveRangeRefrigeratorWater HeaterWasher
Cooling 
Central AirCeiling Fan(s)
Electric 
150 Amp Service
Flooring 
TileVinylWood
Furnished 
Unfurnished
Heating 
Central
Interior 
Breakfast BarBuilt-in FeaturesKitchen IslandPantryStorageWalk-In Closet(s)
Laundry Features 
Inside
Window Features 
Plantation ShuttersStorm Window(s)
Bedroom 2 
Dimensions - 16.5 X 10.9Level - UpperArea - 179
Bedroom 3 
Dimensions - 12.5 X 10.3Level - UpperArea - 128
Dining Room 
Dimensions - 11.5 X 9.4Level - MainArea - 108
Kitchen 
Dimensions - 14.9 X 11.8Level - MainArea - 175
Living Room 
Dimensions - 28.5 X 12.7Level - MainArea - 361
PrimaryBedroom 
Dimensions - 14.9 X 12Level - UpperArea - 178
Save
Ask
Tour
Hide
Share
Exterior Features
Construction Details 
BlockCement Siding
Exterior 
BalconyLightingStorage
Fencing 
Back YardFencedFront YardGate
Lot Features 
Waterfront
Other Structures 
Storage
Patio And Porch 
CoveredPatioPorch
Roof 
BarrelTile
View 
Garden
Waterfront 
Yes
Waterview 
Garden
Windows/Doors 
Plantation ShuttersStorm Window(s)
Community Features
Association Amenities 
Security
Community Features 
GatedSidewalks
MLS Area 
5200
Building Access 
Entry Level Living Area Y
Roads 
Paved
Schools
School District
Unknown
Elementary School
Beacon Cove Intermediate
Middle School
Jupiter
High School
Jupiter
Listing courtesy of Illustrated Properties


All listings featuring the BMLS logo are provided by BeachesMLS, Inc. This information is not verified for authenticity or accuracy and is not guaranteed. Copyright © 2026 BeachesMLS, Inc. (a Flex MLS feed)
Last checked: 2026-09-27 11:45 PM UTC

Neighborhood & Commute
Source: Walkscore
Disclosure: Community information and market data powered by Constellation Data Labs. Information is deemed reliable but not guaranteed.
Save
Ask
Tour
Hide
Share

Compare listings

Compare