

118 BLACK IRONWOOD Road 105Jupiter, FL 33458
Mortgage Calculator
Monthly Payment (Est.)
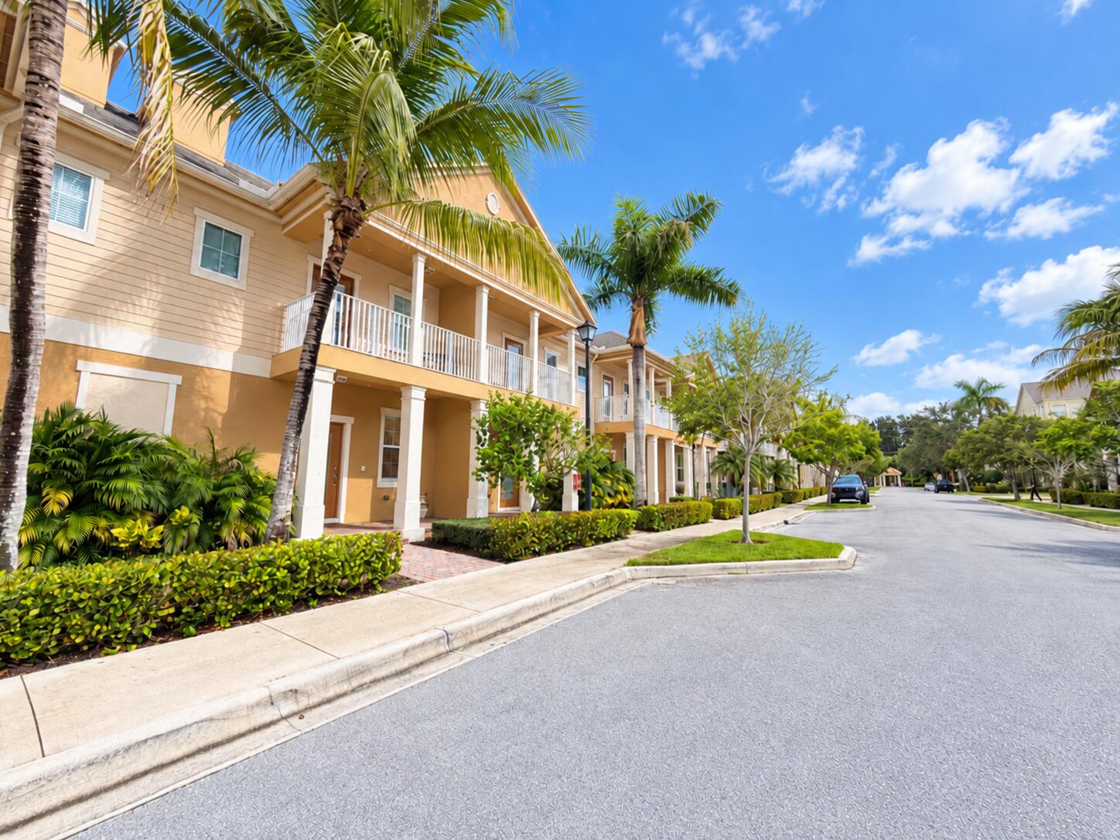
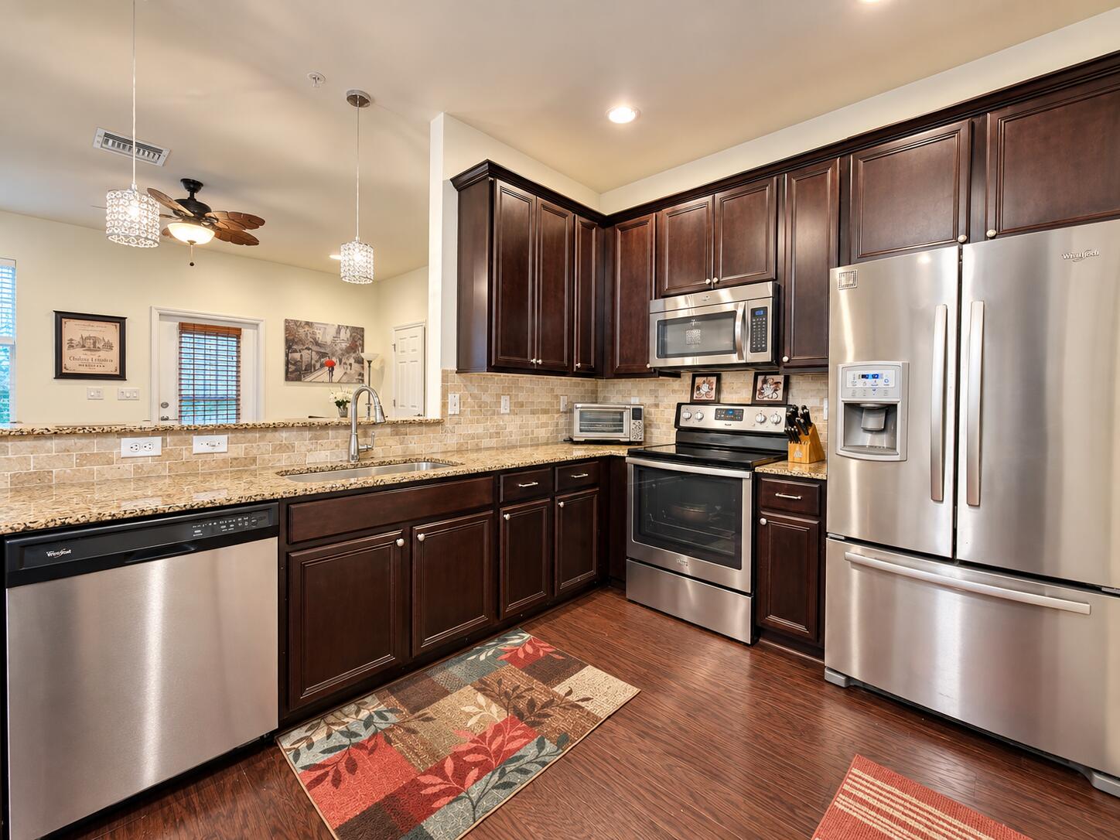
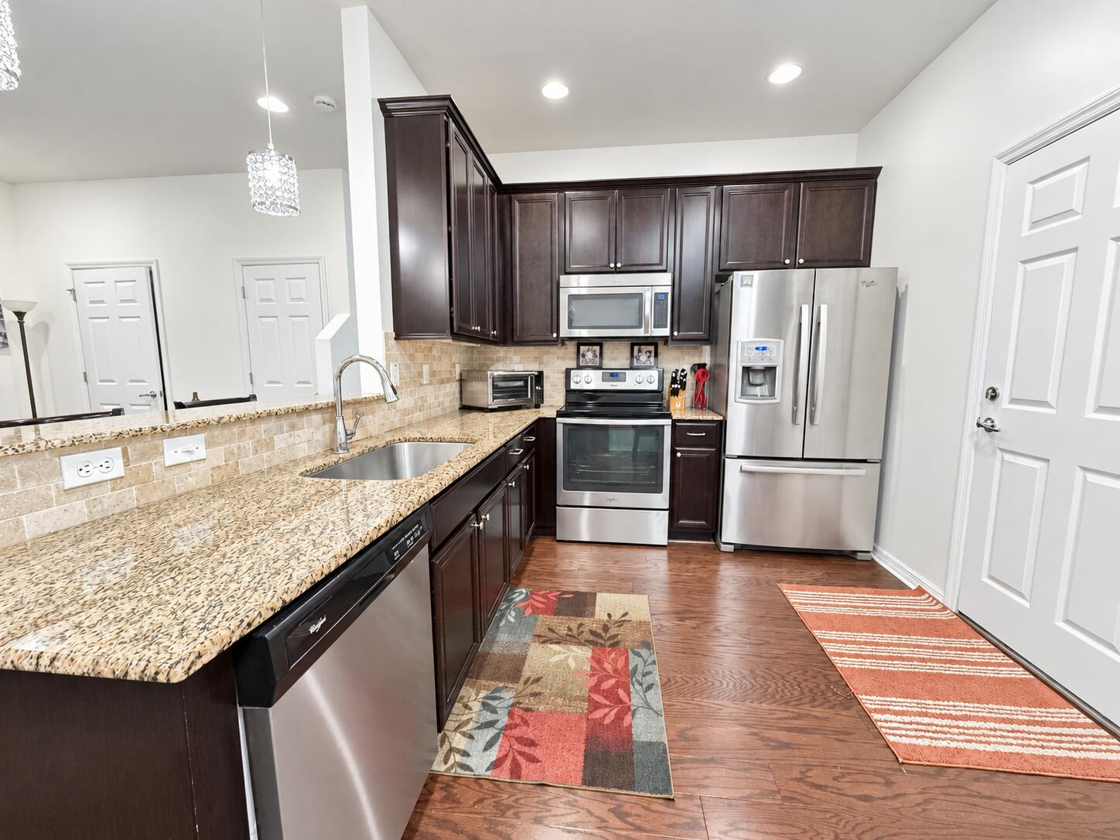
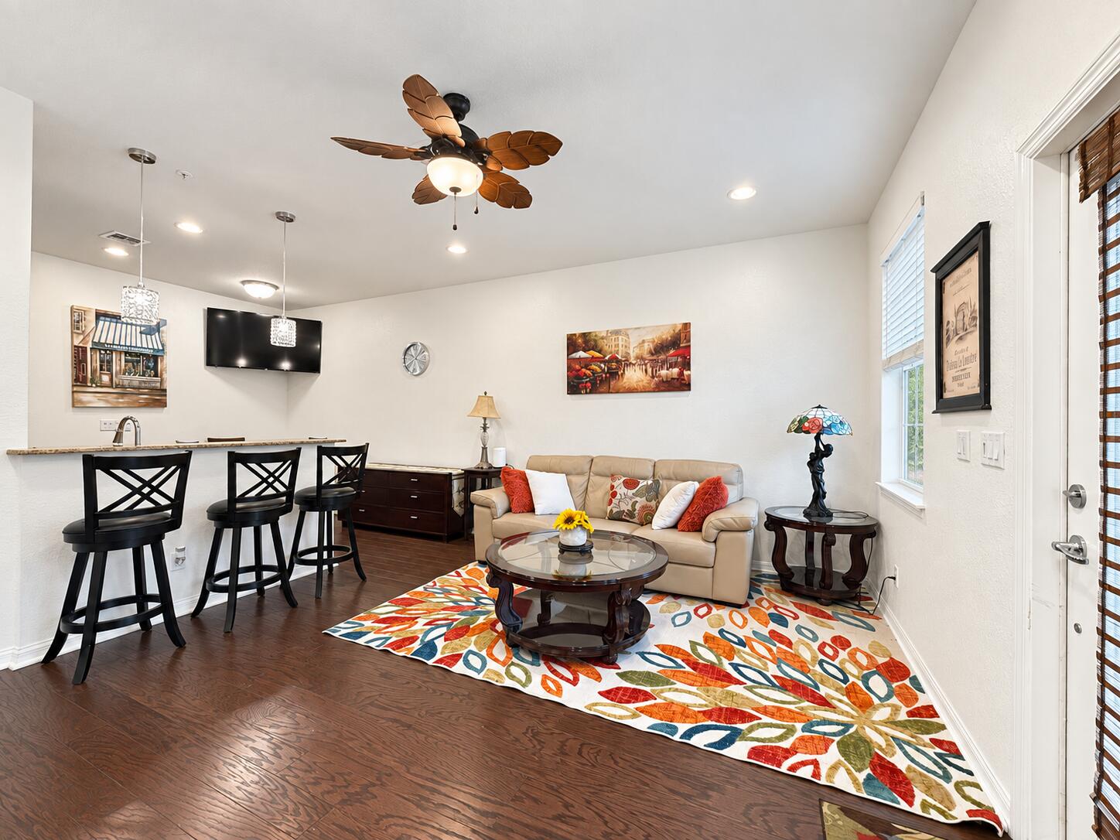
Enter an interest rate to see your estimated monthly payment.This well-maintained 2-story condo offers 1,340 sqft with 3 bedrooms and 2.5 bathrooms in Jupiter's sought-after Sandpiper Botanica community. FURNISHED and move-in ready, this is a rare find for those looking for a comfortable, turnkey rental in one of Jupiter's most centrally located neighborhoods. The OPEN CONCEPT first floor features WOOD-LOOK FLOORING throughout, creating a warm and welcoming living and dining space. The kitchen is a standout with DARK ESPRESSO CABINETS, GOLD GRANITE COUNTERTOPS, a tile backsplash, and STAINLESS STEEL APPLIANCES. The layout flows naturally into the living area, perfect for everyday living and entertaining. All three bedrooms are on the second floor, giving you a clear separation between living and sleeping spaces. BRAND NEW CARPET on the stairs and throughout the second floor adds fresh comfort underfoot. The PRIMARY BEDROOM includes a WALK-IN CLOSET and a private BALCONY overlooking the street. A convenient half bath on the first floor is perfect for guests. Your 2-CAR GARAGE provides ample parking and storage, with a private alley in the back for easy access. IMPACT WINDOWS throughout provide peace of mind year-round. Sandpiper Botanica's location is hard to beat. You're less than 500 feet from Publix and Starbucks, 2.5 miles to Abacoa, 6.5 miles to Juno Beach, 5.5 miles to I-95, and 3 miles to Harbourside Place. Jupiter Medical Center, the US Post Office, and countless restaurants and shopping centers are all nearby. Major employers including Scripps Florida Research Institute, Max Planck Florida Institute, and G4S headquarters are easily accessible, and Roger Dean Stadium brings spring training excitement close to home. Your community amenities include TWO POOLS, two kids playgrounds, TENNIS AND PICKLEBALL COURTS, and NATURAL TRAILS for walking and jogging. A+ rated schools serve the area, and small dogs are welcome. One year lease preferred, 6+ month term considered. Tenant pays utilities.
| 3 days ago | Listing first seen on site | |
| 3 days ago | Listing updated with changes from the MLS® |

All listings featuring the BMLS logo are provided by BeachesMLS, Inc. This information is not verified for authenticity or accuracy and is not guaranteed. Copyright © 2026 BeachesMLS, Inc. (a Flex MLS feed)
Last checked: 2026-09-27 11:45 PM UTC


Did you know? You can invite friends and family to your search. They can join your search, rate and discuss listings with you.