532 Sonoma Isles Circle, Jupiter, FL, 33478

Save
Ask
Tour
Hide
Share
$10,000
7 Days On Site

532 Sonoma Isles Circle
Jupiter, FL 33478

For Rent|Single Family Residence|Active
3
Beds
3
Total Baths
3
Full Baths
2,496
SqFt
$4
/SqFt
2016
Built
Subdivision:
SONOMA ISLES
County:
Palm Beach
Call Now: 561.677.8871
Is this the listing for you? We can help make it yours.
561.677.8871
532 Sonoma Isles Circle532 Sonoma Isles Circle532 Sonoma Isles Circle532 Sonoma Isles Circle
Save
Ask
Tour
Hide
Share

Mortgage Calculator

Monthly Payment (Est.)

Enter an interest rate to see your estimated monthly payment.
Calculator powered by Showcase IDX, a Constellation1 Company. Copyright ©2026 Information is deemed reliable but not guaranteed.

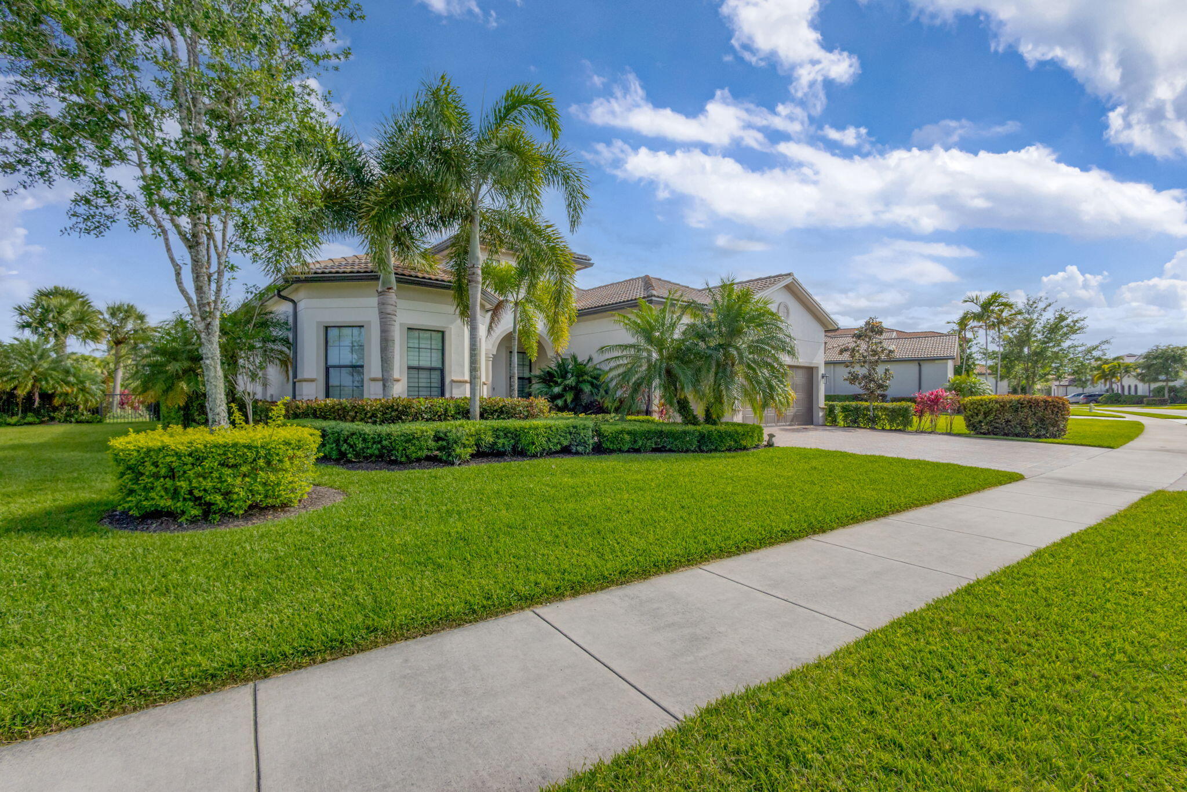
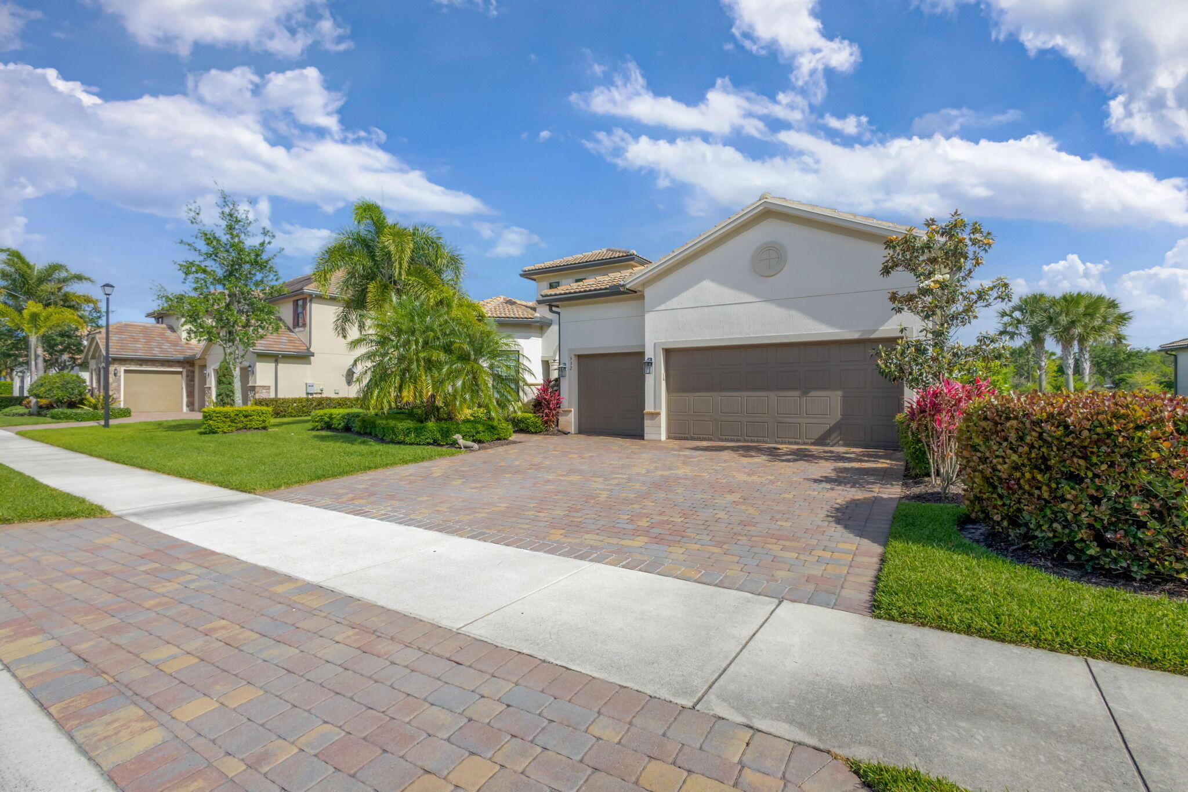
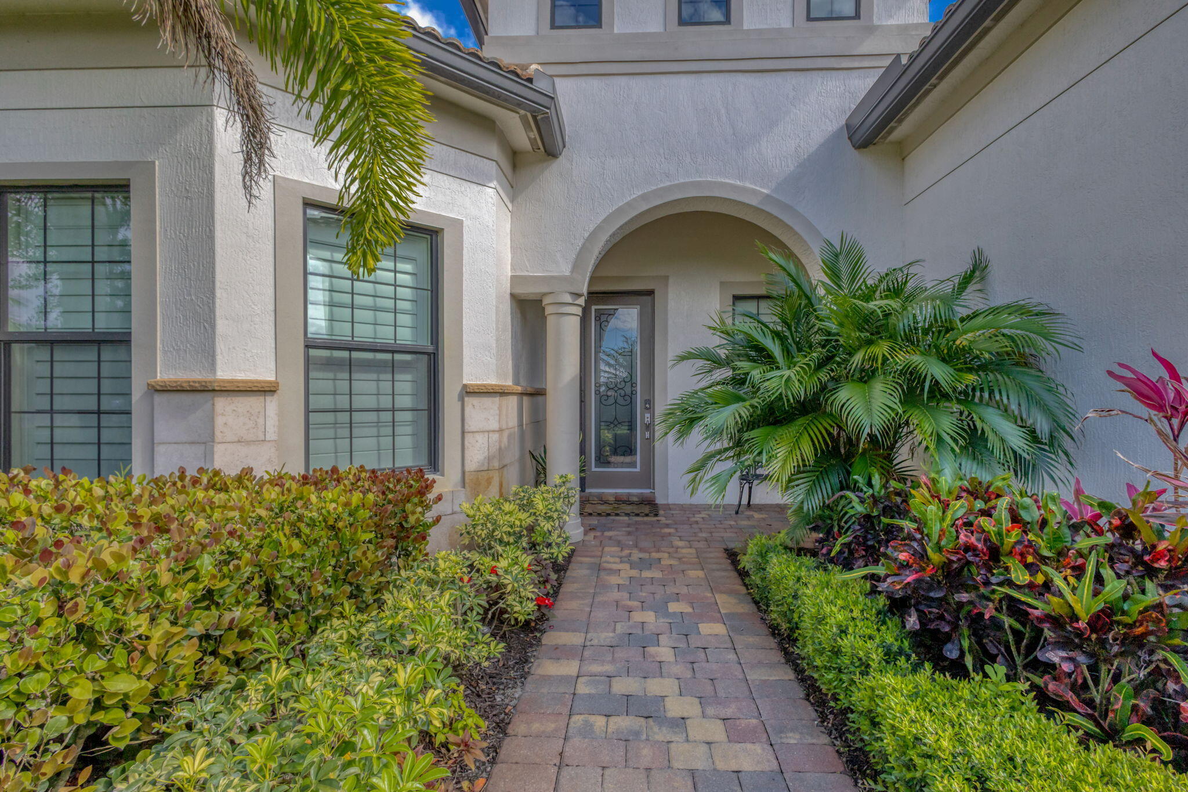
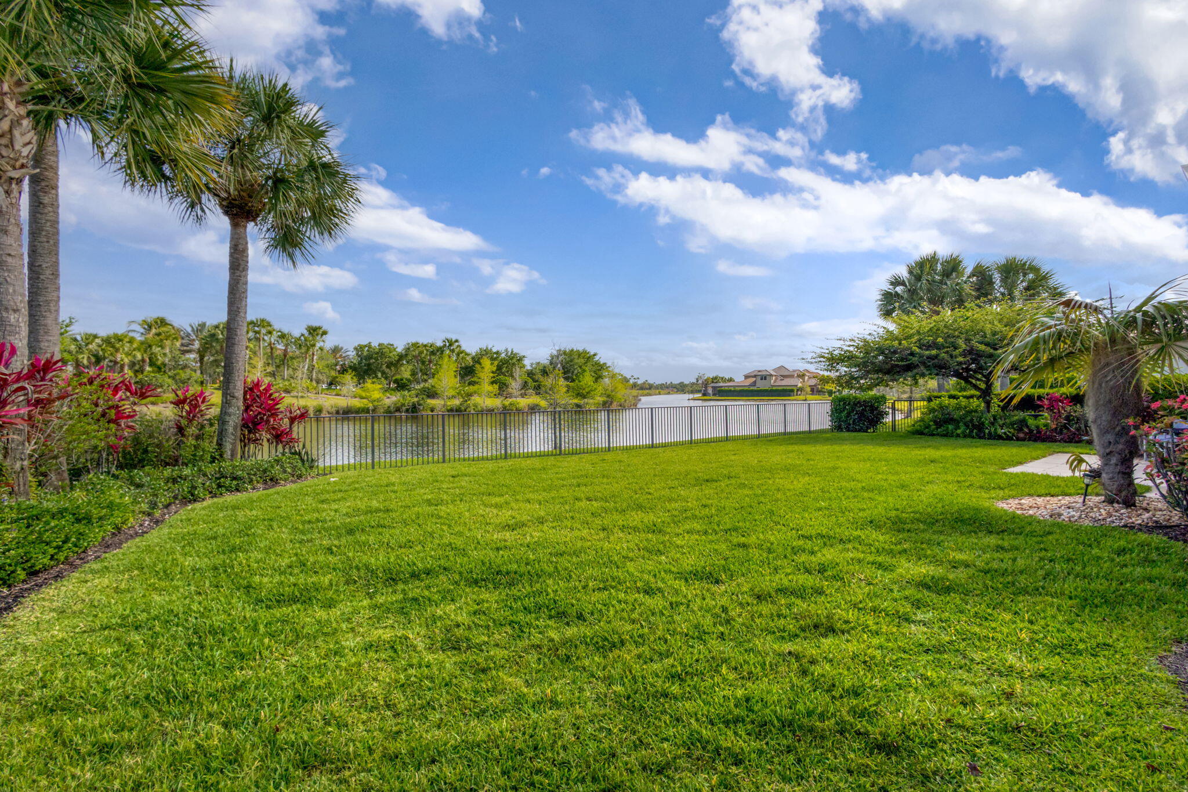
IMMEDIATELY AVAILABLE! Prime Sonoma Isles location directly across from the resort style clubhouse, pool, fitness center & recreation facilities - enjoy pool access just steps from your front door! This beautifully maintained 3 bedroom, 3 bathroom with a lake view is available for 7 months or more! Located within the sought-after Divosta built gated community of Sonoma Isles, known for its picturesque water views and exceptional lifestyle amenities it is perfectly situated on an oversized waterfront lot. This residence offers the ideal blend of comfort, functionality, and Florida living. This home has an open floor plan highlighted by a light-filled kitchen, impact windows, and thoughtfully designed living spaces that seamlessly connect to the outdoors. Enjoy peaceful lake views from your backyard, waterfront retreat, complete with a screened lanai and outdoor kitchen—perfect for entertaining family and friends year-round.

Save
Ask
Tour
Hide
Share
Listing Snapshot
Price 
$10,000
Days On Site 
7 Days
Bedrooms 
3
Inside Area (SqFt) 
2,496 sqft
Total Baths 
3
Full Baths 
3
Partial Baths 
N/A
Lot Size 
0.29 Acres
Year Built 
2016
MLS® Number 
B26078530
Status 
Active
Property Tax 
N/A
HOA/Condo/Coop Fees 
N/A
Sq Ft Source 
Public Records
Friends & Family
Recent Activity
a week agoStatus changed to Active
a week agoListing updated with changes from the MLS®
a week agoListing first seen on site
General Features
Acres 
0.29
Attached Garage 
Yes
Available on 
2026-09-21
Direction Faces 
Northwest
Garage 
Yes
Garage Spaces 
3
Lease Term 
Other
Levels 
One
Number Of Stories 
1
Parking 
AttachedCoveredDrivewayGarageGolf Cart GarageGarage Door Opener
Parking Spaces 
5
Pets 
Breed RestrictionsDogs OKNumber LimitYes
Property Sub Type 
Single Family Residence
Security 
Security SystemBuilding SecurityFire Sprinkler SystemSecurity GateGated CommunitySmoke Detector(s)
Sewer 
Public Sewer
SqFt Total 
3490
Utilities 
Electricity AvailableNatural Gas AvailableSewer AvailableUnderground UtilitiesWater Available
Interior Features
Appliances 
CooktopDryerDishwasherFreezerGas CooktopDisposalGas RangeGas Water HeaterIce MakerMicrowaveOvenRangeRefrigeratorWater HeaterWine RefrigeratorWasher
Cooling 
Central AirCeiling Fan(s)Electric
Flooring 
Ceramic TileParquetTileVinylWood
Furnished 
Furnished
Heating 
CentralElectric
Interior 
Breakfast BarCentral VacuumEntrance FoyerHigh CeilingsKitchen IslandPantryBarWalk-In Closet(s)
Laundry Features 
Washer HookupGas Dryer HookupInsideLaundry RoomSink
Main Level Bedrooms 
3
Spa 
Yes
Window Features 
BlindsStorm Window(s)
Bedroom 2 
Dimensions - 13.01 X 13.07Level - FirstArea - 170
Bedroom 3 
Dimensions - 10.07 X 11.03Level - FirstArea - 111
Bedroom 4 
Bedroom 5 
Den 
Dimensions - 11.1 X 12.06Level - FirstArea - 133
Dining Room 
Level - First
Family Room 
FloridaRoom 
Great Room 
Kitchen 
Dimensions - 16 X 14Level - FirstArea - 224
Laundry 
Living Room 
Dimensions - 19.07 X 23.06Level - FirstArea - 439
Loft 
PrimaryBedroom 
Dimensions - 18.05 X 13.1Level - FirstArea - 236
Save
Ask
Tour
Hide
Share
Exterior Features
Construction Details 
BlockStoneStucco
Exterior 
Built-in BarbecueBarbecueOutdoor Kitchen
Fencing 
Back YardFenced
Lot Features 
Irregular LotLandscaped
Other Structures 
Outdoor Kitchen
Patio And Porch 
CoveredPatioScreened
Pool Features 
Association
Road Frontage 
Private Road
Roof 
BarrelConcreteTile
Spa 
Yes
Spa Features 
In Ground
View 
LakeWater
Waterfront Features 
Lake FrontNone
Waterview 
LakeWater
Windows/Doors 
BlindsStorm Window(s)
Community Features
Association Amenities 
PoolCabanaClubhouseFitness CenterManagementPicnic AreaPlaygroundParkRecreation FacilitiesSpa/Hot TubSecurityTennis Court(s)
Community Features 
GatedStreet LightsSidewalks
MLS Area 
5040
Building Access 
Entry Level Living Area Y
Roads 
Paved
Schools
School District
Unknown
Elementary School
Jerry Thomas
Middle School
Independence
High School
Jupiter
Listing courtesy of Illustrated Properties


All listings featuring the BMLS logo are provided by BeachesMLS, Inc. This information is not verified for authenticity or accuracy and is not guaranteed. Copyright © 2026 BeachesMLS, Inc. (a Flex MLS feed)
Last checked: 2026-09-27 11:45 PM UTC

Neighborhood & Commute
Source: Walkscore
Disclosure: Community information and market data powered by Constellation Data Labs. Information is deemed reliable but not guaranteed.
Save
Ask
Tour
Hide
Share

Compare listings

Compare