119 Whale Cay Way, Jupiter, FL, 33458

Save
Ask
Tour
Hide
Share
$6,250
9 Days On Site

119 Whale Cay Way
Jupiter, FL 33458

For Rent|Single Family Residence|Active
4
Beds
3
Total Baths
2
Full Baths
1
Partial Bath
2,334
SqFt
$3
/SqFt
2011
Built
Subdivision:
RIALTO
County:
Palm Beach
Call Now: 561.677.8871
Is this the listing for you? We can help make it yours.
561.677.8871
119 Whale Cay Way119 Whale Cay Way119 Whale Cay Way119 Whale Cay Way
Save
Ask
Tour
Hide
Share

Mortgage Calculator

Monthly Payment (Est.)

Enter an interest rate to see your estimated monthly payment.
Calculator powered by Showcase IDX, a Constellation1 Company. Copyright ©2026 Information is deemed reliable but not guaranteed.

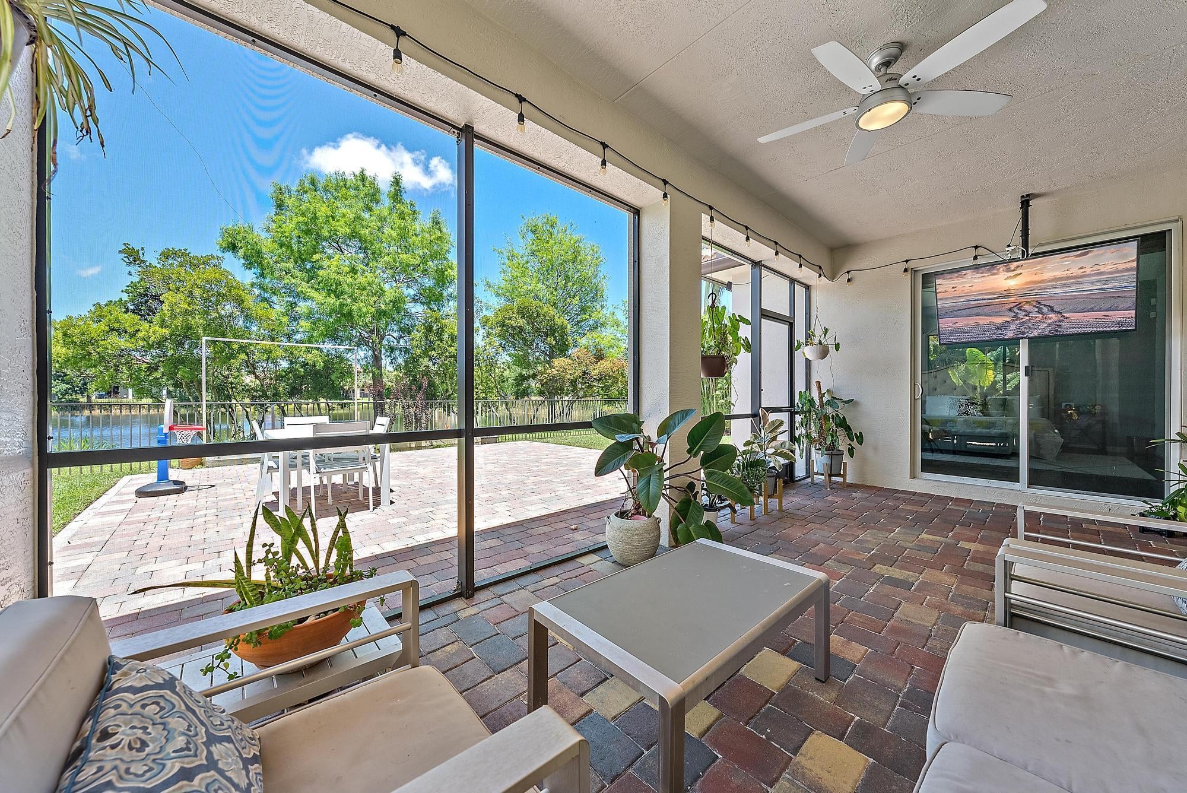
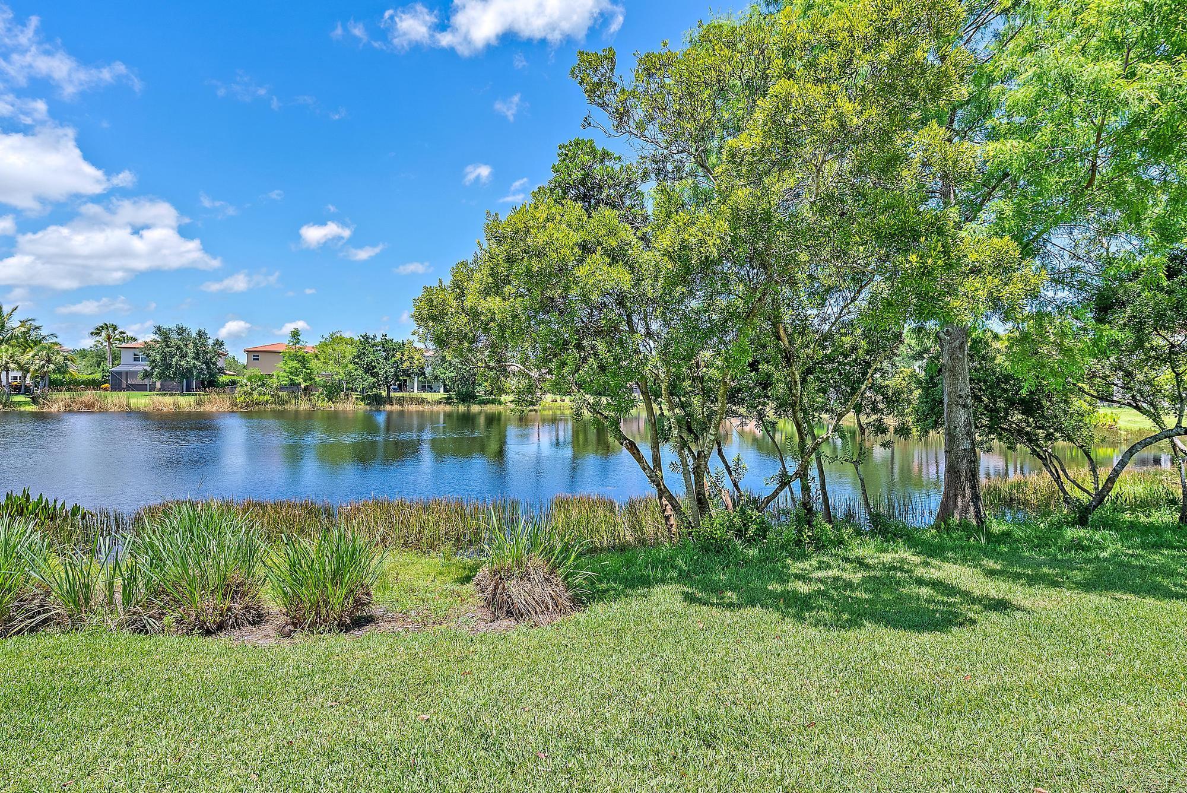
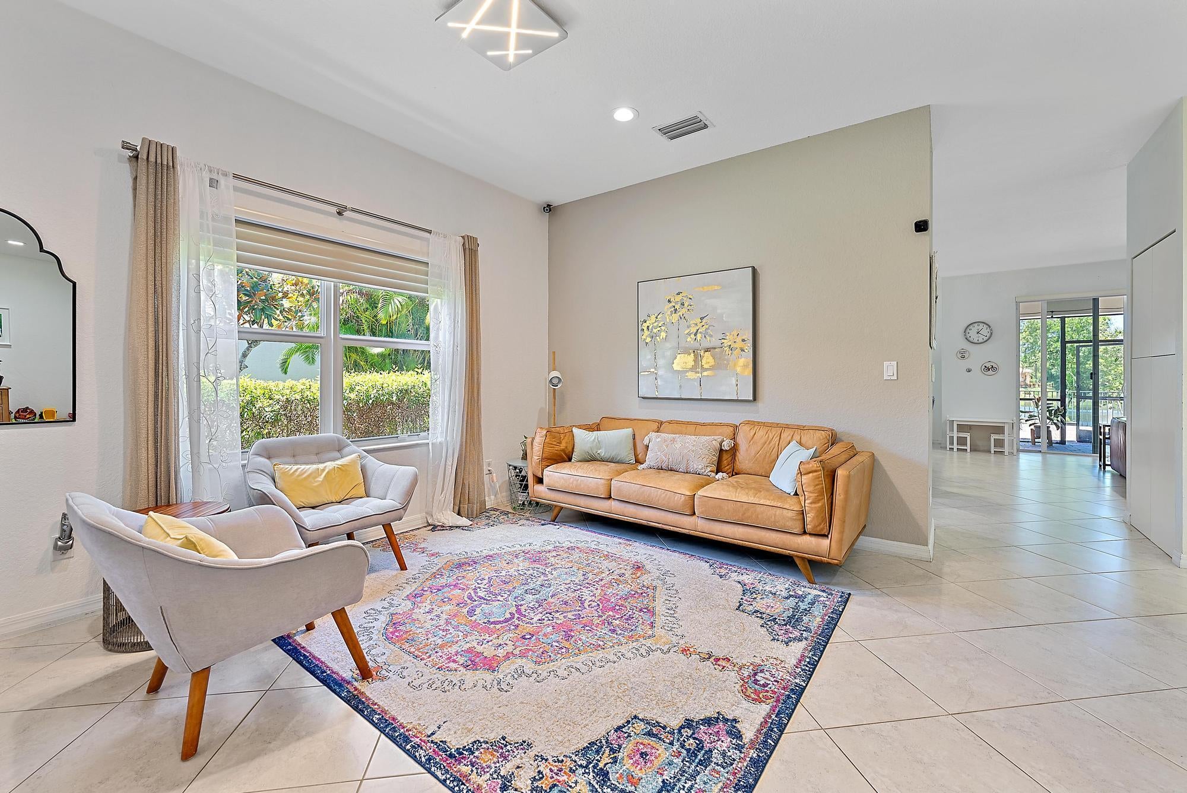
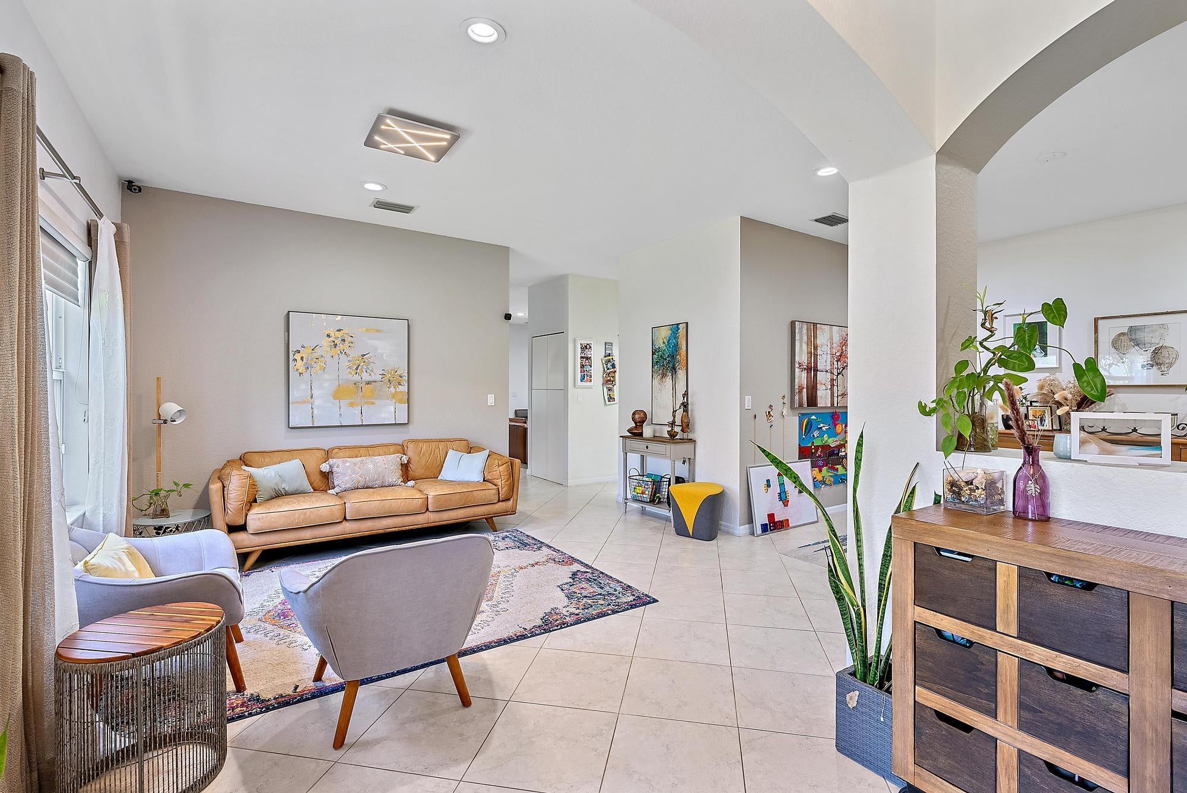
Tranquil lakefront home in the desirable community of Rialto. Step inside to a bright and open floorplan, with 4 bedrooms, 2.5 bathrooms all under 2,334 of comfortable living square space. Kitchen boasts quartz countertops, stainless steel appliances, plenty of cabinets for your items, and a breakfast nook. The spacious primary suite leads to the covered lanai and the primary bath has a separate shower and jacuzzi tub. Sliders from the family room lead to an oversized covered lanai and backyard paradise so you can relax in privacy. The HOA takes care of the lawn in the front and back yard. Amenities include a beautiful clubhouse with fitness center, kids splash park, resort style pool and jacuzzi, numerous playgrounds, basketball, tennis and walking trails. Jupiter Community Park is right across the street and is home to many sports for kids and adults. Centrally located in Jupiter close to beaches, restaurants, and shopping. Only a short drive to the airport and easy highway access.

Save
Ask
Tour
Hide
Share
Listing Snapshot
Price 
$6,250
Days On Site 
9 Days
Bedrooms 
4
Inside Area (SqFt) 
2,334 sqft
Total Baths 
3
Full Baths 
2
Partial Baths 
1
Lot Size 
0.22 Acres
Year Built 
2011
MLS® Number 
B26077677
Status 
Active
Property Tax 
N/A
HOA/Condo/Coop Fees 
N/A
Sq Ft Source 
Public Records
Friends & Family
Recent Activity
a week agoListing first seen on site
a week agoListing updated with changes from the MLS®
General Features
Acres 
0.22
Attached Garage 
Yes
Available on 
2025-11-05
Direction Faces 
West
Garage 
Yes
Garage Spaces 
2
Levels 
One
Number Of Stories 
1
Parking 
AttachedDrivewayGarage
Parking Spaces 
4
Pets 
Number LimitSize LimitYes
Property Sub Type 
Single Family Residence
Security 
Security System OwnedClosed Circuit Camera(s)Gated CommunitySmoke Detector(s)
Sewer 
Public Sewer
SqFt Total 
3114
Utilities 
Cable AvailableElectricity AvailableSewer AvailableWater Available
Interior Features
Appliances 
CooktopDryerDishwasherElectric Water HeaterMicrowaveOvenRangeRefrigeratorWater HeaterWasher
Cooling 
Central AirCeiling Fan(s)Electric
Flooring 
TileWood
Furnished 
Unfurnished
Heating 
CentralElectric
Interior 
Breakfast BarHigh CeilingsKitchen IslandSoaking TubWalk-In Closet(s)
Laundry Features 
InsideLaundry Closet
Main Level Bedrooms 
4
Bedroom 2 
Dimensions - 11 X 11Level - FirstArea - 121
Bedroom 3 
Dimensions - 11 X 11Level - FirstArea - 121
Bedroom 4 
Dimensions - 11 X 10Level - FirstArea - 110
Family Room 
Kitchen 
Dimensions - 12 X 10Level - FirstArea - 120
Laundry 
Living Room 
Dimensions - 14 X 13Level - FirstArea - 182
PrimaryBedroom 
Dimensions - 16 X 14Level - FirstArea - 224
Save
Ask
Tour
Hide
Share
Exterior Features
Construction Details 
Block
Exterior 
None
Fencing 
Back YardFenced
Lot Features 
Landscaped
Other Structures 
None
Patio And Porch 
CoveredPatio
Pool Features 
Association
Road Frontage 
Private Road
Roof 
BarrelTile
View 
LakeWater
Waterfront Features 
Lake FrontNone
Waterview 
LakeWater
Community Features
Association Amenities 
PoolBasketball CourtCabanaClubhouseFitness CenterManagementPicnic AreaRecreation FacilitiesSpa/Hot TubTennis Court(s)Trail(s)
Community Features 
GatedStreet LightsSidewalks
MLS Area 
5070
Schools
School District
Unknown
Elementary School
Limestone Creek
Middle School
Jupiter
High School
Jupiter
Listing courtesy of Compass Florida LLC


All listings featuring the BMLS logo are provided by BeachesMLS, Inc. This information is not verified for authenticity or accuracy and is not guaranteed. Copyright © 2026 BeachesMLS, Inc. (a Flex MLS feed)
Last checked: 2026-09-27 11:45 PM UTC

Neighborhood & Commute
Source: Walkscore
Disclosure: Community information and market data powered by Constellation Data Labs. Information is deemed reliable but not guaranteed.
Save
Ask
Tour
Hide
Share

Compare listings

Compare