

Save
Ask
Tour
Hide
$8,500
11 Days On Site
100 Ocean Trail Way 303Jupiter, FL 33477
For Rent|Condominium|Active
2
Beds
2
Total Baths
2
Full Baths
1,170
SqFt
$7
/SqFt
1982
Built
Subdivision:
OCEAN TRAIL CONDO II
County:
Palm Beach
Call Now: 561.677.8871
Is this the listing for you? We can help make it yours.
561.677.8871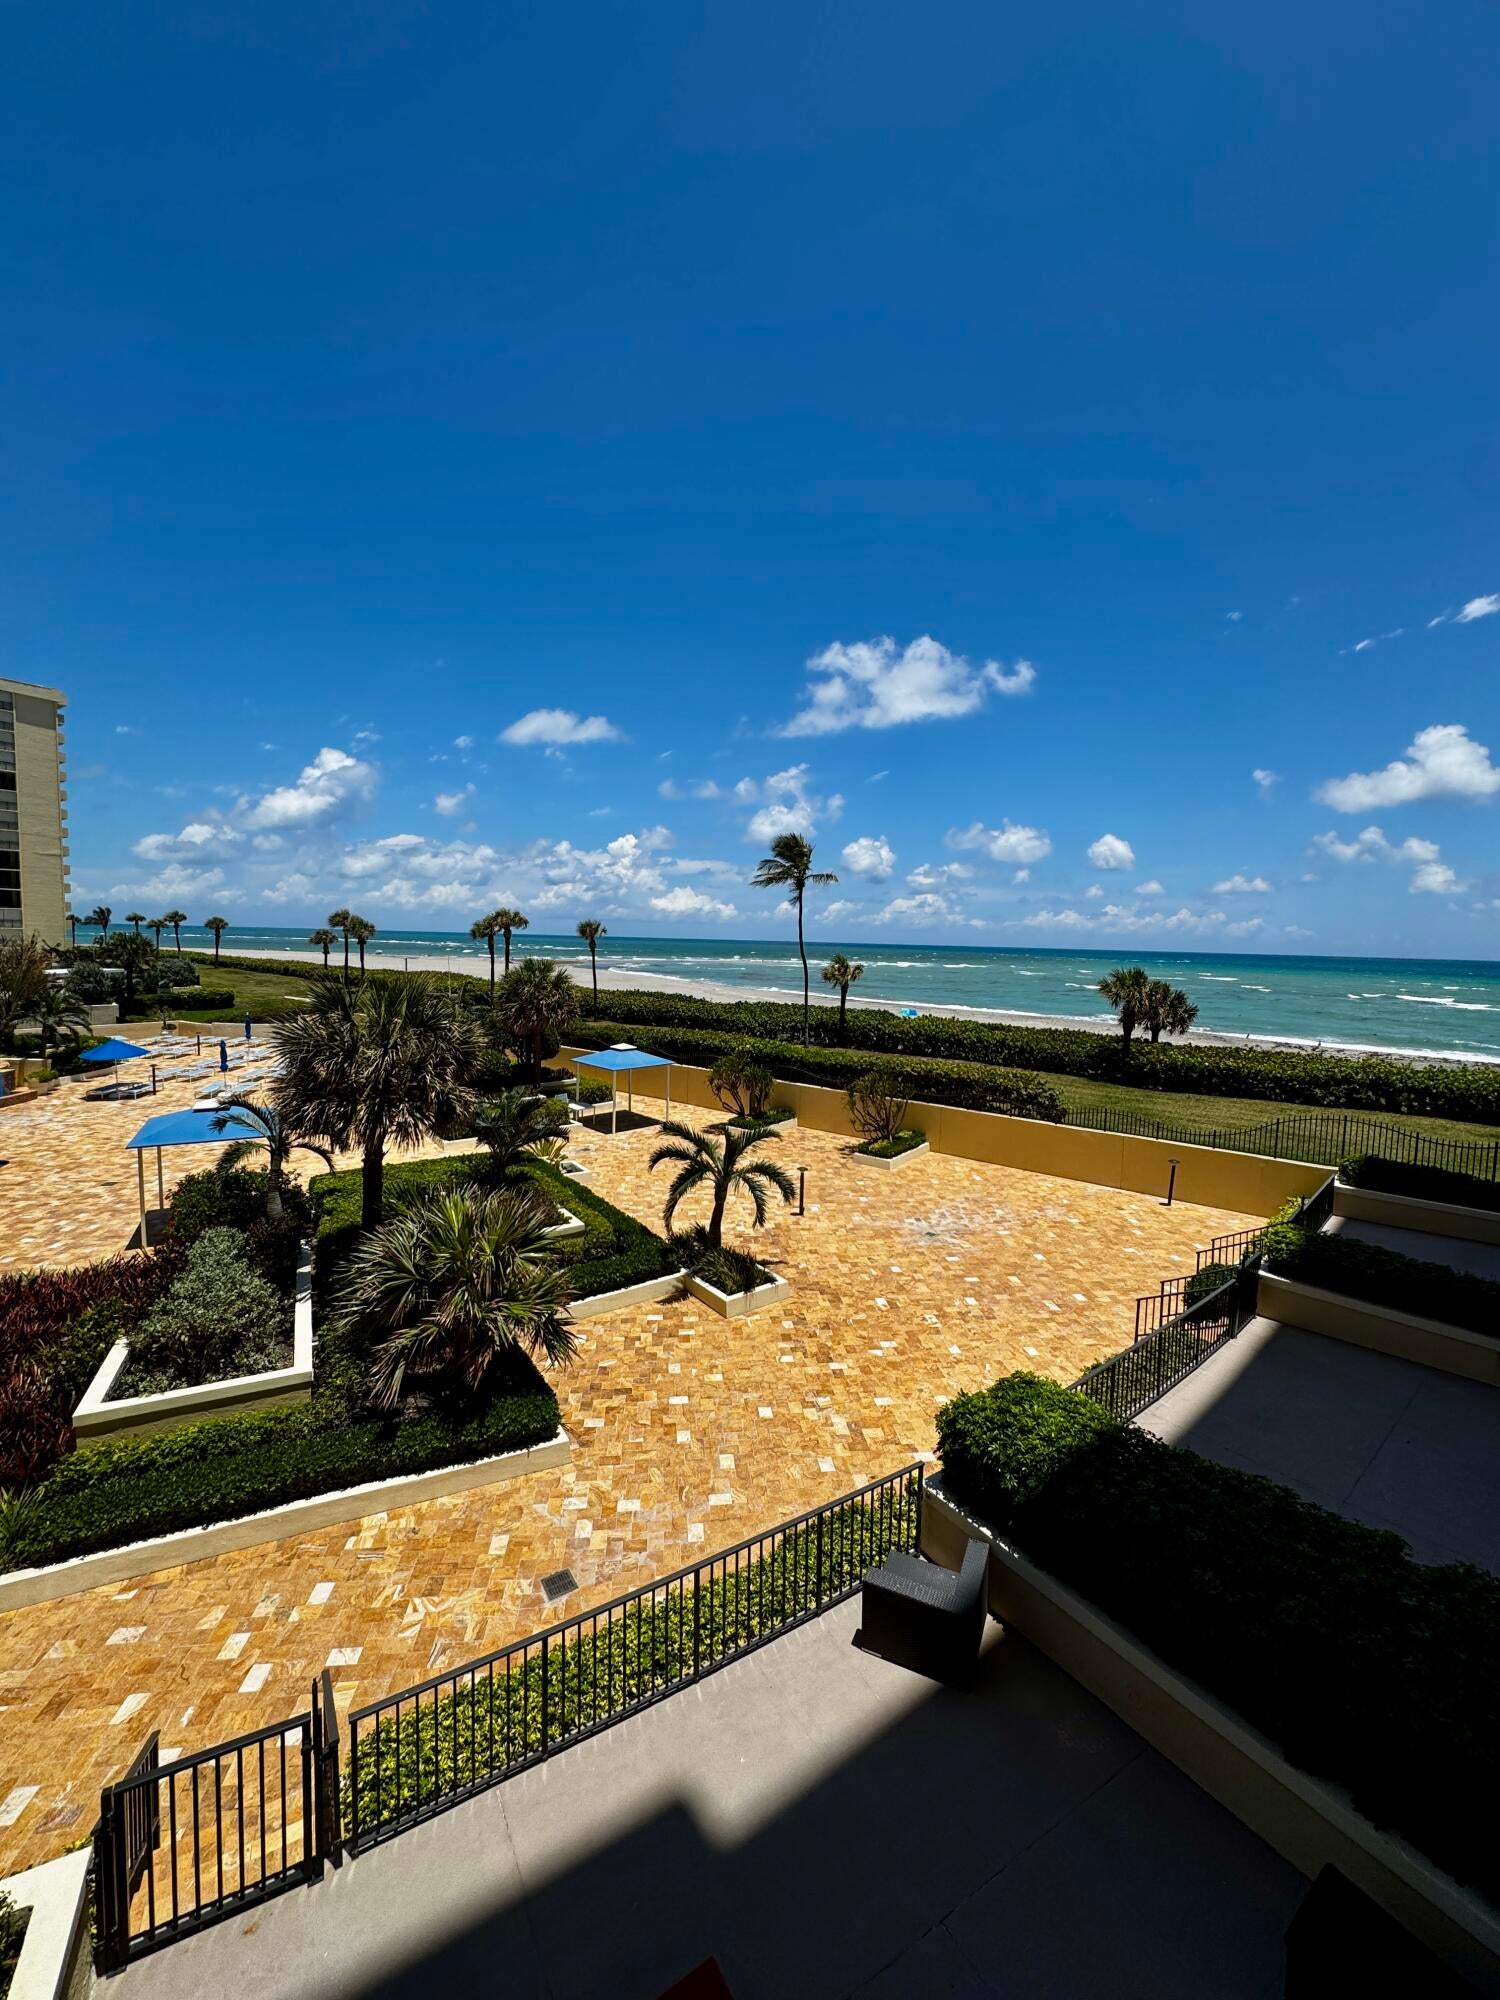
Save
Ask
Tour
Hide
Mortgage Calculator
Monthly Payment (Est.)
Enter an interest rate to see your estimated monthly payment.Calculator powered by Showcase IDX, a Constellation1 Company. Copyright ©2026 Information is deemed reliable but not guaranteed.
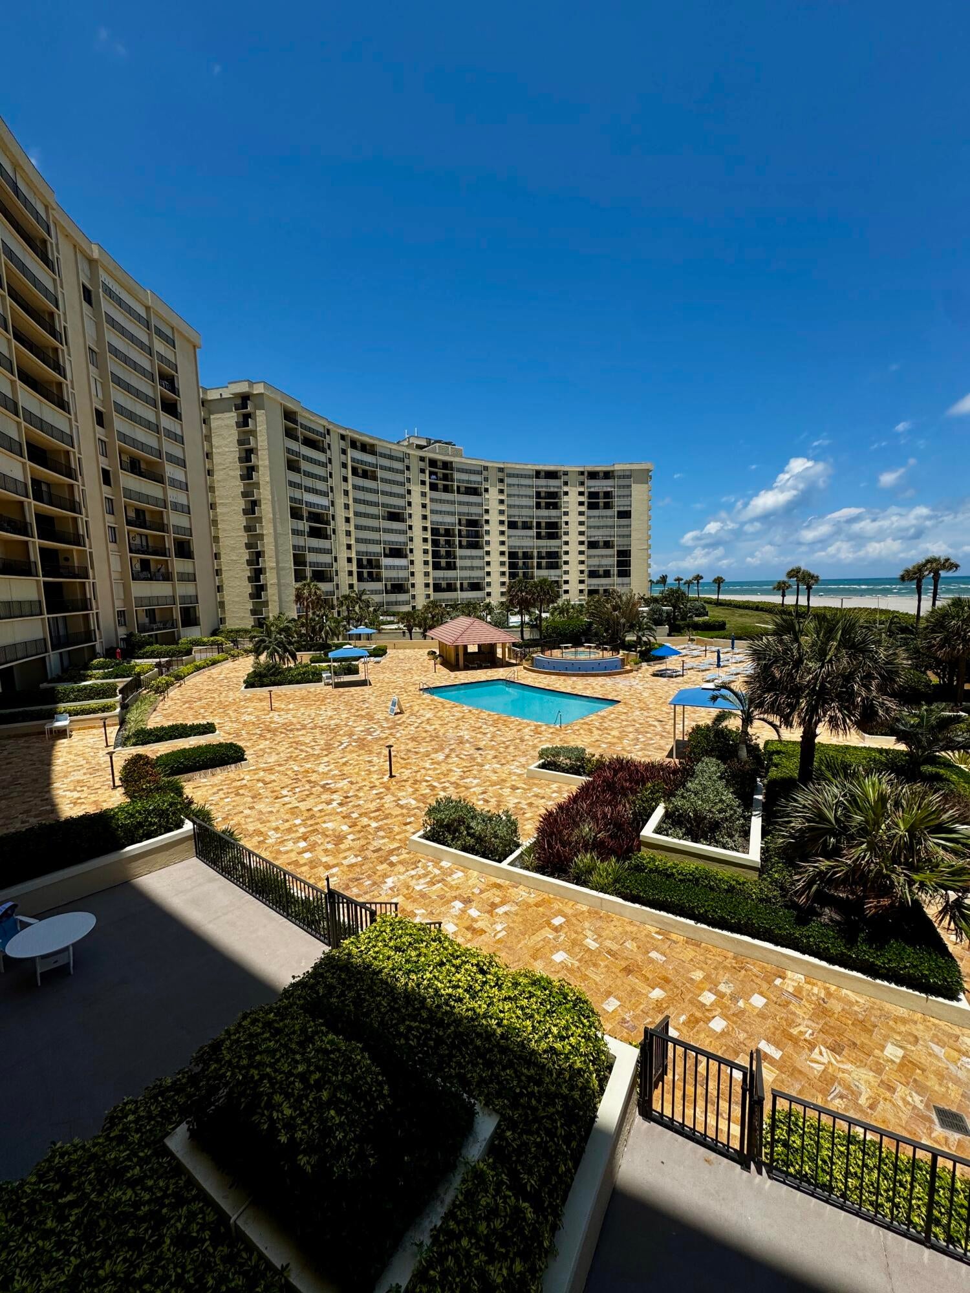
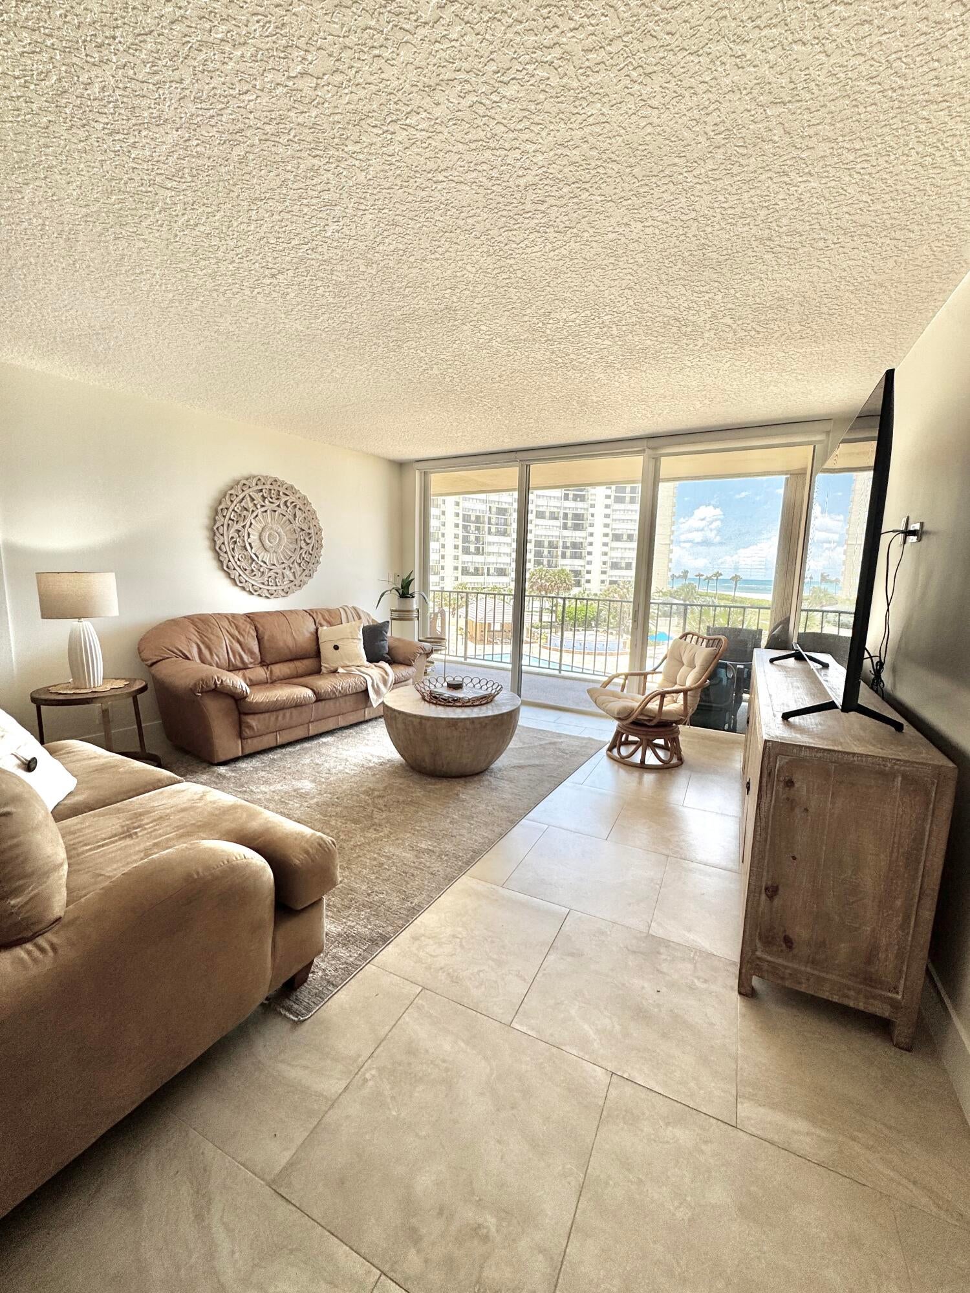
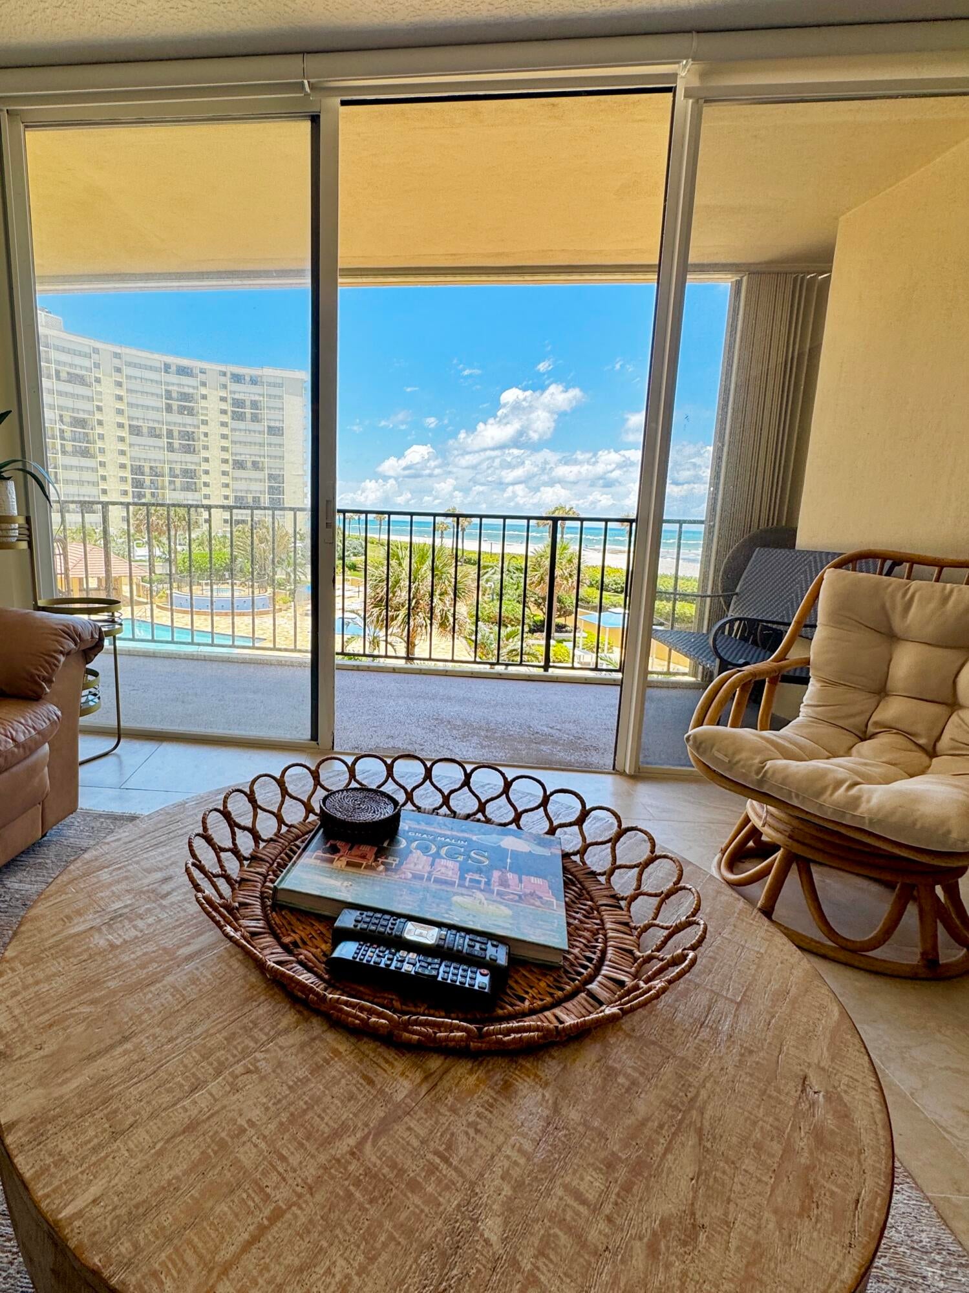
Incredible opportunity to experience resort-style beach living in Jupiter's premier Ocean Trail community! Fully furnished, exceptionally appointed, and meticulously maintained, this stunning condo features a private outdoor balcony with panoramic ocean views and sits just steps from the sand. Enjoy direct beach access, a sparkling pool, fitness center, and exceptionally maintained tennis courts, all while being right next door to excellent oceanfront dining at Latitudes Restaurant inside the Jupiter Beach Resort. The property requires a 24-hour notice for showings—call to schedule your private tour today.
Save
Ask
Tour
Hide
Listing Snapshot
Price
$8,500
Days On Site
11 Days
Bedrooms
2
Inside Area (SqFt)
1,170 sqft
Total Baths
2
Full Baths
2
Partial Baths
N/A
Lot Size
N/A
Year Built
1982
MLS® Number
B26076892
Status
Active
Property Tax
N/A
HOA/Condo/Coop Fees
N/A
Sq Ft Source
Public Records
Friends & Family
Recent Activity
| 2 weeks ago | Listing first seen on site | |
| 2 weeks ago | Listing updated with changes from the MLS® |
General Features
Attached Garage
Yes
Available on
2020-09-17
Direction Faces
East
Garage
Yes
Garage Spaces
1
Lease Term
Other
Levels
Three Or More
Number Of Stories
14
Parking
AssignedAsphaltAttachedCircular DrivewayCommonCoveredGarageGarage Door OpenerGuestDriveway
Parking Spaces
1
Pets
No
Property Sub Type
Condominium
Security
Smoke Detector(s)Building SecurityClosed Circuit Camera(s)Fire AlarmFire Sprinkler SystemSecurity GateGated with GuardSecured Garage/ParkingGated CommunityKey Card EntrySecurity Guard
Sewer
Public Sewer
SqFt Total
1170
Utilities
Cable ConnectedElectricity ConnectedPhone AvailableSewer ConnectedUnderground UtilitiesWater Connected
Interior Features
Appliances
CooktopDryerDishwasherElectric CooktopElectric RangeElectric Water HeaterFreezerDisposalIce MakerMicrowaveOvenRangeRefrigeratorWater HeaterWasher
Cooling
Central AirHeat Pump
Flooring
Ceramic TileTile
Furnished
Furnished
Heating
CentralHeat Pump
Interior
Pantry
Laundry Features
In GarageIn Unit
Main Level Bedrooms
2
Spa
Yes
Window Features
Shutters
Bedroom 2
Dimensions - 14 X 13Level - MainArea - 182
Kitchen
Dimensions - 12 X 9Level - MainArea - 108
Living Room
Dimensions - 18 X 13Level - MainArea - 234
PrimaryBedroom
Dimensions - 15 X 14Level - MainArea - 210
Save
Ask
Tour
Hide
Exterior Features
Exterior
BalconyBarbecueLightingOutdoor KitchenOutdoor ShowerTennis Court(s)
Lot Features
Landscaped
Other Structures
Outdoor KitchenTennis Court(s)
Patio And Porch
Covered
Pool Features
AssociationHeated
Spa
Yes
Spa Features
HeatedIn Ground
View
BeachOceanWater
Waterfront Features
NoneOcean Front
Waterview
BeachOceanWater
Windows/Doors
Shutters
Community Features
Association Amenities
PoolBeach RightsBeach AccessClubhouseElevator(s)Fitness CenterHot WaterManagementMaintenanceParkingRecreation FacilitiesSpa/Hot TubSecurityTennis Court(s)Trail(s)Trash
Community Features
GatedStreet Lights
MLS Area
5080
Roads
Asphalt
Schools
School District
Unknown
Elementary School
Jupiter
Middle School
Jupiter
High School
Jupiter
Listing courtesy of Nicklaus Vance

All listings featuring the BMLS logo are provided by BeachesMLS, Inc. This information is not verified for authenticity or accuracy and is not guaranteed. Copyright © 2026 BeachesMLS, Inc. (a Flex MLS feed)
Last checked: 2026-09-27 11:45 PM UTC
All listings featuring the BMLS logo are provided by BeachesMLS, Inc. This information is not verified for authenticity or accuracy and is not guaranteed. Copyright © 2026 BeachesMLS, Inc. (a Flex MLS feed)
Last checked: 2026-09-27 11:45 PM UTC
Neighborhood & Commute
Source: Walkscore
Disclosure: Community information and market data powered by Constellation Data Labs. Information is deemed reliable but not guaranteed.
Save
Ask
Tour
Hide


