

Save
Ask
Tour
Hide
$4,000
11 Days On Site
10231 176TH Lane N GUEST HOUSEJupiter, FL 33478
For Rent|Single Family Residence|Active
2
Beds
2
Total Baths
2
Full Baths
1,000
SqFt
$4
/SqFt
2021
Built
Subdivision:
Jupiter Farms
County:
Palm Beach
Call Now: 561.677.8871
Is this the listing for you? We can help make it yours.
561.677.8871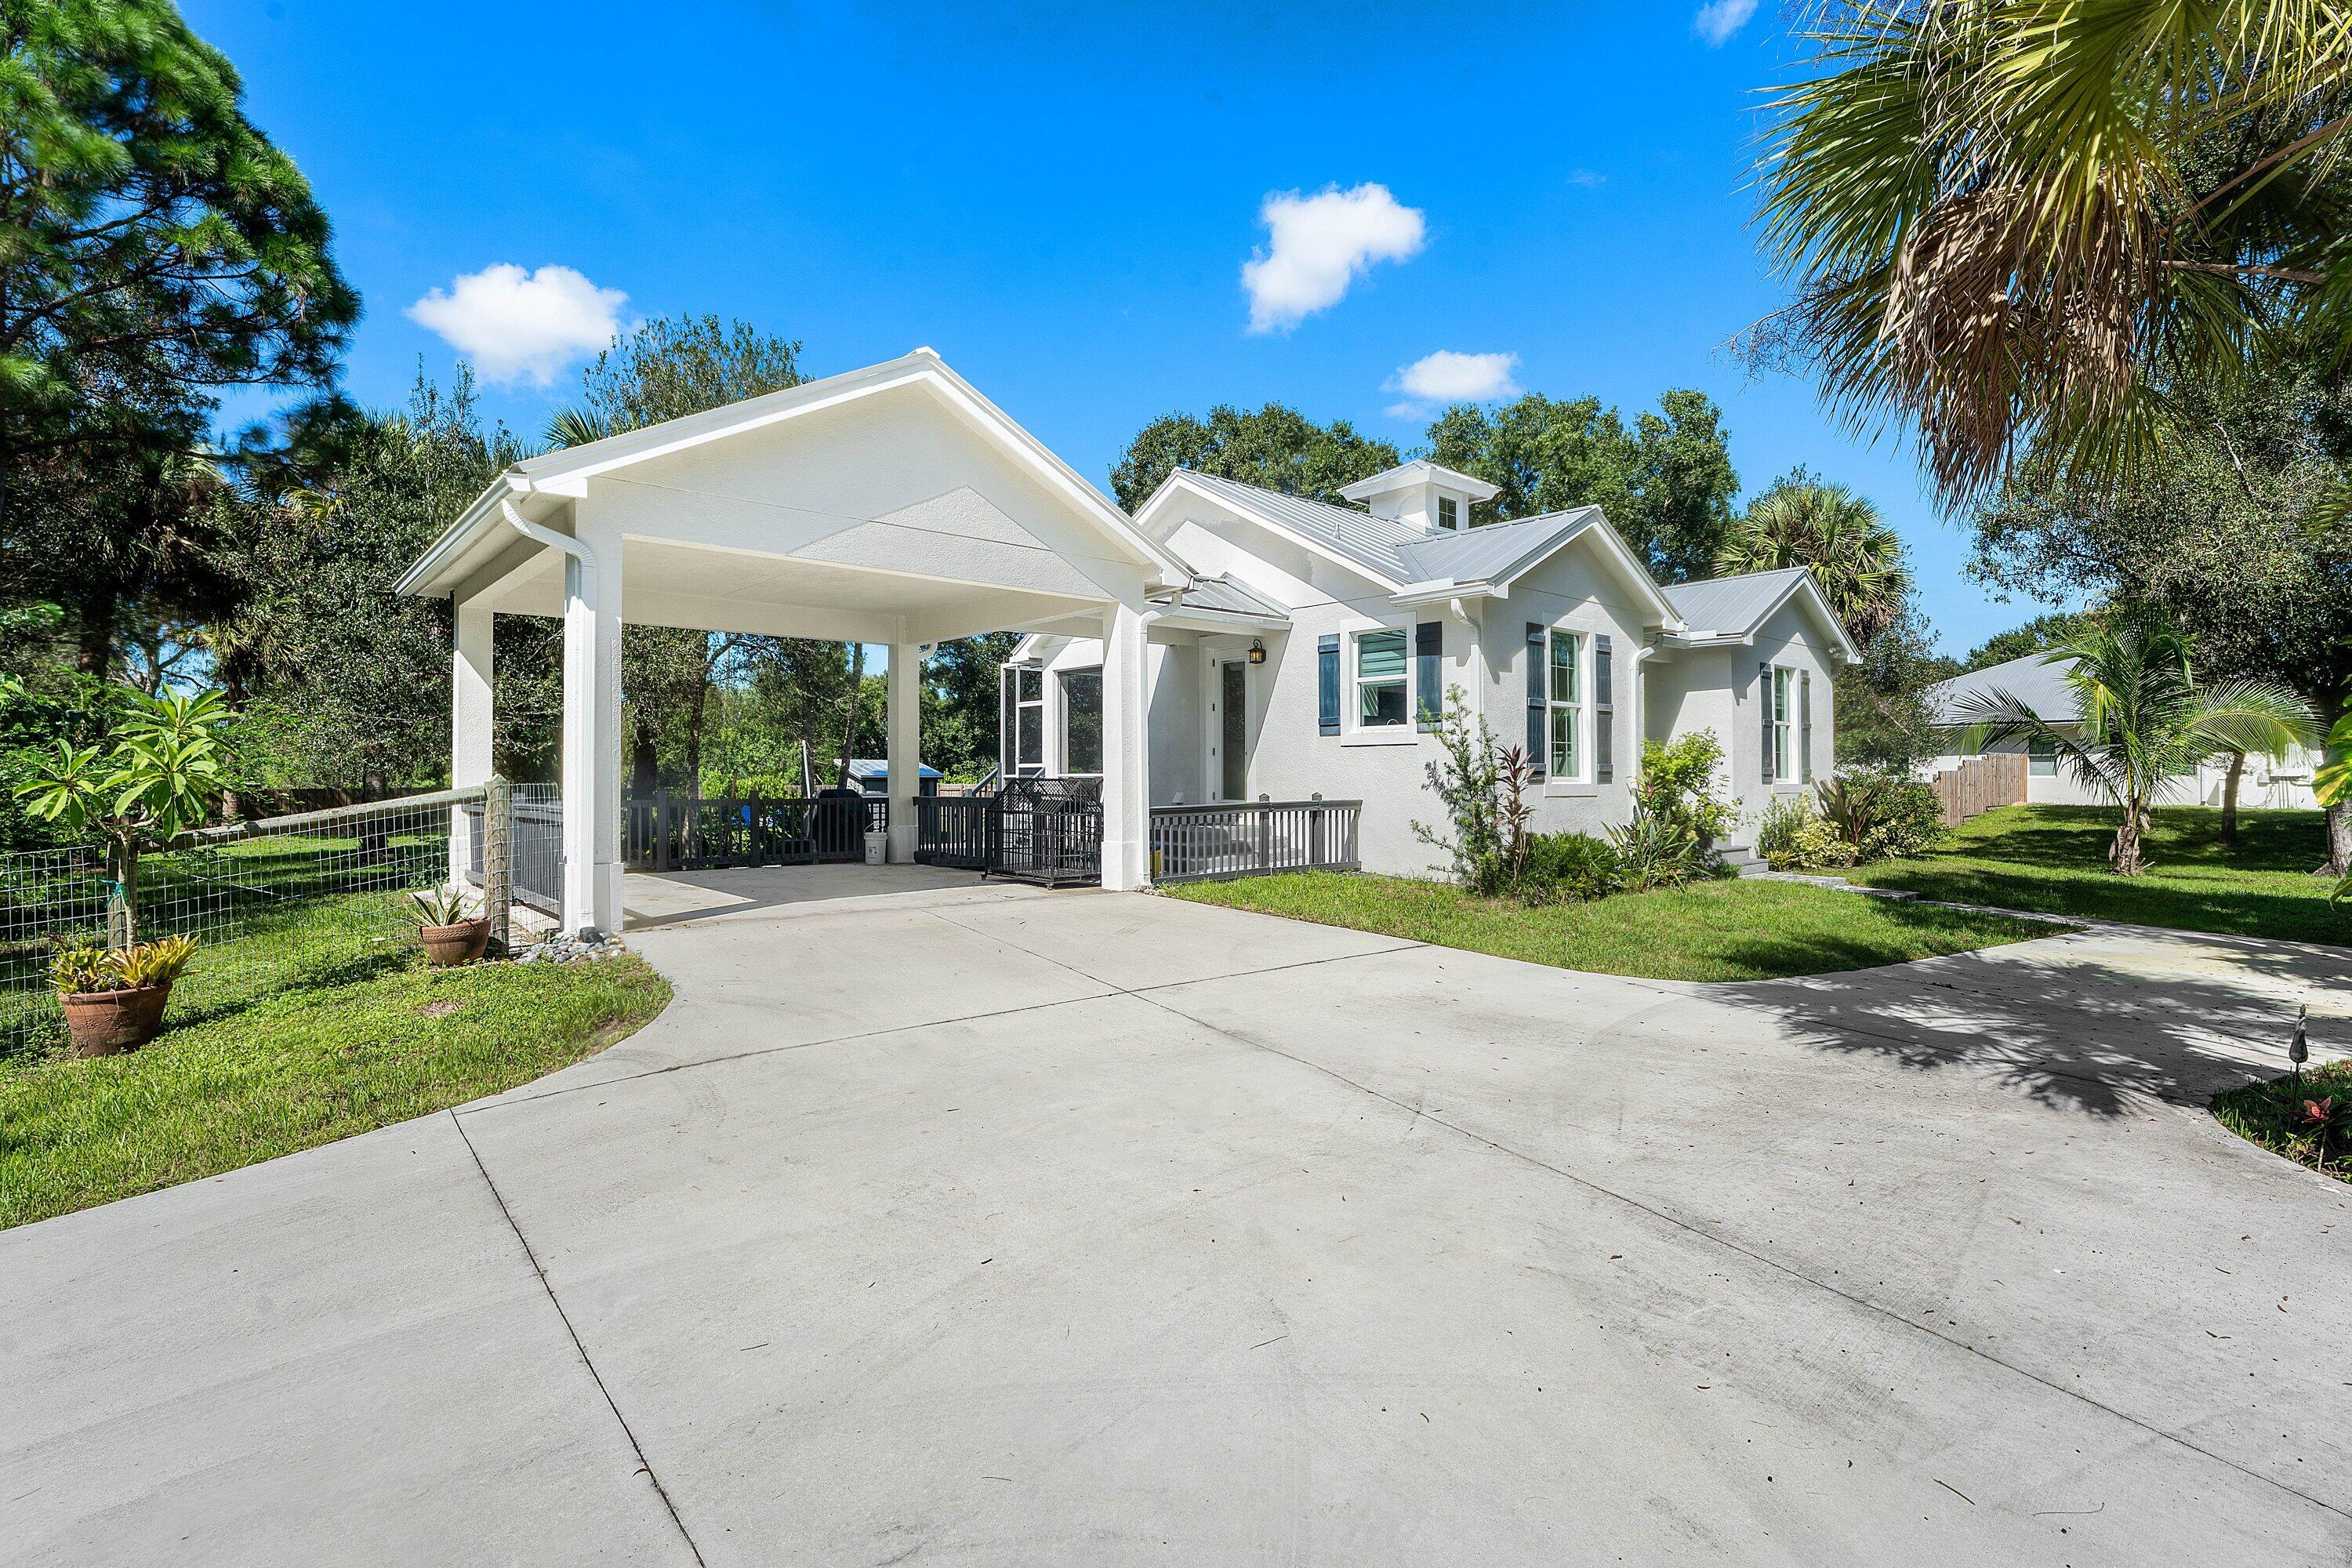
Save
Ask
Tour
Hide
Mortgage Calculator
Monthly Payment (Est.)
Enter an interest rate to see your estimated monthly payment.Calculator powered by Showcase IDX, a Constellation1 Company. Copyright ©2026 Information is deemed reliable but not guaranteed.
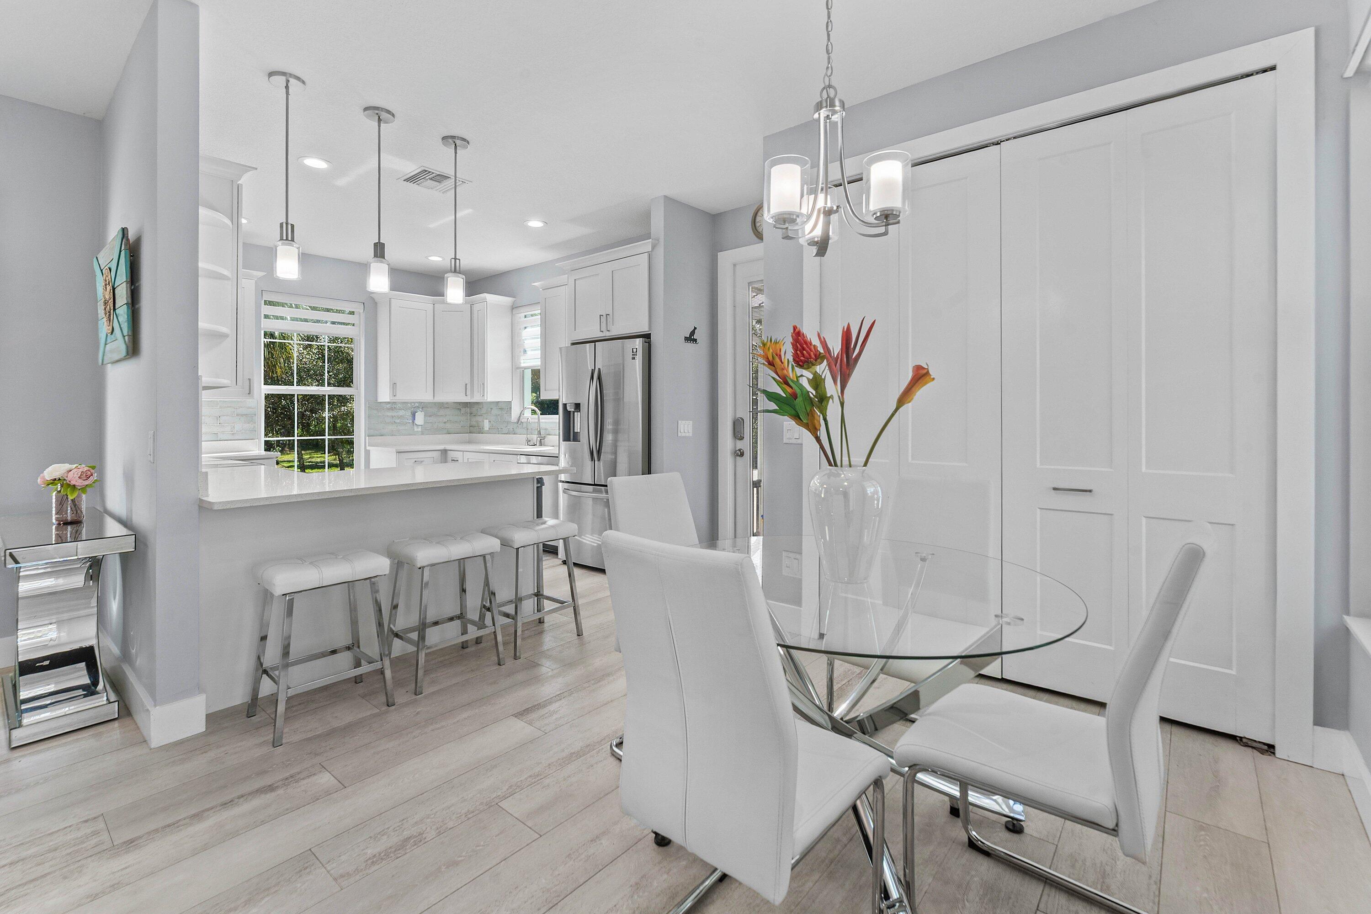
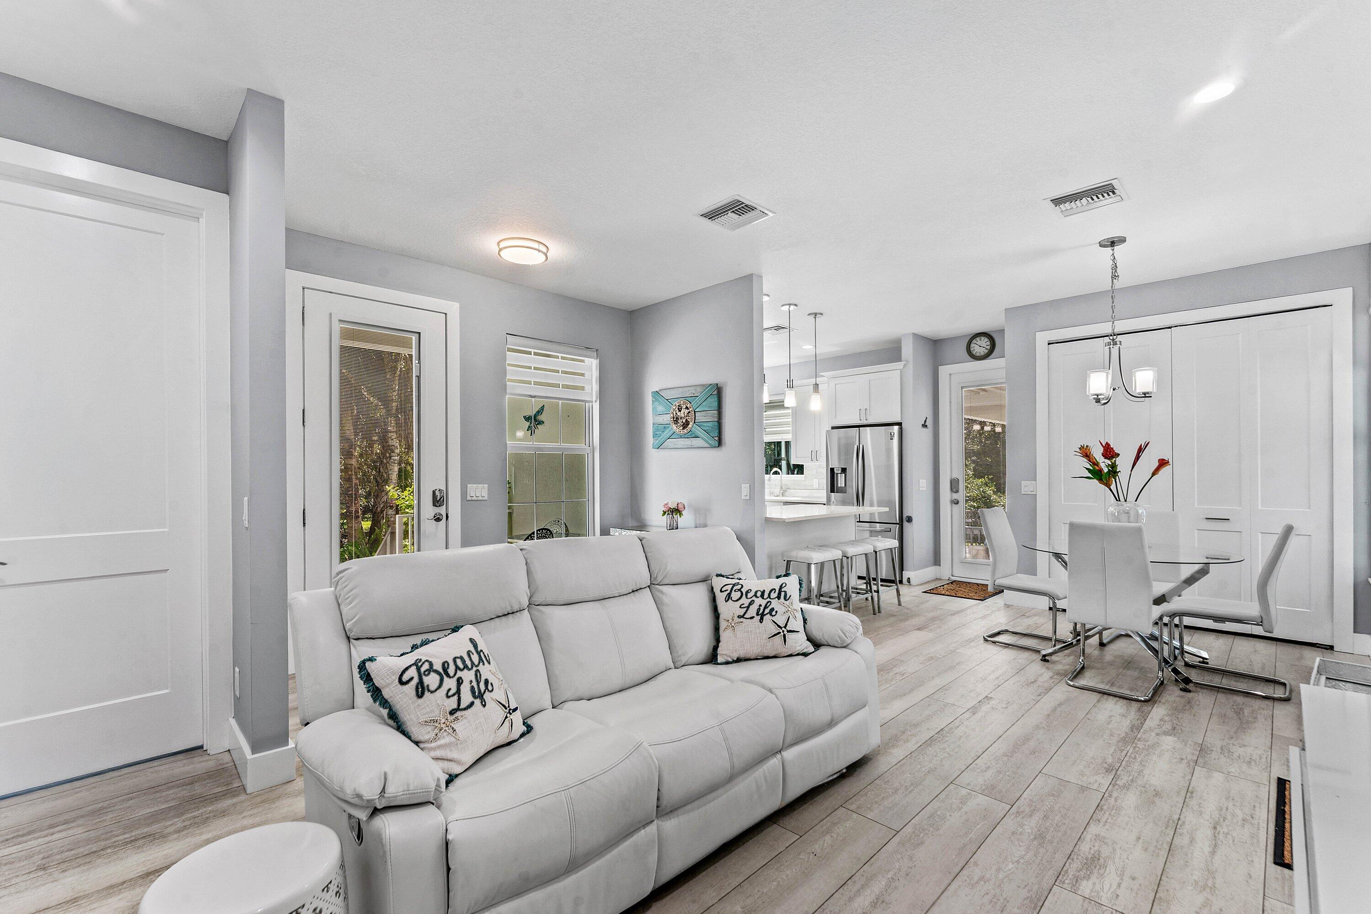
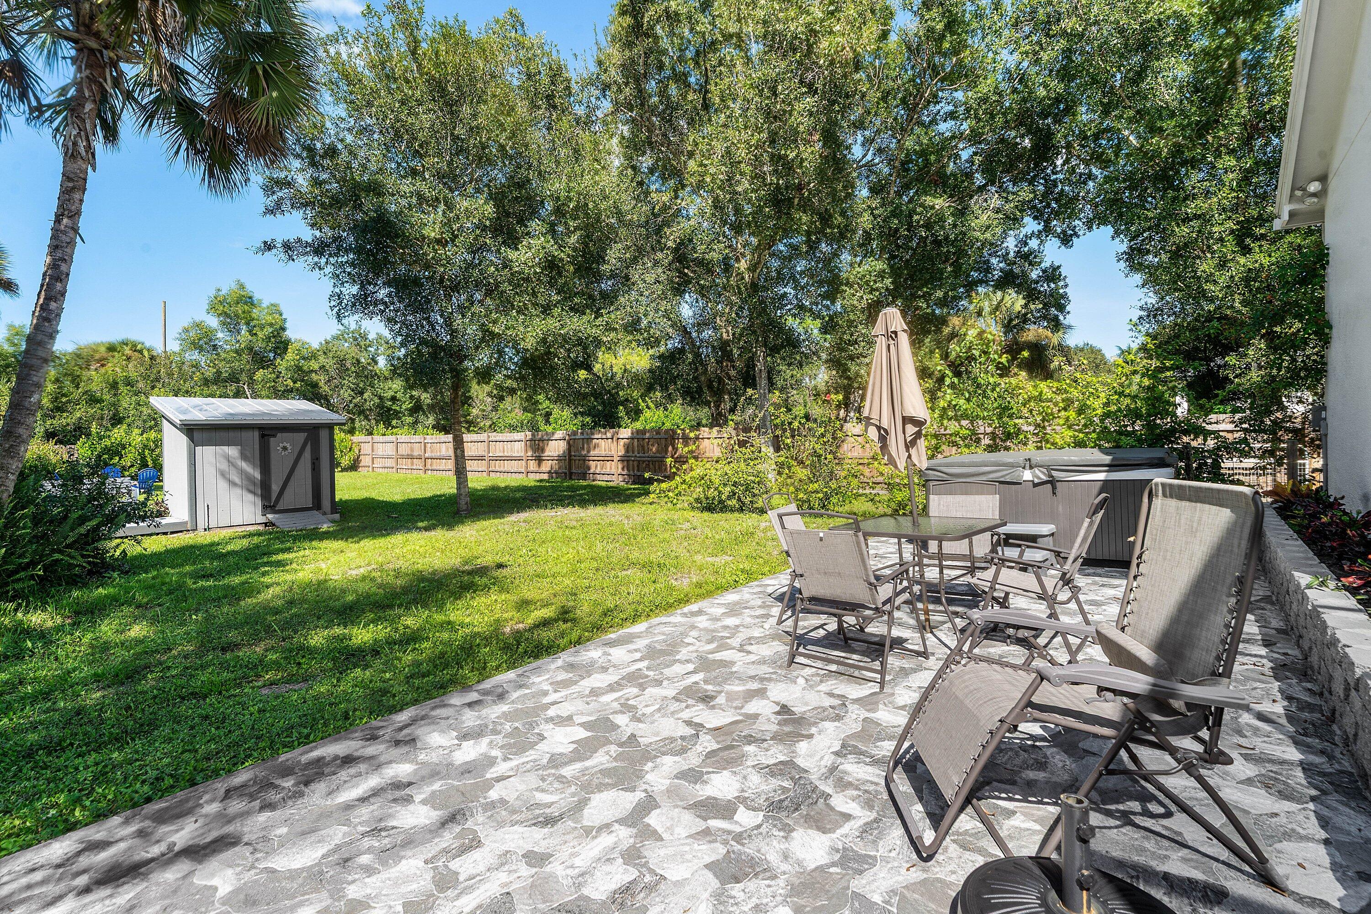
Privacy, space, and modern comfort meet in this newly listed two-bedroom, two-bathroom Jupiter Farms guest home, built in 2021. Bright interiors feature modern furnishings, a full kitchen, and an in-home washer and dryer. A screened porch, hot tub, and included barbecue grill invite laid-back evenings, while the enormous fenced backyard gives everyone room to roam. A large garage bay and ample parking accommodate boats and all-terrain vehicles. Walking distance to Publix shopping center, with no homeowners association. Unlock your next rental chapter in Jupiter Farms—schedule a private showing!
Save
Ask
Tour
Hide
Listing Snapshot
Price
$4,000
Days On Site
11 Days
Bedrooms
2
Inside Area (SqFt)
1,000 sqft
Total Baths
2
Full Baths
2
Partial Baths
N/A
Lot Size
N/A
Year Built
2021
MLS® Number
B26076720
Status
Active
Property Tax
N/A
HOA/Condo/Coop Fees
N/A
Sq Ft Source
Other
Friends & Family
Recent Activity
| 2 weeks ago | Listing first seen on site | |
| 2 weeks ago | Listing updated with changes from the MLS® |
General Features
Available on
2026-09-16
Carport
1
Direction Faces
Southwest
Number Of Stories
1
Parking
Attached CarportCarport
Parking Spaces
1
Pets
Cats OKDogs OKYes
Property Sub Type
Single Family Residence
Sewer
Septic Tank
SqFt Total
1000
Interior Features
Appliances
CooktopDryerDishwasherElectric CooktopElectric RangeFreezerDisposalIce MakerMicrowaveOvenRangeRefrigeratorWasher
Cooling
Central AirCeiling Fan(s)Electric
Flooring
Vinyl
Furnished
Furnished
Heating
Central
Interior
Walk-In Closet(s)
Laundry Features
InsideIn Unit
Main Level Bedrooms
2
Kitchen
Living Room
PrimaryBedroom
Save
Ask
Tour
Hide
Exterior Features
Exterior
Barbecue
Fencing
Back YardFencedFull
Community Features
Association Amenities
None
MLS Area
5040
Schools
School District
Unknown
Elementary School
Jupiter Farms
Middle School
Watson B. Duncan
High School
Jupiter
Listing courtesy of Jupiter Lighthouse Realty Inc

All listings featuring the BMLS logo are provided by BeachesMLS, Inc. This information is not verified for authenticity or accuracy and is not guaranteed. Copyright © 2026 BeachesMLS, Inc. (a Flex MLS feed)
Last checked: 2026-09-27 11:45 PM UTC
All listings featuring the BMLS logo are provided by BeachesMLS, Inc. This information is not verified for authenticity or accuracy and is not guaranteed. Copyright © 2026 BeachesMLS, Inc. (a Flex MLS feed)
Last checked: 2026-09-27 11:45 PM UTC
Neighborhood & Commute
Source: Walkscore
Disclosure: Community information and market data powered by Constellation Data Labs. Information is deemed reliable but not guaranteed.
Save
Ask
Tour
Hide


Did you know? You can invite friends and family to your search. They can join your search, rate and discuss listings with you.