

Save
Ask
Tour
Hide
$8,000
12 Days On Site
300 OCEAN TRAIL Way 204Jupiter, FL 33477
For Rent|Condominium|Active
2
Beds
2
Total Baths
2
Full Baths
1,170
SqFt
$7
/SqFt
1983
Built
Subdivision:
OCEAN TRAIL CONDO III
County:
Palm Beach
Call Now: 561.677.8871
Is this the listing for you? We can help make it yours.
561.677.8871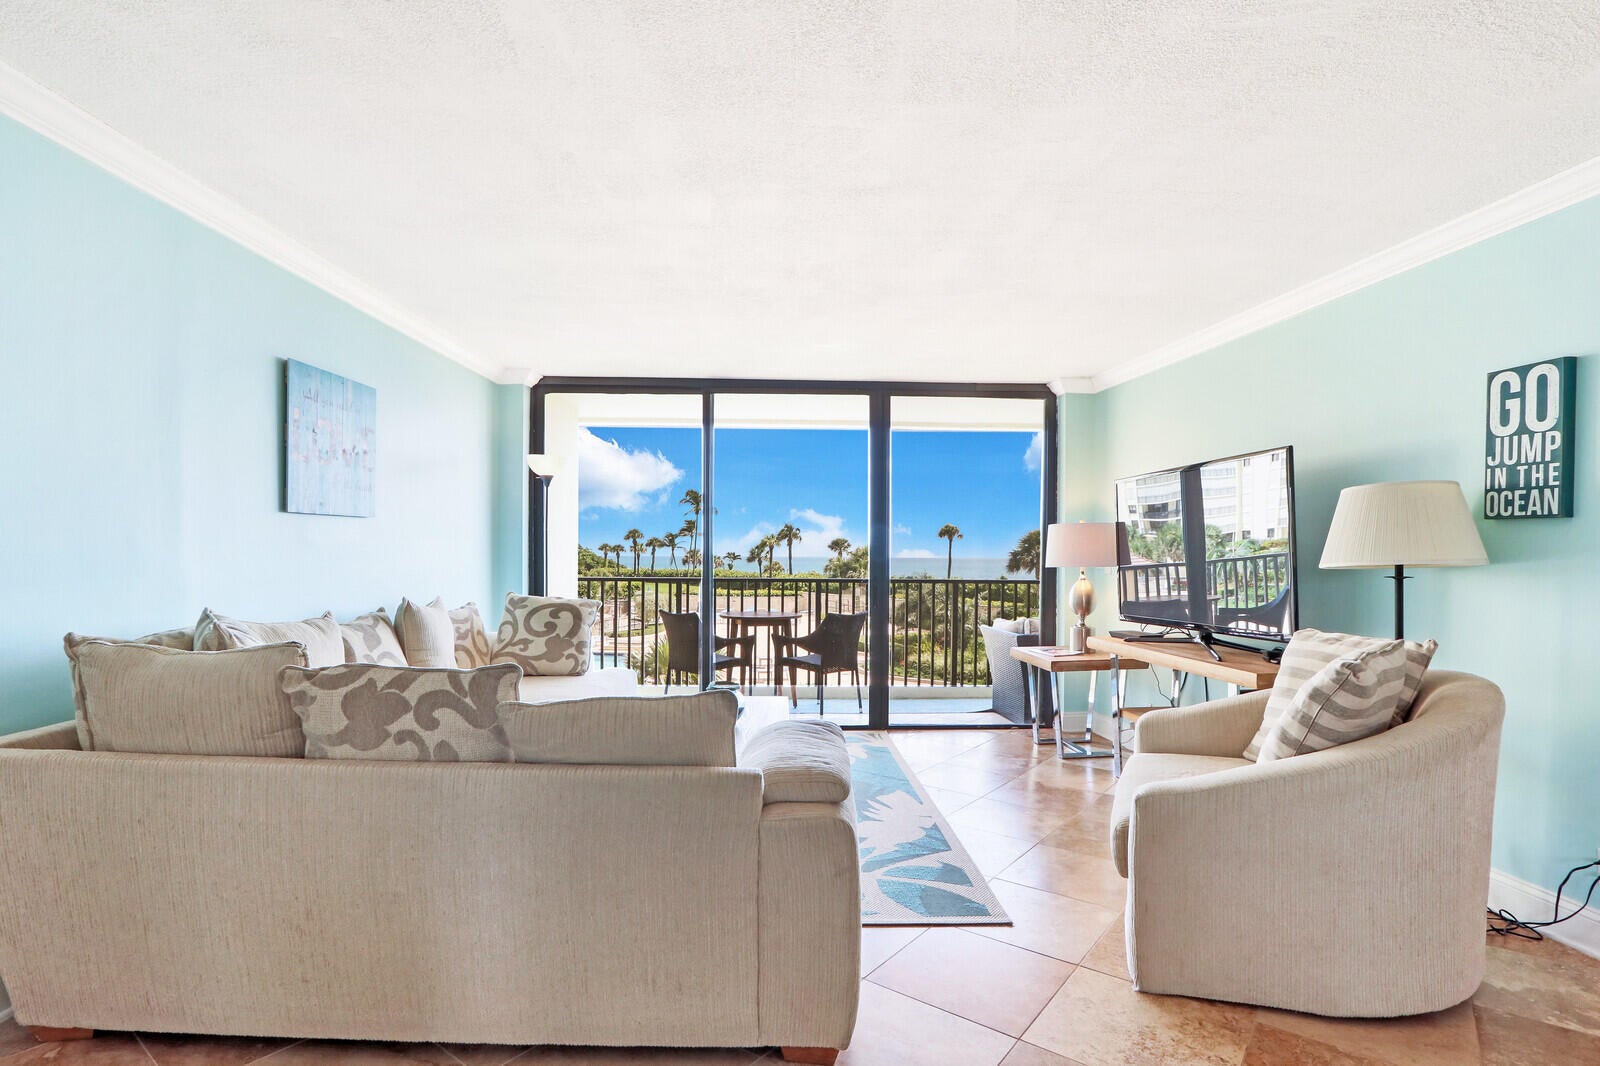
Save
Ask
Tour
Hide
Mortgage Calculator
Monthly Payment (Est.)
Enter an interest rate to see your estimated monthly payment.Calculator powered by Showcase IDX, a Constellation1 Company. Copyright ©2026 Information is deemed reliable but not guaranteed.
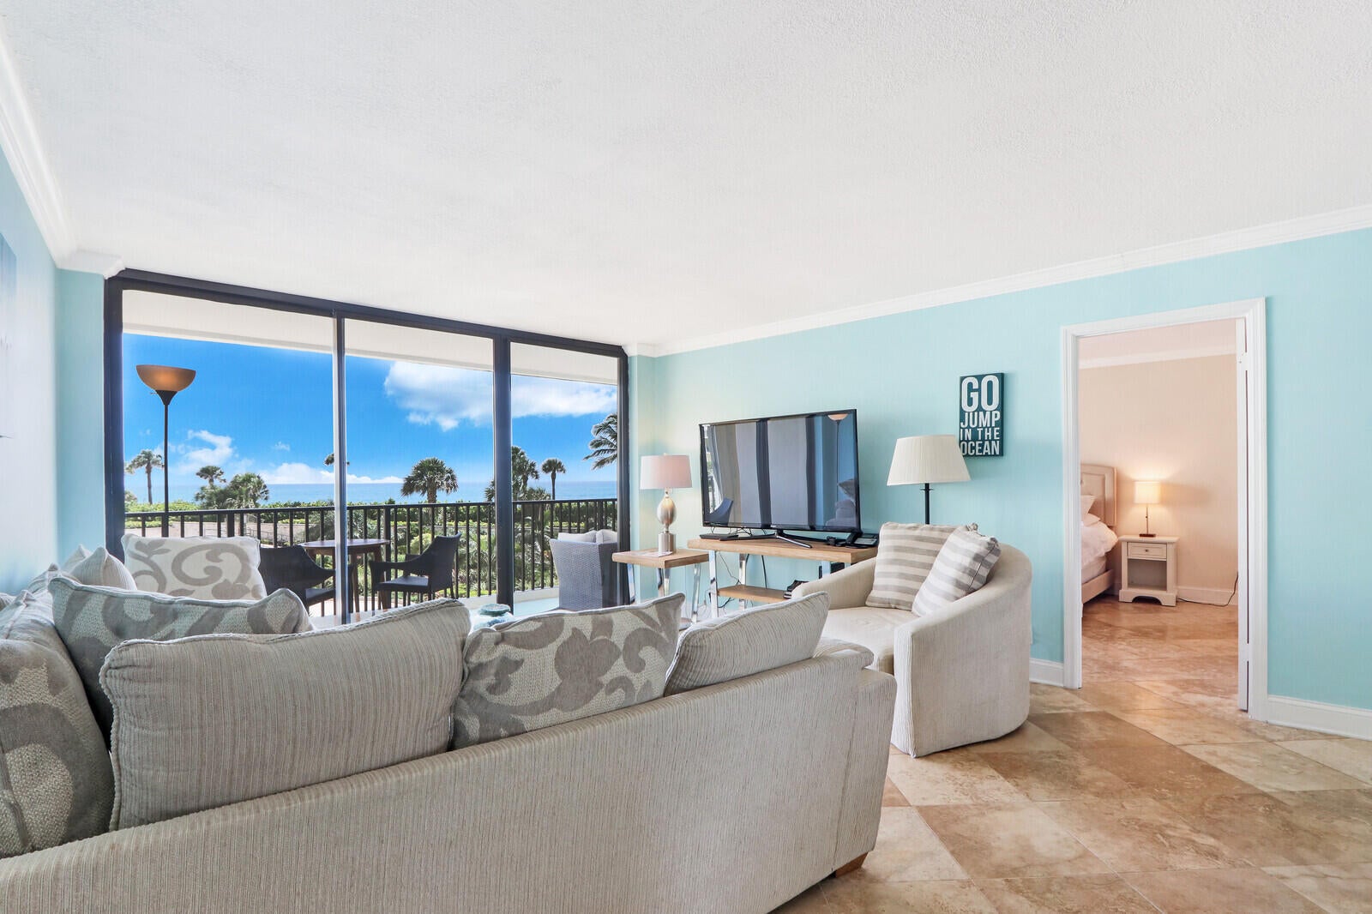
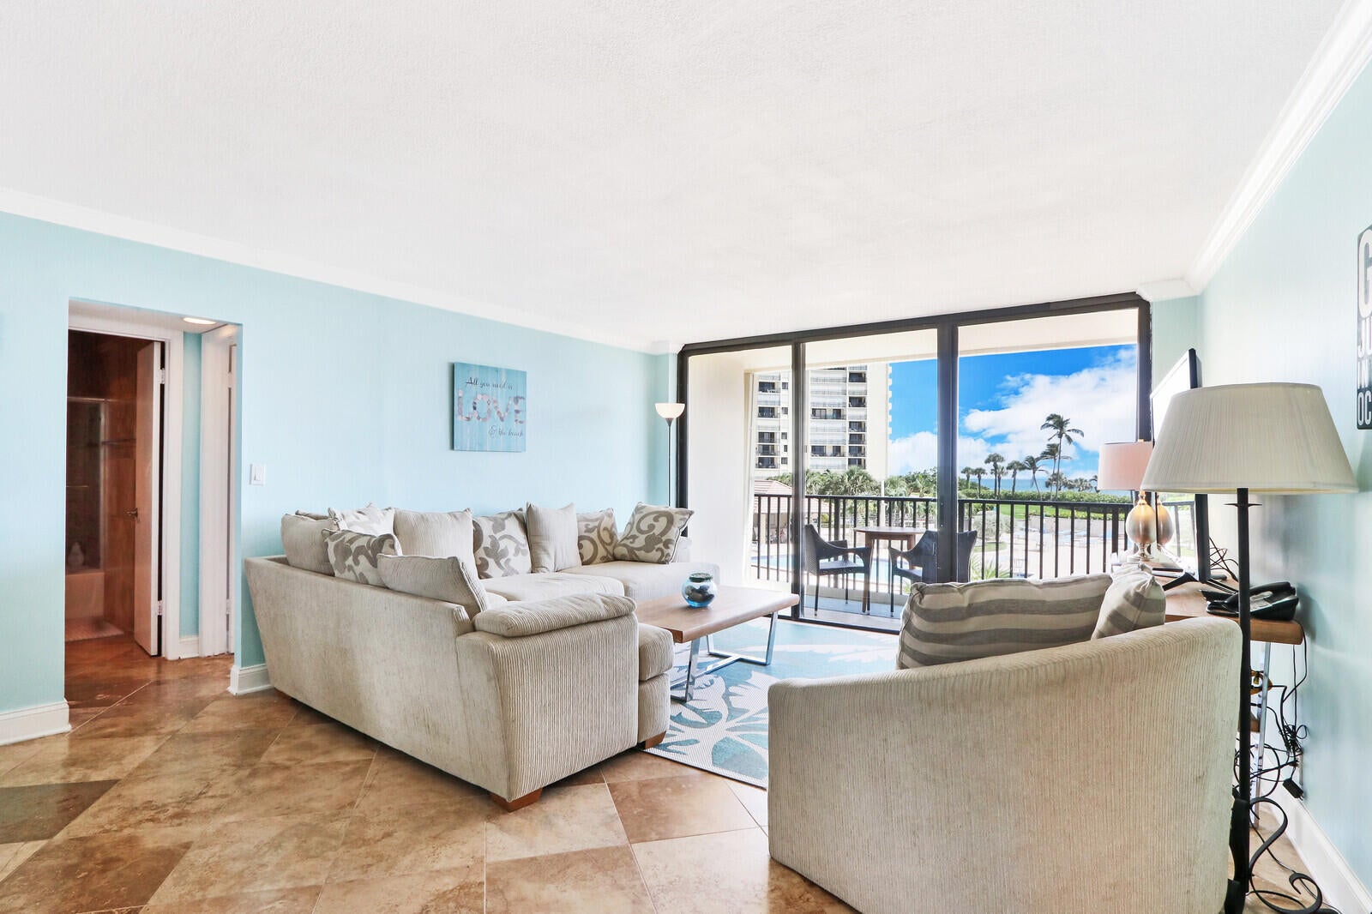
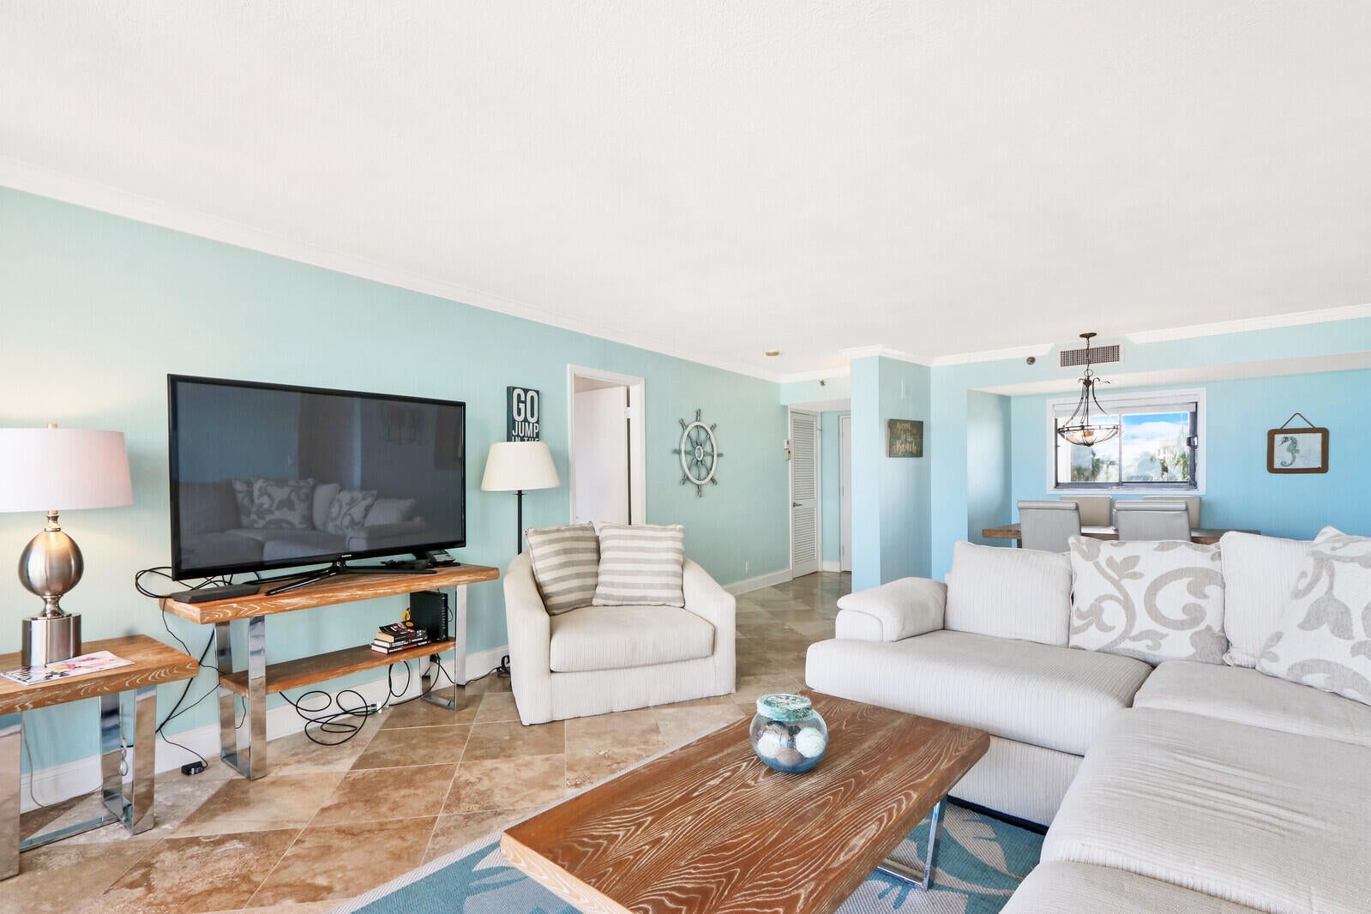
Wake up each morning to amazing South Florida sunrises on the beach! Walk down to the beach with just your sandals and coffee. Fully furnished turn-key 2 bedroom condo in a gated community, just bring your suitcase. Close to Love Street and the nightlife & restaurants if offers, plus much much more. Comes with an assigned garage space and in-unit washer/dryer.
Save
Ask
Tour
Hide
Listing Snapshot
Price
$8,000
Days On Site
12 Days
Bedrooms
2
Inside Area (SqFt)
1,170 sqft
Total Baths
2
Full Baths
2
Partial Baths
N/A
Lot Size
N/A
Year Built
1983
MLS® Number
B26076368
Status
Active
Property Tax
N/A
HOA/Condo/Coop Fees
N/A
Sq Ft Source
Public Records
Friends & Family
Recent Activity
| 2 weeks ago | Listing first seen on site | |
| 2 weeks ago | Listing updated with changes from the MLS® |
General Features
Attached Garage
Yes
Available on
2027-01-01
Direction Faces
West
Garage
Yes
Garage Spaces
1
Lease Term
Other
Number Of Stories
12
Parking
AssignedAttachedGarageGarage Door OpenerGuestOpen
Parking Spaces
2
Pets
No
Property Sub Type
Condominium
Security
Security SystemBuilding SecurityGated with GuardGated CommunitySmoke Detector(s)
Sewer
Public Sewer
SqFt Total
1170
Interior Features
Appliances
DryerDishwasherElectric Water HeaterDisposalRangeRefrigeratorWater HeaterWasher
Cooling
Ceiling Fan(s)Electric
Flooring
Tile
Furnished
Furnished
Heating
Electric
Interior
Walk-In Closet(s)
Laundry Features
Laundry ClosetIn Unit
Main Level Bedrooms
2
Kitchen
Dimensions - 9 X 5Level - MainArea - 45
Living Room
Dimensions - 12 X 12Level - MainArea - 144
PrimaryBedroom
Dimensions - 12 X 12Level - MainArea - 144
Save
Ask
Tour
Hide
Exterior Features
Exterior
BalconyNone
Lot Features
Waterfront
Patio And Porch
Covered
Pool Features
Association
View
OceanPool
Waterfront
Yes
Waterfront Features
Ocean AccessOcean Front
Waterview
OceanPool
Community Features
Association Amenities
PoolBeach RightsBeach AccessClubhouseElevator(s)Fitness CenterManagementTennis Court(s)Trash
Community Features
GatedStreet Lights
MLS Area
5080
Schools
School District
Unknown
Elementary School
Jupiter
Middle School
Jupiter
High School
Jupiter
Listing courtesy of Sutter & Nugent Inc

All listings featuring the BMLS logo are provided by BeachesMLS, Inc. This information is not verified for authenticity or accuracy and is not guaranteed. Copyright © 2026 BeachesMLS, Inc. (a Flex MLS feed)
Last checked: 2026-09-27 11:45 PM UTC
All listings featuring the BMLS logo are provided by BeachesMLS, Inc. This information is not verified for authenticity or accuracy and is not guaranteed. Copyright © 2026 BeachesMLS, Inc. (a Flex MLS feed)
Last checked: 2026-09-27 11:45 PM UTC
Neighborhood & Commute
Source: Walkscore
Disclosure: Community information and market data powered by Constellation Data Labs. Information is deemed reliable but not guaranteed.
Save
Ask
Tour
Hide


Did you know? You can invite friends and family to your search. They can join your search, rate and discuss listings with you.