

Save
Ask
Tour
Hide
$3,200
14 Days On Site
271 Live Oak LaneJupiter, FL 33458
For Rent|Townhouse|Active
3
Beds
3
Total Baths
2
Full Baths
1
Partial Bath
1,415
SqFt
$2
/SqFt
1998
Built
Subdivision:
LAUREL OAKS AT JUPITER 3
County:
Palm Beach
Call Now: 561.677.8871
Is this the listing for you? We can help make it yours.
561.677.8871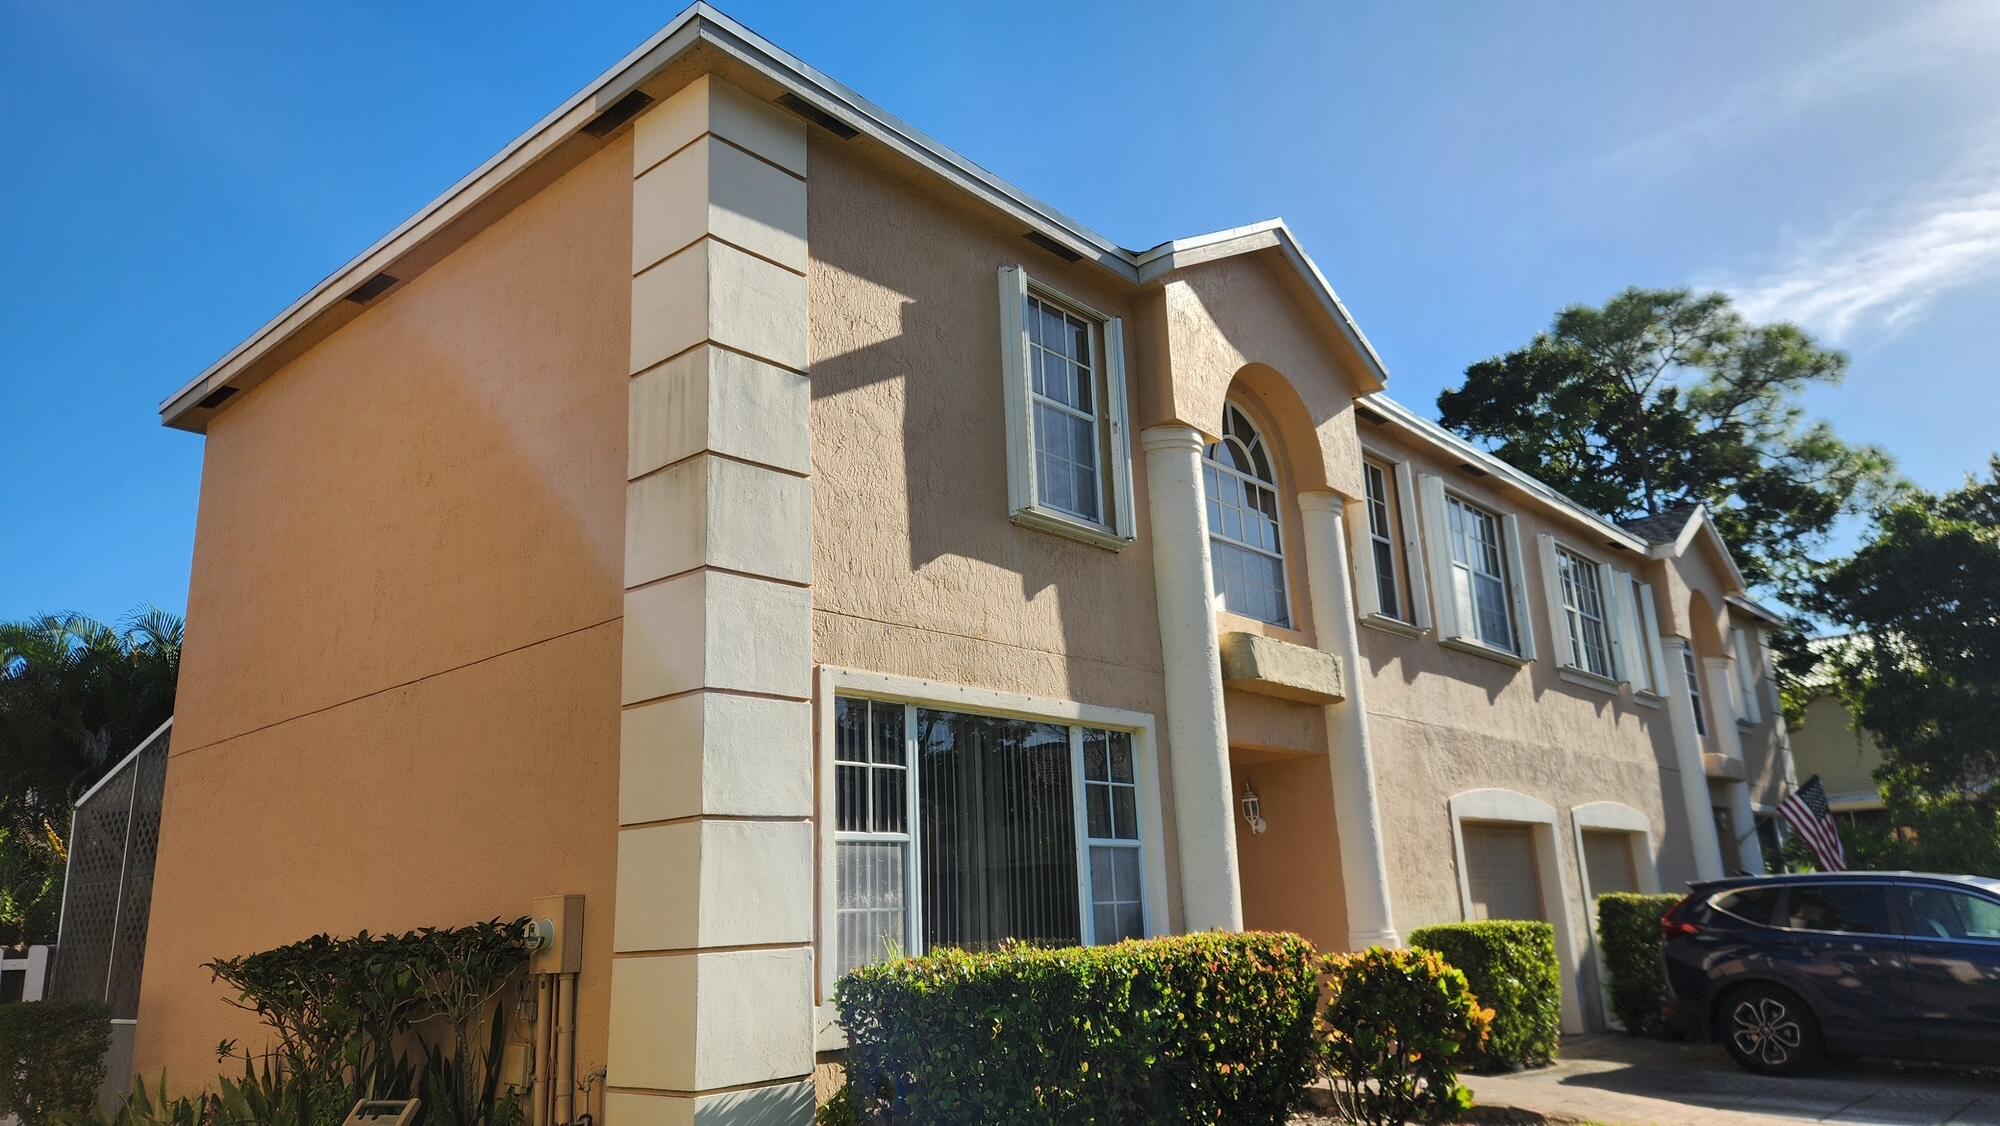
Save
Ask
Tour
Hide
Mortgage Calculator
Monthly Payment (Est.)
Enter an interest rate to see your estimated monthly payment.Calculator powered by Showcase IDX, a Constellation1 Company. Copyright ©2026 Information is deemed reliable but not guaranteed.
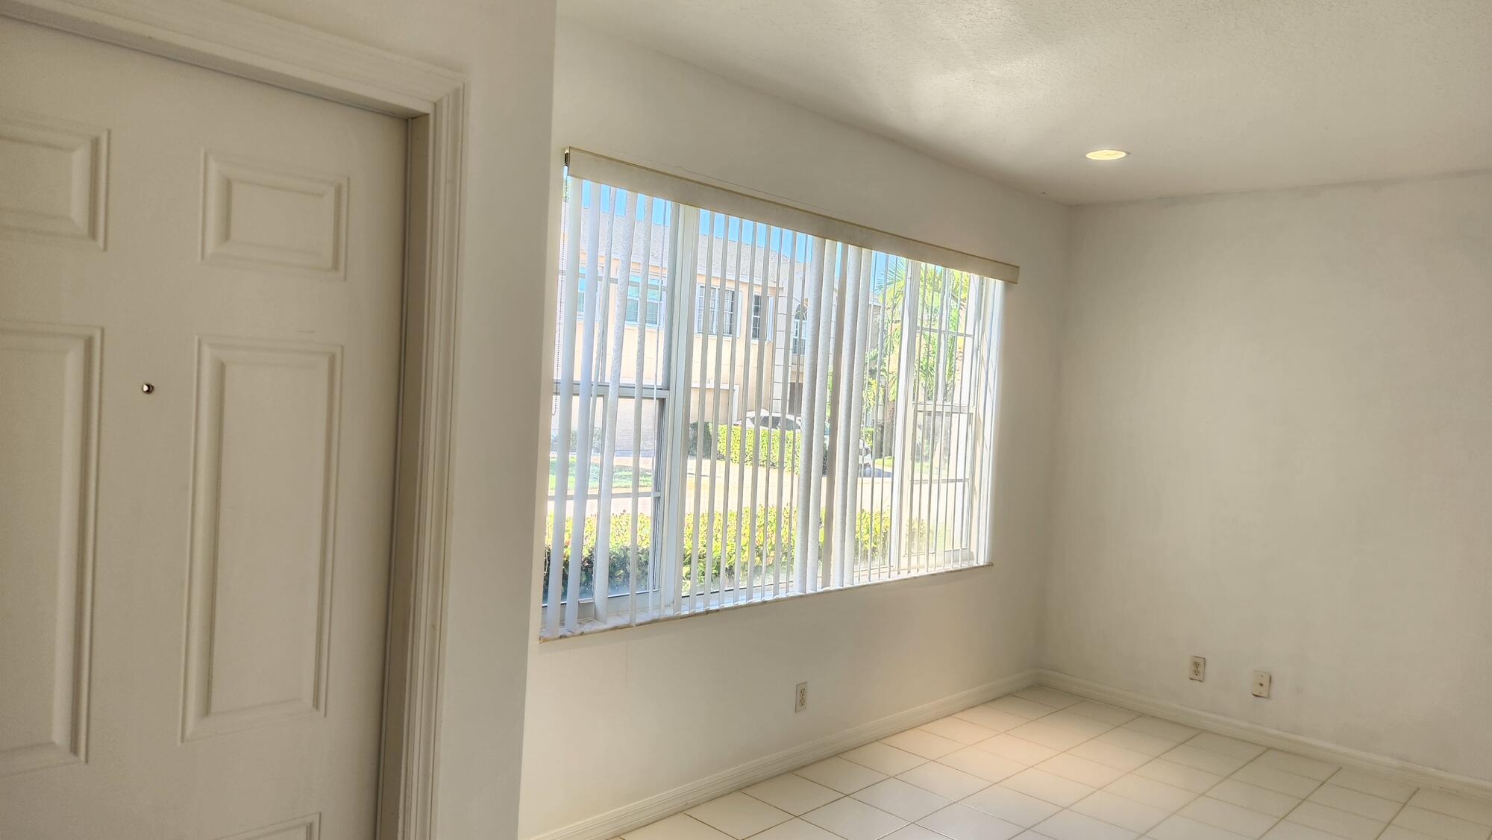
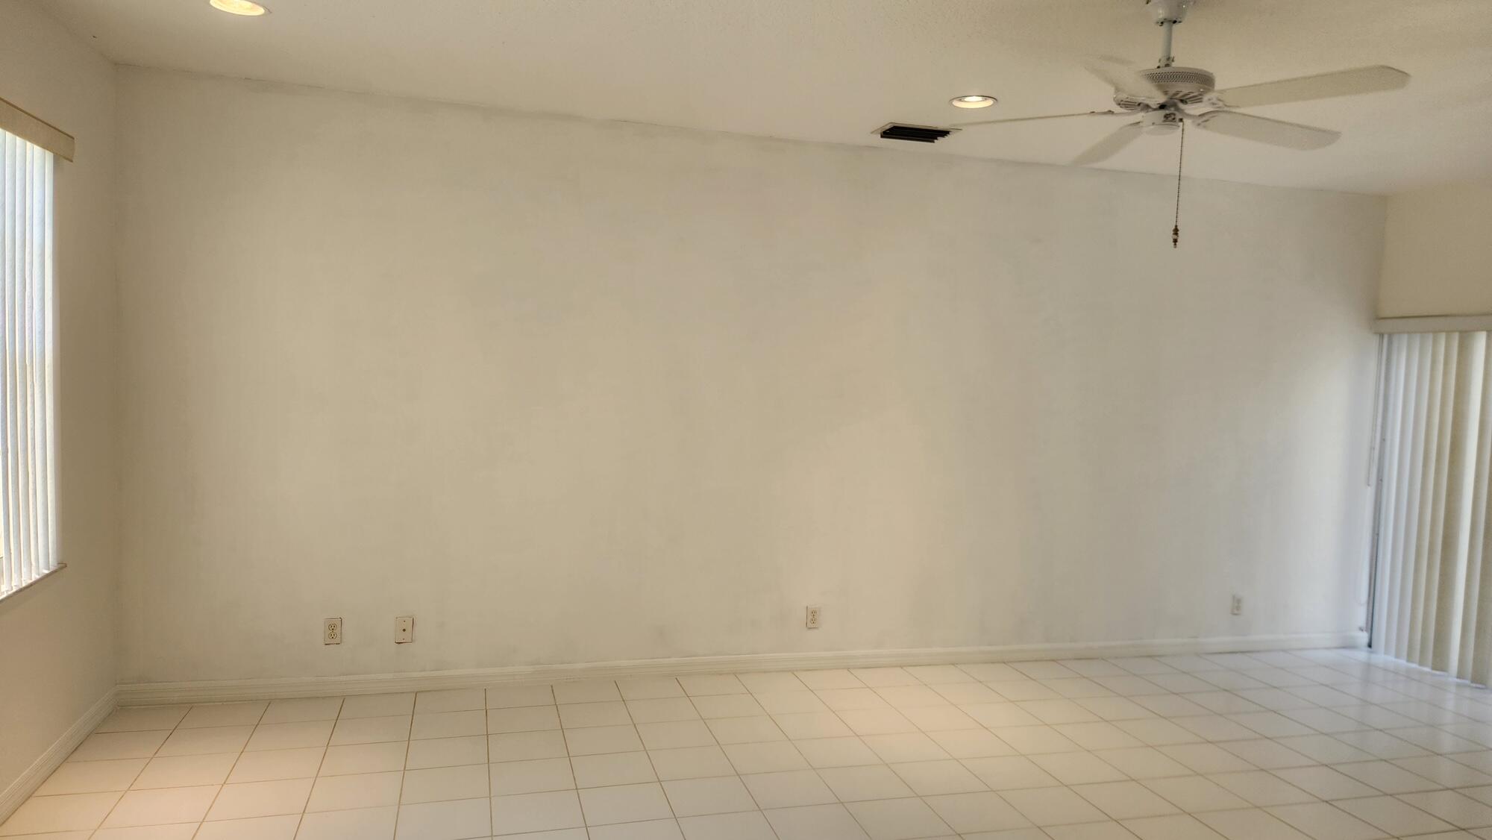
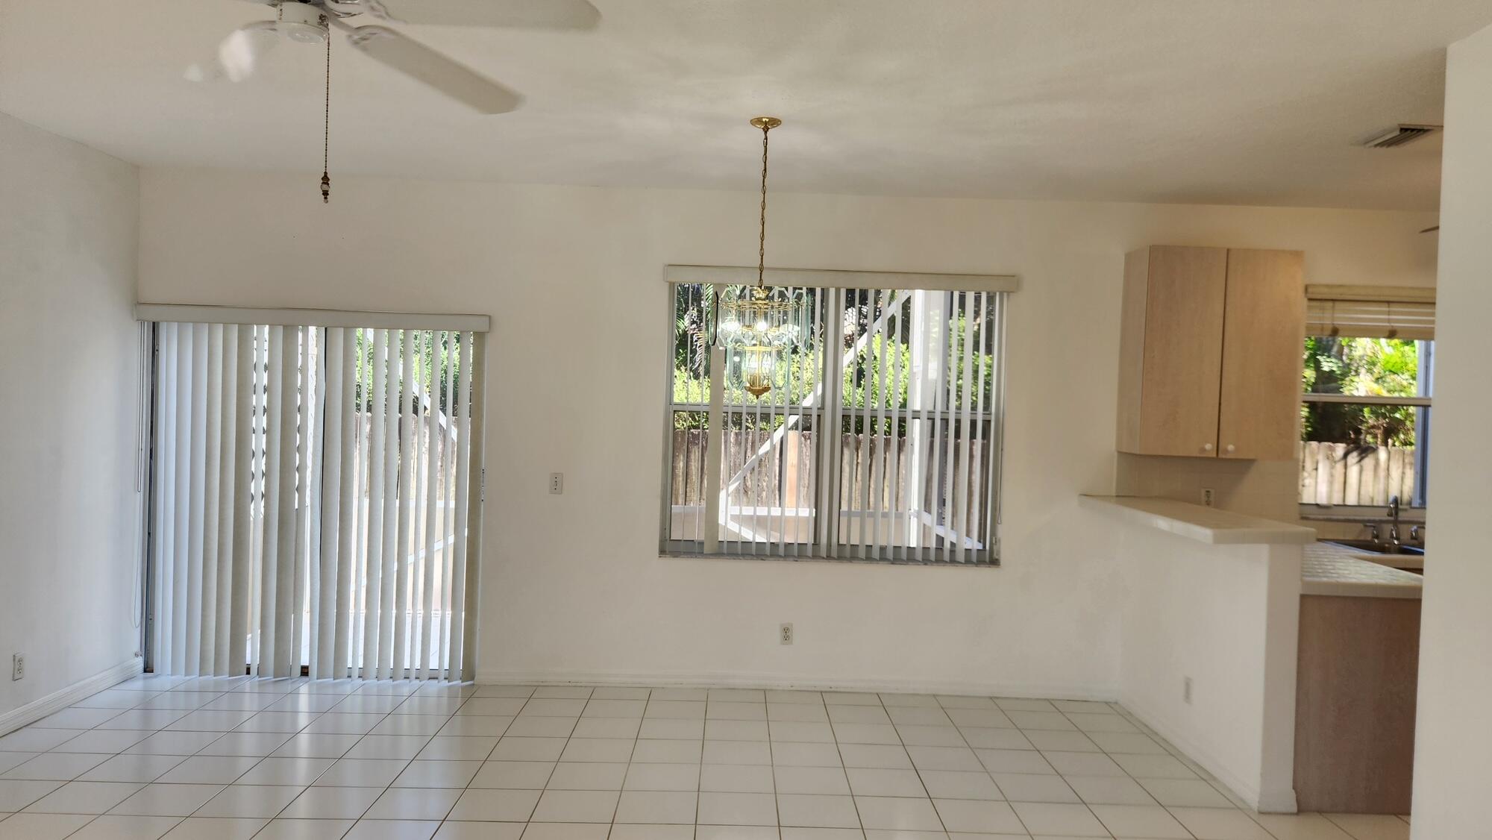
Beautiful 3BR/2.5BA townhome with a one-car garage, ideally situated on a quiet street in Jupiter. The home features vaulted and cathedral ceilings in the upstairs bedrooms, walk-in closets, and an open living and dining area. Additional features include a screened patio, garage parking, and driveway space for two vehicles. Conveniently located within 10 minutes of Jupiter's beaches, waterways, I-95, and Downtown Abacoa. Walking distance to Chasewood Plaza, offering Publix, restaurants, shopping, and other conveniences, with Walmart and Home Depot nearby. Community amenities include a resident pool and maintained common areas.
Save
Ask
Tour
Hide
Listing Snapshot
Price
$3,200
Days On Site
14 Days
Bedrooms
3
Inside Area (SqFt)
1,415 sqft
Total Baths
3
Full Baths
2
Partial Baths
1
Lot Size
N/A
Year Built
1998
MLS® Number
B26075627
Status
Active
Property Tax
N/A
HOA/Condo/Coop Fees
N/A
Sq Ft Source
Appraiser
Friends & Family
Recent Activity
| 2 weeks ago | Listing first seen on site | |
| 2 weeks ago | Listing updated with changes from the MLS® |
General Features
Attached Garage
Yes
Available on
2026-09-13
Direction Faces
South
Garage
Yes
Garage Spaces
1
Number Of Stories
2
Parking
AttachedGarage
Parking Spaces
2
Pets
No
Property Sub Type
Townhouse
Sewer
Public Sewer
SqFt Total
1700
Interior Features
Appliances
DryerDishwasherDisposal
Cooling
Central Air
Flooring
CarpetTile
Furnished
Unfurnished
Heating
Central
Interior
Walk-In Closet(s)
Laundry Features
In Unit
Main Level Bedrooms
3
Kitchen
Dimensions - 9 X 8Level - MainArea - 72
Living Room
Dimensions - 18 X 15Level - MainArea - 270
PrimaryBedroom
Dimensions - 13 X 15Level - UpperArea - 195
Save
Ask
Tour
Hide
Exterior Features
Exterior
None
Community Features
Association Amenities
Other
MLS Area
5100
Schools
School District
Unknown
Elementary School
Jerry Thomas
Middle School
Independence
High School
Jupiter
Listing courtesy of Keller Williams Realty/P B

All listings featuring the BMLS logo are provided by BeachesMLS, Inc. This information is not verified for authenticity or accuracy and is not guaranteed. Copyright © 2026 BeachesMLS, Inc. (a Flex MLS feed)
Last checked: 2026-09-27 11:45 PM UTC
All listings featuring the BMLS logo are provided by BeachesMLS, Inc. This information is not verified for authenticity or accuracy and is not guaranteed. Copyright © 2026 BeachesMLS, Inc. (a Flex MLS feed)
Last checked: 2026-09-27 11:45 PM UTC
Neighborhood & Commute
Source: Walkscore
Disclosure: Community information and market data powered by Constellation Data Labs. Information is deemed reliable but not guaranteed.
Save
Ask
Tour
Hide


Did you know? You can invite friends and family to your search. They can join your search, rate and discuss listings with you.