4329 PARKSIDE Drive, Jupiter, FL, 33458

Save
Ask
Tour
Hide
Share
$3,400
4 Days On Site

4329 PARKSIDE Drive
Jupiter, FL 33458

For Rent|Townhouse|Coming Soon
3
Beds
3
Total Baths
2
Full Baths
1
Partial Bath
1,290
SqFt
$3
/SqFt
2005
Built
Subdivision:
ABACOA TOWN CENTER 3
County:
Palm Beach
Call Now: 561.677.8871
Is this the listing for you? We can help make it yours.
561.677.8871
4329 PARKSIDE Drive4329 PARKSIDE Drive4329 PARKSIDE Drive4329 PARKSIDE Drive
Save
Ask
Tour
Hide
Share

Mortgage Calculator

Monthly Payment (Est.)

$16
Calculator powered by Showcase IDX, a Constellation1 Company. Copyright ©2026 Information is deemed reliable but not guaranteed.

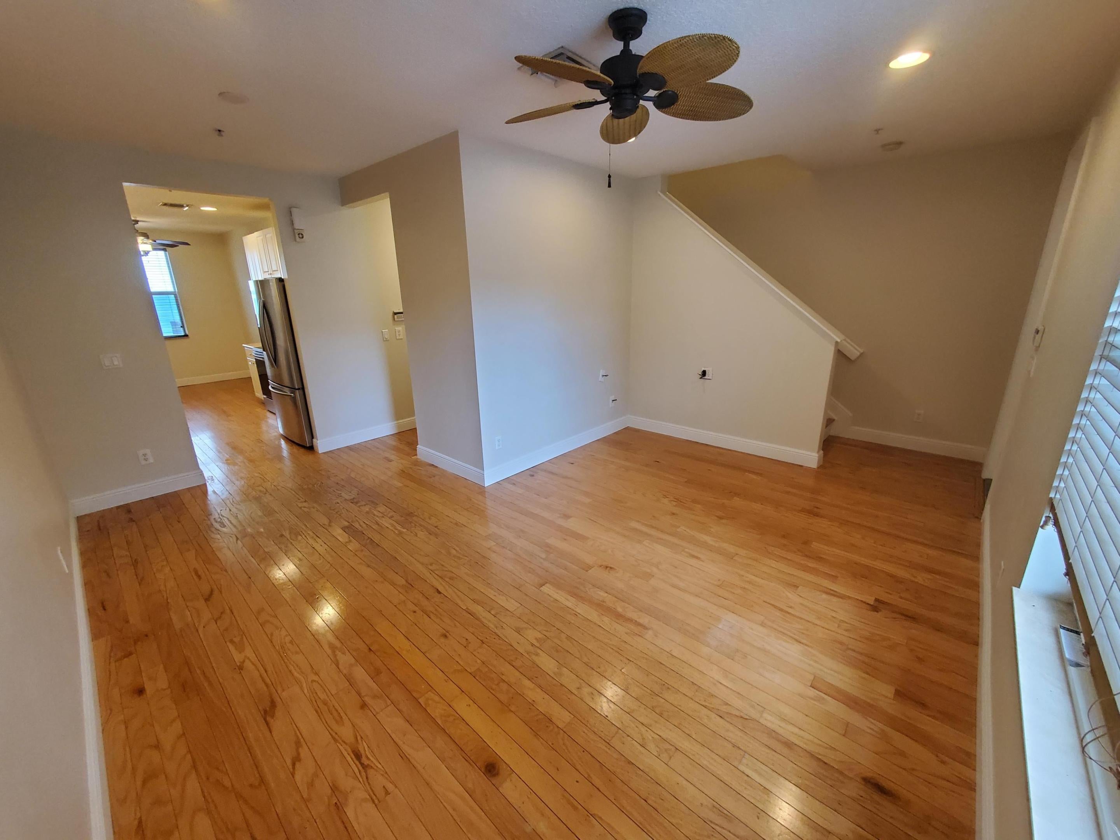
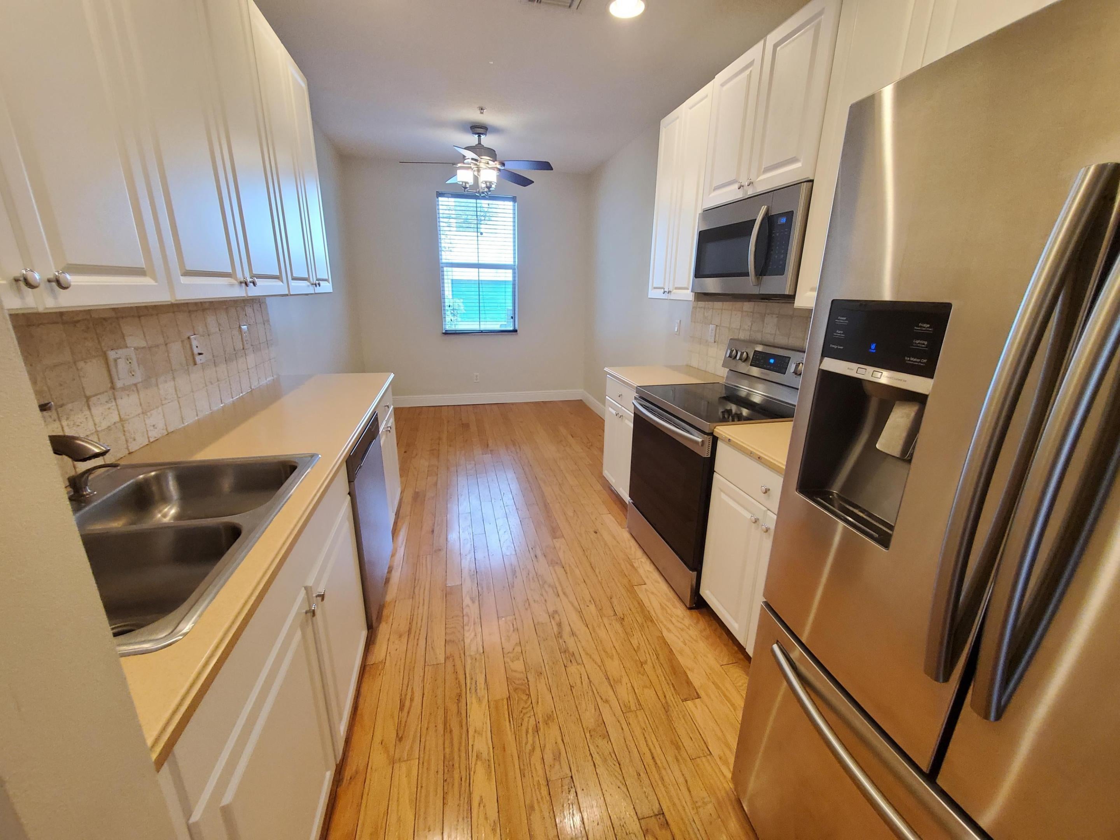
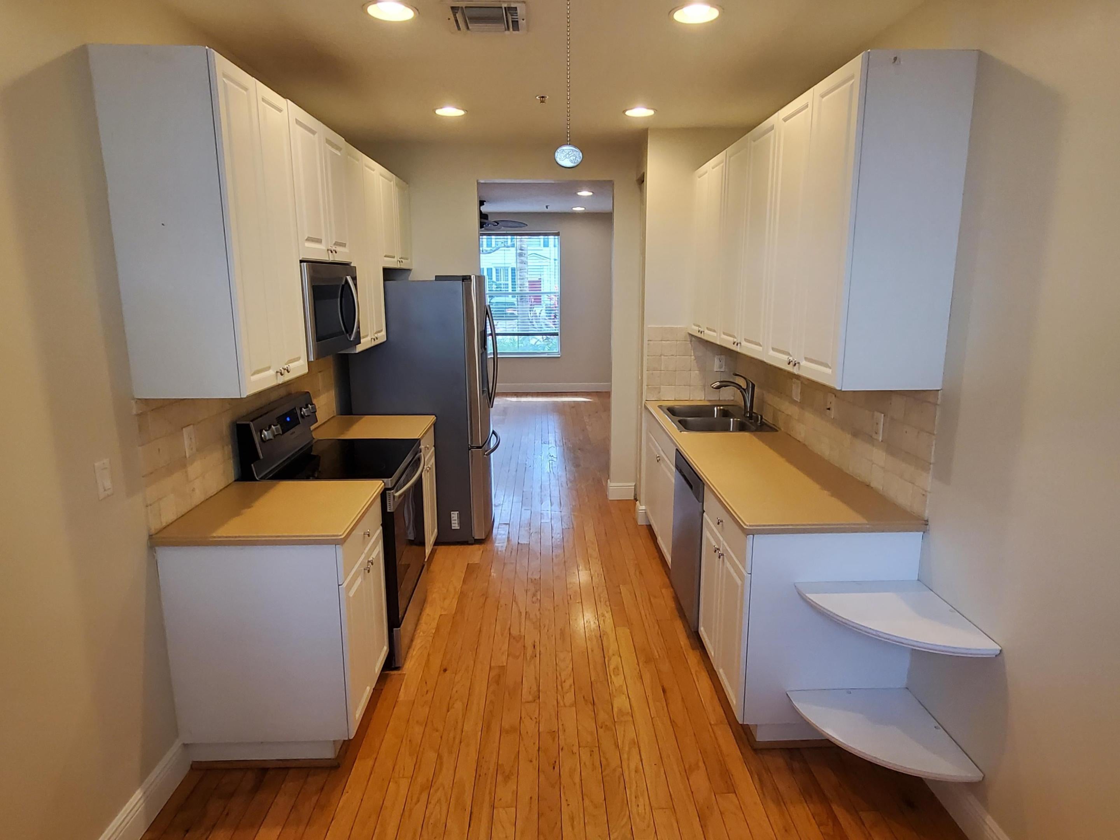
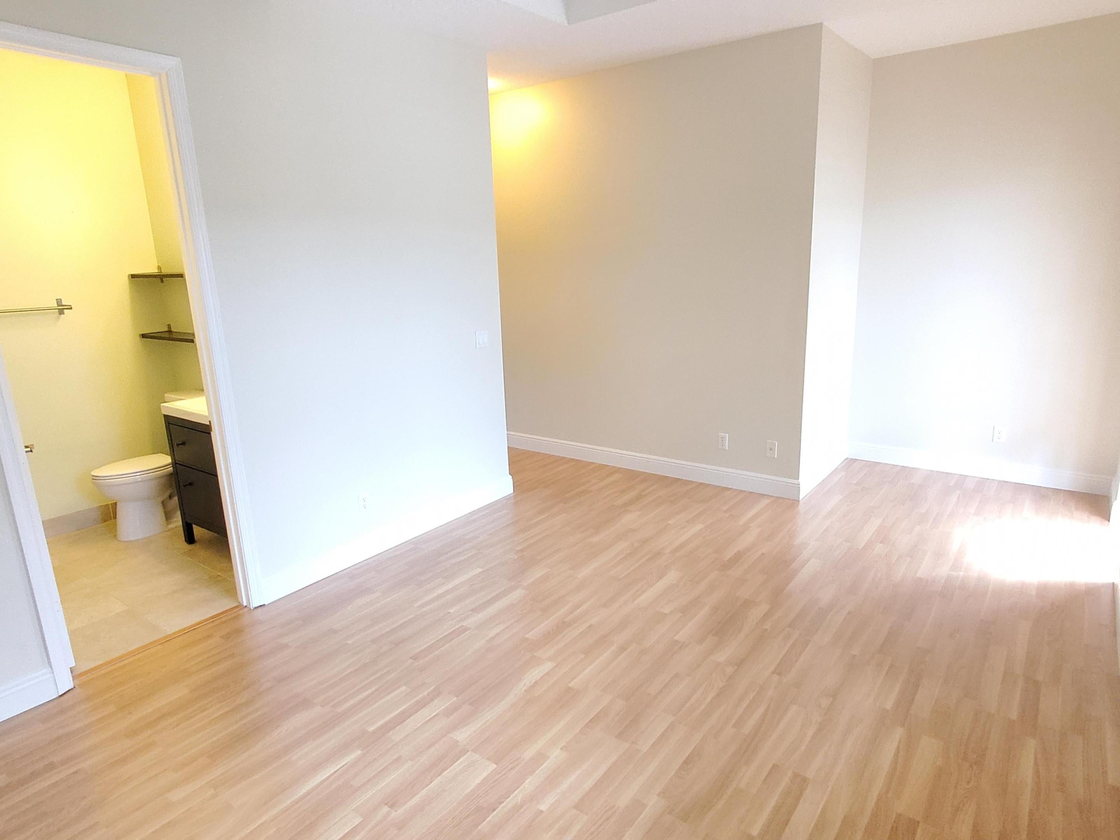
LOCATION & convenience! Orig Owners had this built & now lease it. 3BDR, 2.5 BTH, One car garage 2 story with Largest front yard in Desirable Antigua in Abacoa in the heart of Jupiter. Original Gorgeous hardwood floors throughout downstairs living spaces. Samsung stainless steel kitchen appliances 2018. Water heater 2019, Clothes dryer 2020, A/C 2022. Roof 2024, Upgraded closets and shelving. Freshly painted. New 5'' baseboards throughout. New upstairs bathroom floor, vanity. New waterproof laminate flooring with upgraded underlayment in all bedrooms, hallway, and stairs. Animals / pet friendly & welcome with deposit. Come see it today and make it your home!

Save
Ask
Tour
Hide
Share
Listing Snapshot
Price 
$3,400
Days On Site 
4 Days
Bedrooms 
3
Inside Area (SqFt) 
1,290 sqft
Total Baths 
3
Full Baths 
2
Partial Baths 
1
Lot Size 
0.03 Acres
Year Built 
2005
MLS® Number 
B26072843
Status 
Coming Soon
Property Tax 
N/A
HOA/Condo/Coop Fees 
N/A
Sq Ft Source 
Appraiser
Friends & Family
Recent Activity
yesterdayListing updated with changes from the MLS®
yesterdayStatus changed to Coming Soon
5 days agoListing first seen on site
General Features
Acres 
0.03
Attached Garage 
Yes
Available on 
2021-02-09
Direction Faces 
Southwest
Garage 
Yes
Garage Spaces 
1
Levels 
Two
Number Of Stories 
2
Parking 
AttachedDrivewayGarageGarage Door Opener
Parking Spaces 
3
Pets 
Breed RestrictionsCats OKDogs OKNumber LimitYes
Property Sub Type 
Townhouse
Security 
Smoke Detector(s)
Sewer 
Public Sewer
SqFt Total 
1610
Utilities 
Cable AvailableElectricity ConnectedPhone ConnectedSewer ConnectedUnderground UtilitiesWater Connected
Interior Features
Appliances 
DryerDishwasherElectric RangeIce MakerMicrowaveRangeRefrigeratorWasher
Cooling 
Central AirCeiling Fan(s)
Electric 
150 Amp Service
Flooring 
TileWood
Furnished 
Unfurnished
Heating 
Electric
Interior 
Eat-in KitchenPantryWalk-In Closet(s)
Laundry Features 
Washer HookupElectric Dryer HookupInsideLaundry ClosetIn UnitUpper Level
Window Features 
Blinds
Kitchen 
Dimensions - 10 X 9Level - MainArea - 90
Living Room 
Dimensions - 20 X 15Level - MainArea - 300
PrimaryBedroom 
Dimensions - 15 X 13Level - UpperArea - 195
Save
Ask
Tour
Hide
Share
Exterior Features
Construction Details 
Batts InsulationConcreteStucco
Exterior 
BalconyNone
Fencing 
None
Lot Features 
Landscaped
Patio And Porch 
Covered
Pool Features 
Association
Road Frontage 
City Street
Roof 
ConcreteTile
View 
Other
Waterview 
Other
Windows/Doors 
Blinds
Community Features
Association Amenities 
PoolBasketball CourtClubhouseFitness CenterPicnic AreaTrail(s)
Building Access 
Parkside Drive Street
Community Features 
Street LightsSidewalks
MLS Area 
5330
Roads 
AsphaltPaved
Schools
School District
Unknown
Elementary School
Beacon Cove Intermediate
Middle School
Independence
High School
William T. Dwyer
Listing courtesy of Keavy Group LLC


All listings featuring the BMLS logo are provided by BeachesMLS, Inc. This information is not verified for authenticity or accuracy and is not guaranteed. Copyright © 2026 BeachesMLS, Inc. (a Flex MLS feed)
Last checked: 2026-09-07 11:53 AM UTC

Neighborhood & Commute
Source: Walkscore
Disclosure: Community information and market data powered by Constellation Data Labs. Information is deemed reliable but not guaranteed.
Save
Ask
Tour
Hide
Share

Compare listings

Compare