

Save
Ask
Tour
Hide
$4,000
23 Days On Site
6872 Australian StreetJupiter, FL 33458
For Rent|Single Family Residence|Active
3
Beds
2
Total Baths
2
Full Baths
1,604
SqFt
$2
/SqFt
2022
Built
Subdivision:
PALM GARDENS 1ST ADDN UNREC ON AM-16
County:
Palm Beach
Call Now: 561.677.8871
Is this the listing for you? We can help make it yours.
561.677.8871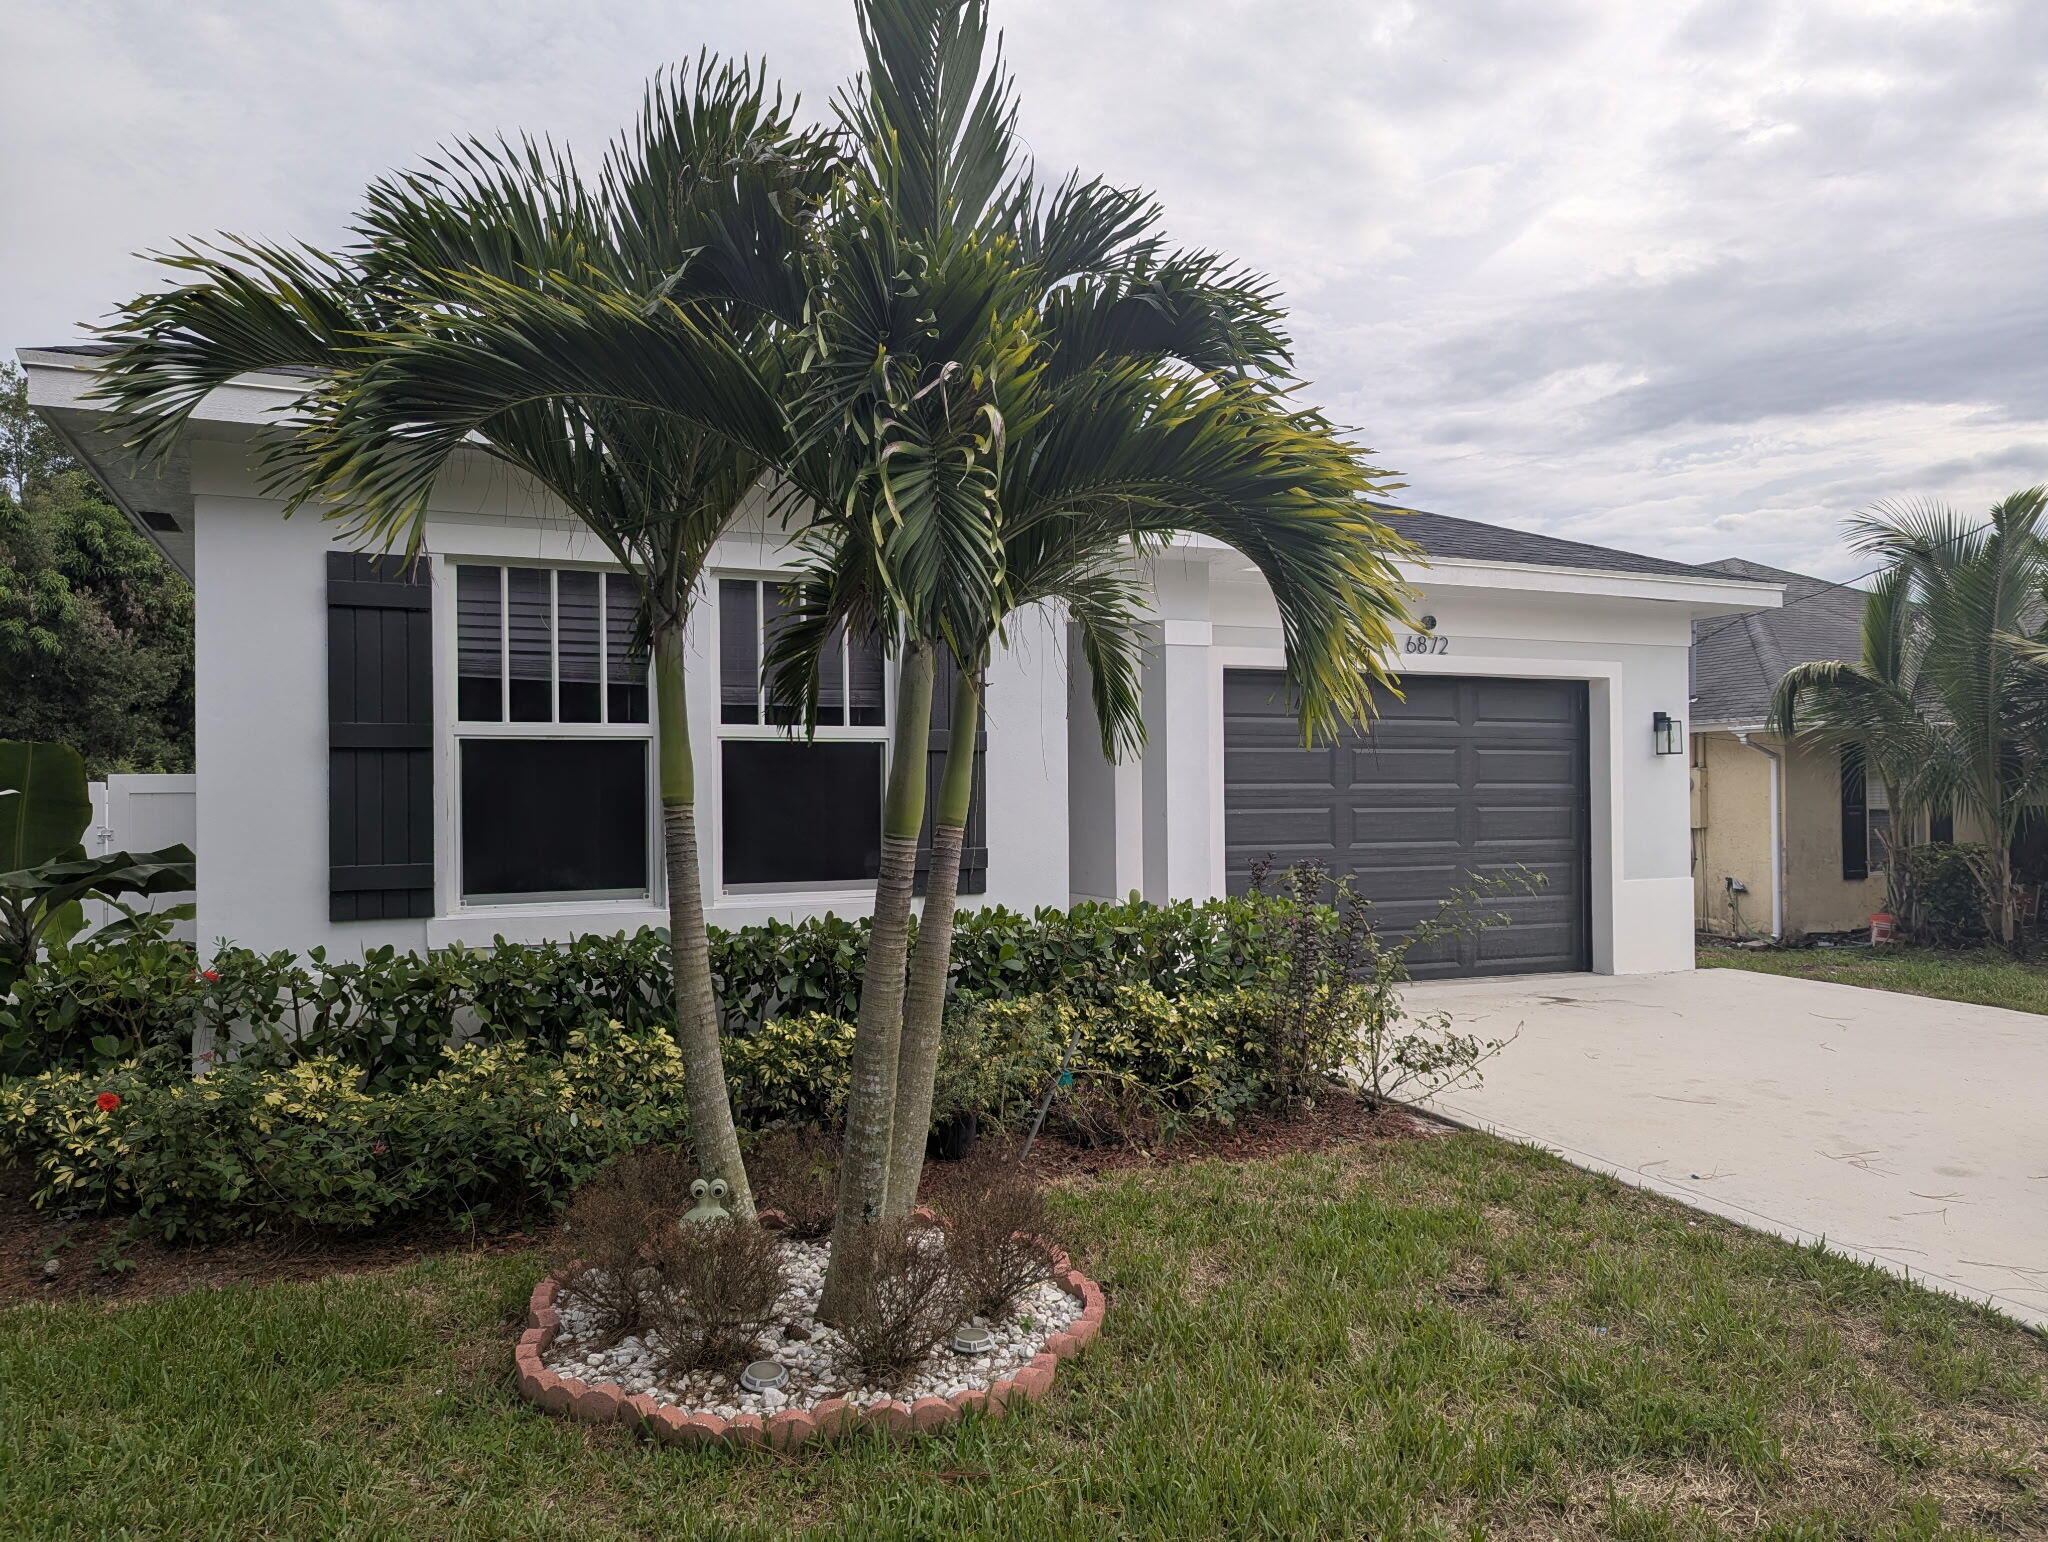
Save
Ask
Tour
Hide
Mortgage Calculator
Monthly Payment (Est.)
Enter an interest rate to see your estimated monthly payment.Calculator powered by Showcase IDX, a Constellation1 Company. Copyright ©2026 Information is deemed reliable but not guaranteed.
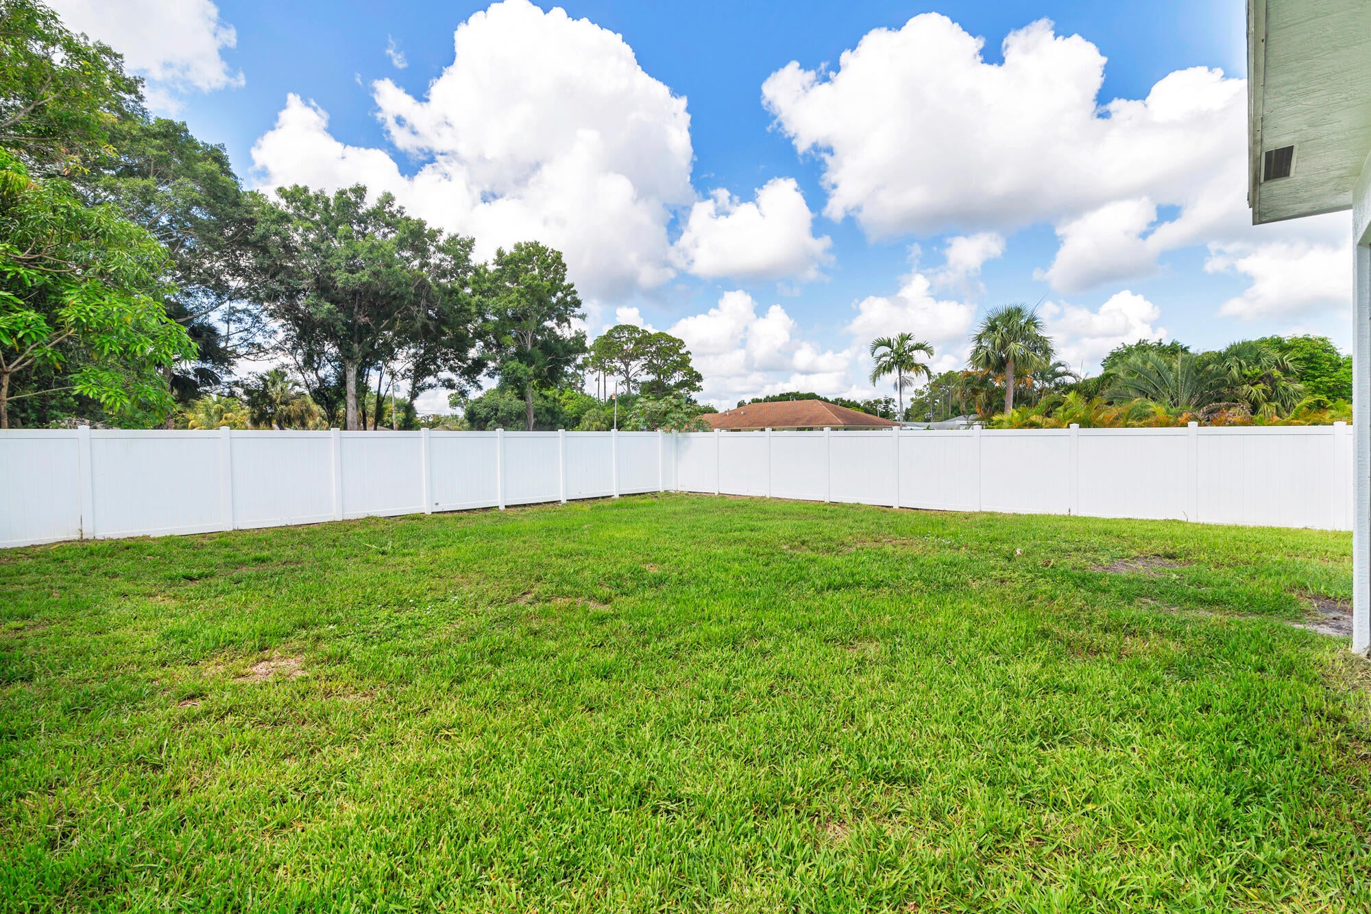
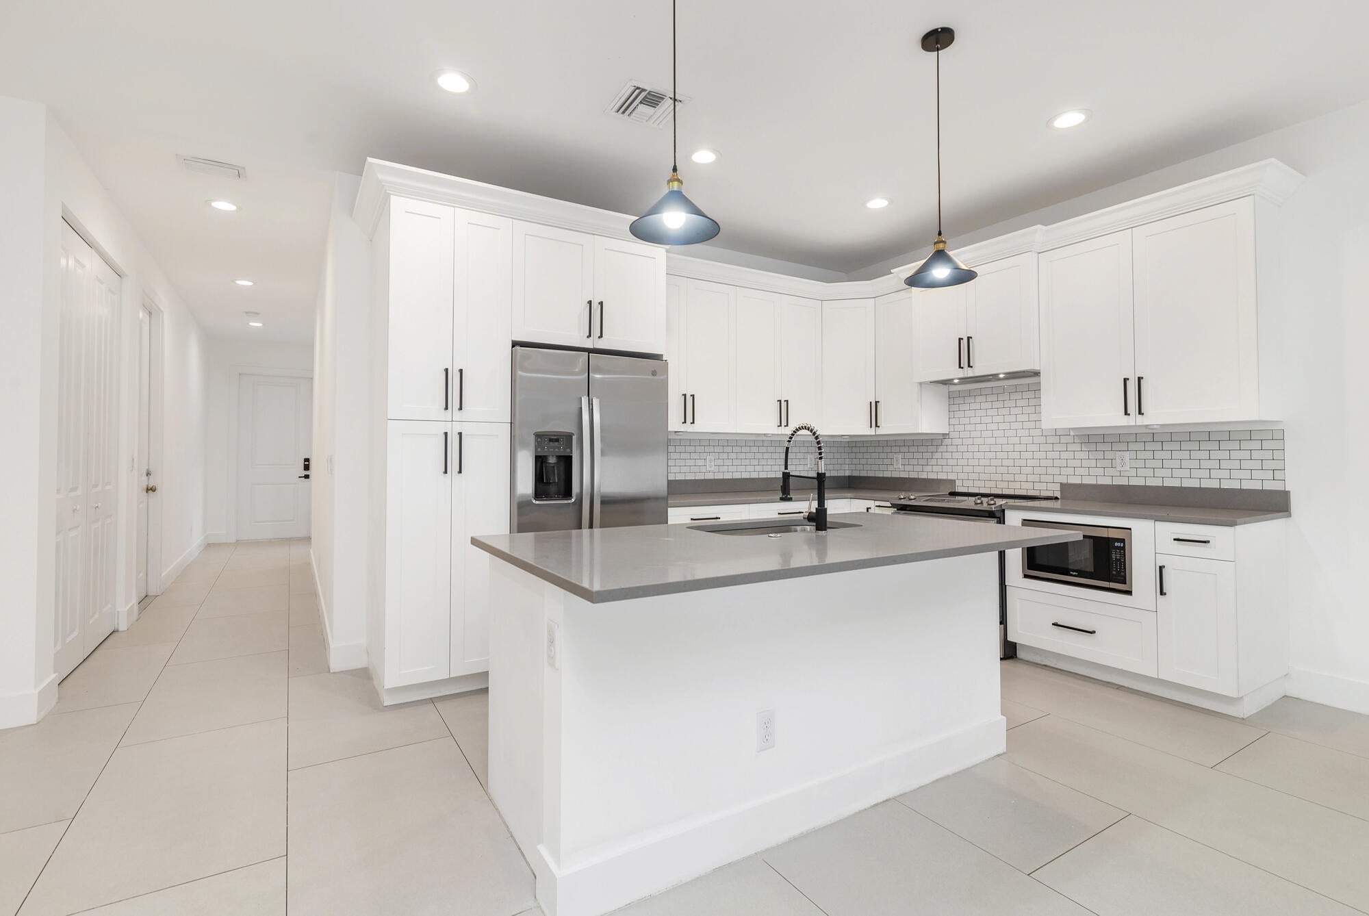
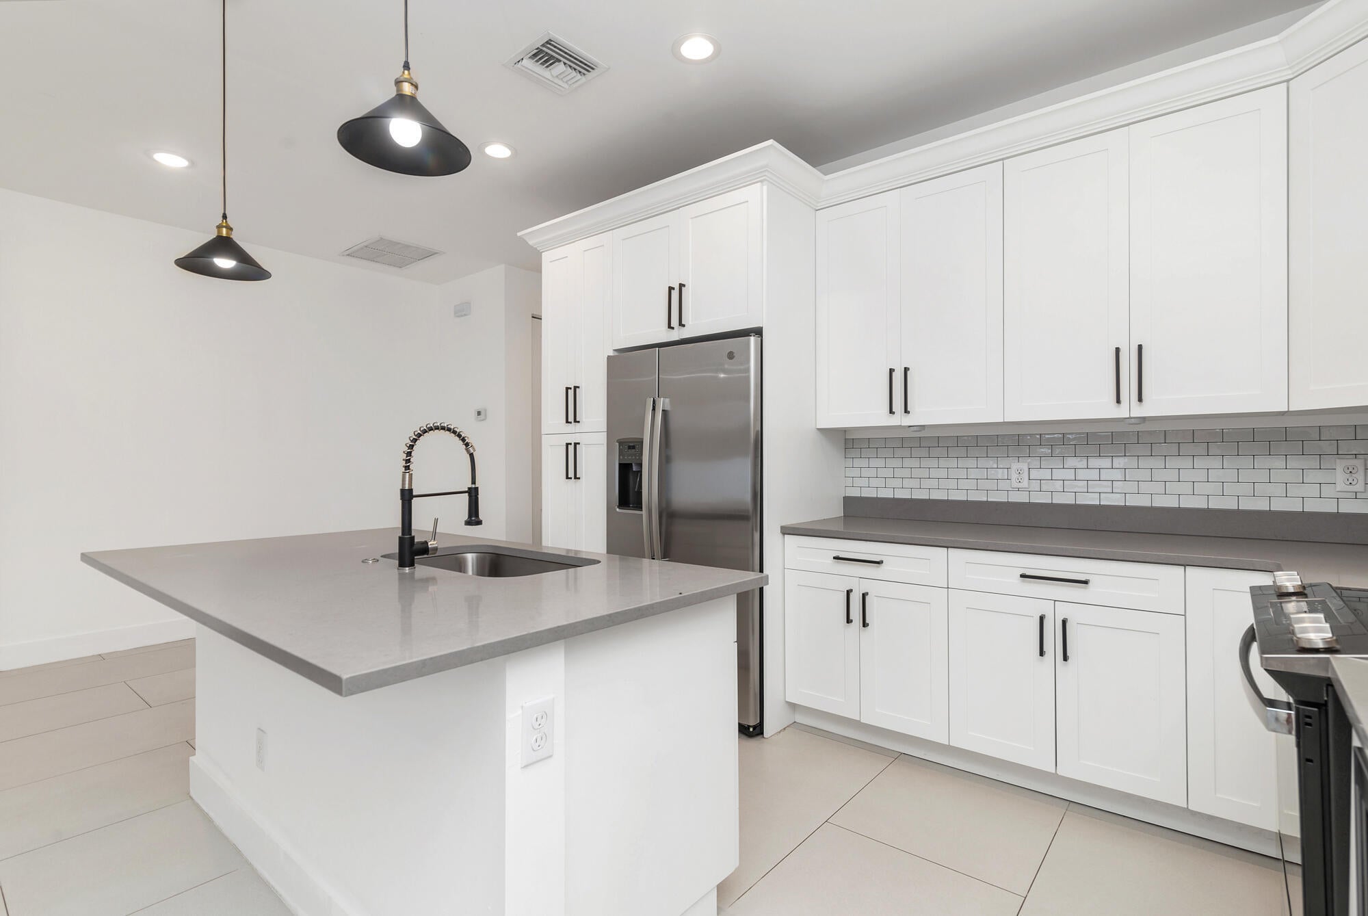
Move in ready 2022 BUILT HOME, NO HOA. Boasting 3br/2ba/2 car garage, LARGE FENCED BACKYARD. Beautiful open kitchen floor plan, hurricane impact windows & doors. Split bedrooms floor plan, high ceilings. Tile flooring throughout. The kitchen. includes a central island with quartz countertops, stainless steel appliances, fenced backyard. Easy access to I -95
Save
Ask
Tour
Hide
Listing Snapshot
Price
$4,000
Days On Site
23 Days
Bedrooms
3
Inside Area (SqFt)
1,604 sqft
Total Baths
2
Full Baths
2
Partial Baths
N/A
Lot Size
0.17 Acres
Year Built
2022
MLS® Number
B26072256
Status
Active
Property Tax
N/A
HOA/Condo/Coop Fees
N/A
Sq Ft Source
Public Records
Friends & Family
Recent Activity
| 2 weeks ago | Price changed to $4,000 | |
| 2 weeks ago | Listing updated with changes from the MLS® | |
| 3 weeks ago | Listing first seen on site |
General Features
Acres
0.17
Attached Garage
Yes
Available on
2026-09-03
Direction Faces
North
Garage
Yes
Garage Spaces
2
Levels
One
Number Of Stories
1
Parking
AttachedDrivewayGarageGarage Door Opener
Parking Spaces
4
Pets
Yes
Property Sub Type
Single Family Residence
Sewer
Public Sewer
SqFt Total
2127
Utilities
Cable AvailableElectricity AvailableSewer AvailableWater Available
Interior Features
Appliances
DryerDishwasherElectric RangeIce MakerMicrowaveRangeRefrigeratorWasher
Cooling
Central Air
Flooring
Ceramic TileTile
Furnished
Unfurnished
Heating
Central
Interior
High CeilingsKitchen IslandPantryWalk-In Closet(s)
Laundry Features
Inside
Main Level Bedrooms
3
Attic
Bedroom 2
Dimensions - 12 X 12Level - MainArea - 144
Bedroom 3
Dimensions - 12 X 10Level - MainArea - 120
Great Room
Kitchen
Dimensions - 20 X 10Level - MainArea - 200
Laundry
Living Room
Dimensions - 20 X 17Level - MainArea - 340
PrimaryBedroom
Dimensions - 17 X 11Level - MainArea - 187
Save
Ask
Tour
Hide
Exterior Features
Construction Details
BlockStucco
Exterior
Garden
Fencing
Back YardFencedGate
Lot Features
Garden
Patio And Porch
PorchScreened
Roof
CompositionShingle
Community Features
Association Amenities
Picnic AreaPark
MLS Area
5070
Schools
School District
Unknown
Elementary School
Limestone Creek
Middle School
Jupiter
High School
Jupiter
Listing courtesy of Paradise Real Estate Intl

All listings featuring the BMLS logo are provided by BeachesMLS, Inc. This information is not verified for authenticity or accuracy and is not guaranteed. Copyright © 2026 BeachesMLS, Inc. (a Flex MLS feed)
Last checked: 2026-09-27 11:45 PM UTC
All listings featuring the BMLS logo are provided by BeachesMLS, Inc. This information is not verified for authenticity or accuracy and is not guaranteed. Copyright © 2026 BeachesMLS, Inc. (a Flex MLS feed)
Last checked: 2026-09-27 11:45 PM UTC
Neighborhood & Commute
Source: Walkscore
Disclosure: Community information and market data powered by Constellation Data Labs. Information is deemed reliable but not guaranteed.
Save
Ask
Tour
Hide


Did you know? You can invite friends and family to your search. They can join your search, rate and discuss listings with you.