

Save
Ask
Tour
Hide
$6,000
24 Days On Site
2004 20th CourtJupiter, FL 33477
For Rent|Townhouse|Active
2
Beds
3
Total Baths
2
Full Baths
1
Partial Bath
1,188
SqFt
$5
/SqFt
1985
Built
Subdivision:
LAKES AT THE BLUFFS
County:
Palm Beach
Call Now: 561.677.8871
Is this the listing for you? We can help make it yours.
561.677.8871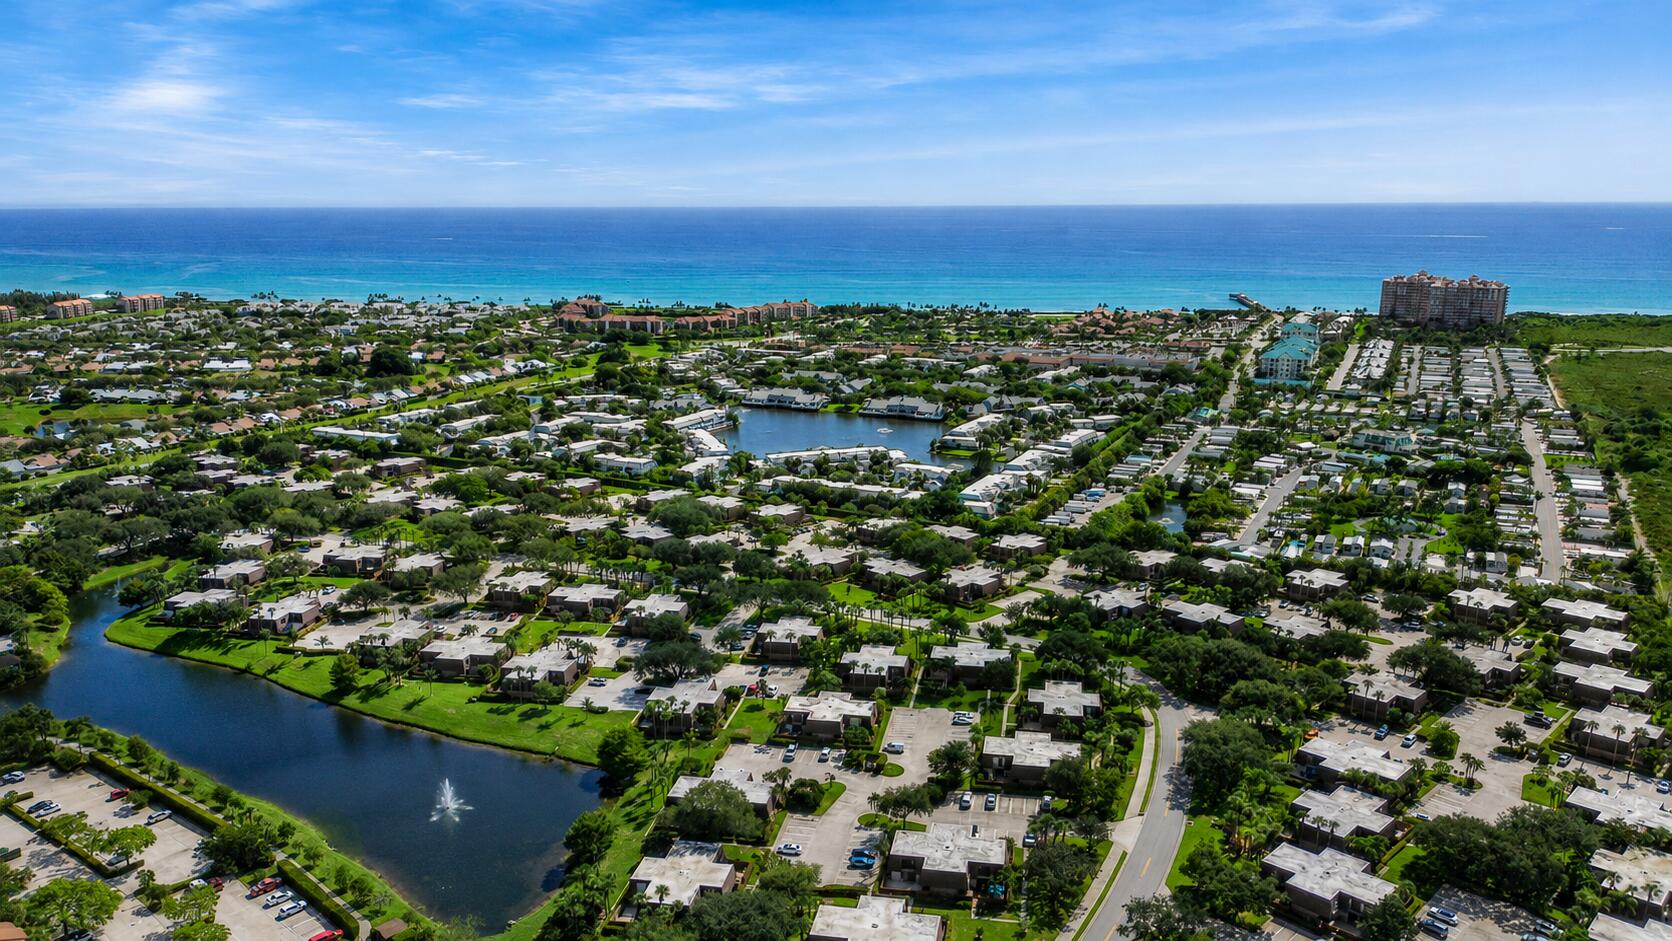
Save
Ask
Tour
Hide
Mortgage Calculator
Monthly Payment (Est.)
Enter an interest rate to see your estimated monthly payment.Calculator powered by Showcase IDX, a Constellation1 Company. Copyright ©2026 Information is deemed reliable but not guaranteed.
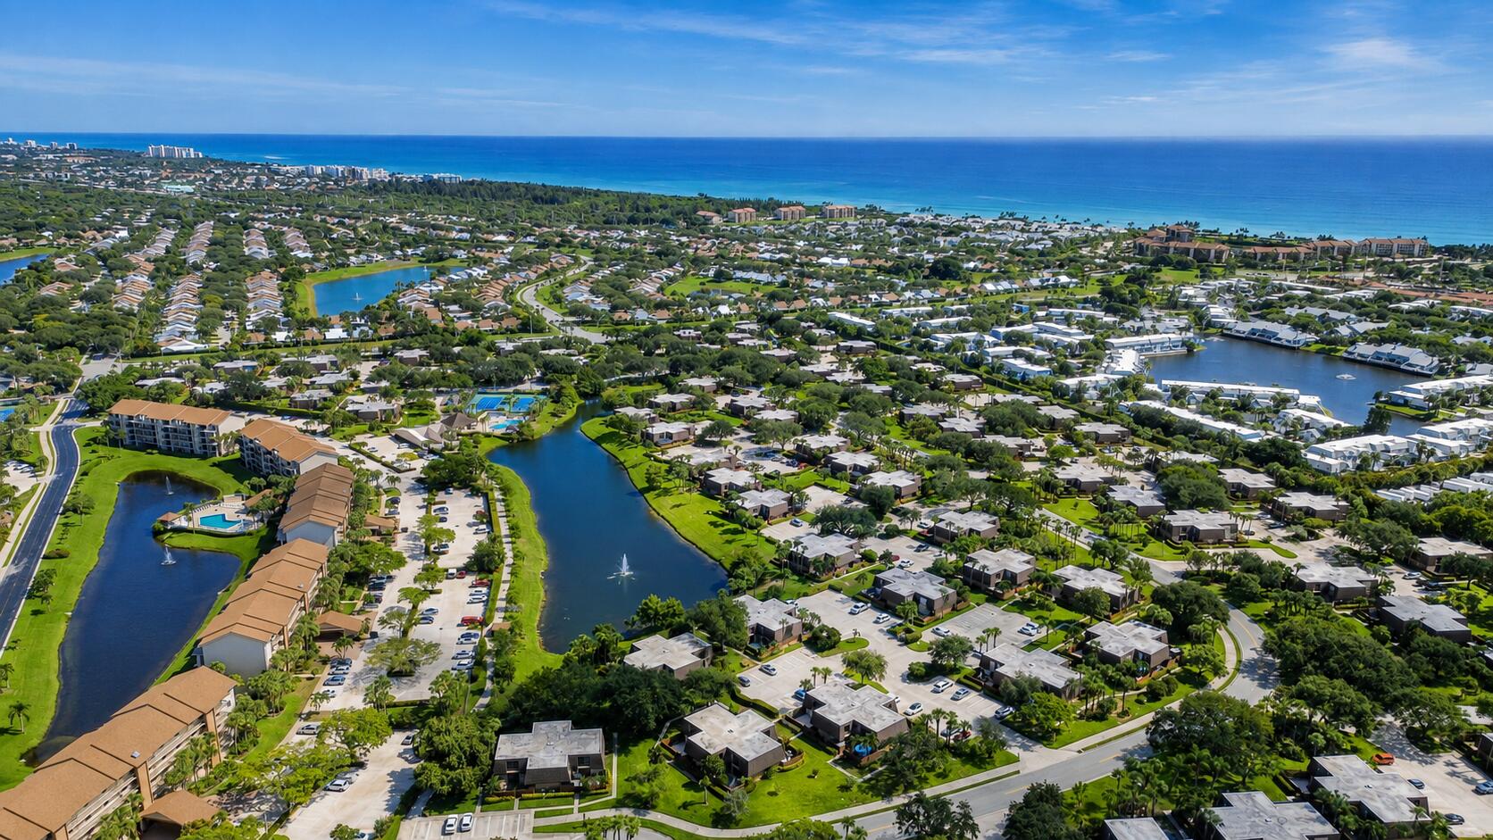
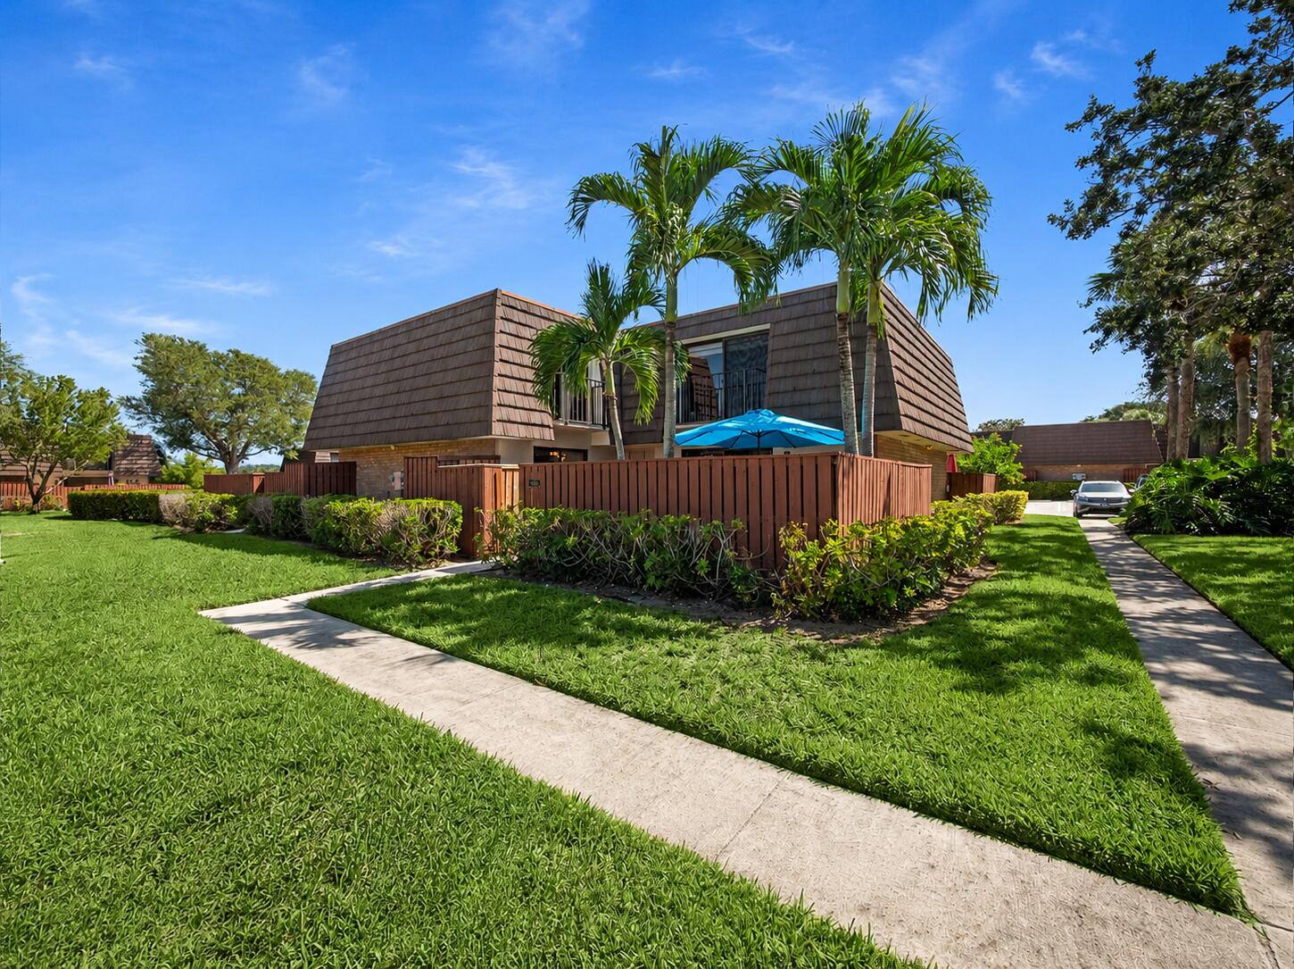
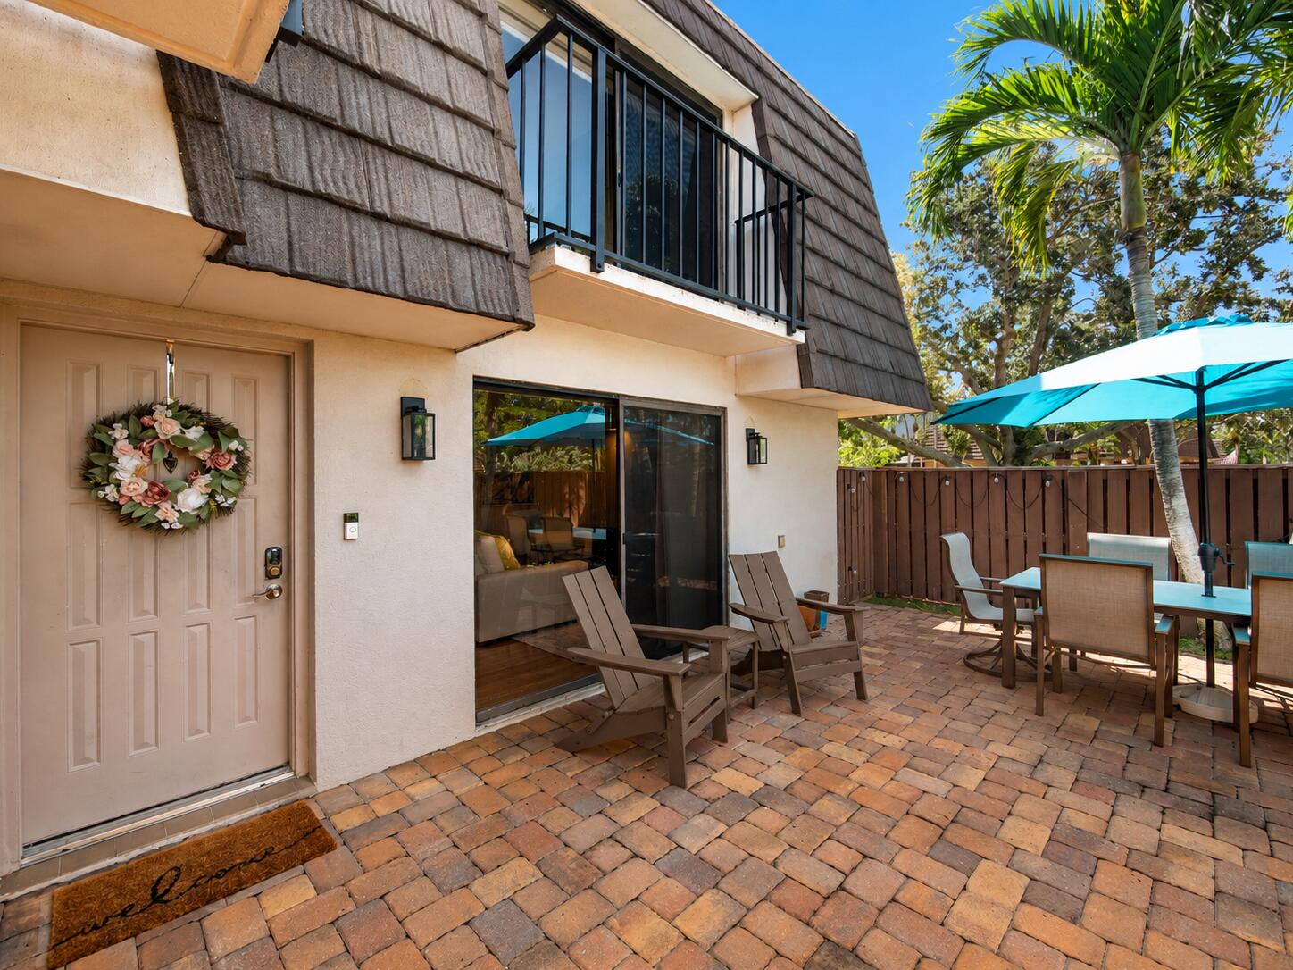
Beautifully updated and tastefully furnished 2-bedroom, 2.1-bath condominium in desirable Jupiter, Florida, offering the perfect blend of comfort, style, and seasonal living. The residence features a warm and inviting interior with thoughtfully selected furnishings, attractive finishes, and a comfortable layout designed for easy everyday living and entertaining. Ideally located just half a mile from Jupiter's pristine beaches and conveniently situated near the area's renowned waterfront dining, shopping, golf, boating, recreation, and other popular attractions. Enjoy a refined seasonal retreat in the heart of Jupiter. Seasonal availability starts September 3, 2026. 90-day minimum leasing requirement. Pets permitted with restrictions.
Save
Ask
Tour
Hide
Listing Snapshot
Price
$6,000
Days On Site
24 Days
Bedrooms
2
Inside Area (SqFt)
1,188 sqft
Total Baths
3
Full Baths
2
Partial Baths
1
Lot Size
0.03 Acres
Year Built
1985
MLS® Number
B26071904
Status
Active
Property Tax
N/A
HOA/Condo/Coop Fees
N/A
Sq Ft Source
Public Records
Friends & Family
Recent Activity
| 6 days ago | Price changed to $6,000 | |
| 6 days ago | Listing updated with changes from the MLS® | |
| 3 weeks ago | Listing first seen on site |
General Features
Acres
0.03
Available on
2026-09-03
Direction Faces
West
Lease Term
Other
Levels
Multi/SplitTwo
Number Of Stories
2
Parking
AssignedGuest
Parking Spaces
2
Pets
Breed RestrictionsNumber LimitSize LimitYes
Property Sub Type
Townhouse
Sewer
Public Sewer
SqFt Total
1236
Utilities
Cable AvailableElectricity AvailableSewer AvailableWater Available
Interior Features
Appliances
DryerDishwasherElectric RangeElectric Water HeaterDisposalMicrowaveRefrigeratorWater HeaterWasher
Cooling
Central AirElectric
Flooring
Ceramic TileVinyl
Furnished
Furnished
Heating
CentralElectric
Interior
Storage
Laundry Features
In Unit
Bedroom 2
Dimensions - 12 X 11Area - 132
Family Room
Great Room
Kitchen
Dimensions - 11 X 8Level - LowerArea - 88
Living Room
Dimensions - 21 X 13Level - LowerArea - 273
PrimaryBedroom
Dimensions - 14 X 13Level - SecondArea - 182
Save
Ask
Tour
Hide
Exterior Features
Construction Details
BlockConcrete
Exterior
BalconyCourtyard
Fencing
Fenced
Lot Features
Corner Lot
Other Structures
Storage
Patio And Porch
Patio
Pool Features
Association
Roof
Mansard
View
Garden
Waterview
Garden
Community Features
Association Amenities
PoolClubhouseManagementTennis Court(s)Trail(s)
Community Features
Sidewalks
MLS Area
5200
Roads
Paved
Listing courtesy of Johnston Group Real Estate Serv

All listings featuring the BMLS logo are provided by BeachesMLS, Inc. This information is not verified for authenticity or accuracy and is not guaranteed. Copyright © 2026 BeachesMLS, Inc. (a Flex MLS feed)
Last checked: 2026-09-27 11:45 PM UTC
All listings featuring the BMLS logo are provided by BeachesMLS, Inc. This information is not verified for authenticity or accuracy and is not guaranteed. Copyright © 2026 BeachesMLS, Inc. (a Flex MLS feed)
Last checked: 2026-09-27 11:45 PM UTC
Neighborhood & Commute
Source: Walkscore
Disclosure: Community information and market data powered by Constellation Data Labs. Information is deemed reliable but not guaranteed.
Save
Ask
Tour
Hide


Did you know? You can invite friends and family to your search. They can join your search, rate and discuss listings with you.