

Save
Ask
Tour
Hide
$20,000
25 Days On Site
Jupiter, FL 33477
For Rent|Single Family Residence|Active
3
Beds
3
Total Baths
3
Full Baths
2,097
SqFt
$10
/SqFt
1986
Built
Subdivision:
OCEAN WALK PLACE PH III
County:
Palm Beach
Call Now: 561.677.8871
Is this the listing for you? We can help make it yours.
561.677.8871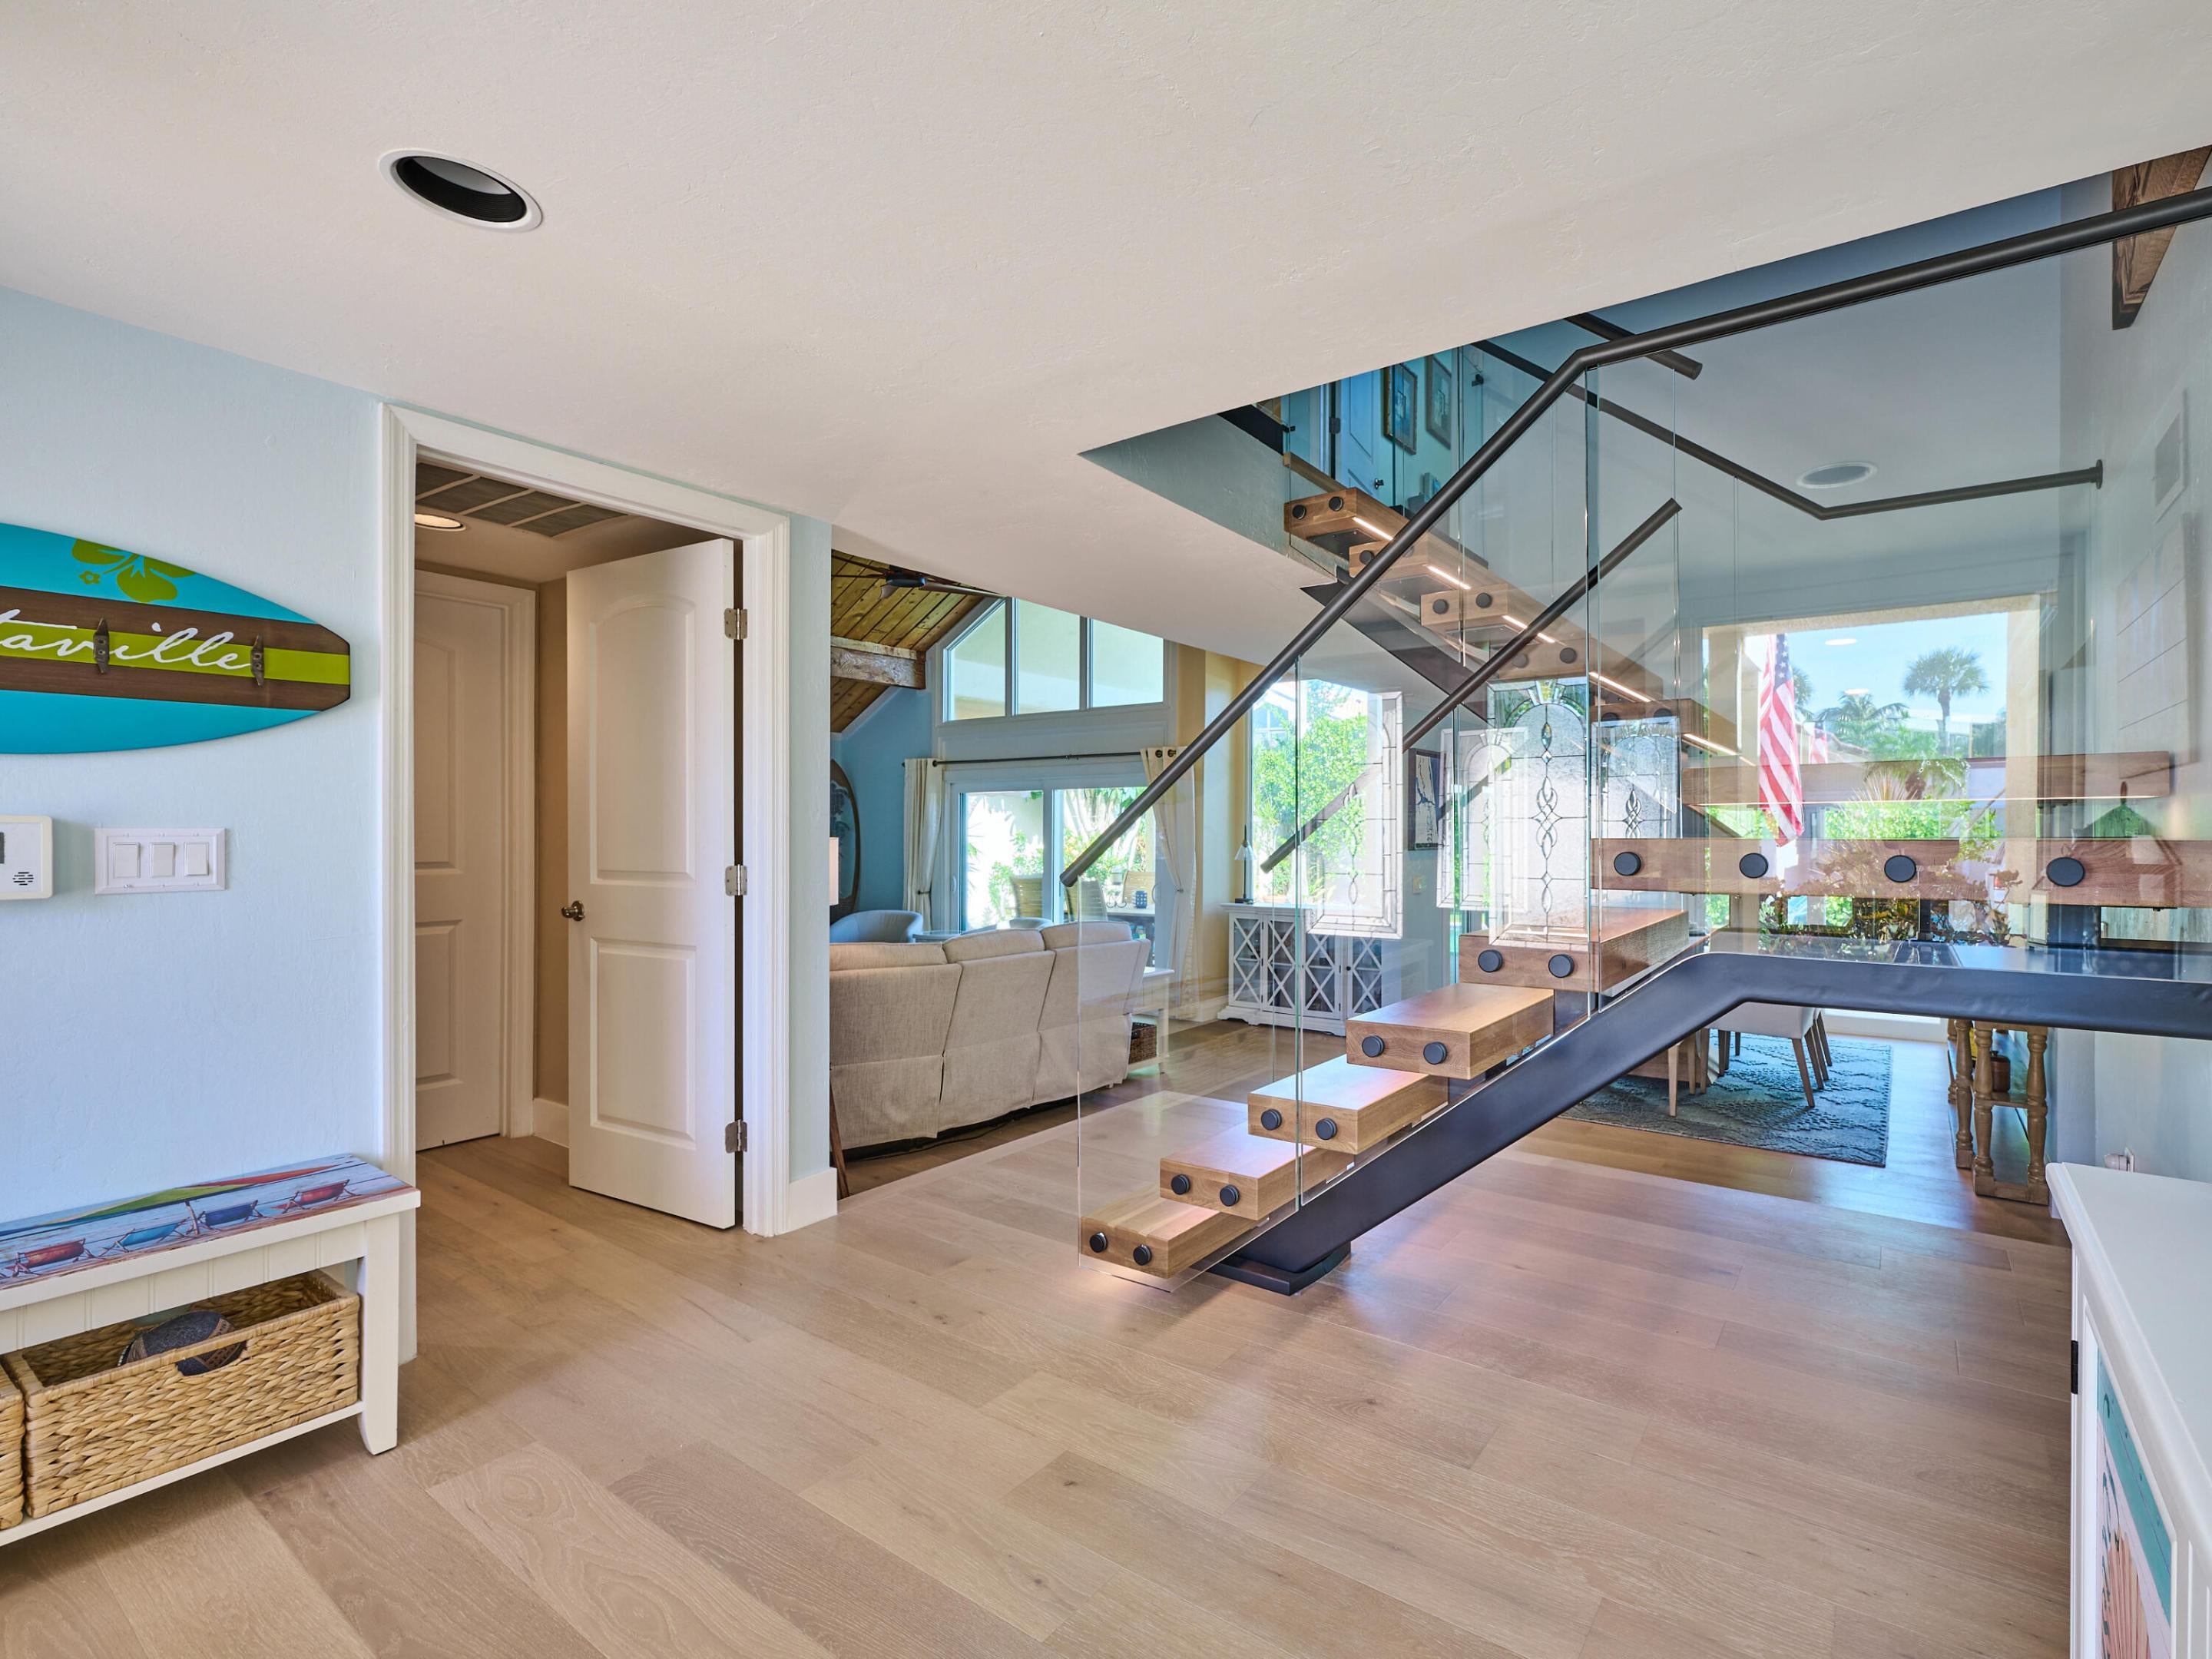
Save
Ask
Tour
Hide
Mortgage Calculator
Monthly Payment (Est.)
Enter an interest rate to see your estimated monthly payment.Calculator powered by Showcase IDX, a Constellation1 Company. Copyright ©2026 Information is deemed reliable but not guaranteed.
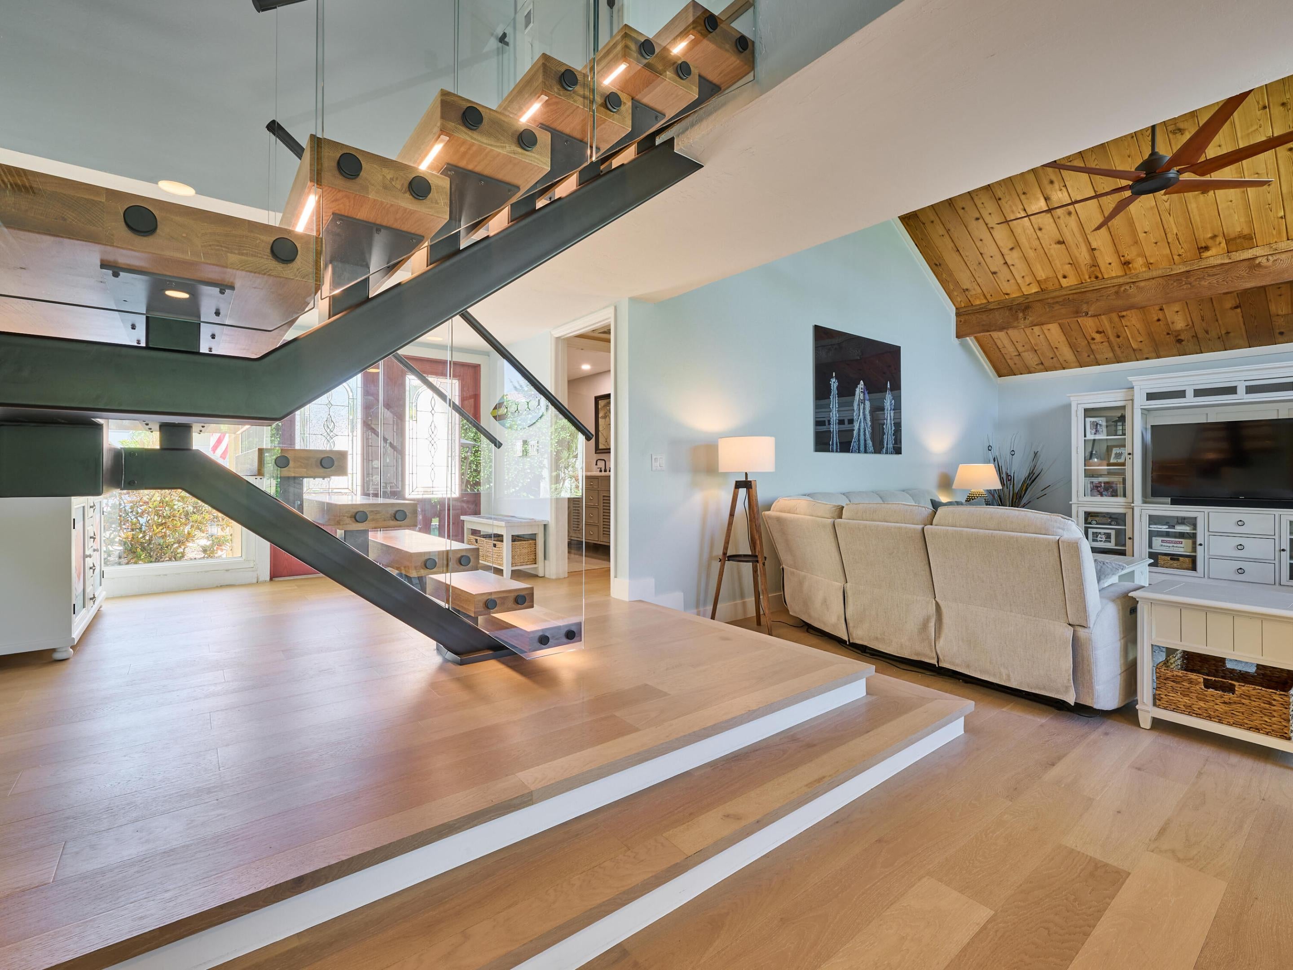
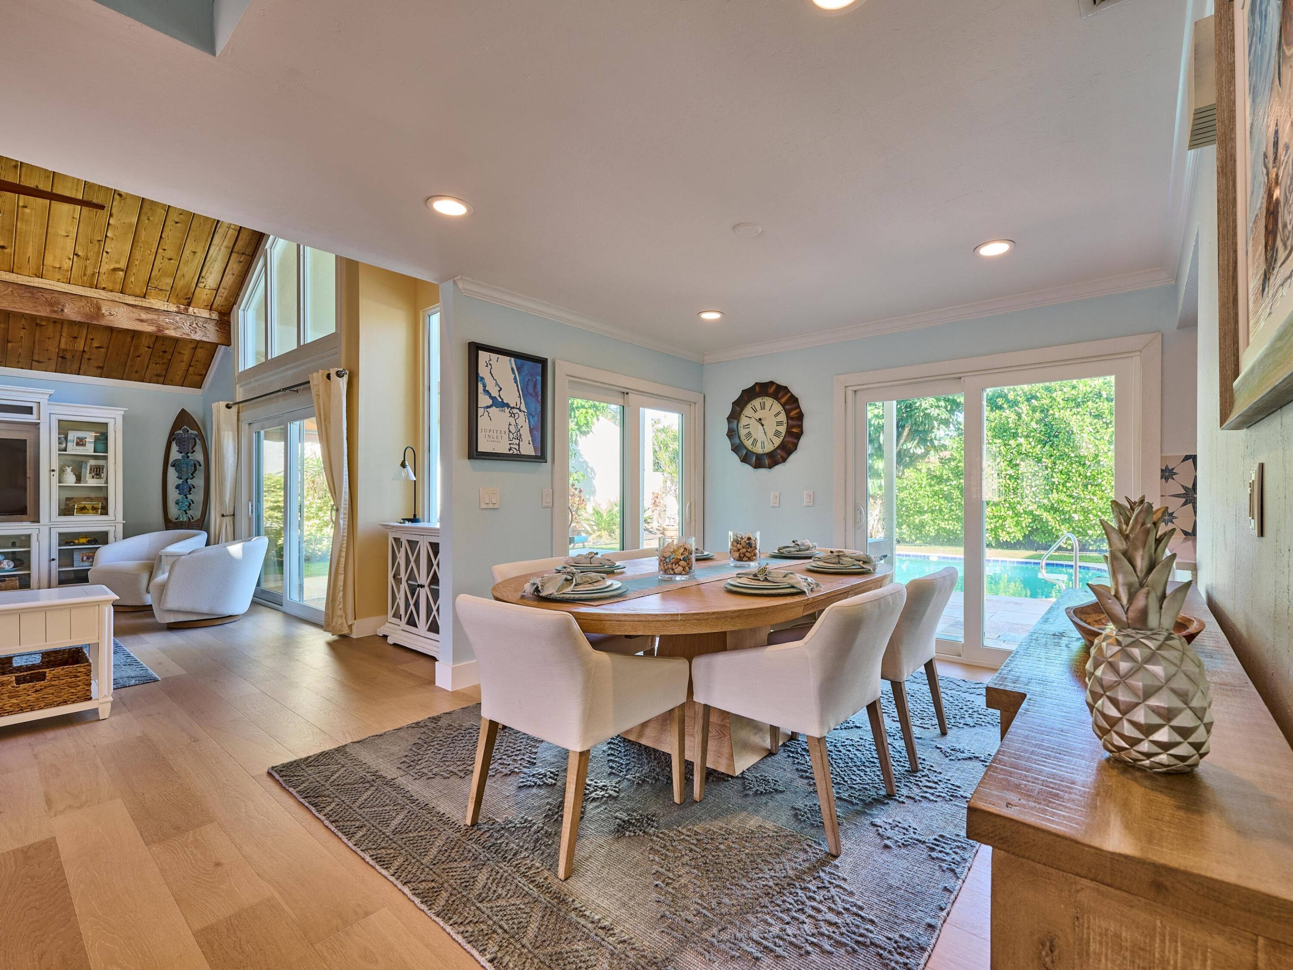
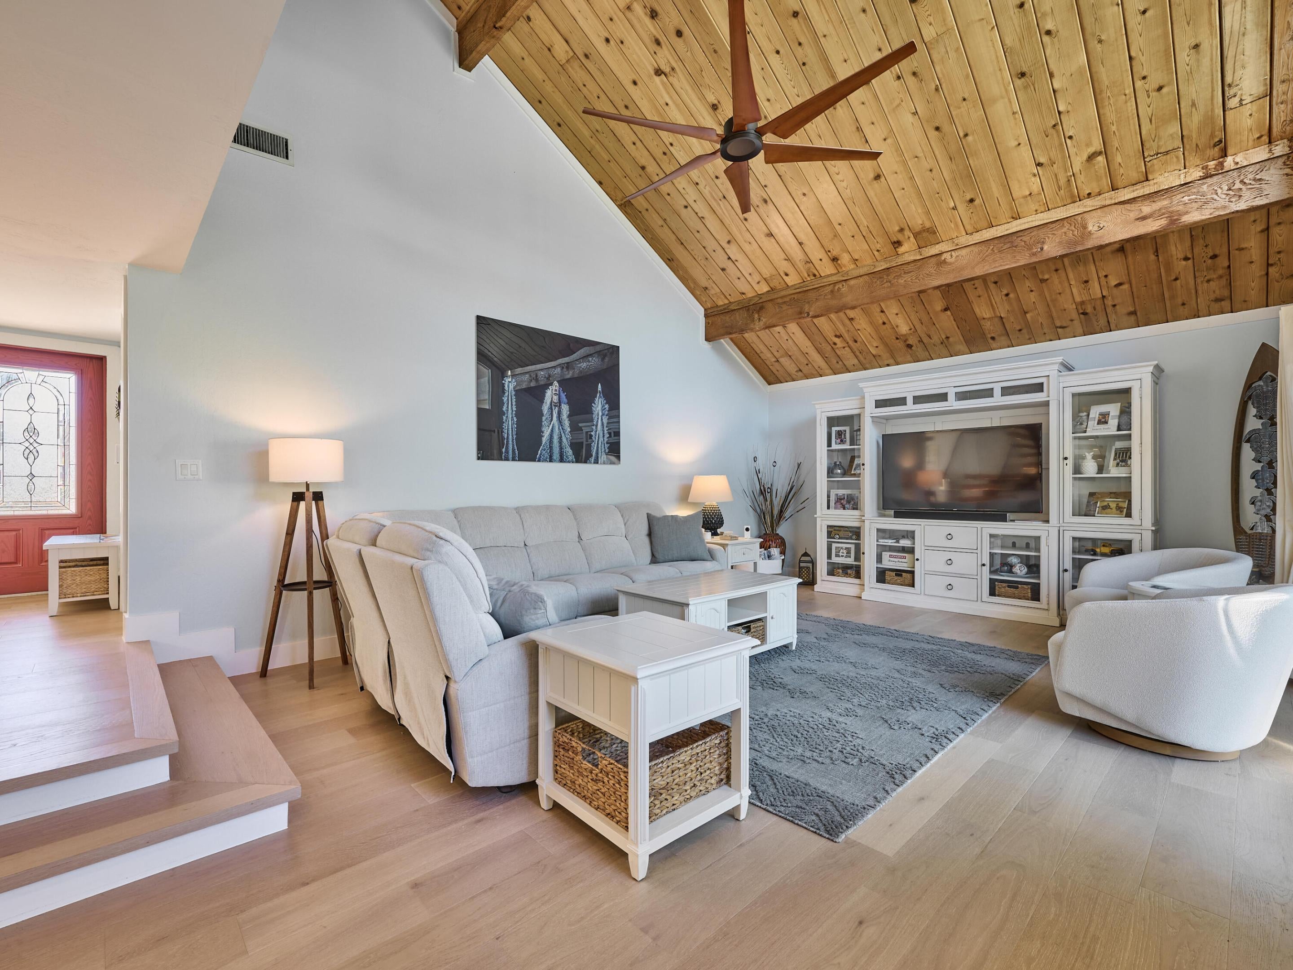
Renovated 2 story home in Jupiter's Ocean Walk. Enjoy resort style living in your own ''home''. Private pool with tranquil setting. All new floors, new floating staircase, new kitchen, appliances, balcony off Master bedroom & private patio off 1st floor bedroom. High ceilings, lots of natural light, sliders galore, not a detail left undone. Seconds to the beach, shops & restaurants.
Save
Ask
Tour
Hide
Listing Snapshot
Price
$20,000
Days On Site
25 Days
Bedrooms
3
Inside Area (SqFt)
2,097 sqft
Total Baths
3
Full Baths
3
Partial Baths
N/A
Lot Size
0.15 Acres
Year Built
1986
MLS® Number
B26071534
Status
Active
Property Tax
N/A
HOA/Condo/Coop Fees
N/A
Sq Ft Source
Assessor
Friends & Family
Recent Activity
| 4 weeks ago | Listing first seen on site | |
| 4 weeks ago | Listing updated with changes from the MLS® |
General Features
Acres
0.15
Attached Garage
Yes
Available on
2025-11-01
Direction Faces
South
Garage
Yes
Garage Spaces
2
Lease Term
Other
Levels
Two
Number Of Stories
2
Parking
AttachedDrivewayGarageGarage Door Opener
Parking Spaces
4
Pets
Breed RestrictionsNumber LimitYes
Property Sub Type
Single Family Residence
Security
Gated Community
Sewer
Public Sewer
SqFt Total
3054
Interior Features
Appliances
DryerDishwasherElectric Water HeaterIce MakerMicrowaveRangeRefrigeratorWater HeaterWasher
Cooling
Central Air
Flooring
Vinyl
Furnished
Furnished
Heating
Central
Interior
Cathedral Ceiling(s)Entrance FoyerKitchen Island
Laundry Features
Inside
Main Level Bedrooms
1
Kitchen
Dimensions - 25 X 9Level - MainArea - 225Description - approx
Laundry
Living Room
Dimensions - 21 X 16Level - MainArea - 336Description - approx
PrimaryBedroom
Dimensions - 15 X 12Level - UpperArea - 180Description - approx
Save
Ask
Tour
Hide
Exterior Features
Exterior
BalconyBarbecue
Fencing
Fenced
Patio And Porch
PatioPorch
Pool Features
Private
Private Pool
Yes
Community Features
Association Amenities
None
Community Features
Gated
MLS Area
5200
Schools
School District
Unknown
Elementary School
Beacon Cove Intermediate
Middle School
Jupiter
High School
Jupiter
Listing courtesy of Compass Florida LLC

All listings featuring the BMLS logo are provided by BeachesMLS, Inc. This information is not verified for authenticity or accuracy and is not guaranteed. Copyright © 2026 BeachesMLS, Inc. (a Flex MLS feed)
Last checked: 2026-09-27 11:45 PM UTC
All listings featuring the BMLS logo are provided by BeachesMLS, Inc. This information is not verified for authenticity or accuracy and is not guaranteed. Copyright © 2026 BeachesMLS, Inc. (a Flex MLS feed)
Last checked: 2026-09-27 11:45 PM UTC
Neighborhood & Commute
Source: Walkscore
Disclosure: Community information and market data powered by Constellation Data Labs. Information is deemed reliable but not guaranteed.
Save
Ask
Tour
Hide


