

Save
Ask
Tour
Hide
$7,700
25 Days On Site
1801 S US HIGHWAY 1 Highway 6AJupiter, FL 33477
For Rent|Condominium|Active
2
Beds
2
Total Baths
2
Full Baths
1,100
SqFt
$7
/SqFt
1982
Built
Subdivision:
OCEANSIDE TERRACE CONDO
County:
Palm Beach
Call Now: 561.677.8871
Is this the listing for you? We can help make it yours.
561.677.8871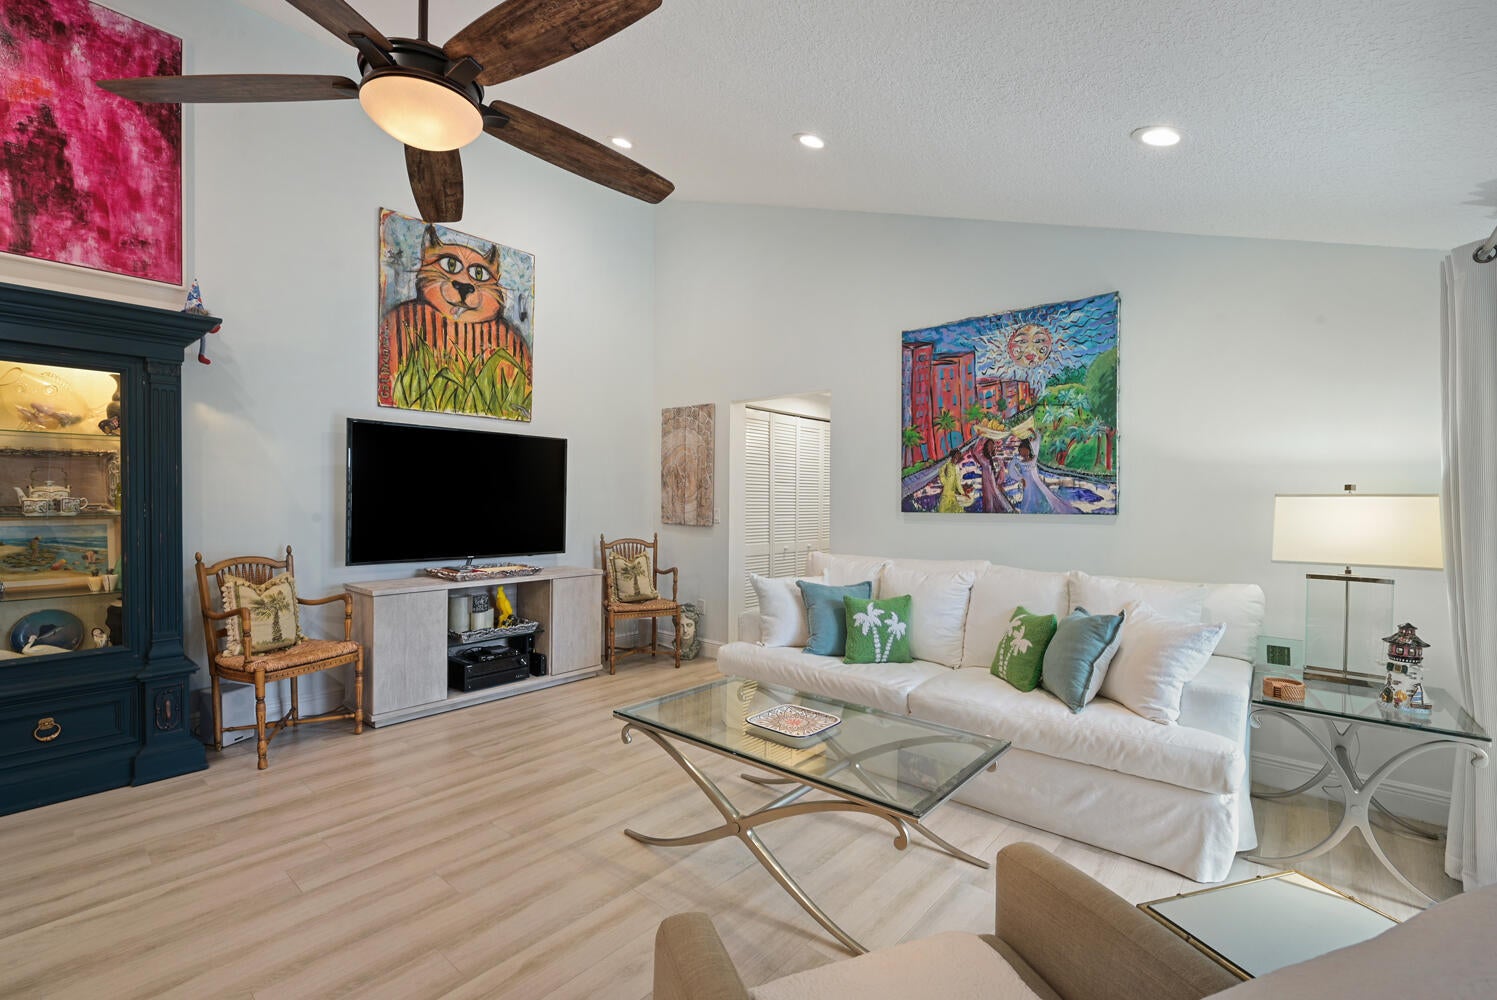
Save
Ask
Tour
Hide
Mortgage Calculator
Monthly Payment (Est.)
Enter an interest rate to see your estimated monthly payment.Calculator powered by Showcase IDX, a Constellation1 Company. Copyright ©2026 Information is deemed reliable but not guaranteed.
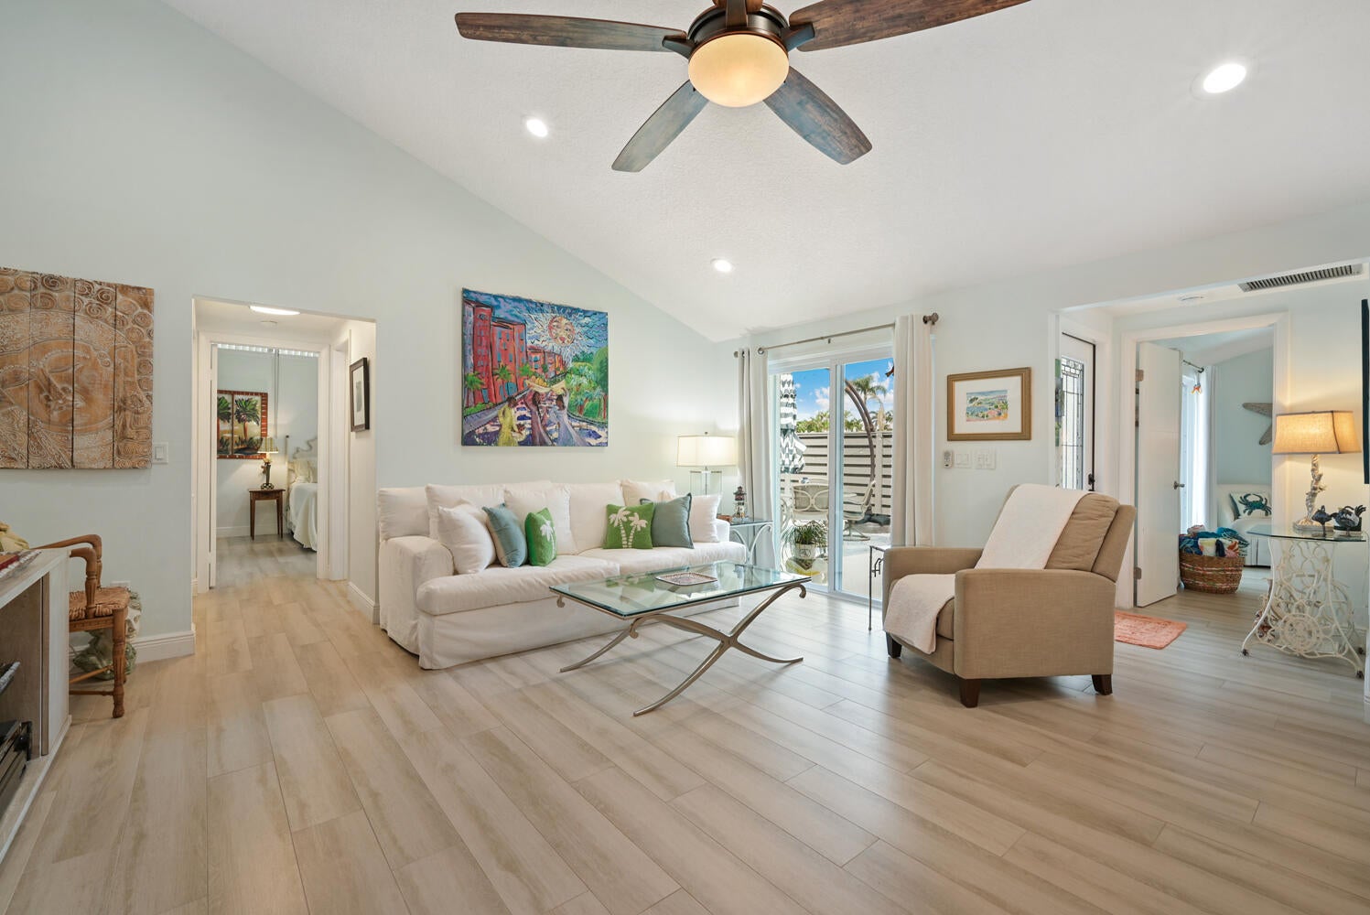
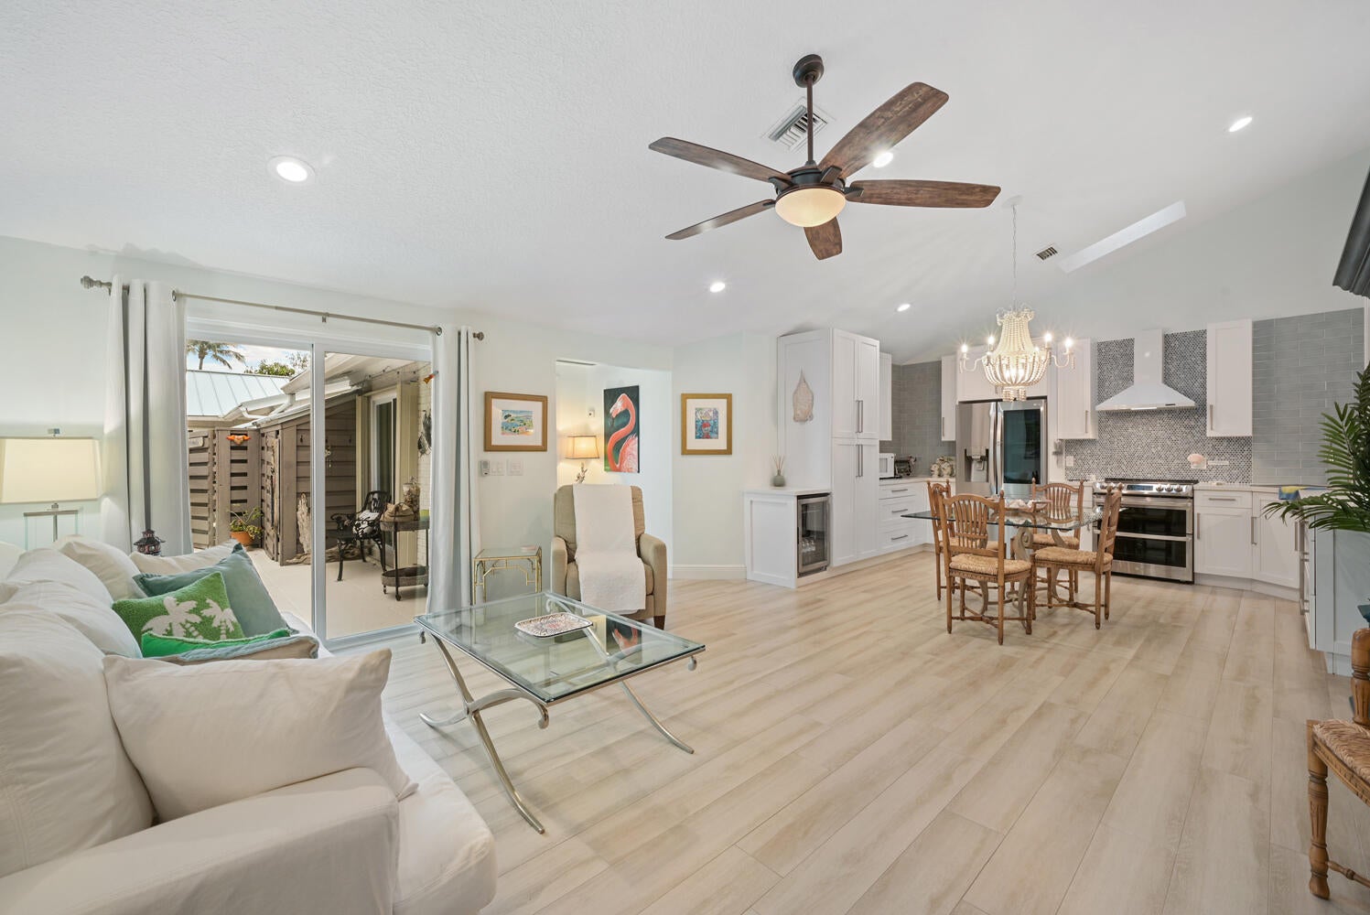
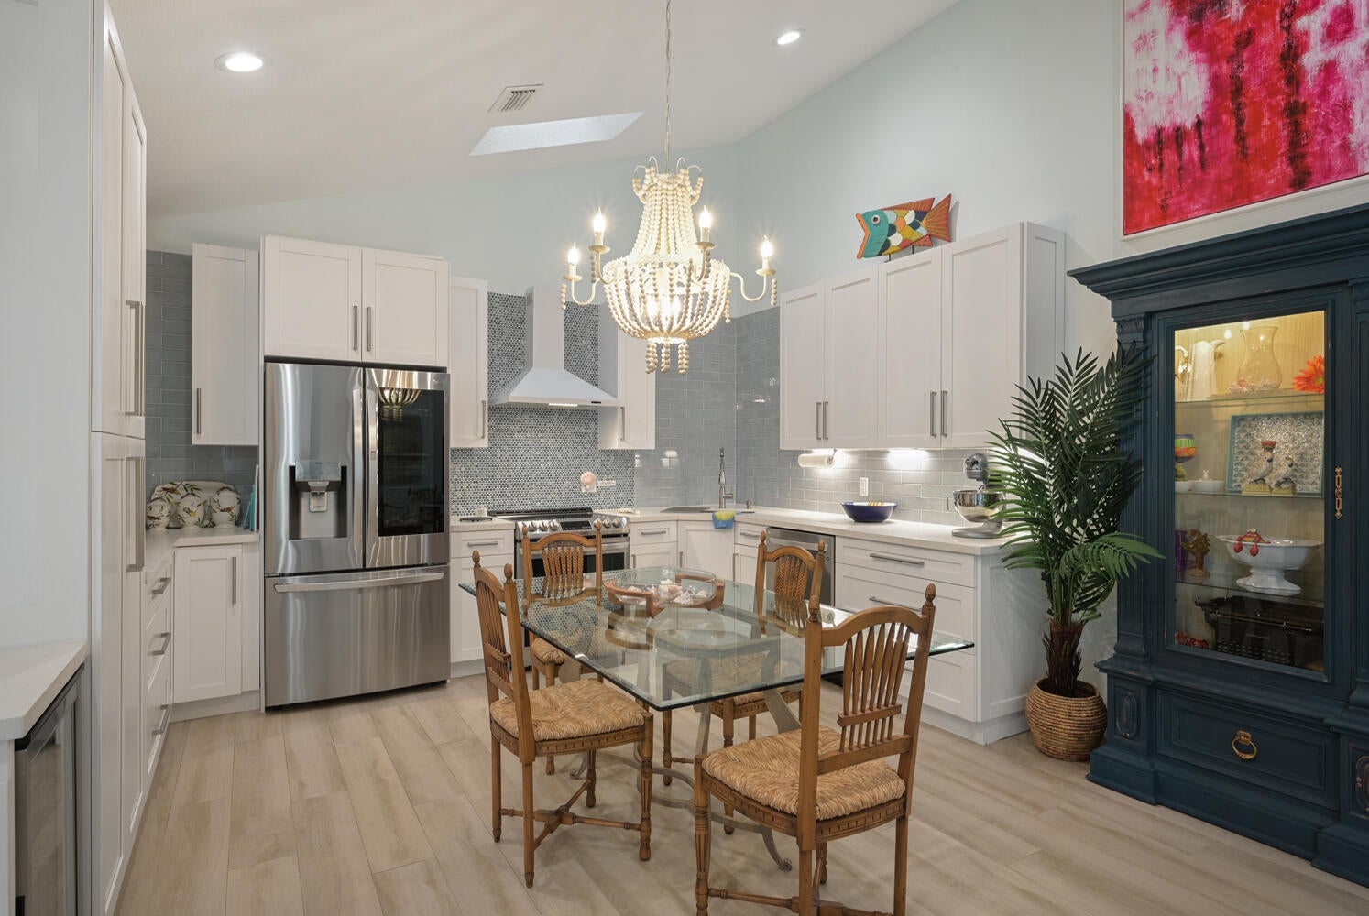
Available for January 2027. Welcome to your very own seaside oasis. Oceanside Terrace is a quiet, gated community located a very short walk to beaches and the Riverwalk. You will LOVE this 2 BR / 2 Bath, split floor plan, ONE STORY villa that has been newly and completely renovated. The primary suite has a king size bed while the guest room has a queen. The large custom kitchen boasts high-end finishes and appliances. The vaulted ceilings give this villa a spacious feel. Enjoy your large private courtyard with the heated community pool only steps away. Small dog okay. Wi-Fi and DirecTV included.
Save
Ask
Tour
Hide
Listing Snapshot
Price
$7,700
Days On Site
25 Days
Bedrooms
2
Inside Area (SqFt)
1,100 sqft
Total Baths
2
Full Baths
2
Partial Baths
N/A
Lot Size
N/A
Year Built
1982
MLS® Number
B26071493
Status
Active
Property Tax
N/A
HOA/Condo/Coop Fees
N/A
Sq Ft Source
Appraiser
Friends & Family
Recent Activity
| 4 weeks ago | Listing first seen on site | |
| 4 weeks ago | Listing updated with changes from the MLS® |
General Features
Available on
2026-09-02
Direction Faces
East
Levels
One
Number Of Stories
1
Parking
AssignedOpen
Parking Spaces
2
Pets
Dogs OKNumber LimitYes
Property Sub Type
Condominium
Security
Gated Community
Sewer
Public Sewer
SqFt Total
1100
Utilities
Electricity ConnectedSewer ConnectedWater Connected
Interior Features
Appliances
CooktopDryerDishwasherElectric RangeElectric Water HeaterDisposalIce MakerMicrowaveRangeRefrigeratorWater HeaterWine RefrigeratorWasher
Cooling
Central AirCeiling Fan(s)
Electric
150 Amp Service
Flooring
Tile
Furnished
Furnished
Heating
CentralElectric
Interior
Entrance FoyerVaulted Ceiling(s)
Laundry Features
Laundry ClosetMain LevelIn Unit
Main Level Bedrooms
2
Window Features
Double Pane WindowsInsulated WindowsSkylight(s)Shutters
Kitchen
Dimensions - 16 X 8Level - FirstArea - 128
Living Room
Dimensions - 18 X 18Level - FirstArea - 324
PrimaryBedroom
Dimensions - 14 X 14Level - FirstArea - 196
Save
Ask
Tour
Hide
Exterior Features
Construction Details
Block
Exterior
Lighting
Fencing
See Remarks
Patio And Porch
Patio
Pool Features
Heated
Roof
Metal
Windows/Doors
Double Pane WindowsInsulated WindowsSkylight(s)Shutters
Community Features
Association Amenities
Hot WaterLaundryMaintenancePoolParking
Community Features
Gated
MLS Area
5200
Building Access
1
Schools
School District
Unknown
Elementary School
Beacon Cove Intermediate
Middle School
Jupiter
High School
Jupiter
Listing courtesy of United Realty Group, Inc

All listings featuring the BMLS logo are provided by BeachesMLS, Inc. This information is not verified for authenticity or accuracy and is not guaranteed. Copyright © 2026 BeachesMLS, Inc. (a Flex MLS feed)
Last checked: 2026-09-27 11:45 PM UTC
All listings featuring the BMLS logo are provided by BeachesMLS, Inc. This information is not verified for authenticity or accuracy and is not guaranteed. Copyright © 2026 BeachesMLS, Inc. (a Flex MLS feed)
Last checked: 2026-09-27 11:45 PM UTC
Neighborhood & Commute
Source: Walkscore
Disclosure: Community information and market data powered by Constellation Data Labs. Information is deemed reliable but not guaranteed.
Save
Ask
Tour
Hide


Did you know? You can invite friends and family to your search. They can join your search, rate and discuss listings with you.