10245 N 157 Street N, Jupiter, FL, 33478

Save
Ask
Tour
Hide
Share
$5,000
4 Days On Site

10245 N 157 Street N
Jupiter, FL 33478

For Rent|Single Family Residence|Active
3
Beds
2
Total Baths
2
Full Baths
1,775
SqFt
$3
/SqFt
1989
Built
Subdivision:
Jupiter Farms
County:
Palm Beach
Call Now: 561.677.8871
Is this the listing for you? We can help make it yours.
561.677.8871
10245 N 157 Street N10245 N 157 Street N
Save
Ask
Tour
Hide
Share

Mortgage Calculator

Monthly Payment (Est.)

$23
Calculator powered by Showcase IDX, a Constellation1 Company. Copyright ©2026 Information is deemed reliable but not guaranteed.

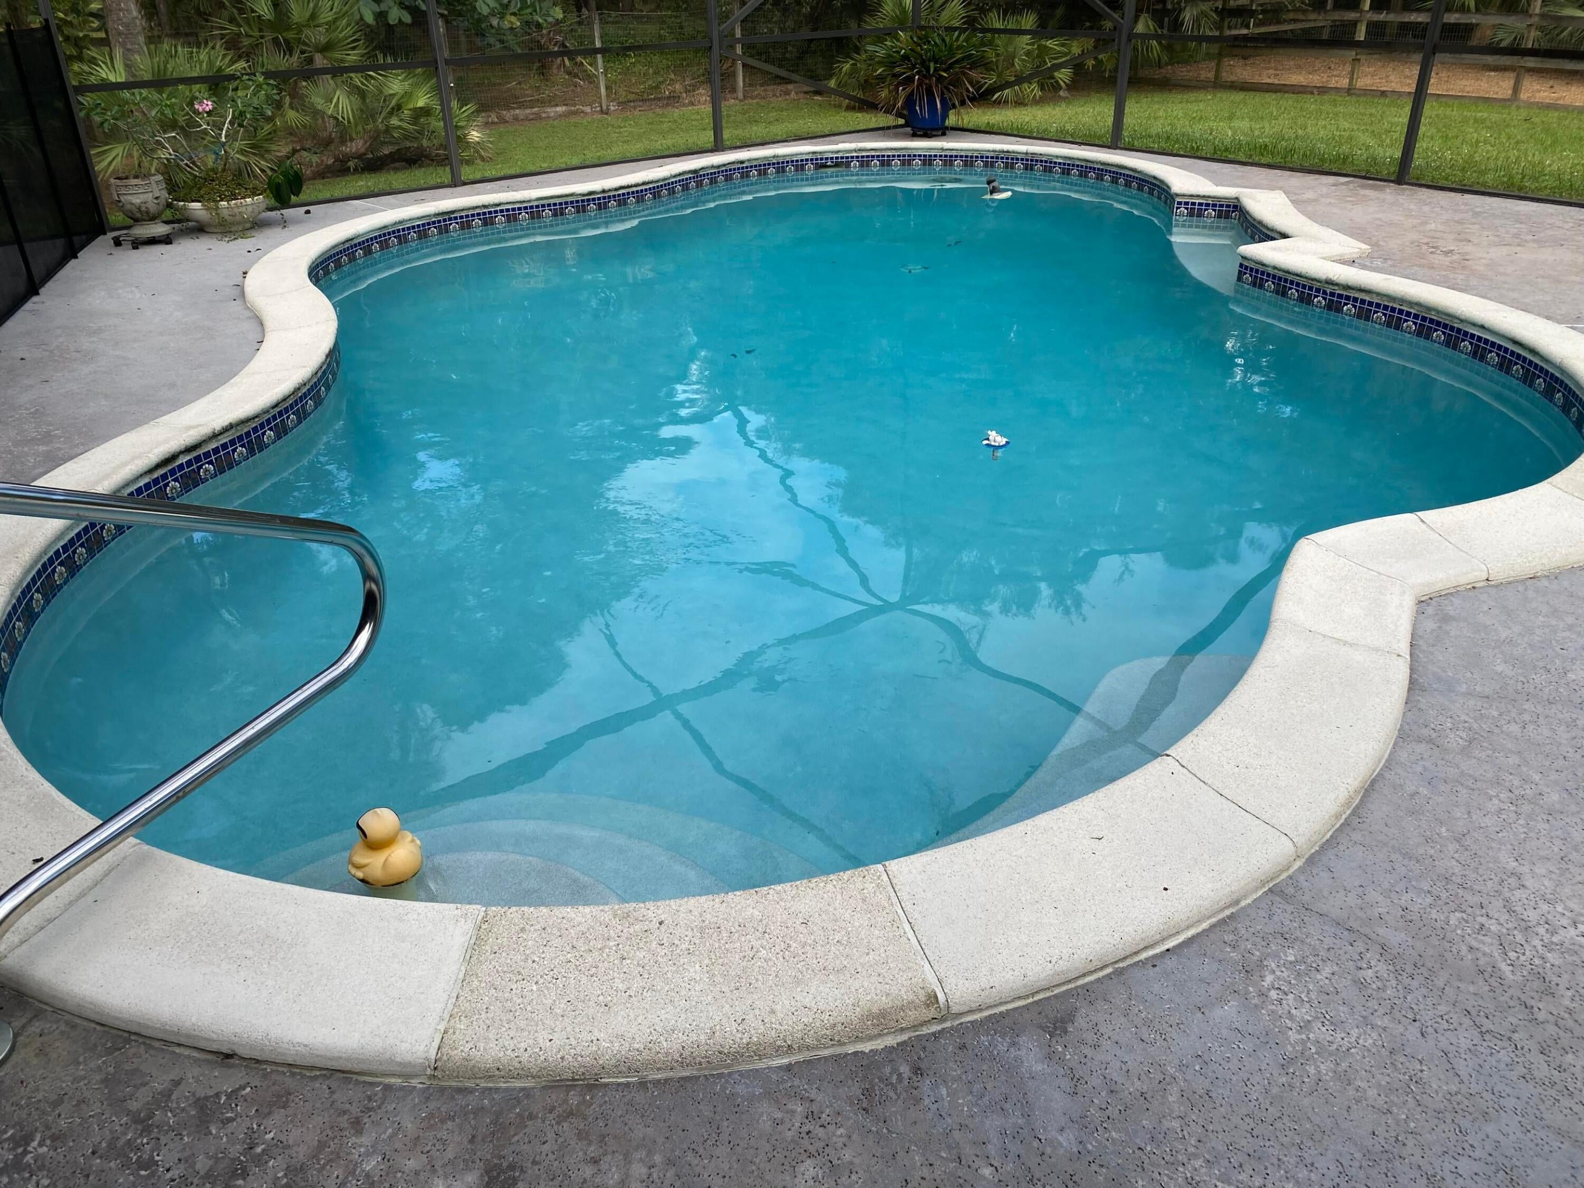
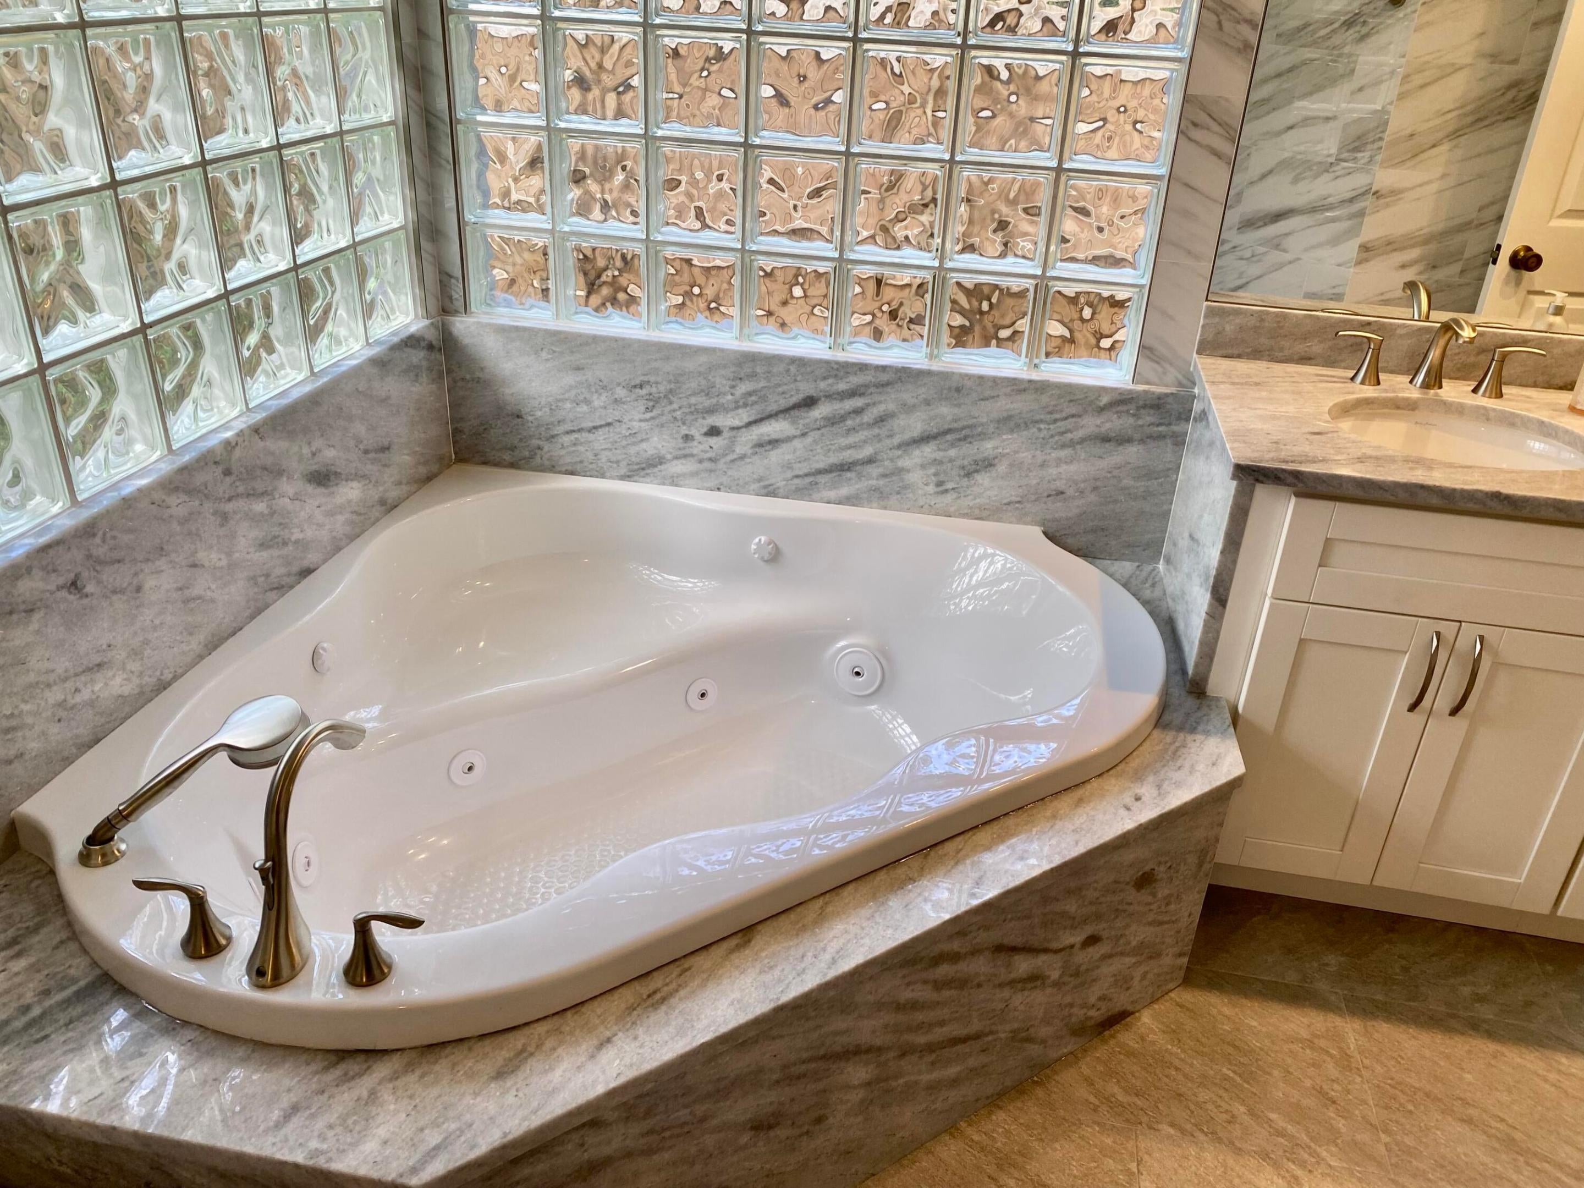
Jupiter Farms is special and this home is also. Totally fenced with the home set back at a good distance from the street, this 3 bedroom, 2 full bath home features a newly remodeled master bath in marble with a whirlpool tub and shower. The custom designed swimming pool is surrounded by an expansive patio with plenty of room for outdoor cooking and enjoyment. This home is ideal for entertaining. The owner is a dog lover and welcomes people who own dogs and want an ideal property for them to enjoy. This property is located on the desirable East side of The Farms, just off Jupiter Farms Road and one block north of Sandy Run. Available for occupancy September 15th.

Save
Ask
Tour
Hide
Share
Listing Snapshot
Price 
$5,000
Days On Site 
4 Days
Bedrooms 
3
Inside Area (SqFt) 
1,775 sqft
Total Baths 
2
Full Baths 
2
Partial Baths 
N/A
Lot Size 
N/A
Year Built 
1989
MLS® Number 
B26071395
Status 
Active
Property Tax 
N/A
HOA/Condo/Coop Fees 
N/A
Sq Ft Source 
Owner
Friends & Family
Recent Activity
5 days agoListing first seen on site
5 days agoListing updated with changes from the MLS®
General Features
Attached Garage 
Yes
Available on 
2026-09-15
Direction Faces 
South
Garage 
Yes
Garage Spaces 
2
Number Of Stories 
1
Parking 
AggregateAttachedGarageGarage Door OpenerRV Access/Parking
Parking Spaces 
10
Pets 
Dogs OKYes
Property Sub Type 
Single Family Residence
Security 
Security System OwnedSecurity System
Sewer 
Septic Tank
SqFt Total 
2450
Interior Features
Appliances 
DryerDishwasherElectric Water HeaterMicrowaveRefrigeratorWater HeaterWater PurifierWasher
Cooling 
Central AirCeiling Fan(s)Electric
Flooring 
Ceramic TileLaminate
Furnished 
Unfurnished
Heating 
CentralElectric
Interior 
Built-in FeaturesCentral VacuumEntrance FoyerHigh CeilingsWalk-In Closet(s)
Laundry Features 
In Garage
Main Level Bedrooms 
3
Window Features 
Skylight(s)
Family Room 
Kitchen 
Dimensions - 16 X 10Level - MainArea - 160
Laundry 
Living Room 
Dimensions - 21 X 17Level - MainArea - 357
PrimaryBedroom 
Dimensions - 17 X 13Level - MainArea - 221
Save
Ask
Tour
Hide
Share
Exterior Features
Exterior 
Lighting
Fencing 
Fenced
Other Structures 
Barn(s)
Patio And Porch 
PatioScreened
Pool Features 
Private
Private Pool 
Yes
Windows/Doors 
Skylight(s)
Community Features
Accessibility Features 
Therapeutic Whirlpool
Association Amenities 
Picnic Area
Building Access 
Entry Level Living Area Y
Horse Property 
PaddocksRiding Trail
MLS Area 
5040
Schools
School District
Unknown
Elementary School
Jupiter Farms
Middle School
Watson B. Duncan
High School
Jupiter
Listing courtesy of Consolidated Realty


All listings featuring the BMLS logo are provided by BeachesMLS, Inc. This information is not verified for authenticity or accuracy and is not guaranteed. Copyright © 2026 BeachesMLS, Inc. (a Flex MLS feed)
Last checked: 2026-09-07 11:58 AM UTC

Neighborhood & Commute
Source: Walkscore
Disclosure: Community information and market data powered by Constellation Data Labs. Information is deemed reliable but not guaranteed.
Save
Ask
Tour
Hide
Share

Compare listings

Compare