155 GALICIA Way 210, Jupiter, FL, 33458

Save
Ask
Tour
Hide
Share
$2,900
5 Days On Site

155
155 GALICIA Way 210
Jupiter, FL 33458

For Rent|Condominium|Active
2
Beds
3
Total Baths
2
Full Baths
1
Partial Bath
1,344
SqFt
$2
/SqFt
2004
Built
Subdivision:
SOMERSET AT ABACOA CONDO
County:
Palm Beach
Call Now: 561.677.8871
Is this the listing for you? We can help make it yours.
561.677.8871
155 GALICIA Way 210155 GALICIA Way 210155 GALICIA Way 210155 GALICIA Way 210
Save
Ask
Tour
Hide
Share

Mortgage Calculator

Monthly Payment (Est.)

$13
Calculator powered by Showcase IDX, a Constellation1 Company. Copyright ©2026 Information is deemed reliable but not guaranteed.

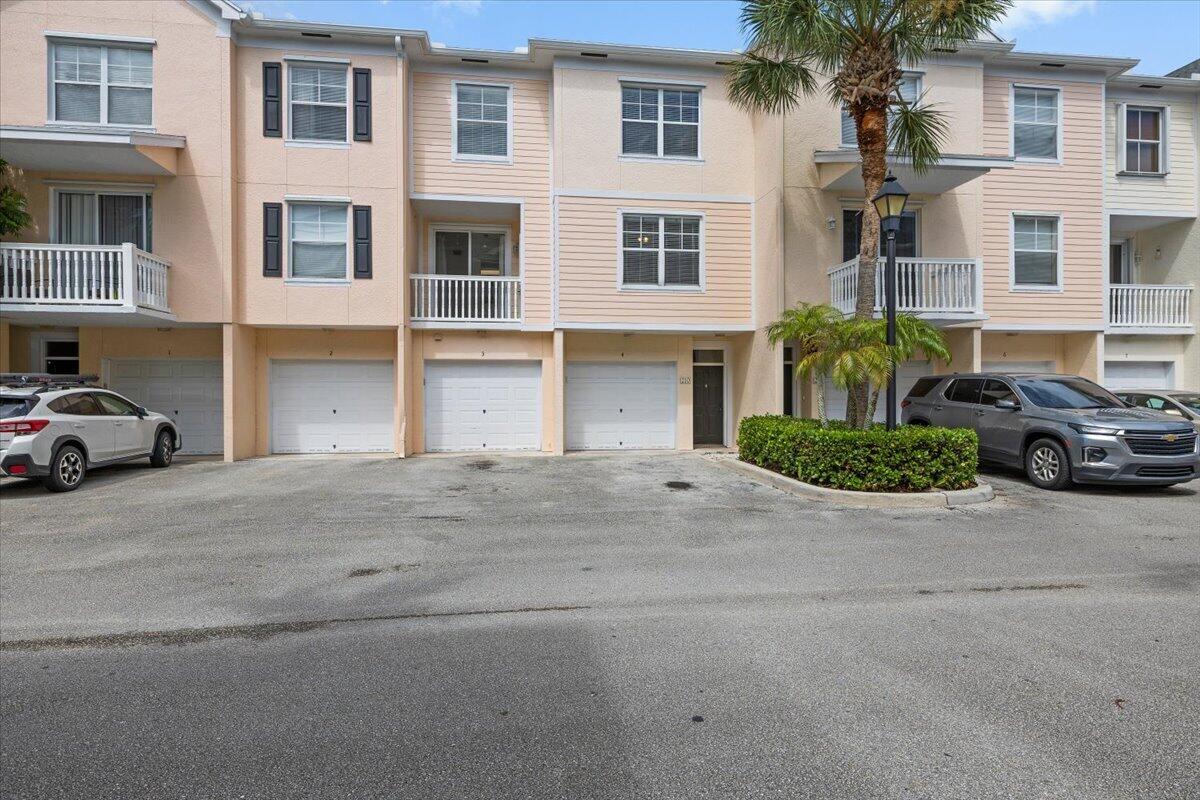
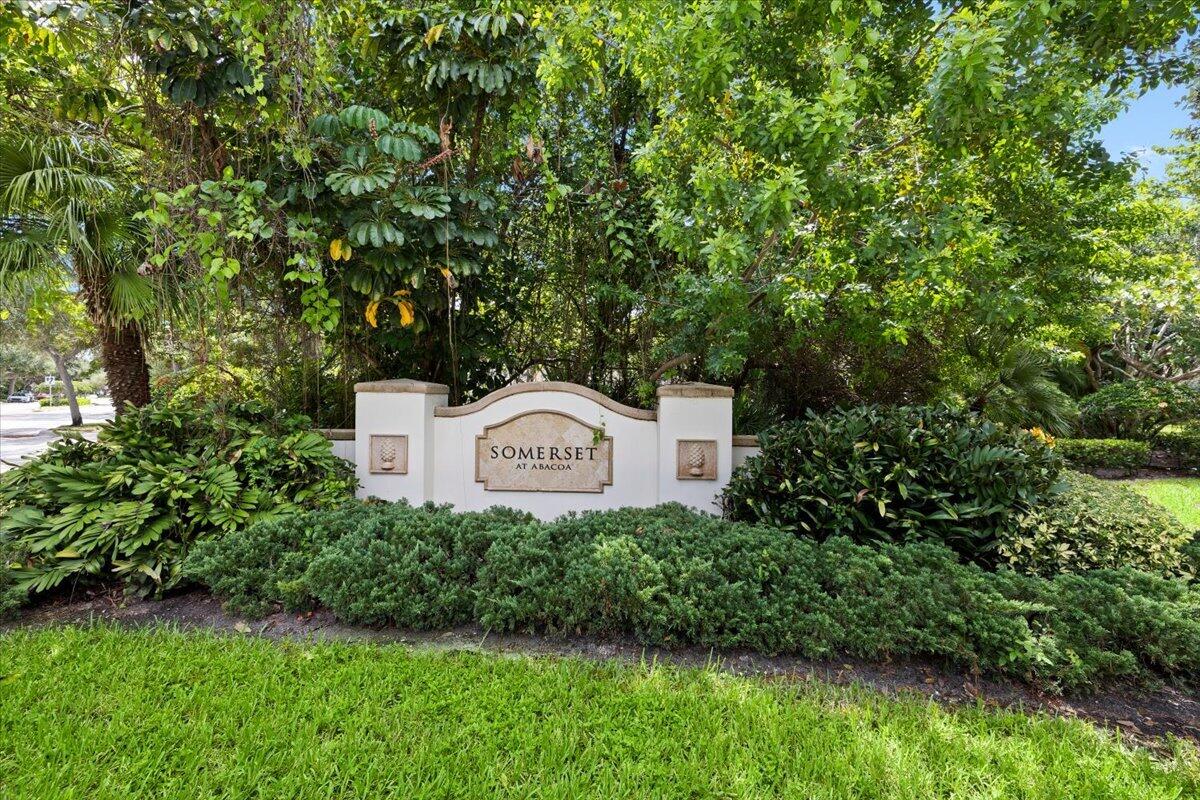
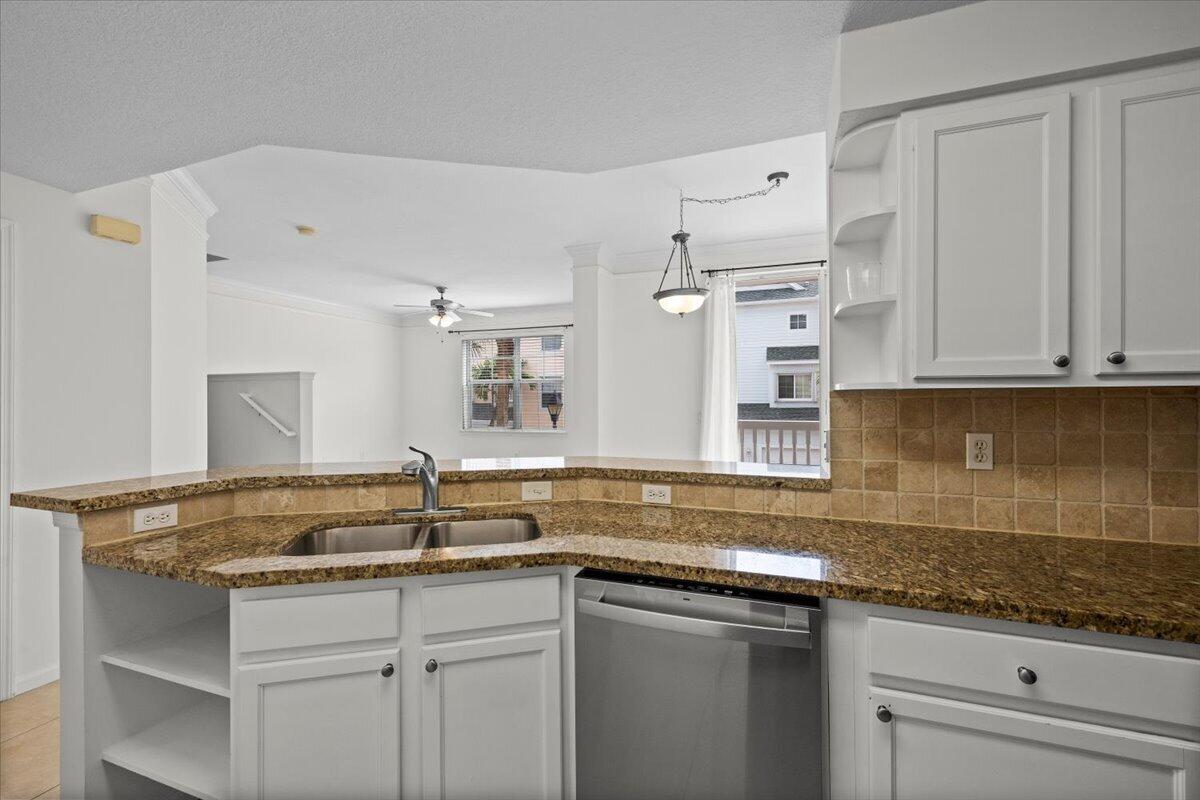
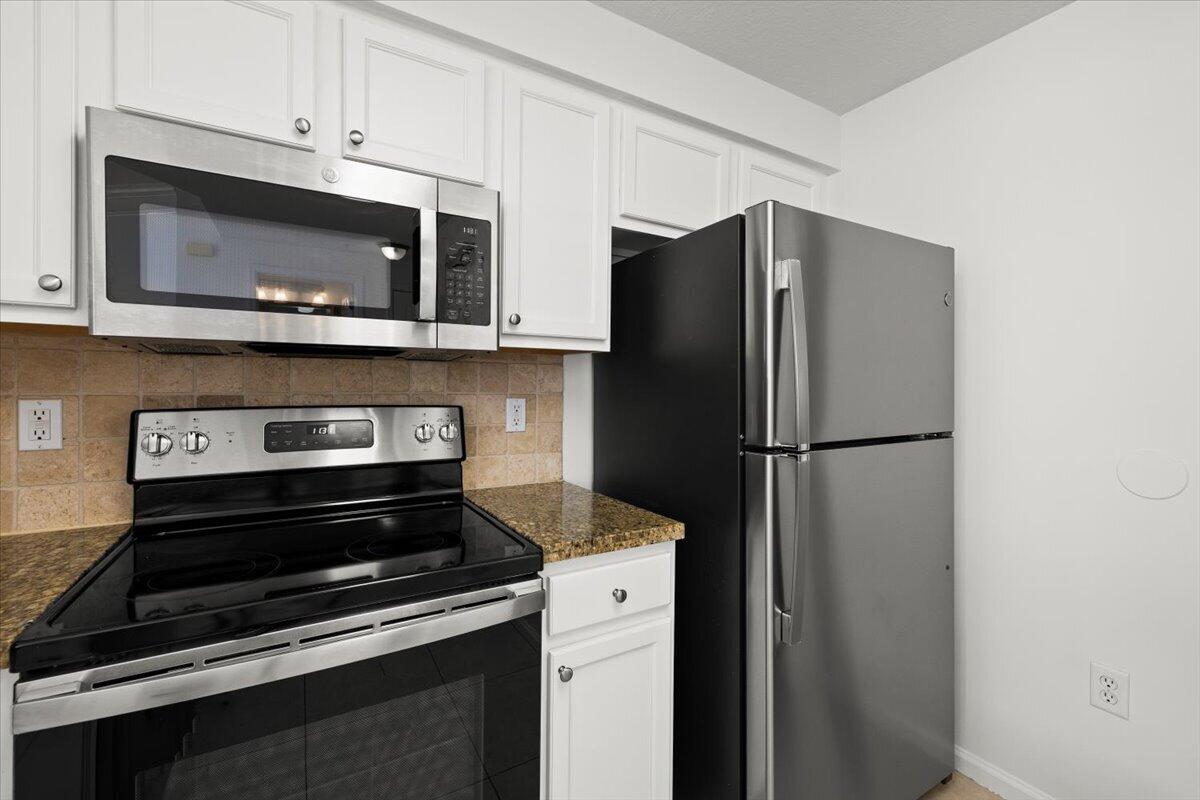
This three-story condominium at Somerset at Abacoa offers 1,344 square feet of well-organized living space with two bedrooms and 2.5 bathrooms. The split-level layout maximizes the living space with a 1 car garage on the first floor, walk up the stairs to your updated kitchen with granite countertops and stainless steel appliances, generous size family room and dining room, walk up to the third level where you have your full size washer and dryer and two large bedrooms each with their own bathroom. This unit was freshly painted and very well kept. Amenities Include pool, playground, fitness center, putting green, plenty of guest parking. Located in the heart of Jupiter, next to downtown Abacoa, great schools, shopping and dining. Association does not allow pets for tenants. no exceptions.

Save
Ask
Tour
Hide
Share
Listing Snapshot
Price 
$2,900
Days On Site 
5 Days
Bedrooms 
2
Inside Area (SqFt) 
1,344 sqft
Total Baths 
3
Full Baths 
2
Partial Baths 
1
Lot Size 
N/A
Year Built 
2004
MLS® Number 
B26070765
Status 
Active
Property Tax 
N/A
HOA/Condo/Coop Fees 
N/A
Sq Ft Source 
Appraiser
Friends & Family
Recent Activity
6 days agoListing first seen on site
6 days agoListing updated with changes from the MLS®
General Features
Attached Garage 
Yes
Available on 
2026-09-02
Direction Faces 
East
Garage 
Yes
Garage Spaces 
1
Levels 
Multi/SplitThree Or More
Number Of Stories 
3
Parking 
AttachedDrivewayGarageGarage Door OpenerGuestShared DrivewayOn Street
Parking Spaces 
2
Pets 
No
Property Sub Type 
Condominium
Security 
Smoke Detector(s)Security System OwnedFire AlarmFire Sprinkler System
Sewer 
Public Sewer
SqFt Total 
1344
Utilities 
Cable AvailableElectricity AvailableWater Available
Interior Features
Appliances 
DryerDishwasherElectric RangeElectric Water HeaterDisposalIce MakerMicrowaveRangeRefrigeratorWater HeaterWasher
Cooling 
Central AirCeiling Fan(s)Electric
Flooring 
CarpetCeramic TileLaminateTileWood
Furnished 
Unfurnished
Heating 
CentralElectric
Interior 
StorageWalk-In Closet(s)
Laundry Features 
Washer HookupElectric Dryer HookupInsideLaundry Closet
Bedroom 2 
Dimensions - 15 X 11Level - ThirdArea - 165Description - Approx. Dimensions
Dining Room 
Dimensions - 9 X 11Level - SecondArea - 99Description - Approx. Dimensions
Kitchen 
Dimensions - 10 X 11Level - SecondArea - 110Description - Approx. Dimensions
Laundry 
Living Room 
Dimensions - 15 X 11Level - SecondArea - 165Description - Approx. Dimensions
PrimaryBedroom 
Dimensions - 18 X 11Level - ThirdArea - 198Description - Approx. Dimensions
Utility Room 
Dimensions - 6 X 2Level - ThirdArea - 12Description - Laundry/Utility Closet
Save
Ask
Tour
Hide
Share
Exterior Features
Construction Details 
BlockStucco
Exterior 
BalconyNone
Other Structures 
Storage
Patio And Porch 
CoveredPorch
Pool Features 
Association
Roof 
CompositionShingle
View 
Garden
Waterview 
Garden
Community Features
Association Amenities 
PoolMaintenancePlaygroundPark
Building Access 
1
Community Features 
Sidewalks
MLS Area 
5100
Roads 
Paved
Schools
School District
Unknown
Elementary School
Beacon Cove Intermediate
Middle School
Jupiter
High School
Jupiter
Listing courtesy of Parrot Realty LLC


All listings featuring the BMLS logo are provided by BeachesMLS, Inc. This information is not verified for authenticity or accuracy and is not guaranteed. Copyright © 2026 BeachesMLS, Inc. (a Flex MLS feed)
Last checked: 2026-09-07 11:53 AM UTC

Neighborhood & Commute
Source: Walkscore
Disclosure: Community information and market data powered by Constellation Data Labs. Information is deemed reliable but not guaranteed.
Save
Ask
Tour
Hide
Share

Compare listings

Compare