1112 KEYSTONE Drive E, Jupiter, FL, 33458

Save
Ask
Tour
Hide
Share
$2,750
9 Days On Site

1112
1112 KEYSTONE Drive E
Jupiter, FL 33458

For Rent|Condominium|Active
2
Beds
2
Total Baths
2
Full Baths
1,178
SqFt
$2
/SqFt
1989
Built
Subdivision:
KEYSTONE CONDO
County:
Palm Beach
Call Now: 561.677.8871
Is this the listing for you? We can help make it yours.
561.677.8871
1112 KEYSTONE Drive E1112 KEYSTONE Drive E1112 KEYSTONE Drive E1112 KEYSTONE Drive E
Save
Ask
Tour
Hide
Share

Mortgage Calculator

Monthly Payment (Est.)

$13
Calculator powered by Showcase IDX, a Constellation1 Company. Copyright ©2026 Information is deemed reliable but not guaranteed.

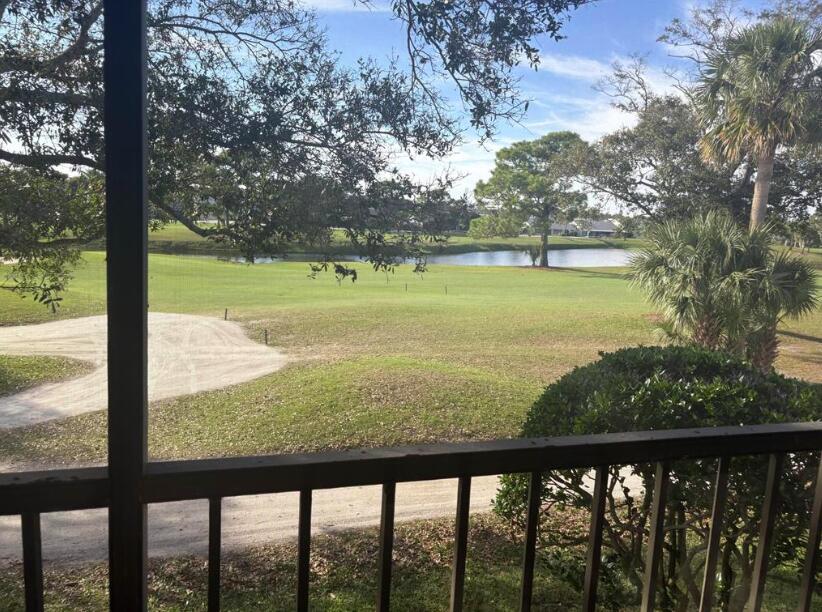
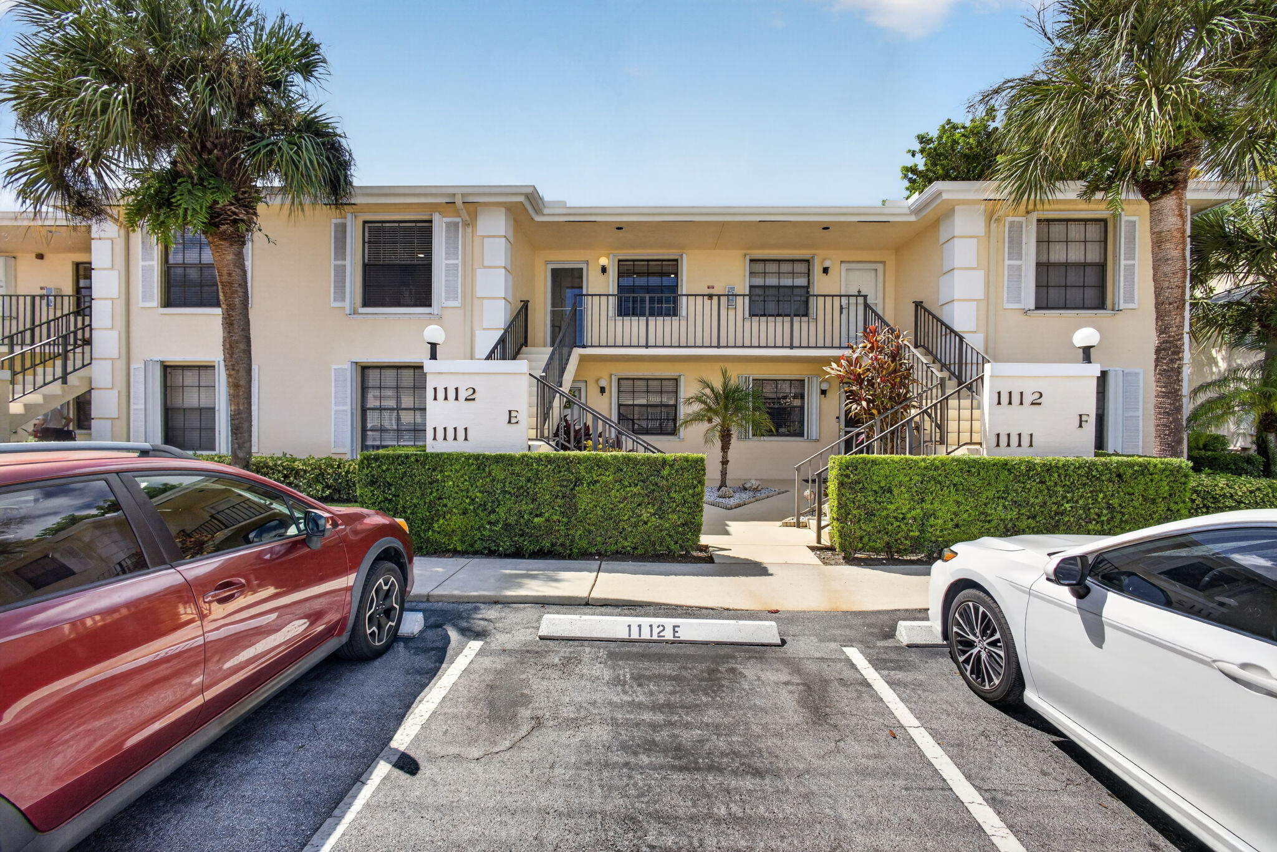
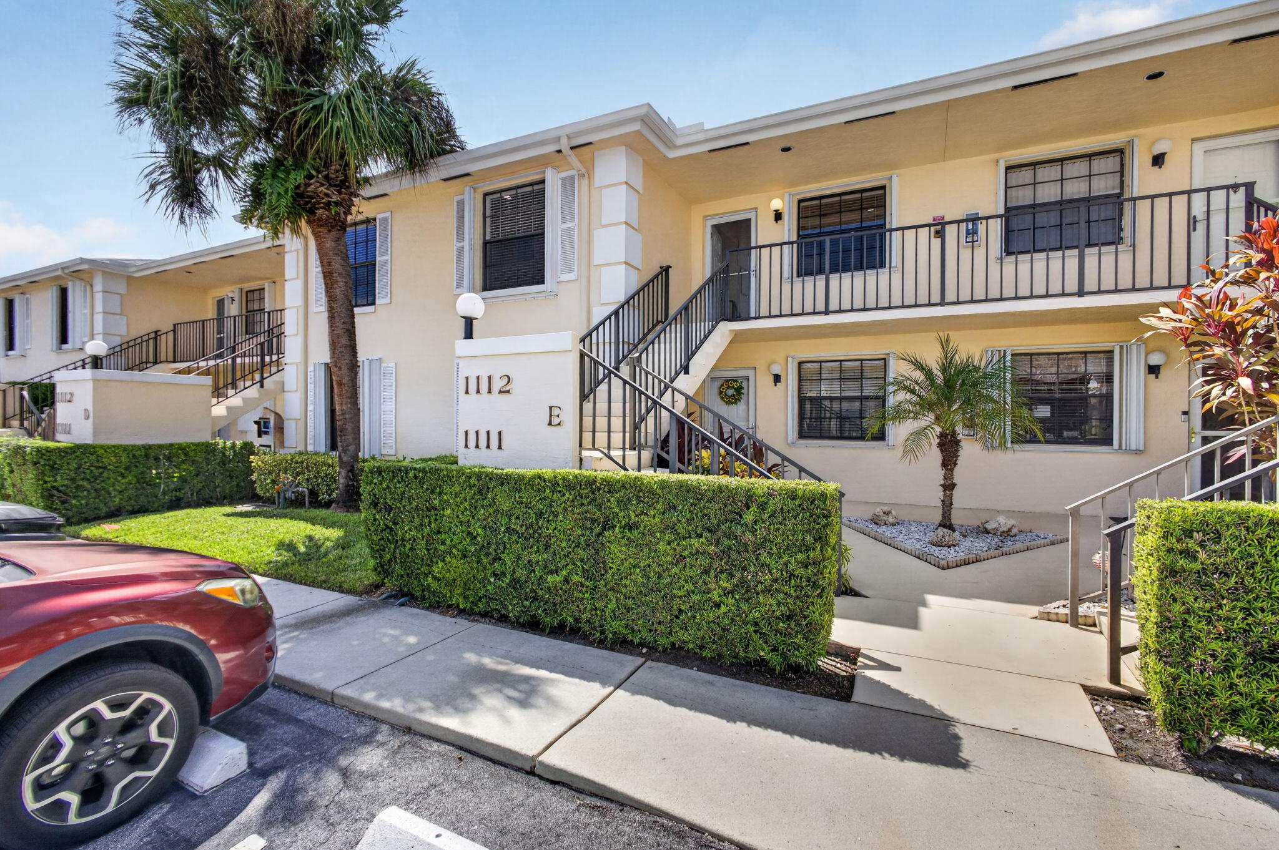
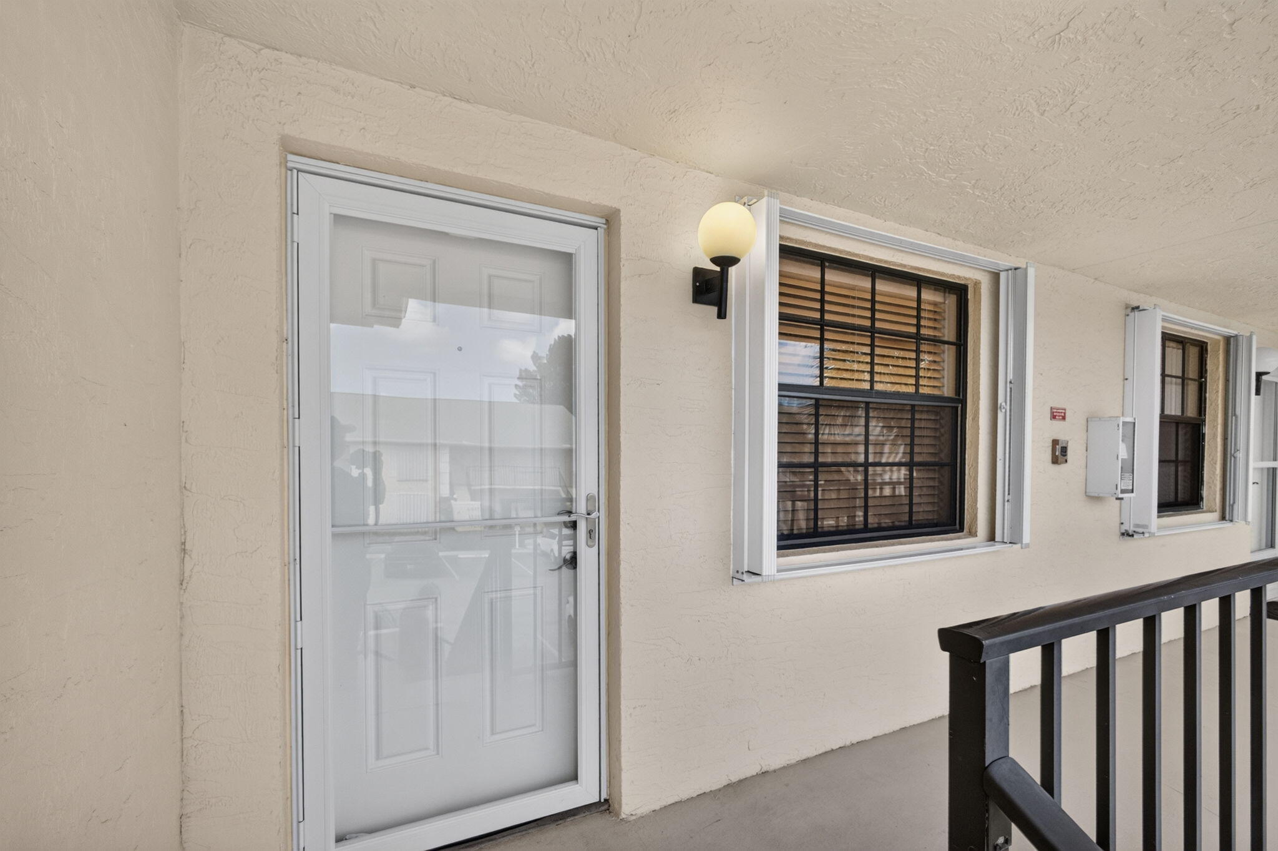
Beautifully refurbished upstairs 2-bedroom, 2-bathroom condo in the desirable Indian Creek community. This spacious and bright unit features beautiful golf course views, high ceilings, newer appliances, in-unit washer and dryer, and stylish window treatments. Enjoy the peaceful setting and community pool. Monthly rent is $2,750 and includes a $100 monthly FPL allowance; tenant is responsible for any electric usage exceeding the $100 allowance. First month's rent and two months' security deposit required. Association approval, application, and interview are required. Association application fee is approximately $150-$200. All information and measurements including that produced by the Owners or their agent are subject to errors, omissions or changes without notice.

Save
Ask
Tour
Hide
Share
Listing Snapshot
Price 
$2,750
Days On Site 
9 Days
Bedrooms 
2
Inside Area (SqFt) 
1,178 sqft
Total Baths 
2
Full Baths 
2
Partial Baths 
N/A
Lot Size 
N/A
Year Built 
1989
MLS® Number 
B26070005
Status 
Active
Property Tax 
N/A
HOA/Condo/Coop Fees 
N/A
Sq Ft Source 
Public Records
Friends & Family
Recent Activity
a week agoStatus changed to Active
a week agoListing updated with changes from the MLS®
a week agoListing first seen on site
General Features
Available on 
2025-02-01
Direction Faces 
East
Lease Term 
Other
Number Of Stories 
2
Parking 
AssignedOpen
Parking Spaces 
1
Pets 
No
Property Sub Type 
Condominium
Sewer 
Public Sewer
SqFt Total 
1178
Utilities 
Cable Available
Interior Features
Appliances 
DryerDishwasherMicrowaveRangeRefrigeratorWasher
Cooling 
Central AirCeiling Fan(s)
Flooring 
Ceramic TileWood
Furnished 
Unfurnished
Heating 
CentralElectric
Interior 
Built-in FeaturesCathedral Ceiling(s)Entrance FoyerHigh CeilingsPantryStorageBarWalk-In Closet(s)
Laundry Features 
InsideLaundry Closet
Main Level Bedrooms 
2
GarageApartment 
Kitchen 
Dimensions - 17 X 8Level - MainArea - 136Description - Stainless Appliances
Laundry 
Living Room 
Dimensions - 24 X 13Level - MainArea - 312Description - Cathedral Ceilings
PrimaryBedroom 
Dimensions - 17 X 12Area - 204Description - Opens to screen porch
Save
Ask
Tour
Hide
Share
Exterior Features
Exterior 
BalconyLighting
Lot Features 
On Golf Course
Other Structures 
Storage
Patio And Porch 
Screened
View 
Golf Course
Waterview 
Golf Course
Community Features
Association Amenities 
ClubhouseTrail(s)
MLS Area 
5100
Schools
School District
Unknown
Elementary School
Jerry Thomas
Middle School
Independence
High School
Jupiter
Listing courtesy of Coldwell Banker Realty


All listings featuring the BMLS logo are provided by BeachesMLS, Inc. This information is not verified for authenticity or accuracy and is not guaranteed. Copyright © 2026 BeachesMLS, Inc. (a Flex MLS feed)
Last checked: 2026-09-07 11:53 AM UTC

Neighborhood & Commute
Source: Walkscore
Disclosure: Community information and market data powered by Constellation Data Labs. Information is deemed reliable but not guaranteed.
Save
Ask
Tour
Hide
Share

Compare listings

Compare