5531 HIBISCUS Road, Jupiter, FL, 33458

Save
Ask
Tour
Hide
Share
$10,000
29 Days On Site

5531 HIBISCUS Road
Jupiter, FL 33458

For Rent|Single Family Residence|Active
3
Beds
2
Total Baths
2
Full Baths
2,100
SqFt
$5
/SqFt
1958
Built
Subdivision:
Pennock Point
County:
Palm Beach
Call Now: 561.677.8871
Is this the listing for you? We can help make it yours.
561.677.8871
5531 HIBISCUS Road5531 HIBISCUS Road5531 HIBISCUS Road5531 HIBISCUS Road
Save
Ask
Tour
Hide
Share

Mortgage Calculator

Monthly Payment (Est.)

Enter an interest rate to see your estimated monthly payment.
Calculator powered by Showcase IDX, a Constellation1 Company. Copyright ©2026 Information is deemed reliable but not guaranteed.

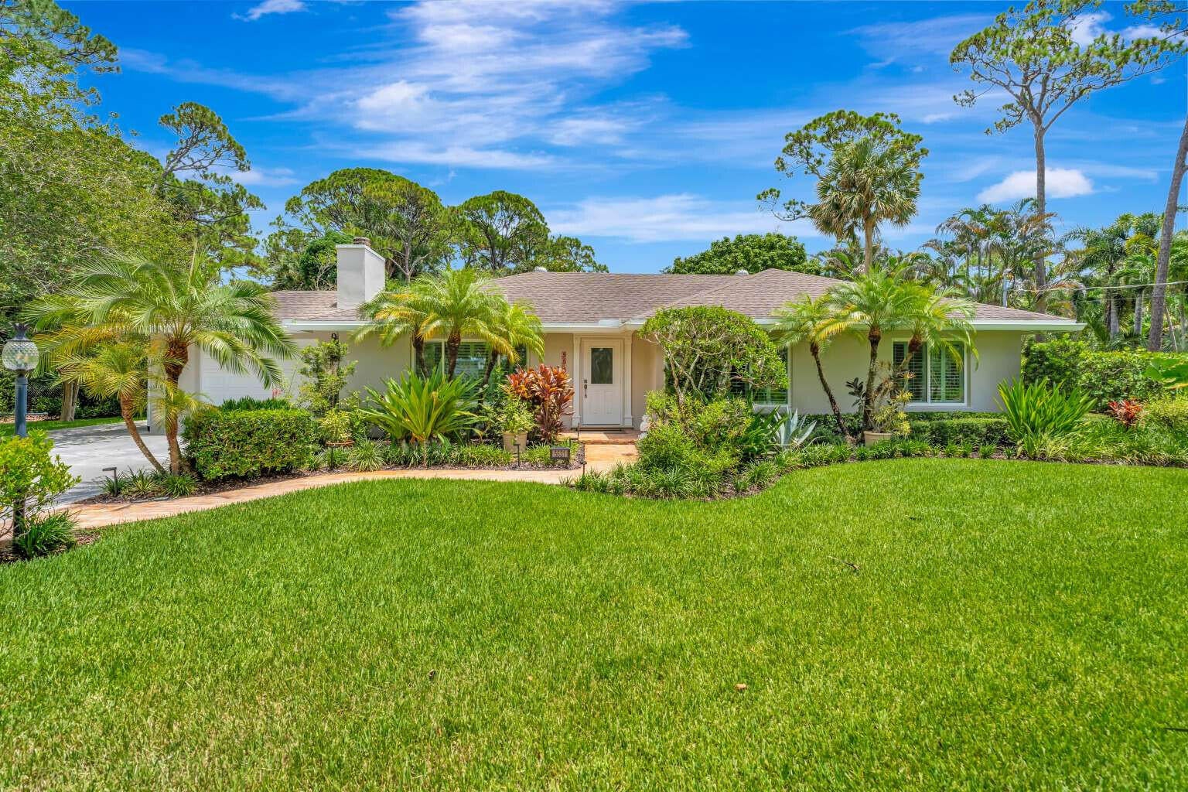
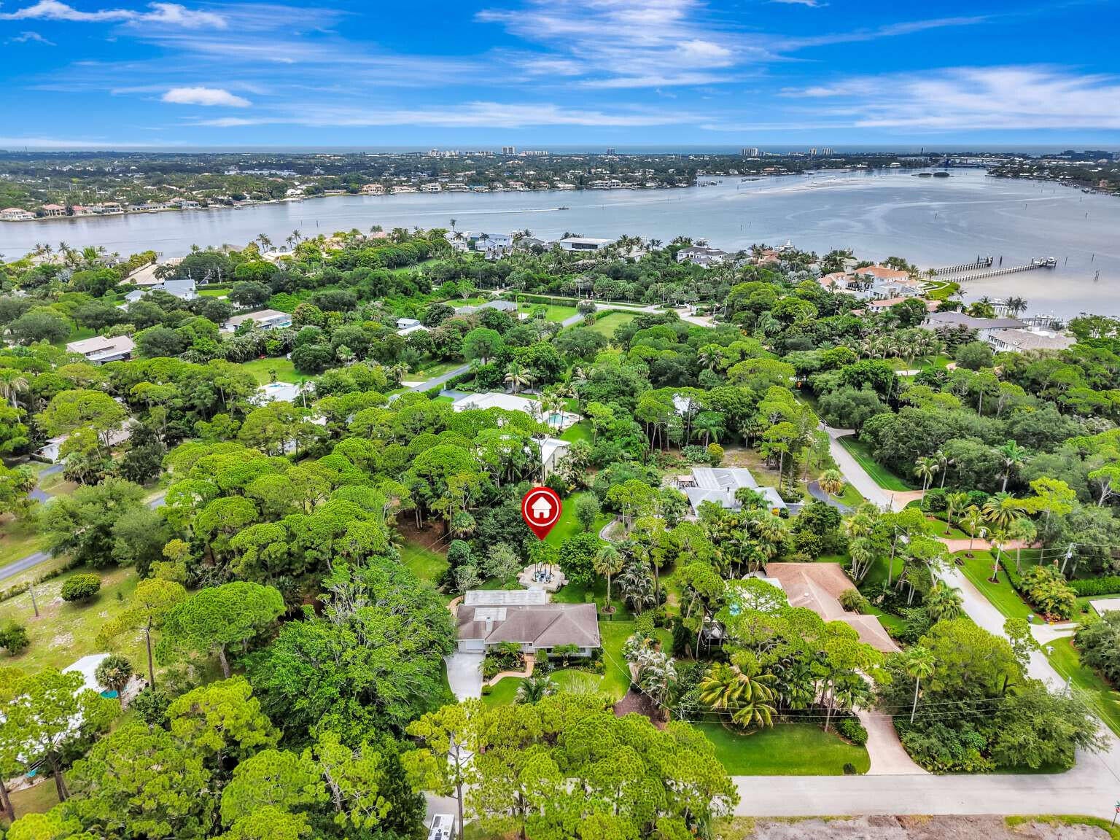
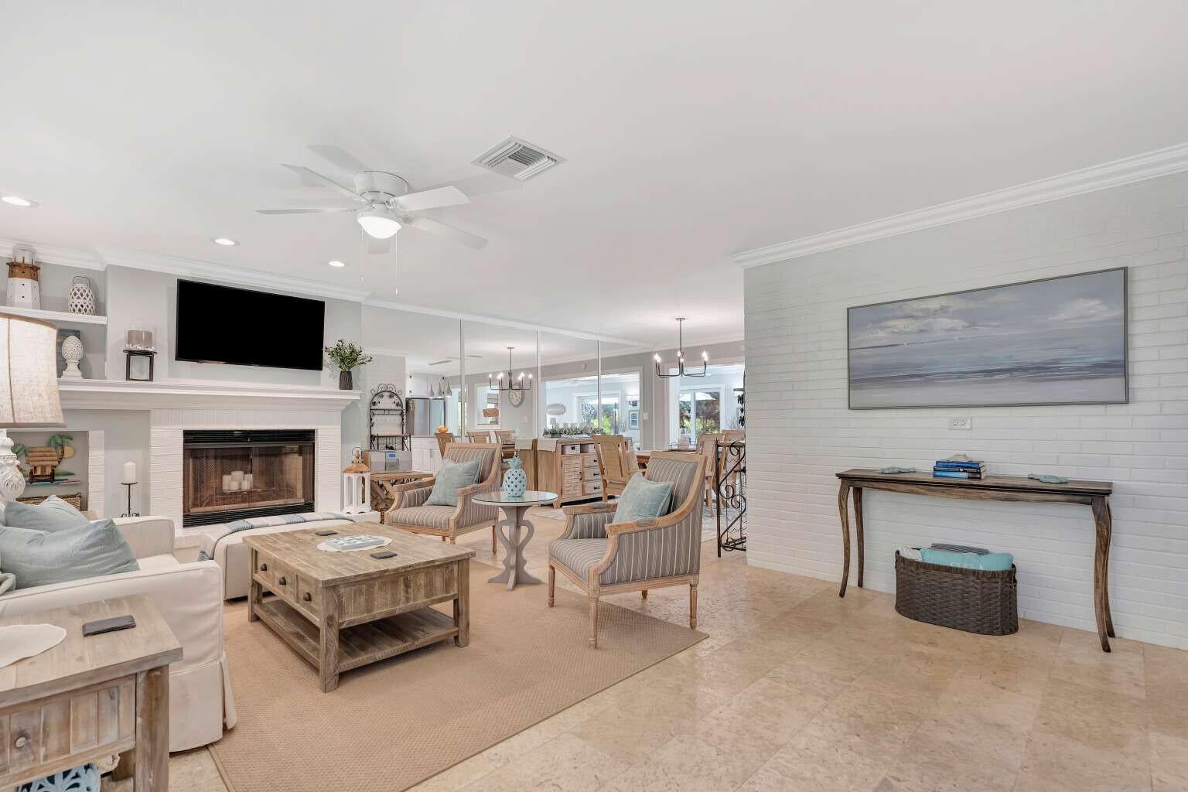
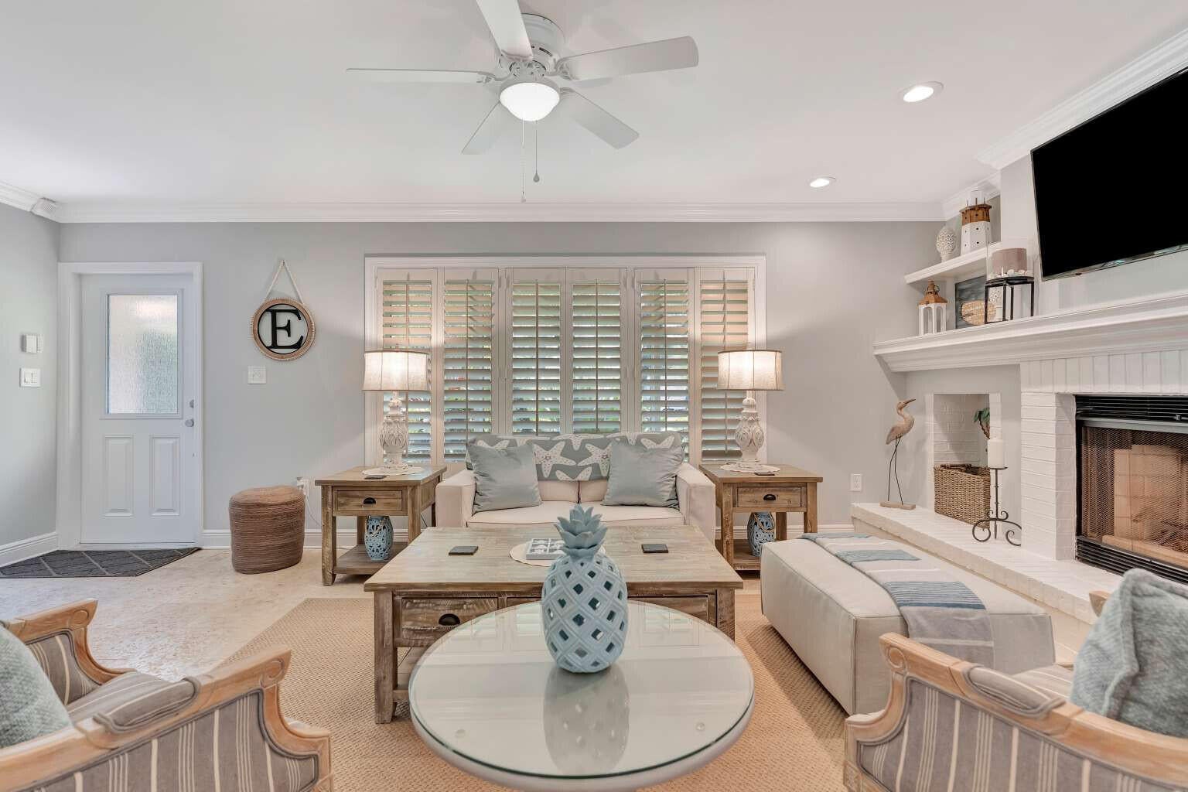
BEAUTIFULLY FURNISHED EXTENDED-STAY HOME IN HIGHLY DESIRABLE PENNOCK POINT, JUPITER 5531 Hibiscus Road • Jupiter, FL 33458 Enjoy the best of Jupiter living in this beautifully furnished and well-maintained approximately 2,100 sq. ft. home in desirable Pennock Point. Comfortable, inviting and thoughtfully equipped, this residence offers generous living spaces and a wonderful setting for an extended stay. PROPERTY HIGHLIGHTS • Fully furnished and move-in ready • Spacious living areas • Well-equipped kitchen • Furnished bedrooms • Impact windows and doors • High-speed internet included • Smart TVs • Lawn service included • Long private driveway • Private outdoor area for relaxing and entertaining • 4 Adirondack chairs and 4 chaise lounges • Outdoor dining table, additional tables, seating and umbrellas • Propane fire pit LOCATION Ideally located in the heart of Jupiter with convenient access to beautiful beaches, restaurants, shopping, recreation, I-95 and the Turnpike. Enjoy the privacy and comfort of an established residential neighborhood while remaining close to many of Jupiter's favorite destinations. RENTAL DETAILS $10,000/month. Minimum lease term: 183 consecutive days; November-May preferred. No smoking or vaping, pets or EV charging. No enclosed garage parking. Half garage provides unair-conditioned storage; remaining enclosed portion has mini-split A/C, laundry area and additional storage. Utilities are subject to lease terms and allowances. Renter's insurance, application and tenant screening required; applicant responsible for applicable screening/application fees. Rental terms of six months or less are subject to applicable state and local transient rental, tourist development and sales taxes, which are the tenant's responsibility.

Save
Ask
Tour
Hide
Share
Listing Snapshot
Price 
$10,000
Days On Site 
29 Days
Bedrooms 
3
Inside Area (SqFt) 
2,100 sqft
Total Baths 
2
Full Baths 
2
Partial Baths 
N/A
Lot Size 
0.7 Acres
Year Built 
1958
MLS® Number 
B26069882
Status 
Active
Property Tax 
N/A
HOA/Condo/Coop Fees 
N/A
Sq Ft Source 
Public Records
Friends & Family
Recent Activity
4 weeks agoStatus changed to Active
4 weeks agoListing updated with changes from the MLS®
4 weeks agoListing first seen on site
General Features
Acres 
0.7
Available on 
2026-11-01
Direction Faces 
West
Levels 
One
Number Of Stories 
1
Parking 
Driveway
Parking Spaces 
3
Pets 
No
Property Sub Type 
Single Family Residence
Security 
OtherSmoke Detector(s)
Sewer 
Public Sewer
SqFt Total 
2348
Utilities 
Electricity ConnectedSewer ConnectedWater Connected
Interior Features
Appliances 
CooktopDryerDishwasherElectric CooktopElectric RangeElectric Water HeaterIce MakerMicrowaveOvenRefrigeratorWater HeaterWasher
Cooling 
Attic FanCentral AirCeiling Fan(s)
Fireplace 
Yes
Fireplace Features 
Decorative
Flooring 
OtherTileVinyl
Furnished 
Furnished
Heating 
Central
Interior 
Breakfast BarBuilt-in FeaturesKitchen IslandPantry
Laundry Features 
Main LevelLaundry Room
Main Level Bedrooms 
3
Window Features 
BlindsPlantation Shutters
Bedroom 2 
Dimensions - 13 X 13Level - FirstArea - 169
Bedroom 3 
Dimensions - 15 X 15Level - FirstArea - 225
Dining Room 
Dimensions - 12 X 12Level - FirstArea - 144
FloridaRoom 
Dimensions - 38 X 11Level - FirstArea - 418
Kitchen 
Dimensions - 11 X 13Level - FirstArea - 143
Laundry 
Dimensions - 12 X 15Level - FirstArea - 180
Living Room 
Dimensions - 15 X 21Level - FirstArea - 315
PrimaryBedroom 
Dimensions - 13 X 14.8Level - FirstArea - 192
Save
Ask
Tour
Hide
Share
Exterior Features
Construction Details 
BlockConcreteStucco
Exterior 
BarbecueLightingOther
Fencing 
Fenced
Patio And Porch 
Patio
Roof 
CompositionShingle
View 
Garden
Waterview 
Garden
Windows/Doors 
BlindsPlantation Shutters
Community Features
Association Amenities 
LaundryOther
MLS Area 
5070
Schools
School District
Unknown
Elementary School
Limestone Creek
Middle School
Jupiter
High School
Jupiter
Listing courtesy of Home Sold Realty LLC


All listings featuring the BMLS logo are provided by BeachesMLS, Inc. This information is not verified for authenticity or accuracy and is not guaranteed. Copyright © 2026 BeachesMLS, Inc. (a Flex MLS feed)
Last checked: 2026-09-27 11:45 PM UTC

Neighborhood & Commute
Source: Walkscore
Disclosure: Community information and market data powered by Constellation Data Labs. Information is deemed reliable but not guaranteed.
Save
Ask
Tour
Hide
Share

Compare listings

Compare