
1795 W COMMUNITY Drive, Jupiter, FL, 33458

Save
Ask
Tour
Hide
Share
$1,849,000
New Listing

1795 W COMMUNITY Drive
Jupiter, FL 33458

For Sale|Single Family Residence|Active
5
Beds
4
Total Baths
3
Full Baths
1
Partial Bath
3,196
SqFt
$579
/SqFt
2006
Built
Subdivision:
MARTINIQUE AT ABACOA 2
County:
Palm Beach
Call Now: 561.677.8871
Is this the listing for you? We can help make it yours.
561.677.8871
1795 W COMMUNITY Drive1795 W COMMUNITY Drive1795 W COMMUNITY Drive1795 W COMMUNITY Drive
Save
Ask
Tour
Hide
Share

Mortgage Calculator

Monthly Payment (Est.)

Enter an interest rate to see your estimated monthly payment.
Calculator powered by Showcase IDX, a Constellation1 Company. Copyright ©2026 Information is deemed reliable but not guaranteed.

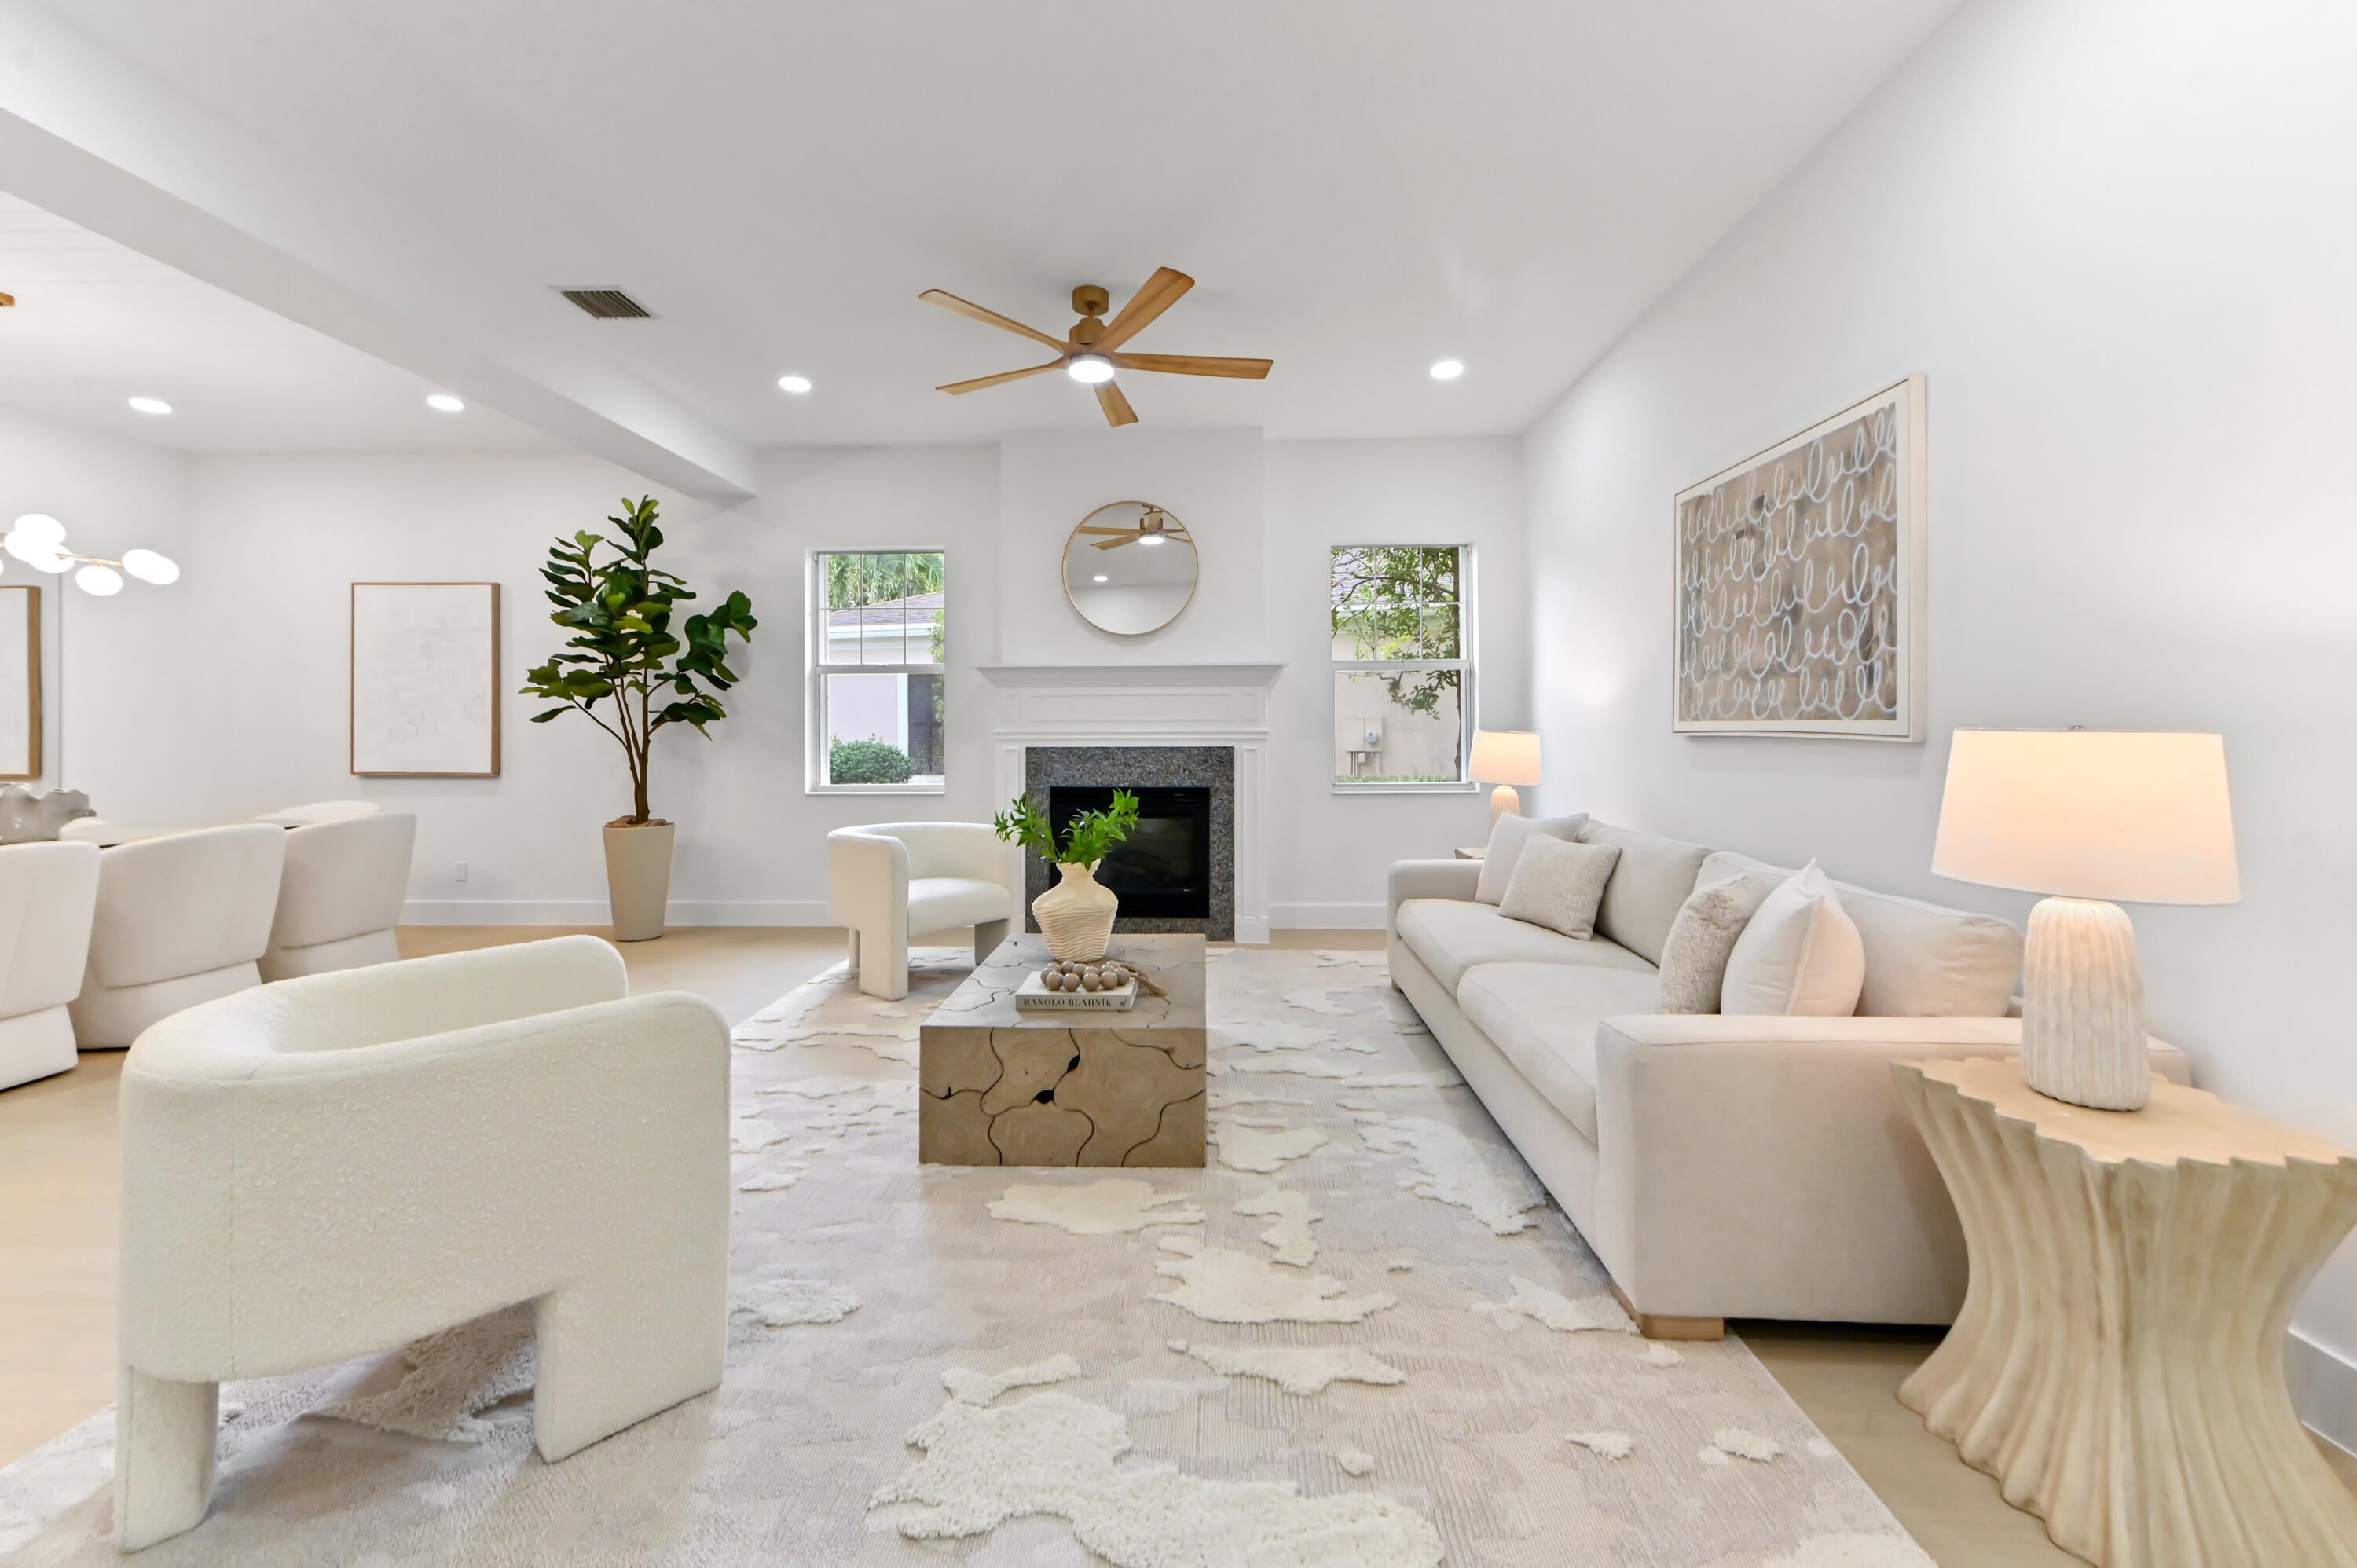
Beautifully renovated, rarely available 5 bedroom (or 4 bedroom + den/office) single-story residence in the sought-after Martinique neighborhood of Abacoa, offering 3,196 square feet of living space on an oversized, pie-shaped lot with a spacious, private backyard. With 10-foot ceilings throughout, an open and airy floor plan, this home offers a sophisticated yet comfortable setting for everyday living and entertaining. The thoughtfully designed triple-split floor plan features four bedrooms, three and a half bathrooms, and a versatile fifth room ideal for a home office, den, or additional bedroom. The completely renovated interior showcases updated flooring, bathrooms, cabinetry, and finishes throughout. At the heart of the home, the open kitchen features quartz countertops and backsplash, all-new GE Profile appliances, and a charming bay window that fills the space with natural light. An electric fireplace adds a contemporary touch to the main living area. The outdoor living space is equally inviting. A newly refinished, heated swimming pool is surrounded by a newly re-screened enclosure, an expansive covered patio, and an outdoor kitchen and bar. The oversized, pie-shaped lot provides additional backyard space and privacy, creating an ideal setting for entertaining or relaxing outdoors. A welcoming front porch offers another place to enjoy the neighborhood's distinctive charm. Significant recent improvements include a new 2026 metal roof, new water heater, impact-rated front entry door, impact-rated garage door with a side-mounted motor, and an impact-rated kitchen bay window. Accordion shutters provide storm protection for the home's remaining windows. ACs are 2021 and 2022 Carrier systems. The two-car garage is also equipped with a vehicle lift, an exceptional feature for automotive enthusiasts. Ideally situated just a short walk from Martinique's neighborhood park, community pool, and clubhouse, the property enjoys all the benefits of Abacoa living. Downtown Abacoa's restaurants, shops, and entertainment, along with golf courses, recreational amenities, and Jupiter's beautiful beaches, are conveniently nearby. Combining the ease of single-story living with generous proportions, extensive modern improvements, and a private outdoor retreat, this home offers a rare opportunity in one of Jupiter's most desirable communities.

Save
Ask
Tour
Hide
Share
Listing Snapshot
Price 
$1,849,000
Days On Site 
0 Days
Bedrooms 
5
Inside Area (SqFt) 
3,196 sqft
Total Baths 
4
Full Baths 
3
Partial Baths 
1
Lot Size 
0.26 Acres
Year Built 
2006
MLS Number 
B26102707
Status 
Active
Property Tax 
$11,295.12
HOA/Condo/Coop Fees 
$406 monthly
Sq Ft Source 
Public Records
Friends & Family
Recent Activity
6 hours agoListing first seen on site
6 hours agoListing updated with changes from the MLS
General Features
Acres 
0.26
Attached Garage 
Yes
Direction Faces 
Southwest
Garage 
Yes
Garage Spaces 
2
Levels 
One
Number Of Stories 
1
Parking 
AttachedDrivewayGarageGarage Door Opener
Parking Spaces 
2
Pets 
Yes
Property Sub Type 
Single Family Residence
Security 
Security System Owned
Sewer 
Public Sewer
Special Circumstances 
Standard
SqFt Total 
4054
Style 
RanchTraditional
Utilities 
Cable AvailableElectricity AvailableSewer AvailableWater Available
Water Source 
Public
Zoning 
MXD (city)
Interior Features
Appliances 
DishwasherElectric RangeElectric Water HeaterDisposalMicrowaveRefrigeratorWater Heater
Cooling 
Central Air
Flooring 
Tile
Furnished 
Unfurnished
Heating 
Central
Interior 
Built-in FeaturesEat-in KitchenHigh CeilingsOtherWalk-In Closet(s)
Laundry Features 
InsideMain LevelLaundry Room
Main Level Bedrooms 
5
Bedroom 2 
Dimensions - 14 X 11Level - FirstArea - 154
Bedroom 3 
Dimensions - 12 X 12Level - FirstArea - 144
Bedroom 4 
Dimensions - 13 X 11Level - FirstArea - 143
Bedroom 5 
Dimensions - 16 X 11Level - FirstArea - 176
Dining Room 
Dimensions - 21 X 11Level - FirstArea - 231
Family Room 
Dimensions - 20 X 17Level - FirstArea - 340
Kitchen 
Dimensions - 21 X 16Level - FirstArea - 336
Living Room 
Dimensions - 21 X 16Level - FirstArea - 336
PrimaryBedroom 
Dimensions - 19 X 16Level - FirstArea - 304
Utility Room 
Dimensions - 10 X 6Level - FirstArea - 60Description - Storage and Utility Tub
Save
Ask
Tour
Hide
Share
Exterior Features
Construction Details 
Block
Patio And Porch 
CoveredPatioPorchScreened
Pool Features 
GuniteIn GroundScreen EnclosureAssociationPrivate
Private Pool 
Yes
Roof 
Metal
View 
GardenPool
Waterview 
GardenPool
Community Features
Association Amenities 
PoolClubhouseFitness CenterMaintenancePicnic AreaPlaygroundPark
Association Fee 
$406.0
Association Fee Frequency 
Monthly
Community Features 
Street LightsSidewalks
MLS Area 
5100
Financing Terms Available 
CashConventional
Building Access 
Entry Level Living Area Y
Schools
School District
Unknown
Elementary School
Beacon Cove Intermediate
Middle School
Unknown
High School
William T. Dwyer
Listing courtesy of Listy


All listings featuring the BMLS logo are provided by BeachesMLS, Inc. This information is not verified for authenticity or accuracy and is not guaranteed. Copyright © 2026 BeachesMLS, Inc. (a Flex MLS feed)
Last checked: 2026-11-20 08:57 PM UTC

Neighborhood & Commute
Source: Walkscore
Disclosure: Community information and market data powered by Constellation Data Labs. Information is deemed reliable but not guaranteed.
Save
Ask
Tour
Hide
Share

Compare listings

Compare