
755 Saturn Street C105, Jupiter, FL, 33477

Save
Ask
Tour
Hide
Share
$495,000
New Listing

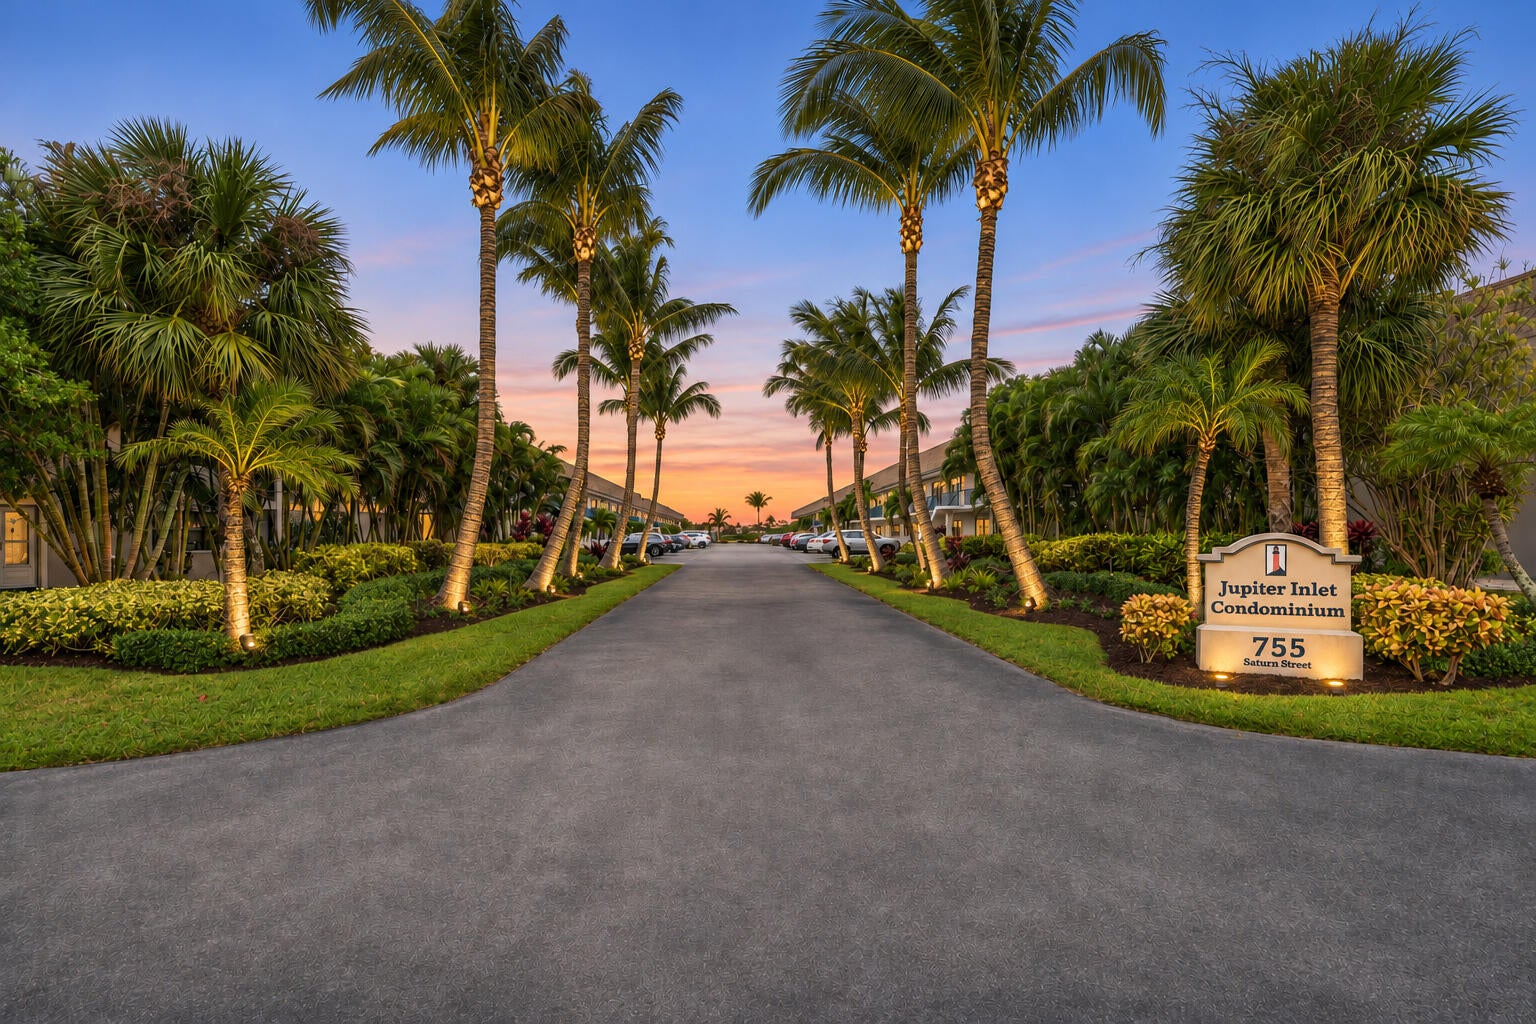
JUPITER INLET CONDO
755 Saturn Street C105
Jupiter, FL 33477

For Sale|Condominium|Active
2
Beds
2
Total Baths
2
Full Baths
1,063
SqFt
$466
/SqFt
1978
Built
Subdivision:
JUPITER INLET CONDO
County:
Palm Beach
Call Now: 561.677.8871
Is this the listing for you? We can help make it yours.
561.677.8871
755 Saturn Street C105755 Saturn Street C105755 Saturn Street C105755 Saturn Street C105
Save
Ask
Tour
Hide
Share

Mortgage Calculator

Monthly Payment (Est.)

Enter an interest rate to see your estimated monthly payment.
Calculator powered by Showcase IDX, a Constellation1 Company. Copyright ©2026 Information is deemed reliable but not guaranteed.

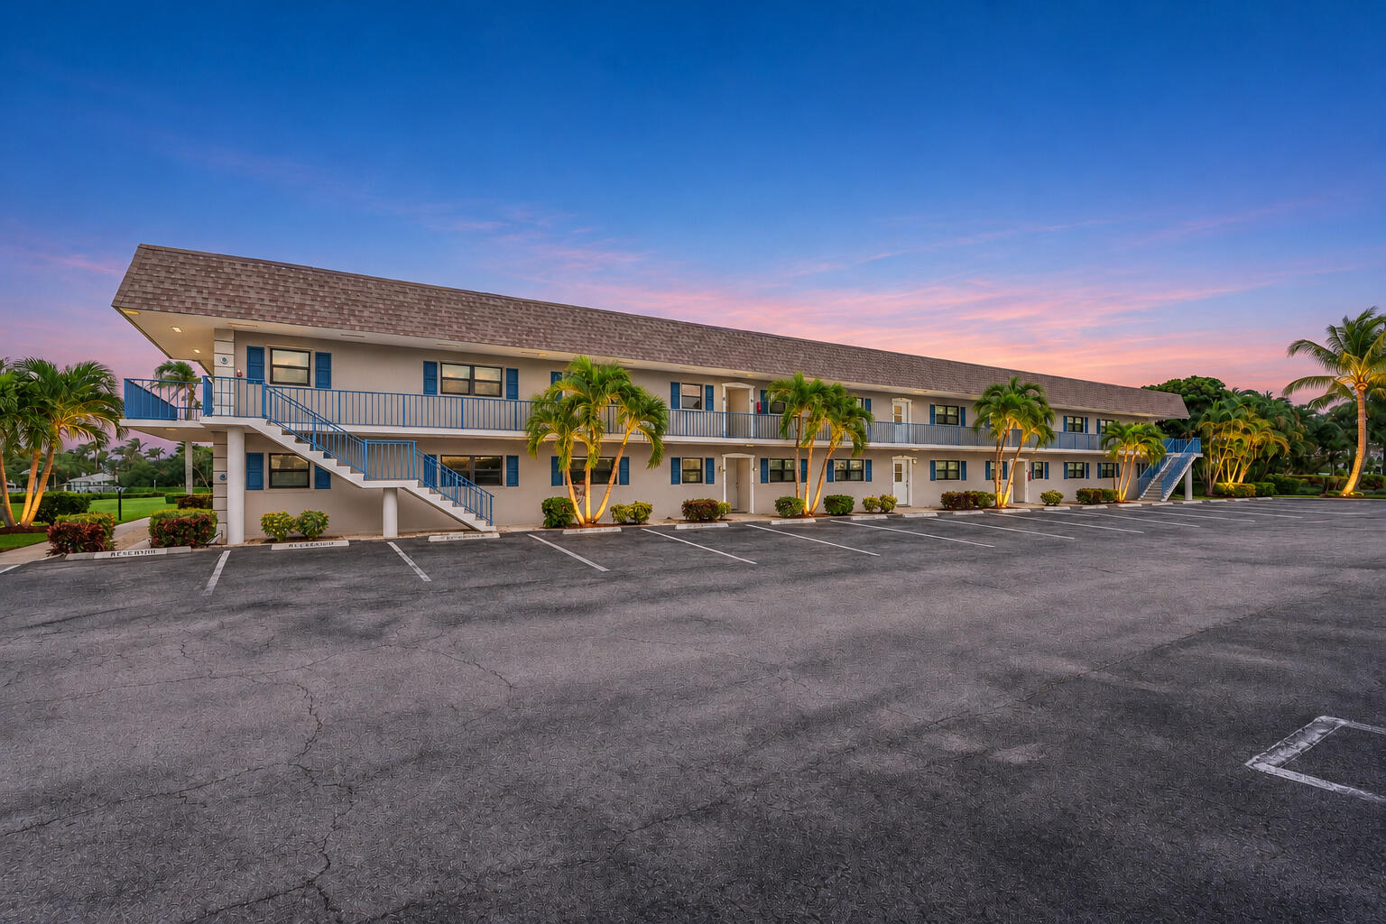
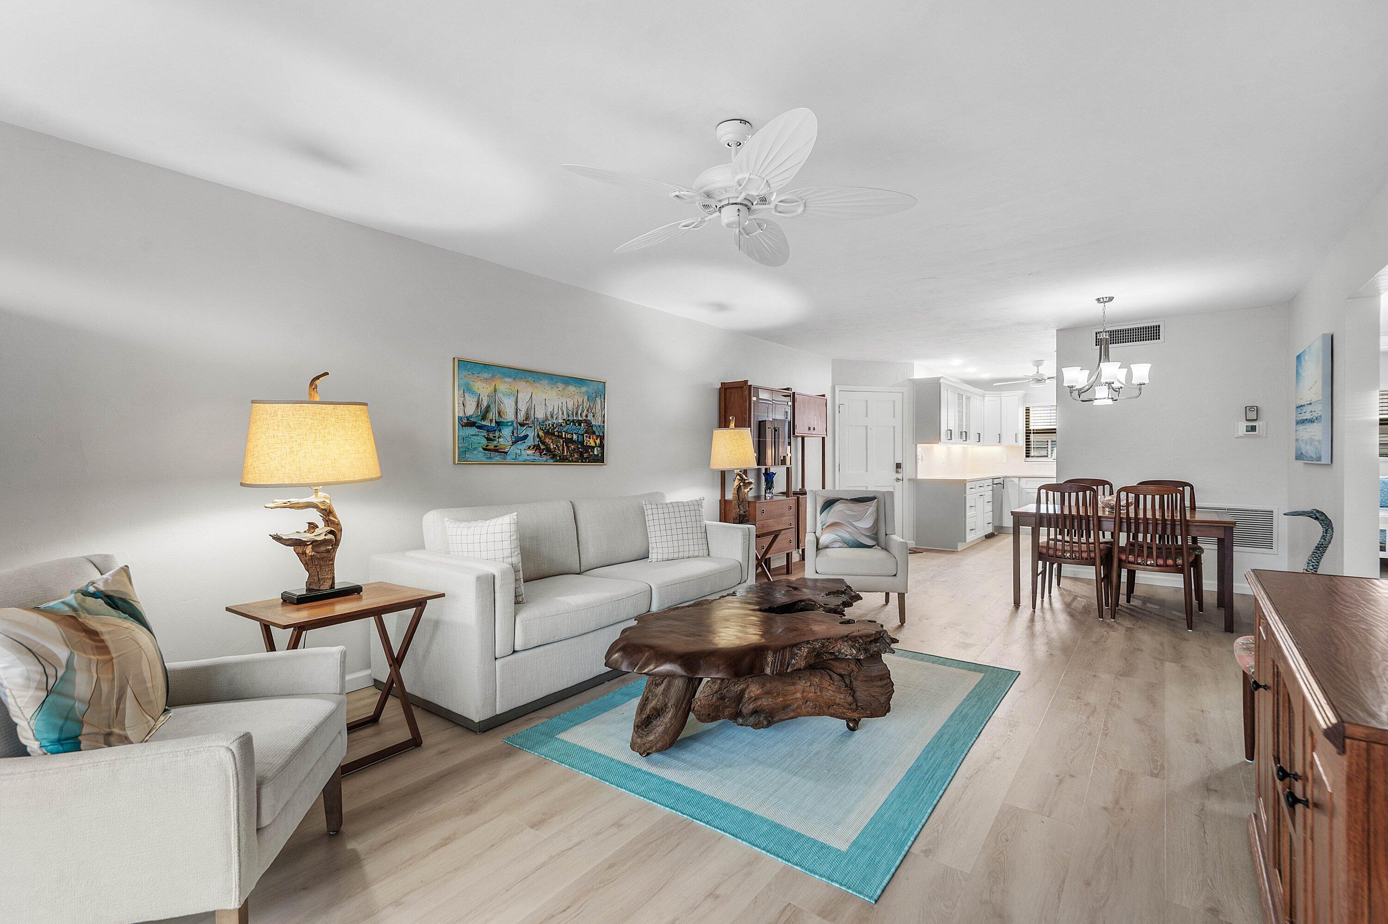
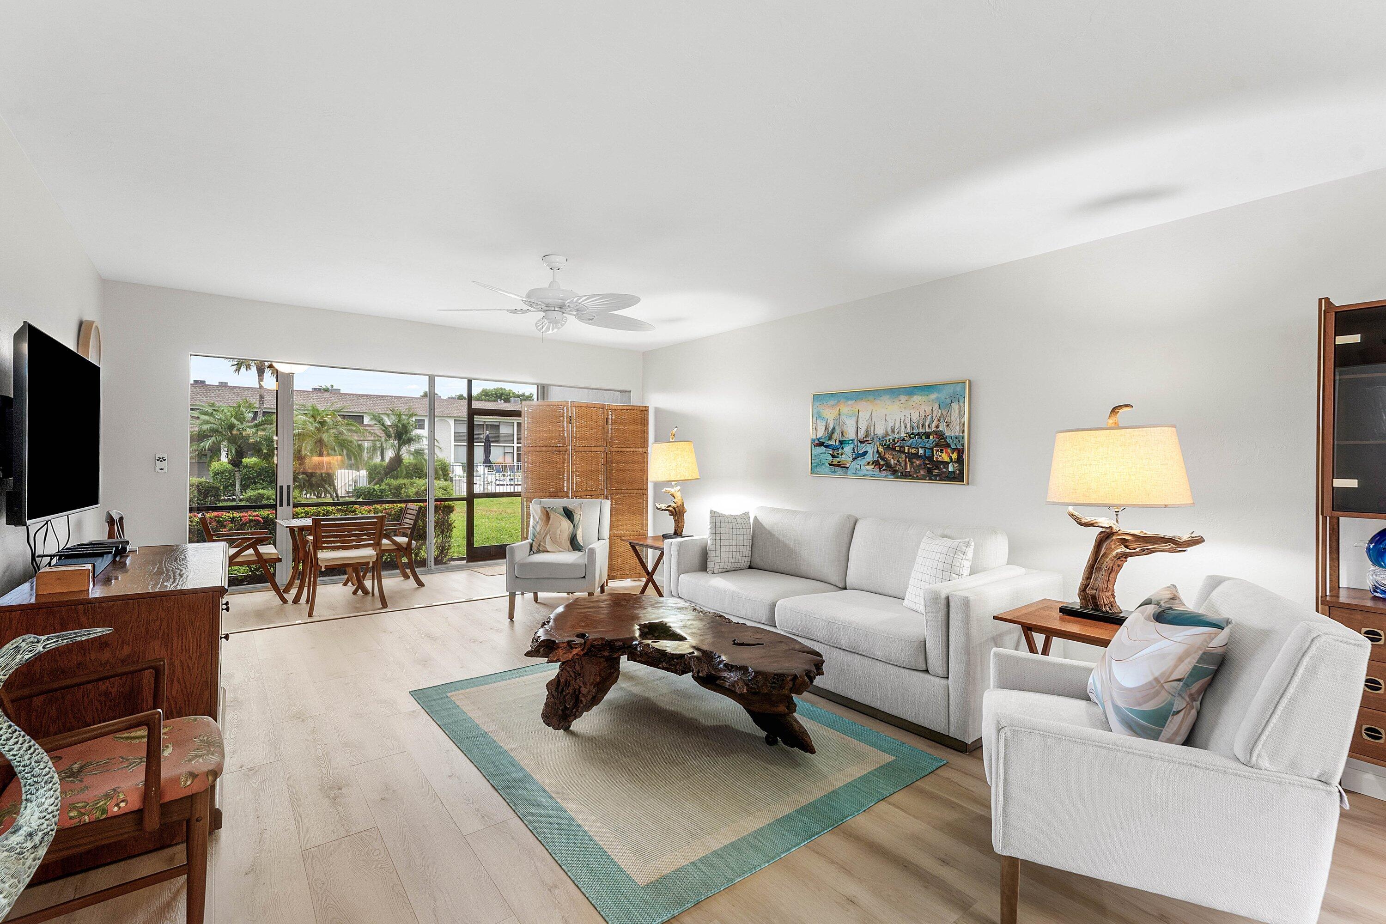
Stunning 2BR/2BA Condo with Intracoastal & Jupiter Inlet Views! Enjoy the best of South Florida living in this beautifully remodeled 2-bedroom, 2-bathroom condo overlooking the Intracoastal Waterway and Jupiter Inlet! The thoughtfully updated interior features a custom kitchen with crisp white cabinetry, elegant white quartz countertops, and stainless steel appliances. The open, inviting layout flows seamlessly into the dining and living areas, creating the perfect space for entertaining or relaxing. Step out onto the enclosed, covered patio and take in beautiful views of the pool, clubhouse, and Intracoastal. Faux wood vinyl flooring runs throughout, adding a stylish, modern touch. Ideally located in the desirable Jupiter Inlet community, this condo is just a short walk to Jupiter's... amazing waterfront restaurants and bars, with world-class golf courses and pristine white-sand beaches just a short drive away. Experience the Florida lifestyle at its finest—beautiful views, an unbeatable location, and coastal living at its best!

Save
Ask
Tour
Hide
Share
Listing Snapshot
Price 
$495,000
Days On Site 
0 Days
Bedrooms 
2
Inside Area (SqFt) 
1,063 sqft
Total Baths 
2
Full Baths 
2
Partial Baths 
N/A
Lot Size 
N/A
Year Built 
1978
MLS Number 
B26102528
Status 
Active
Property Tax 
$5,469.37
HOA/Condo/Coop Fees 
$898.33 monthly
Sq Ft Source 
Public Records
Friends & Family
Recent Activity
11 hours agoListing updated with changes from the MLS
11 hours agoListing first seen on site
General Features
Direction Faces 
Southwest
Green Energy Efficient 
Appliances
Levels 
One
Number Of Stories 
2
Parking 
AssignedAsphalt
Parking Spaces 
2
Pets 
No
Property Sub Type 
Condominium
Security 
Smoke Detector(s)
Sewer 
Public Sewer
Special Circumstances 
Standard
SqFt Total 
1063
Utilities 
Cable ConnectedElectricity ConnectedSewer ConnectedWater Connected
Water Source 
Public
Zoning 
R3 (city)
Interior Features
Appliances 
DishwasherENERGY STAR Qualified DishwasherENERGY STAR Qualified RefrigeratorElectric RangeFreezerDisposalMicrowaveRangeRefrigerator
Cooling 
Central AirCeiling Fan(s)Electric
Flooring 
Vinyl
Furnished 
Negotiable
Heating 
CentralElectric
Interior 
PantryStorageWalk-In Closet(s)
Laundry Features 
Common Area
Main Level Bedrooms 
2
Bedroom 2 
Dimensions - 12 X 12Area - 144
Dining Room 
Dimensions - 7 X 7Area - 49
FloridaRoom 
Dimensions - 19 X 7Area - 133
Kitchen 
Dimensions - 8 X 10Level - MainArea - 80
Living Room 
Dimensions - 17 X 14Level - MainArea - 238
PrimaryBedroom 
Dimensions - 13 X 12Level - MainArea - 156
Save
Ask
Tour
Hide
Share
Exterior Features
Construction Details 
Block
Lot Features 
Waterfront
Other Structures 
Storage
Patio And Porch 
CoveredPatioScreened
Pool Features 
Association
Roof 
Flat
View 
WaterPool
Waterfront 
Yes
Waterfront Features 
Intracoastal AccessSeawall
Waterview 
WaterPool
Community Features
Association Amenities 
PoolClubhouseLaundryPicnic AreaStorage
Association Fee 
$898.33
Association Fee Frequency 
Monthly
MLS Area 
5080
Senior Community 
Yes
Financing Terms Available 
CashConventional
Building Access 
Entry Level Living Area Y
Schools
School District
Unknown
Elementary School
Jupiter
Middle School
Jupiter
High School
Jupiter
Listing courtesy of RE/MAX Select Group


All listings featuring the BMLS logo are provided by BeachesMLS, Inc. This information is not verified for authenticity or accuracy and is not guaranteed. Copyright © 2026 BeachesMLS, Inc. (a Flex MLS feed)
Last checked: 2026-11-20 08:57 PM UTC

Neighborhood & Commute
Source: Walkscore
Disclosure: Community information and market data powered by Constellation Data Labs. Information is deemed reliable but not guaranteed.
Save
Ask
Tour
Hide
Share

Compare listings

Compare