
623 Inlet Waters Circle, Jupiter, FL, 33477

Save
Ask
Tour
Hide
Share
$1,950,000
New Listing

623 Inlet Waters Circle
Jupiter, FL 33477

For Sale|Condominium|Active
3
Beds
3
Total Baths
2
Full Baths
1
Partial Bath
2,021
SqFt
$965
/SqFt
2020
Built
Subdivision:
Inlet Waters
County:
Palm Beach
Call Now: 561.677.8871
Is this the listing for you? We can help make it yours.
561.677.8871
Upcoming Open Houses
Sun, Nov 22, 12:00 PM - 3:00 PM
623 Inlet Waters Circle623 Inlet Waters Circle623 Inlet Waters Circle623 Inlet Waters Circle
Save
Ask
Tour
Hide
Share

Mortgage Calculator

Monthly Payment (Est.)

Enter an interest rate to see your estimated monthly payment.
Calculator powered by Showcase IDX, a Constellation1 Company. Copyright ©2026 Information is deemed reliable but not guaranteed.

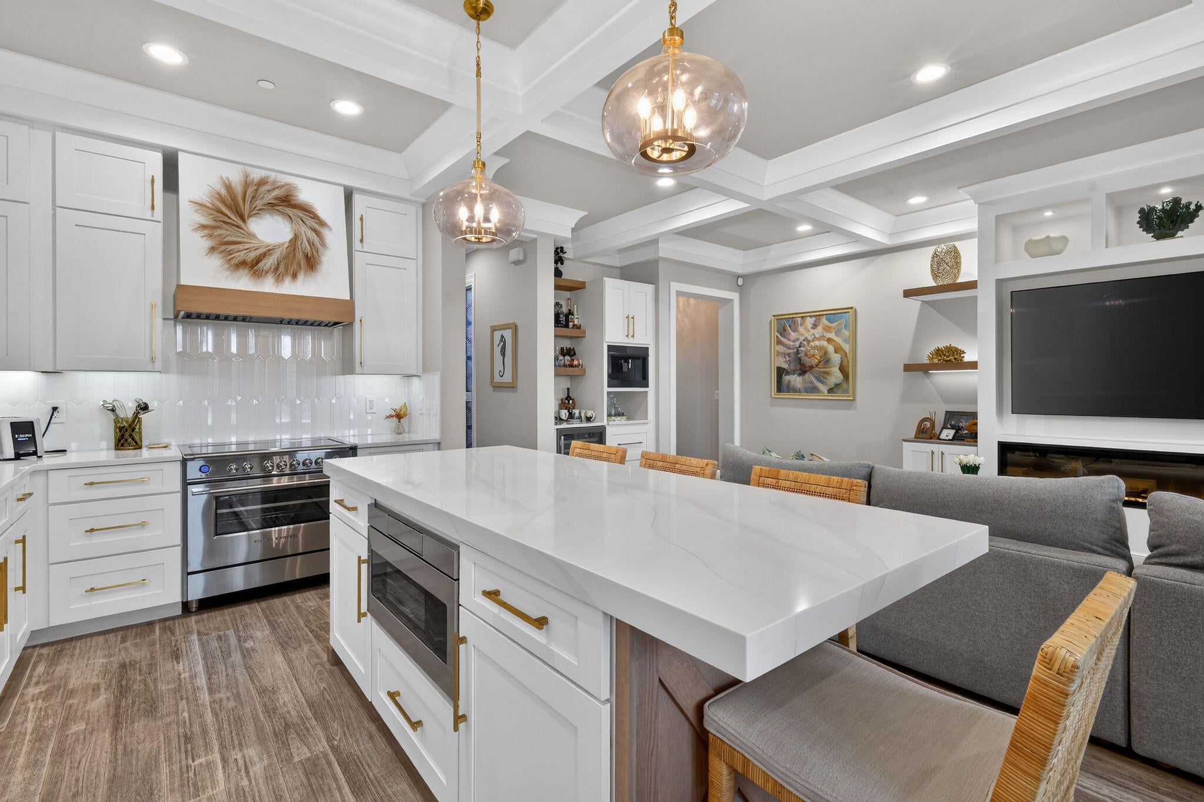
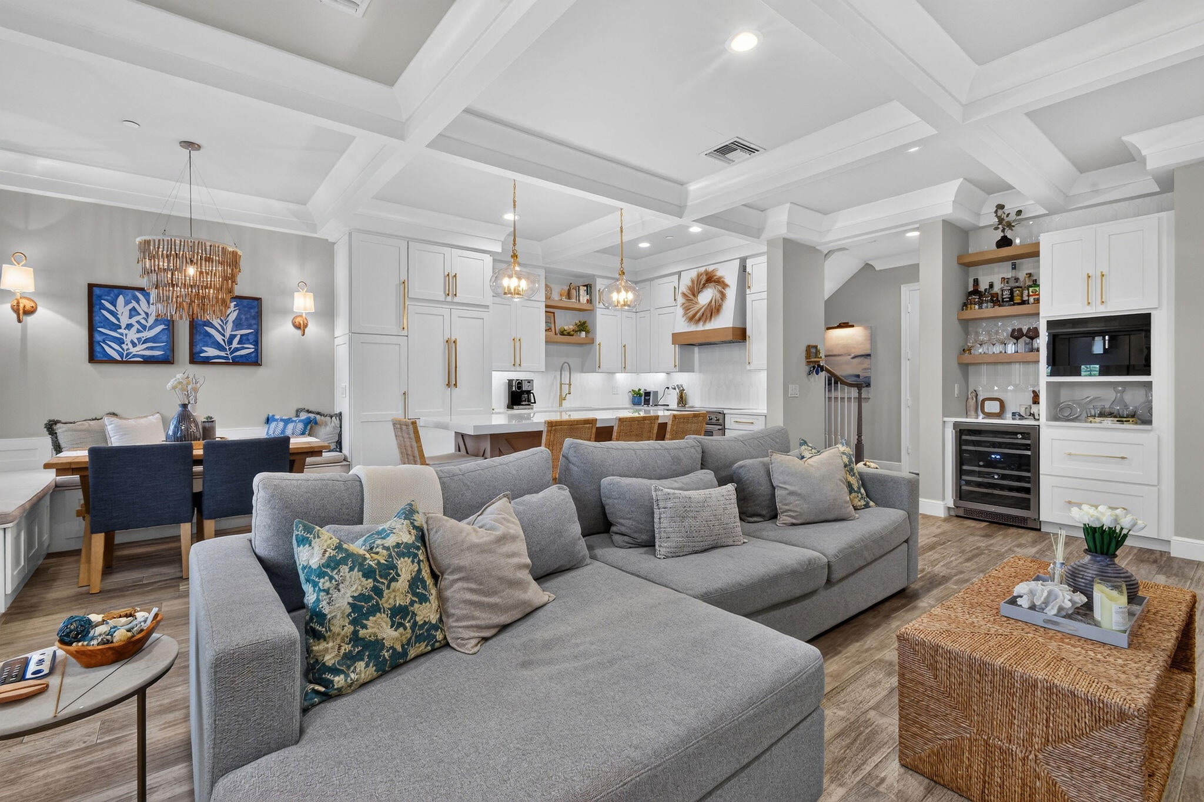
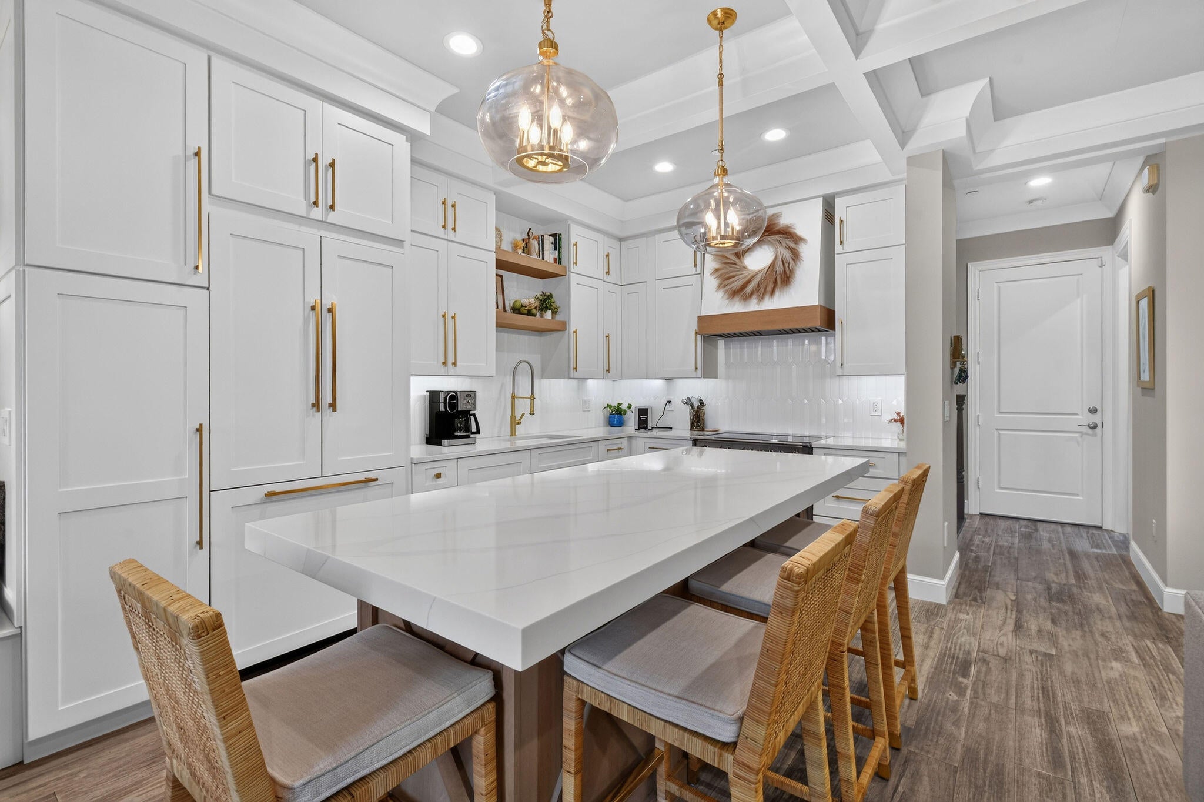
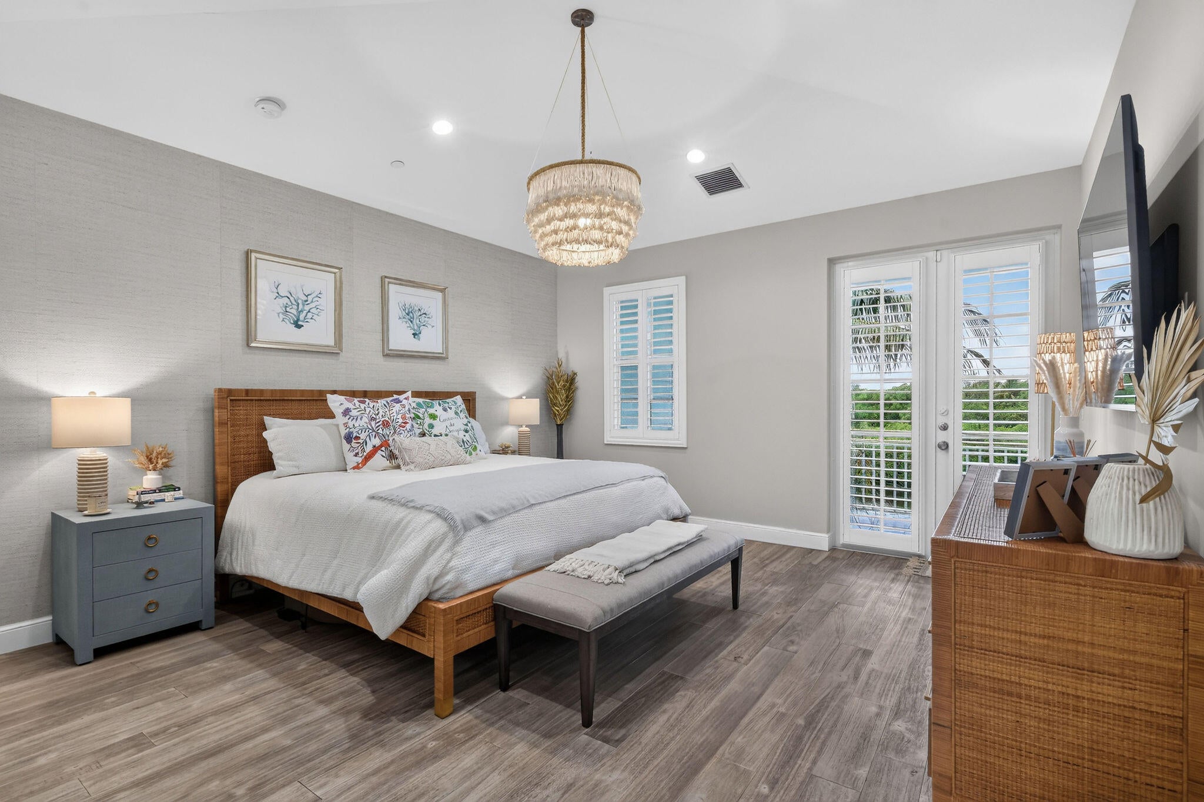
Spend your evenings watching the sunset over the Intracoastal from your private balcony, or walk to Love Street for dinner. This waterfront residence in Jupiter's Inlet Waters is offered fully furnished and ready for immediate occupancy. Designed for cooking and entertaining, the fully equipped chef's kitchen pairs custom cabinetry and a generous quartz island with a built-in refrigerator concealed behind cabinet panels, a microwave drawer, and an oversized five burner Fisher & Paykel induction range. A separate beverage station with a wine refrigerator and built in coffee system keeps drinks within easy reach. The dining area looks out toward the water, and the living area opens to a patio with motorized screens. The home offers 3 bedrooms, 2.5 baths, 2,021 sq feet of living space, and a two car garage. Upstairs, the primary suite opens to its own waterfront balcony and features two walk in closets. The community pool, spa, and boardwalk to the shared dock are close by, with Jupiter's beaches just minutes away.

Save
Ask
Tour
Hide
Share
Listing Snapshot
Price 
$1,950,000
Days On Site 
0 Days
Bedrooms 
3
Inside Area (SqFt) 
2,021 sqft
Total Baths 
3
Full Baths 
2
Partial Baths 
1
Lot Size 
N/A
Year Built 
2020
MLS Number 
B26102485
Status 
Active
Property Tax 
$17,970
HOA/Condo/Coop Fees 
$1,331 monthly
Sq Ft Source 
Public Records
Friends & Family
Recent Activity
12 hours agoListing updated with changes from the MLS
12 hours agoStatus changed to Active
13 hours agoListing first seen on site
General Features
Attached Garage 
Yes
Direction Faces 
East
Garage 
Yes
Garage Spaces 
2
Levels 
Multi/SplitTwo
Number Of Stories 
2
Parking 
AttachedDrivewayGarageGarage Door Opener
Parking Spaces 
2
Pets 
Number LimitSize LimitYes
Property Sub Type 
Condominium
Sewer 
Public Sewer
Special Circumstances 
Standard
SqFt Total 
2730
Style 
Florida
Utilities 
Cable AvailableSewer AvailableWater Available
Water Source 
Public
Zoning 
C2(cit
Interior Features
Appliances 
DryerDishwasherElectric RangeElectric Water HeaterMicrowaveRefrigeratorWater HeaterWine RefrigeratorWasher
Cooling 
Central Air
Flooring 
TileWood
Furnished 
Furnished
Heating 
CentralElectric
Interior 
Central VacuumEntrance FoyerKitchen IslandStorageVaulted Ceiling(s)
Laundry Features 
InsideSink
Kitchen 
Dimensions - 10 X 14Level - FirstArea - 140
Living Room 
Dimensions - 14 X 10Level - FirstArea - 140Description - Great room of Living, dining and kitchen
PrimaryBedroom 
Dimensions - 15 X 15Level - SecondArea - 225
Save
Ask
Tour
Hide
Share
Exterior Features
Construction Details 
BlockStucco
Exterior 
Awning(s)
Lot Features 
Waterfront
Other Structures 
Storage
Pool Features 
Association
Roof 
Metal
View 
WaterRiver
Waterfront 
Yes
Waterfront Features 
Fixed BridgeIntracoastal AccessOcean AccessRiver Front
Waterview 
WaterRiver
Community Features
Association Amenities 
PoolSpa/Hot TubBoat Dock
Association Fee 
$1331.0
Association Fee Frequency 
Monthly
MLS Area 
5080
Financing Terms Available 
CashConventional
Schools
School District
Unknown
Elementary School
Jupiter
Middle School
Jupiter
High School
Jupiter
Listing courtesy of Douglas Elliman Jupiter


All listings featuring the BMLS logo are provided by BeachesMLS, Inc. This information is not verified for authenticity or accuracy and is not guaranteed. Copyright © 2026 BeachesMLS, Inc. (a Flex MLS feed)
Last checked: 2026-11-20 08:57 PM UTC

Neighborhood & Commute
Source: Walkscore
Disclosure: Community information and market data powered by Constellation Data Labs. Information is deemed reliable but not guaranteed.
Save
Ask
Tour
Hide
Share

Compare listings

Compare