

117 SANDPIPER Circle EJupiter, FL 33477
Mortgage Calculator
Monthly Payment (Est.)
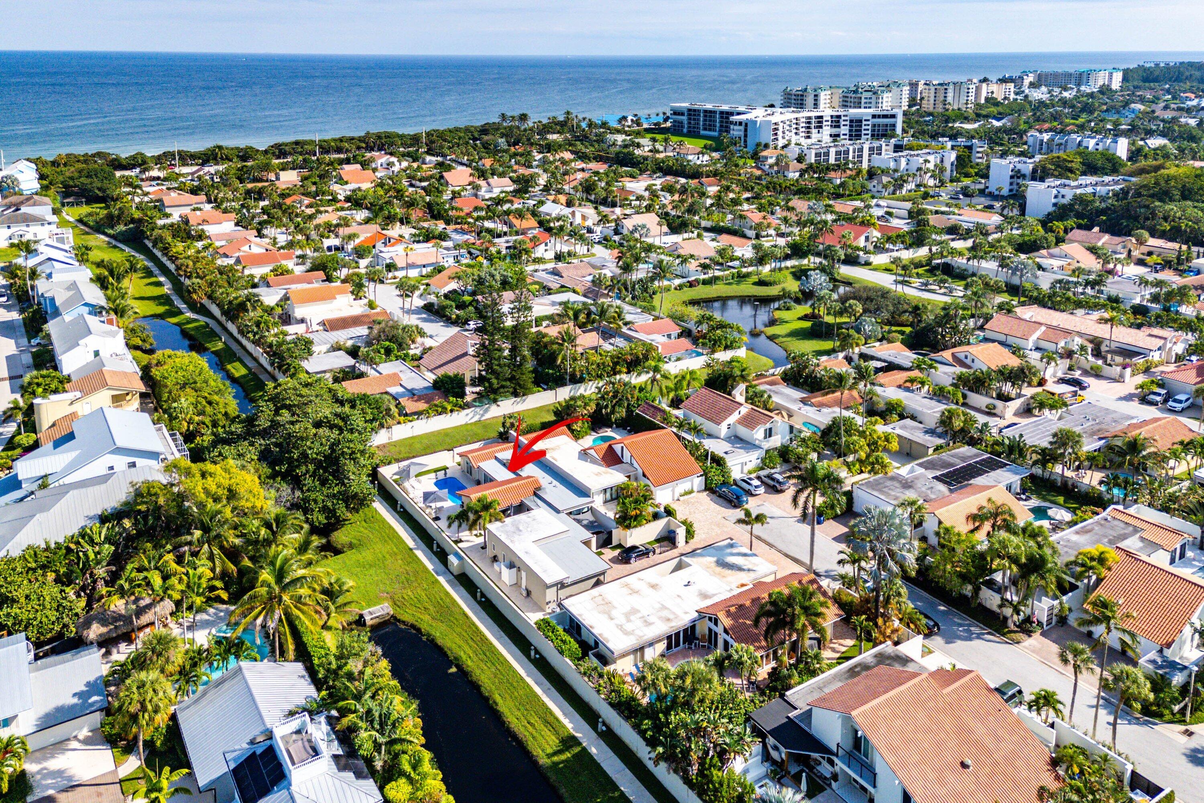
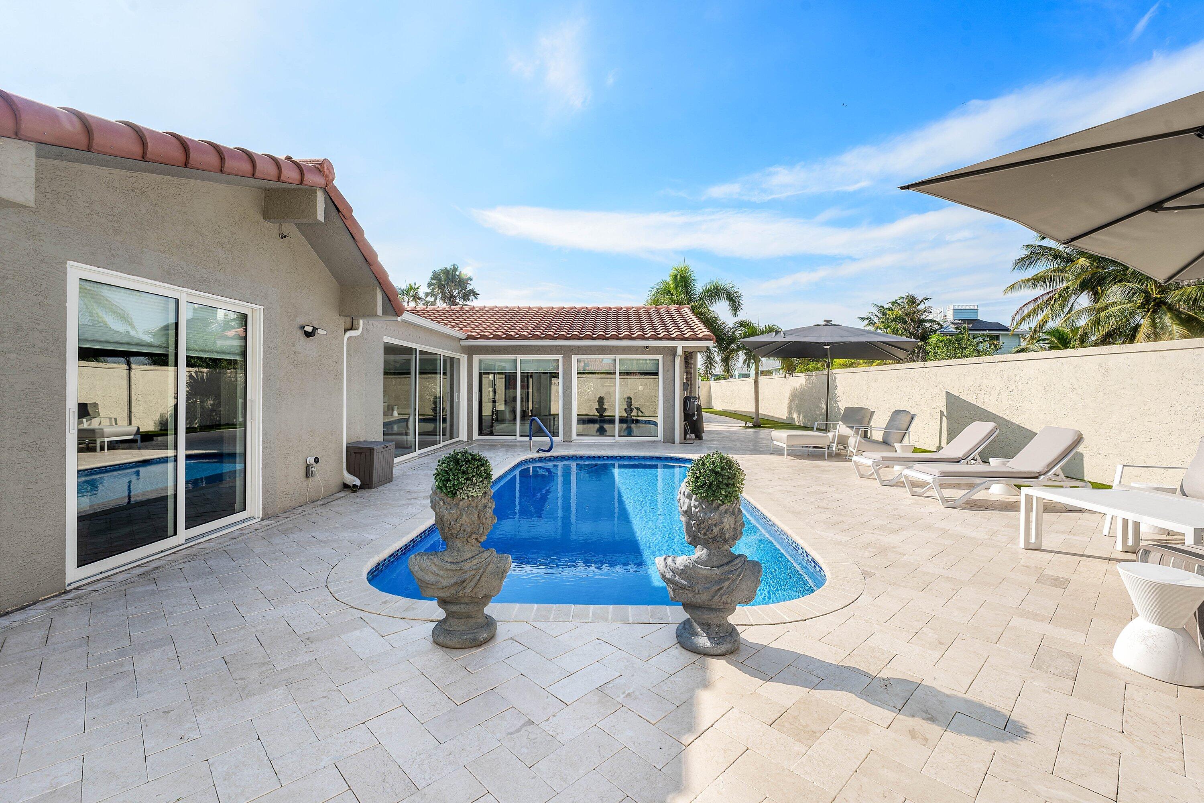
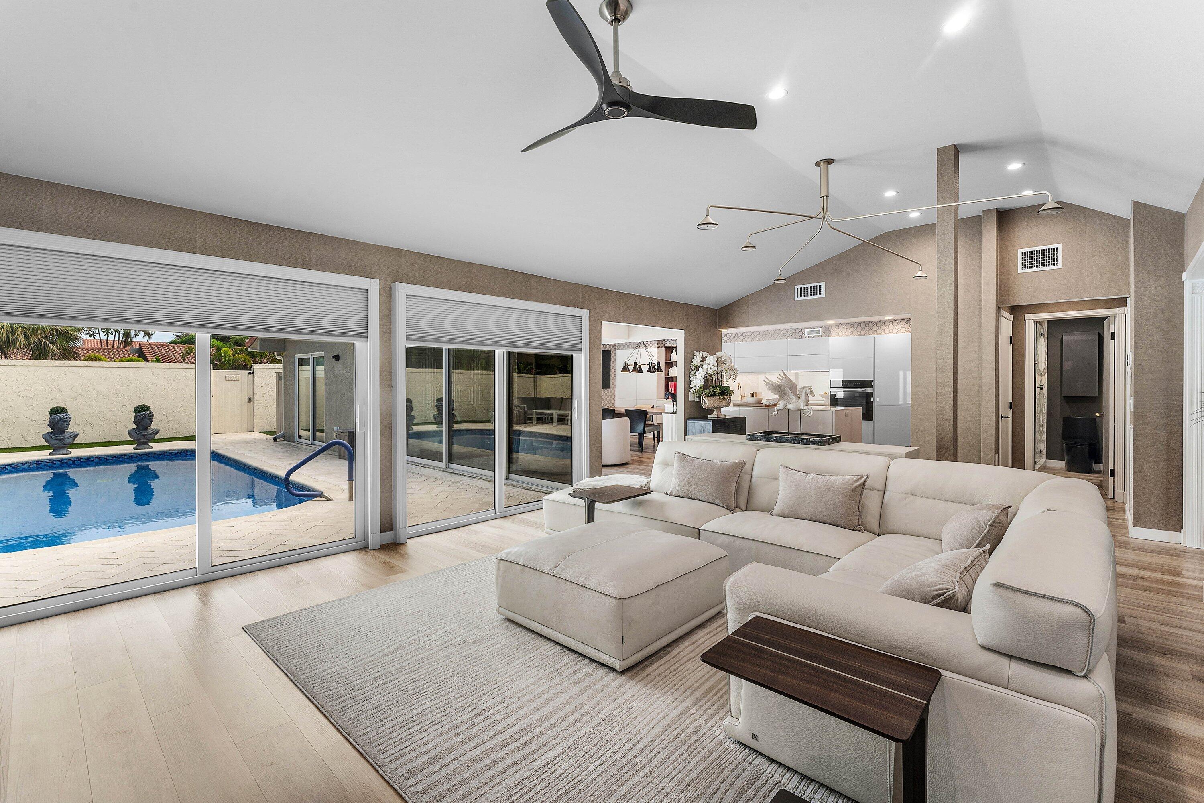
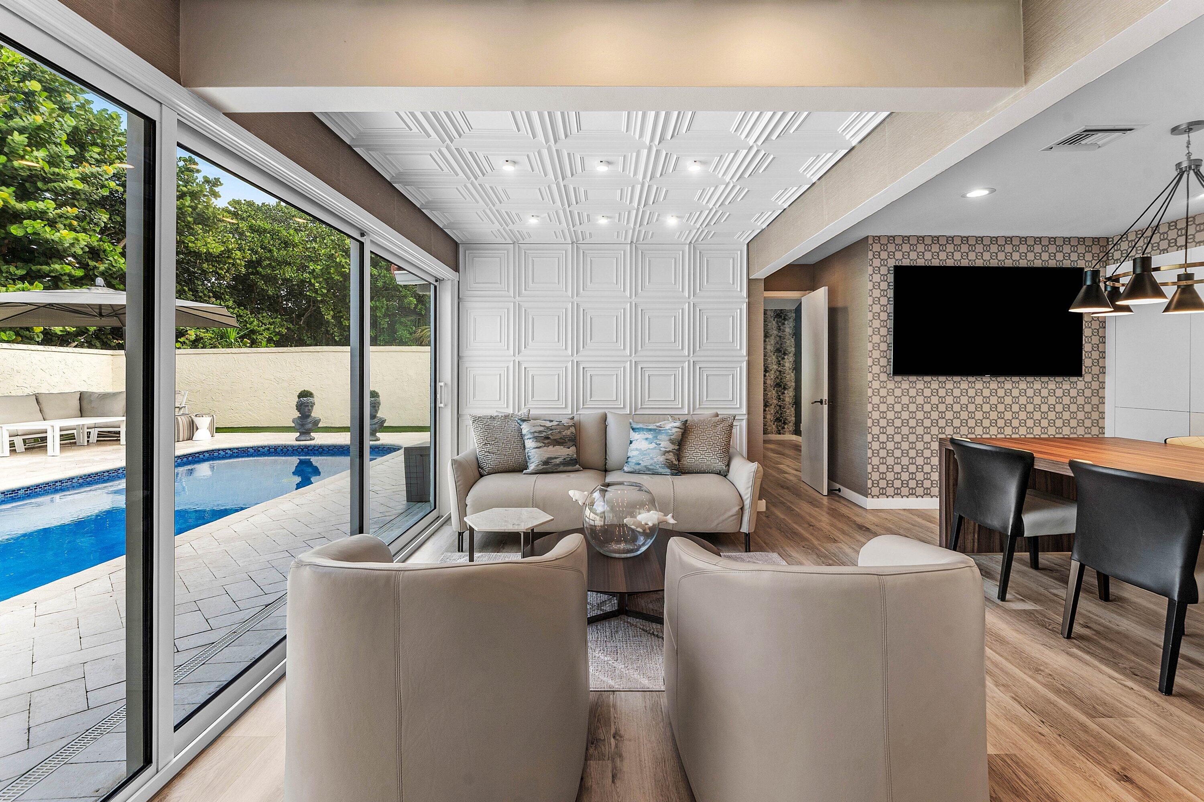
Enter an interest rate to see your estimated monthly payment.Welcome to 117 Sandpiper Circle, an exceptional residence in Ocean Walk, one of Jupiter's most coveted gated beachside communities, just across the street from the sand. Completely renovated from floor to ceiling and offered fully furnished with high-end designer furnishings, this is coastal luxury in its most refined form. It's a private, turnkey retreat where the lifestyle others plan vacations around becomes your every day. The home sits at the end of a quiet cul-de-sac on one of the largest lots in the community, behind its own private, smart-enabled security gate. Inside, 2,280 square feet of single-story living unfold beneath soaring vaulted ceilings with a new 2025 roof; along with natural light pouring throughout the home complete with full impact windows and doors. A split floor plan places each of the three bedrooms in its own en-suite retreat, giving family and guests both privacy and comfort. Every room has been curated with intention. The designer furnishings convey with the home, so you can arrive with nothing more than a suitcase. The living spaces are fitted with sculptural wall-mounted Bang & Olufsen speakers, a pairing of art and acoustics that fills the home with immersive, cable-free sound and preserves its clean architectural lines. The kitchen is the home's showpiece, wrapped in Hermès wallpaper and designed with the precision of a European atelier. It features an induction cooktop, a seamlessly concealed vent hood, motorized upper cabinetry, and handle-free push-to-open cabinets with clean, uninterrupted lines. The same care runs through the whole home, with a central vacuum system, two new water heaters, and dual-zone air conditioning. The two-car garage is equally elevated, with its own mini-split air conditioning and a Wi-Fi-controlled fan. It's a climate-controlled space for collector cars, a home gym, or beach gear. Outdoors, the home opens to multiple distinct outdoor living areas, each fully fenced for complete privacy. A private courtyard with a built-in spa invites evening soaks under the stars. The main outdoor area has a sparkling pool and an expansive patio for lounging, al fresco dining, and entertaining. The grounds are fully turfed and low-maintenance, so they stay lush and green year-round and leave more time for the beach and less for upkeep. Beyond the gate lies the best of Jupiter's celebrated waterfront lifestyle. Jupiter Beach is just steps away, and Carlin Park's oceanfront trails and green space are moments from your door. Minutes away are the Jupiter Inlet Lighthouse, Love Street, the Jupiter Riverwalk, Harbourside Place, and Jupiter's finest waterfront restaurants, along with boating, fishing, and marinas at every turn. To the south, the iconic Juno Beach Pier makes for an unforgettable sunrise walk. President Donald J. Trump International Airport (DJT) and Palm Beach are about 30 minutes away. This home works as a full-time residence, a seasonal escape, or an oceanside sanctuary. Live where others vacation.
| 6 hours ago | Listing updated with changes from the MLS | |
| 7 hours ago | Listing first seen on site |

All listings featuring the BMLS logo are provided by BeachesMLS, Inc. This information is not verified for authenticity or accuracy and is not guaranteed. Copyright © 2026 BeachesMLS, Inc. (a Flex MLS feed)
Last checked: 2026-11-18 08:21 PM UTC


Did you know? You can invite friends and family to your search. They can join your search, rate and discuss listings with you.