
9176 166TH Way N, Jupiter, FL, 33478

Save
Ask
Tour
Hide
Share
$849,000
New Listing

9176 166TH Way N
Jupiter, FL 33478

For Sale|Single Family Residence|Active
3
Beds
3
Total Baths
3
Full Baths
1,690
SqFt
$502
/SqFt
1978
Built
Subdivision:
Jupiter Farms
County:
Palm Beach
Call Now: 561.677.8871
Is this the listing for you? We can help make it yours.
561.677.8871
9176 166TH Way N9176 166TH Way N9176 166TH Way N9176 166TH Way N
Save
Ask
Tour
Hide
Share

Mortgage Calculator

Monthly Payment (Est.)

Enter an interest rate to see your estimated monthly payment.
Calculator powered by Showcase IDX, a Constellation1 Company. Copyright ©2026 Information is deemed reliable but not guaranteed.

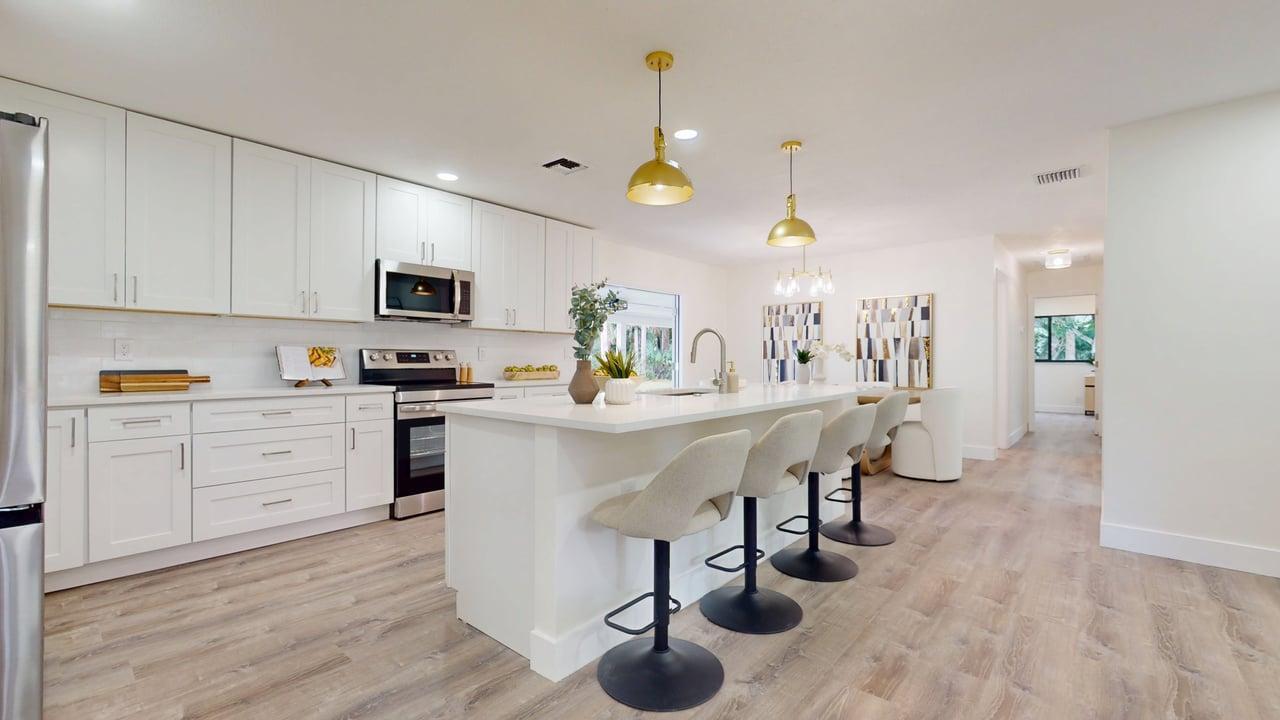
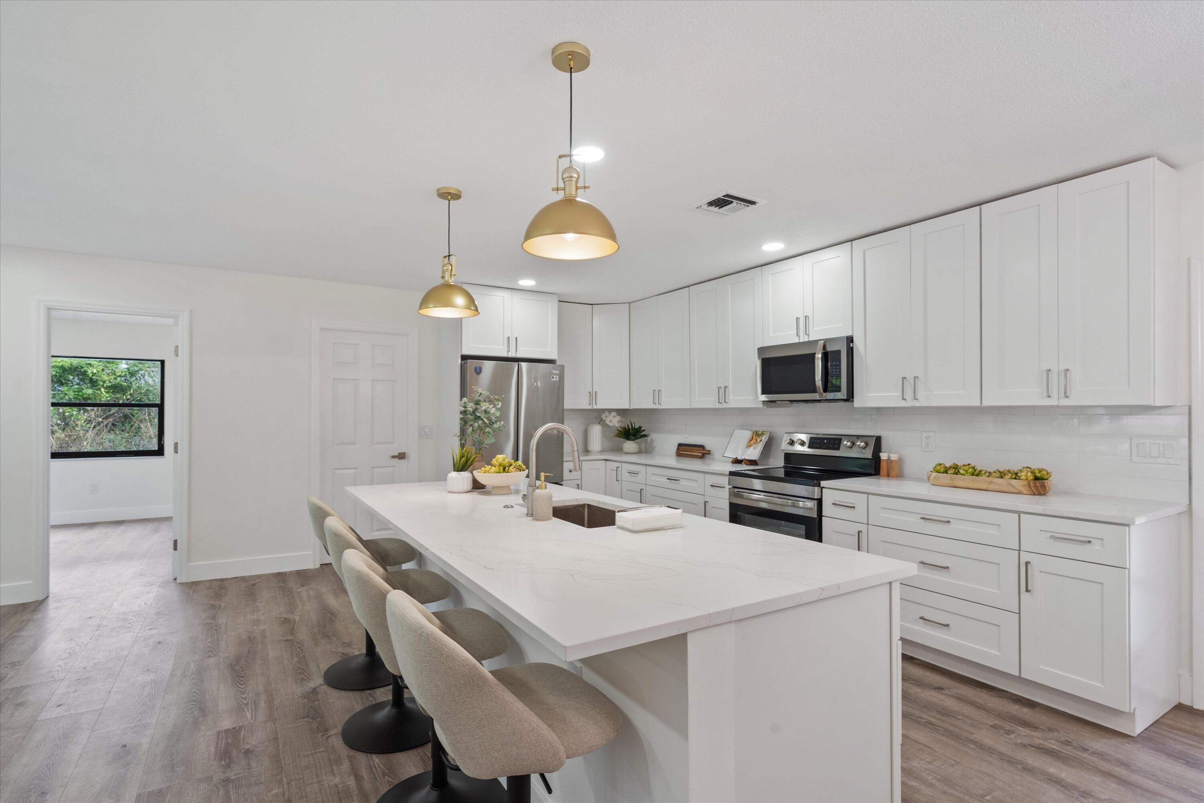
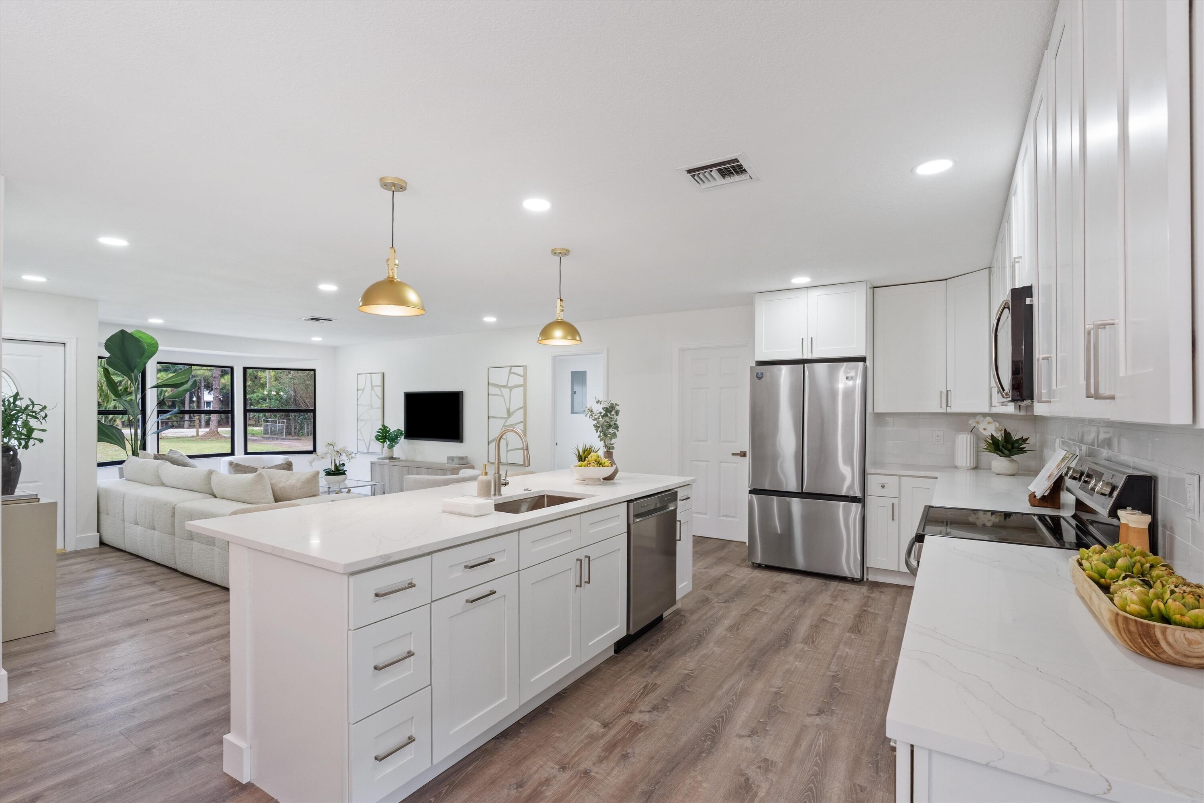
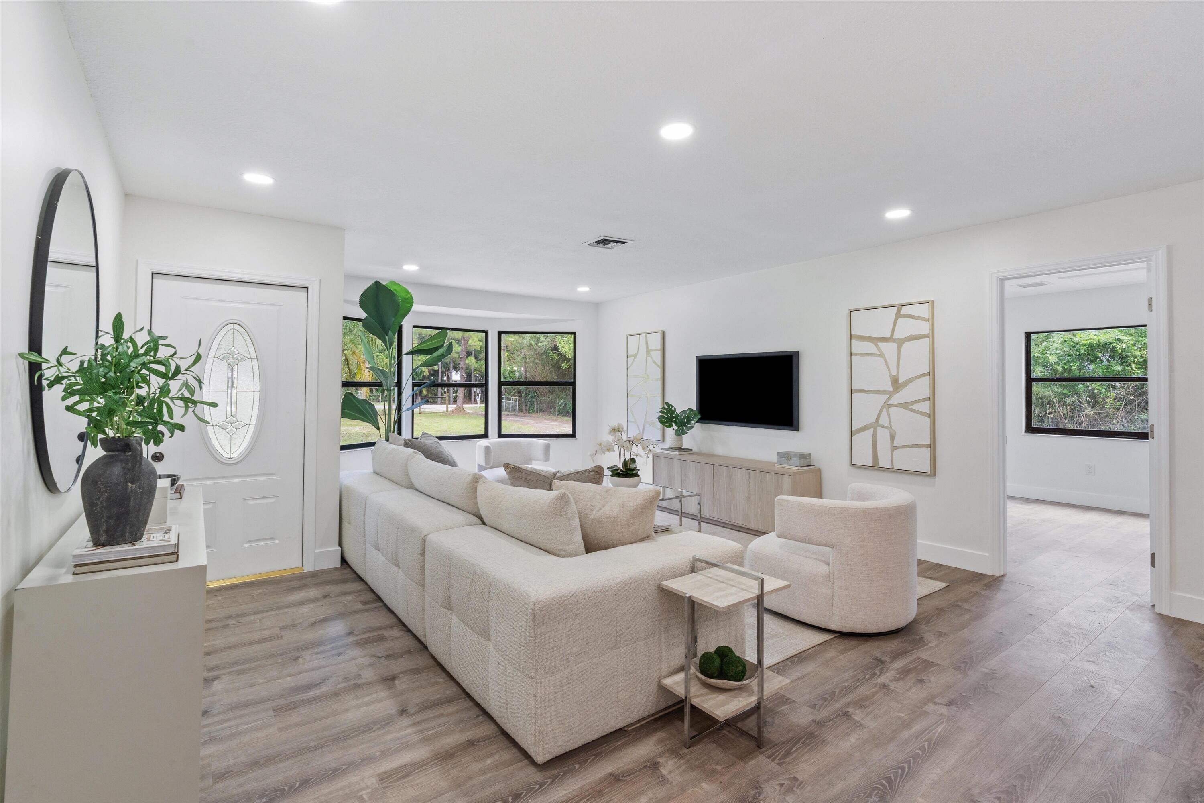
Fully remodeled 3-bedroom, 3-bath home on 1.25 private acres in Jupiter Farms with Large Detached Building. Completely updated in 2026 and never lived in since. New roof (2026) and new A/C including ducts (2026). Completely Updated kitchen with modern finishes, new baths, and fresh flooring throughout. Two Primary bedroom en-suites plus a third bedrooms with a bathroom across the hallway. Large new 24x45-foot tall detached building (less than 2 years old) designed to accommodate a large RV or boat, plus a smaller detached building and a separate horse stall. Agricultural-residential zoning, no HOA, and space for outdoor living. Quiet setting with mature trees and open yard. Convenient to parks, trails, and local amenities. The tall detached structure provides high clearance suitable for recreational vehicles or boats. Smaller outbuilding and dedicated horse-stall structure are on site. Property is delivered vacant. No seller financing available.

Save
Ask
Tour
Hide
Share
Listing Snapshot
Price 
$849,000
Days On Site 
0 Days
Bedrooms 
3
Inside Area (SqFt) 
1,690 sqft
Total Baths 
3
Full Baths 
3
Partial Baths 
N/A
Lot Size 
1.25 Acres
Year Built 
1978
MLS Number 
B26101369
Status 
Active
Property Tax 
$4,858.35
HOA/Condo/Coop Fees 
N/A
Sq Ft Source 
Appraiser
Friends & Family
Recent Activity
10 hours agoListing updated with changes from the MLS
10 hours agoListing first seen on site
General Features
Acres 
1.25
Direction Faces 
North
Foundation 
Slab
Garage 
Yes
Garage Spaces 
4
Levels 
One
Number Of Stories 
1
Parking 
Circular DrivewayDetachedGarageDriveway
Parking Spaces 
10
Pets 
Yes
Property Sub Type 
Single Family Residence
Sewer 
Septic Tank
Special Circumstances 
Standard
SqFt Total 
2188
Utilities 
Electricity AvailableWater Available
Water Source 
Well
Zoning 
AR
Interior Features
Appliances 
DishwasherElectric RangeElectric Water HeaterMicrowaveRefrigeratorWater Heater
Cooling 
Central AirCeiling Fan(s)
Flooring 
Ceramic TileVinyl
Heating 
Central
Interior 
Kitchen Island
Laundry Features 
Laundry Room
Main Level Bedrooms 
3
Kitchen 
Living Room 
PrimaryBedroom 
Save
Ask
Tour
Hide
Share
Exterior Features
Construction Details 
Wood Siding
Fencing 
FencedFull
Other Structures 
RV/Boat StorageShed(s)Storage
Patio And Porch 
CoveredPatio
Roof 
Shingle
Windows/Doors 
French Doors
Community Features
MLS Area 
5040
Financing Terms Available 
CashConventional
Schools
School District
Unknown
Elementary School
Jerry Thomas
Middle School
Independence
High School
Jupiter
Listing courtesy of Purple Cow Realty LLC


All listings featuring the BMLS logo are provided by BeachesMLS, Inc. This information is not verified for authenticity or accuracy and is not guaranteed. Copyright © 2026 BeachesMLS, Inc. (a Flex MLS feed)
Last checked: 2026-11-18 01:14 AM UTC

Neighborhood & Commute
Source: Walkscore
Disclosure: Community information and market data powered by Constellation Data Labs. Information is deemed reliable but not guaranteed.
Save
Ask
Tour
Hide
Share

Compare listings

Compare