
19658 RED MAPLE Lane, Jupiter, FL, 33458

Save
Ask
Tour
Hide
Share
$2,300,000
New Listing

19658 RED MAPLE Lane
Jupiter, FL 33458

Single Family Residence|Coming Soon
6
Beds
4
Total Baths
4
Full Baths
4,662
SqFt
$493
/SqFt
1987
Built
Subdivision:
WHISPERING TRAILS 4
County:
Palm Beach
Call Now: 561.677.8871
Is this the listing for you? We can help make it yours.
561.677.8871
Upcoming Open Houses
Sat, Nov 21, 12:00 PM - 2:00 PM
19658 RED MAPLE Lane19658 RED MAPLE Lane19658 RED MAPLE Lane19658 RED MAPLE Lane
Save
Ask
Tour
Hide
Share

Mortgage Calculator

Monthly Payment (Est.)

Enter an interest rate to see your estimated monthly payment.
Calculator powered by Showcase IDX, a Constellation1 Company. Copyright ©2026 Information is deemed reliable but not guaranteed.

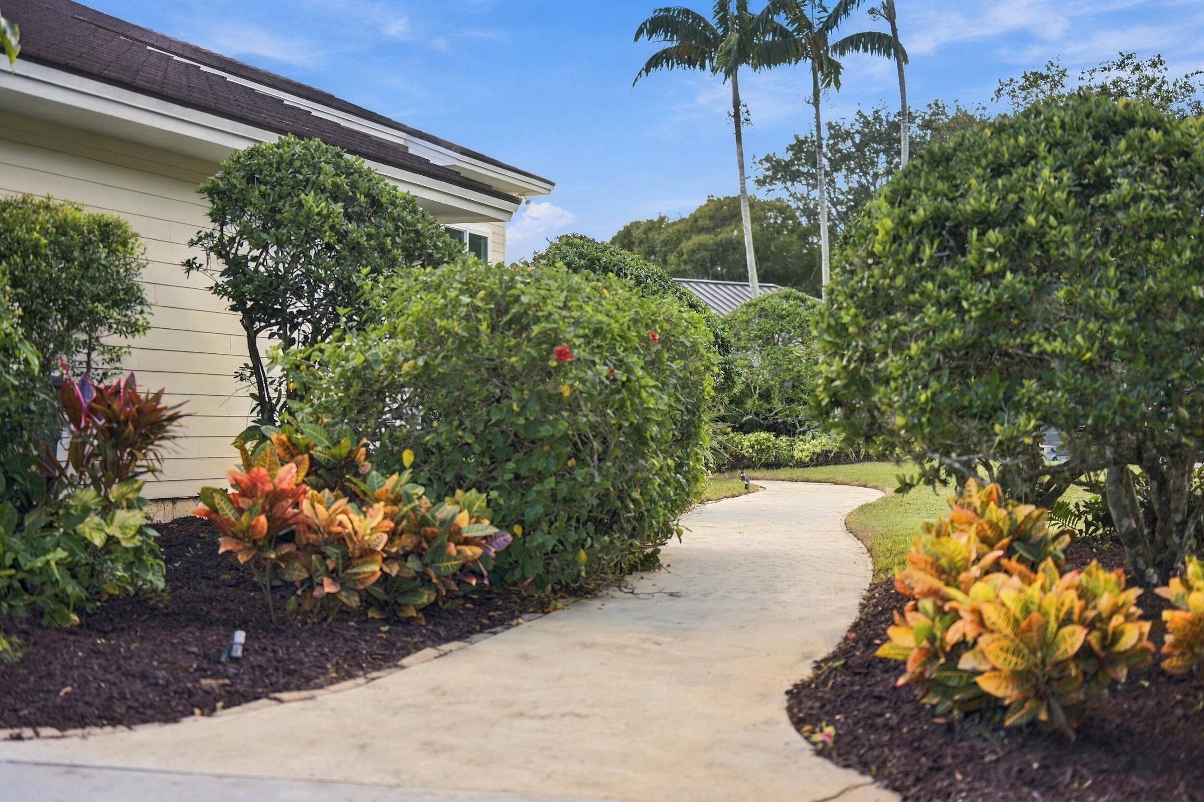
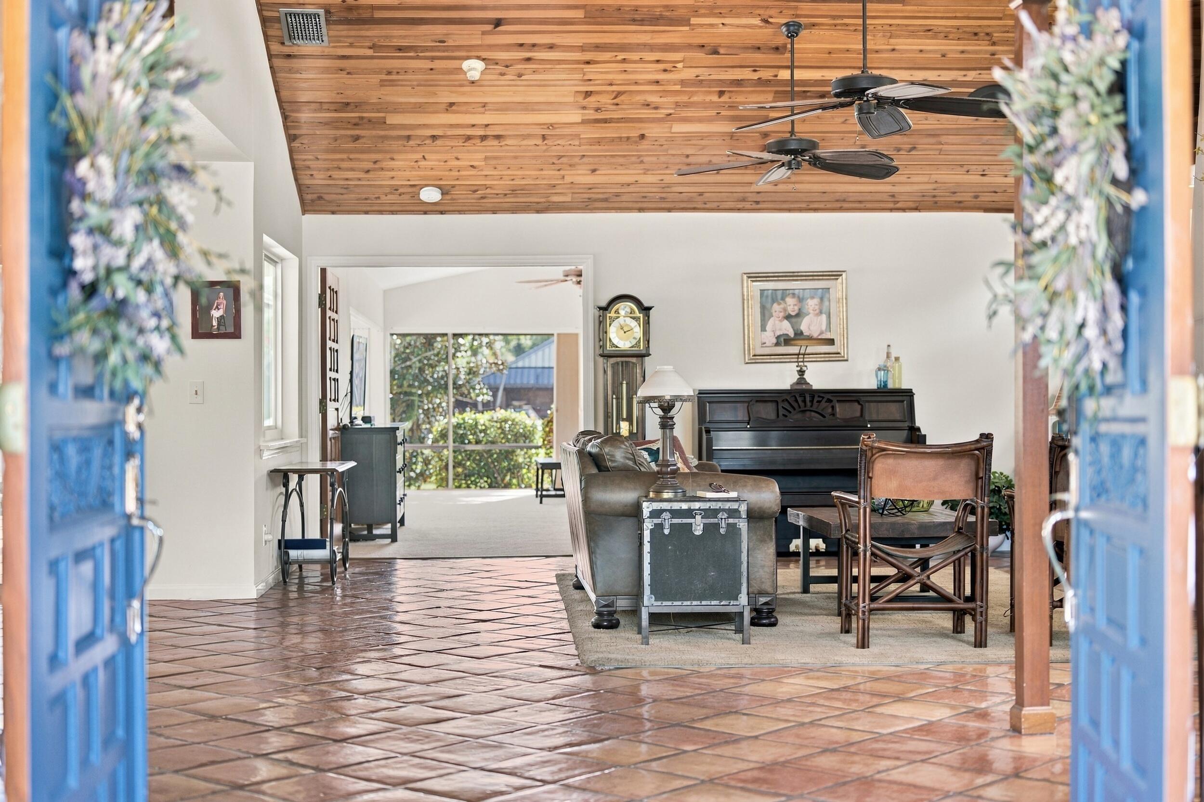
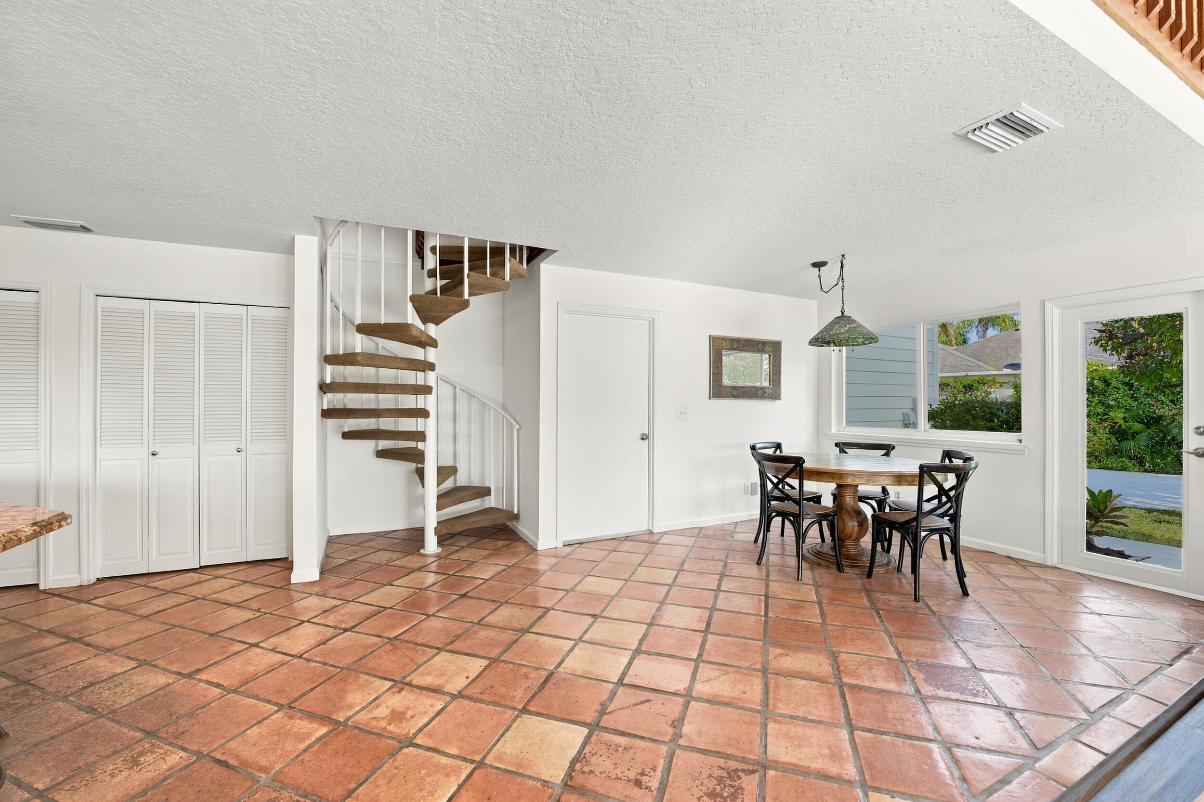
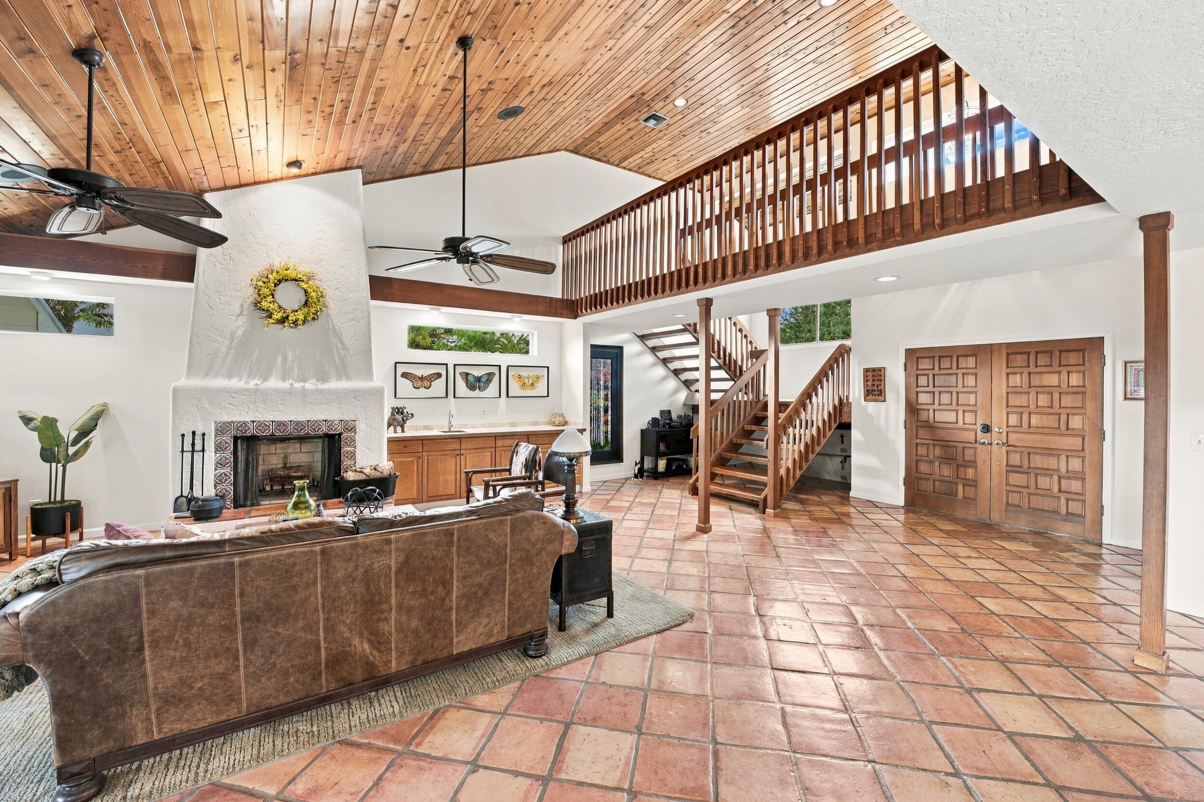
Tucked at the end of a quiet cul-de-sac and set on a gentle rise, this lakefront home in Whispering Trails pairs generous space with the kind of updates buyers hope to find. Inside, vaulted wood ceilings open up the main living areas, and a loft overlooks the family room below. With 6 bedrooms, 4 full bathrooms, and 4,662 square feet, there is room to spread out, including a first-floor primary suite and three updated bathrooms. Out back, a double-height screened pool enclosure frames the lake view from a private, approximately half-acre homesite. The big-ticket items are already done: new roof (2026), new water heaters and irrigation (2026), AC units replaced in 2023 and 2024, and hurricane protection on every opening. A 3-car garage and abundant storage round it out. All of this sits in THE HOME - 6 bedrooms and 4 full bathrooms, plus a loft overlooking the family room - 4,662 square feet of living space - First-floor primary suite - Vaulted wood ceilings - Three of the four bathrooms updated - Abundant storage throughout - 3-car garage OUTDOOR LIVING - Approximately half-acre lakefront homesite at the end of a cul-de-sac - Elevated lot set on a gentle rise - Double-height screened pool enclosure - Private backyard along the lake SYSTEMS AND UPDATES - New roof (February 2026) - New water heaters (2026) - New irrigation system (2026) - AC units replaced (December 2023 and May 2024) - Hurricane protection on every opening ([impact windows and doors / shutters]) COMMUNITY - Whispering Trails: a neighborhood of large homesites, lakes, and mature trees off Loxahatchee River Road - Low HOA of [$000] per [month/year], including [cable and internet, common areas, lake maintenance] - Association approval required LOCATION - Minutes from Jupiter's beaches, the Jupiter Inlet, and the Lighthouse - Close to Riverbend Park and the Loxahatchee River - Easy access to Indiantown Road and I-95 - Near dining, shopping, golf, and marinas School assignments are determined by the School District of Palm Beach County. Buyers should verify all information, including room measurements and square footage.

Save
Ask
Tour
Hide
Share
Listing Snapshot
Price 
$2,300,000
Days On Site 
0 Days
Bedrooms 
6
Inside Area (SqFt) 
4,662 sqft
Total Baths 
4
Full Baths 
4
Partial Baths 
N/A
Lot Size 
0.55 Acres
Year Built 
1987
MLS Number 
B26100912
Status 
Coming Soon
Property Tax 
$11,438.16
HOA/Condo/Coop Fees 
$133.33 monthly
Sq Ft Source 
Public Records
Friends & Family
Recent Activity
9 hours agoListing updated with changes from the MLS
10 hours agoListing first seen on site
General Features
Acres 
0.55
Attached Garage 
Yes
Direction Faces 
North
Garage 
Yes
Garage Spaces 
3
Land Lease 
No
Levels 
Two
Number Of Stories 
2
Parking 
AttachedDrivewayGarage
Parking Spaces 
7
Pets 
Number LimitYes
Property Sub Type 
Single Family Residence
Security 
Smoke Detector(s)
Sewer 
Public Sewer
Special Circumstances 
Standard
SqFt Total 
6106
Style 
OtherTraditional
Utilities 
Cable AvailableSewer AvailableWater Available
Water Source 
Public
Zoning 
RS
Interior Features
Appliances 
DryerDishwasherGas RangeMicrowaveRefrigeratorTrash CompactorWasher
Cooling 
Central AirCeiling Fan(s)Electric
Fireplace 
Yes
Fireplace Features 
Wood Burning
Flooring 
CarpetCeramic TileTile
Furnished 
Unfurnished
Heating 
CentralElectric
Interior 
Wet BarCathedral Ceiling(s)High CeilingsKitchen IslandPantrySoaking TubVaulted Ceiling(s)Walk-In Closet(s)
Laundry Features 
Laundry ChuteInsideLaundry ClosetLower Level
Main Level Bedrooms 
2
Spa 
Yes
Window Features 
Skylight(s)Storm Window(s)
Attic 
Den 
Family Room 
Great Room 
Kitchen 
Dimensions - 16 X 15Level - FirstArea - 240
Laundry 
Living Room 
Dimensions - 23 X 20Level - FirstArea - 460
Loft 
PrimaryBedroom 
Dimensions - 30 X 15Level - FirstArea - 450
Save
Ask
Tour
Hide
Share
Exterior Features
Construction Details 
Fiber CementFrame
Lot Features 
Waterfront
Patio And Porch 
CoveredPatioScreened
Pool Features 
In GroundOtherScreen EnclosurePrivate
Private Pool 
Yes
Roof 
ConcreteTile
Spa 
Yes
Spa Features 
HeatedIn Ground
View 
LakePool
Waterfront 
Yes
Waterfront Features 
Lake Front
Waterview 
LakePool
Windows/Doors 
Skylight(s)Storm Window(s)
Community Features
Association Amenities 
None
Association Fee 
$133.33
Association Fee Frequency 
Monthly
MLS Area 
5070
Financing Terms Available 
CashConventionalVA Loan
Schools
School District
Unknown
Elementary School
Limestone Creek
Middle School
Jupiter
High School
Jupiter
Listing courtesy of LPT Realty LLC


All listings featuring the BMLS logo are provided by BeachesMLS, Inc. This information is not verified for authenticity or accuracy and is not guaranteed. Copyright © 2026 BeachesMLS, Inc. (a Flex MLS feed)
Last checked: 2026-11-17 12:08 AM UTC

Neighborhood & Commute
Source: Walkscore
Disclosure: Community information and market data powered by Constellation Data Labs. Information is deemed reliable but not guaranteed.
Save
Ask
Tour
Hide
Share

Compare listings

Compare