
19670 Beach Road B303, Jupiter, FL, 33469

Save
Ask
Tour
Hide
Share
$1,799,000
New Listing

19670 Beach Road B303
Jupiter, FL 33469

For Sale|Condominium|Active
2
Beds
3
Total Baths
2
Full Baths
1
Partial Bath
2,358
SqFt
$763
/SqFt
1984
Built
Subdivision:
SEAWATCH AT JUPITER ISLAND CONDO
County:
Palm Beach
Call Now: 561.677.8871
Is this the listing for you? We can help make it yours.
561.677.8871
19670 Beach Road B30319670 Beach Road B30319670 Beach Road B30319670 Beach Road B303
Save
Ask
Tour
Hide
Share

Mortgage Calculator

Monthly Payment (Est.)

Enter an interest rate to see your estimated monthly payment.
Calculator powered by Showcase IDX, a Constellation1 Company. Copyright ©2026 Information is deemed reliable but not guaranteed.

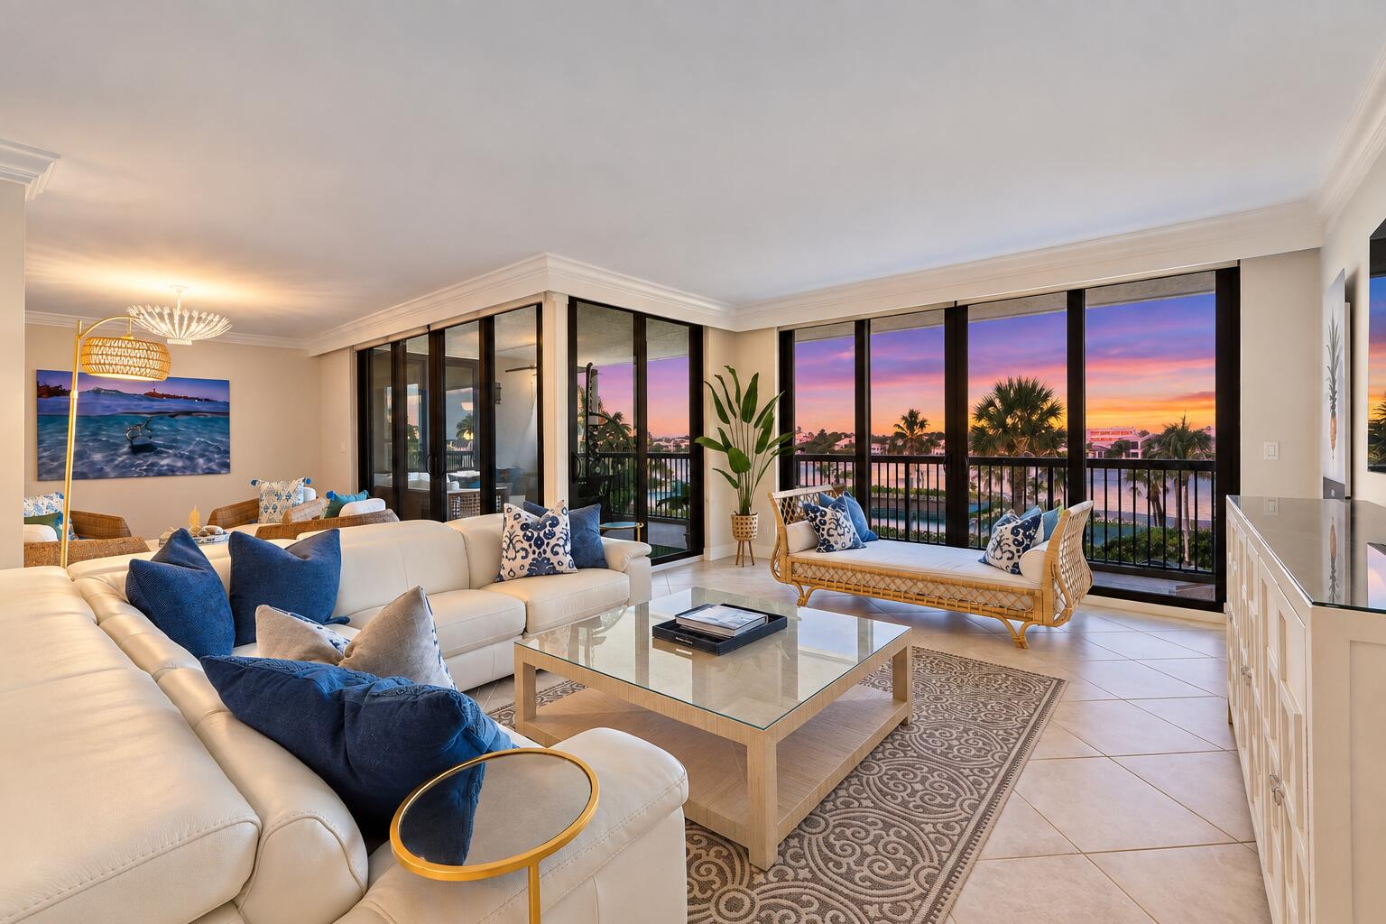
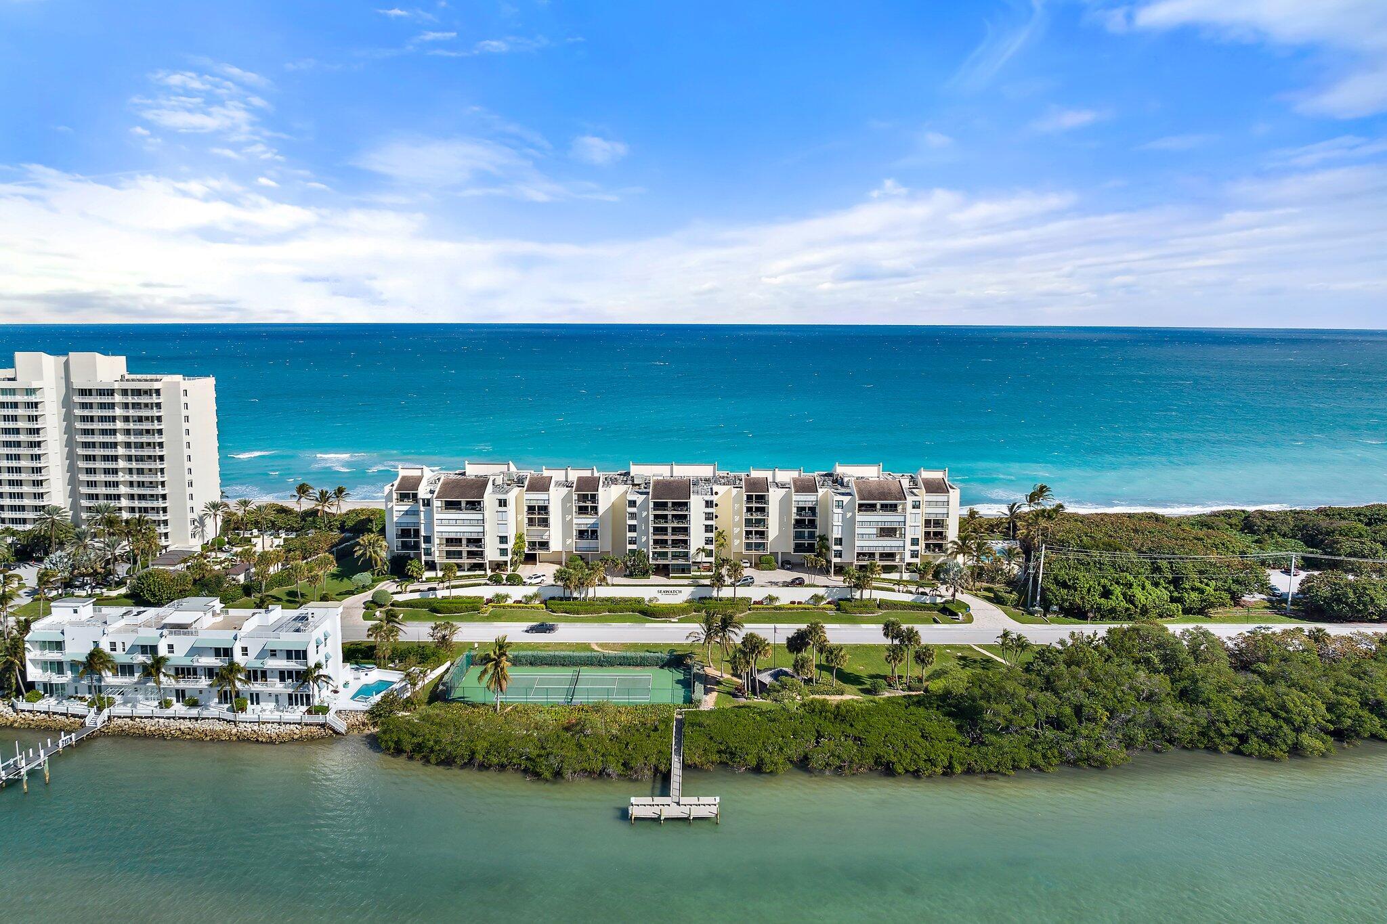
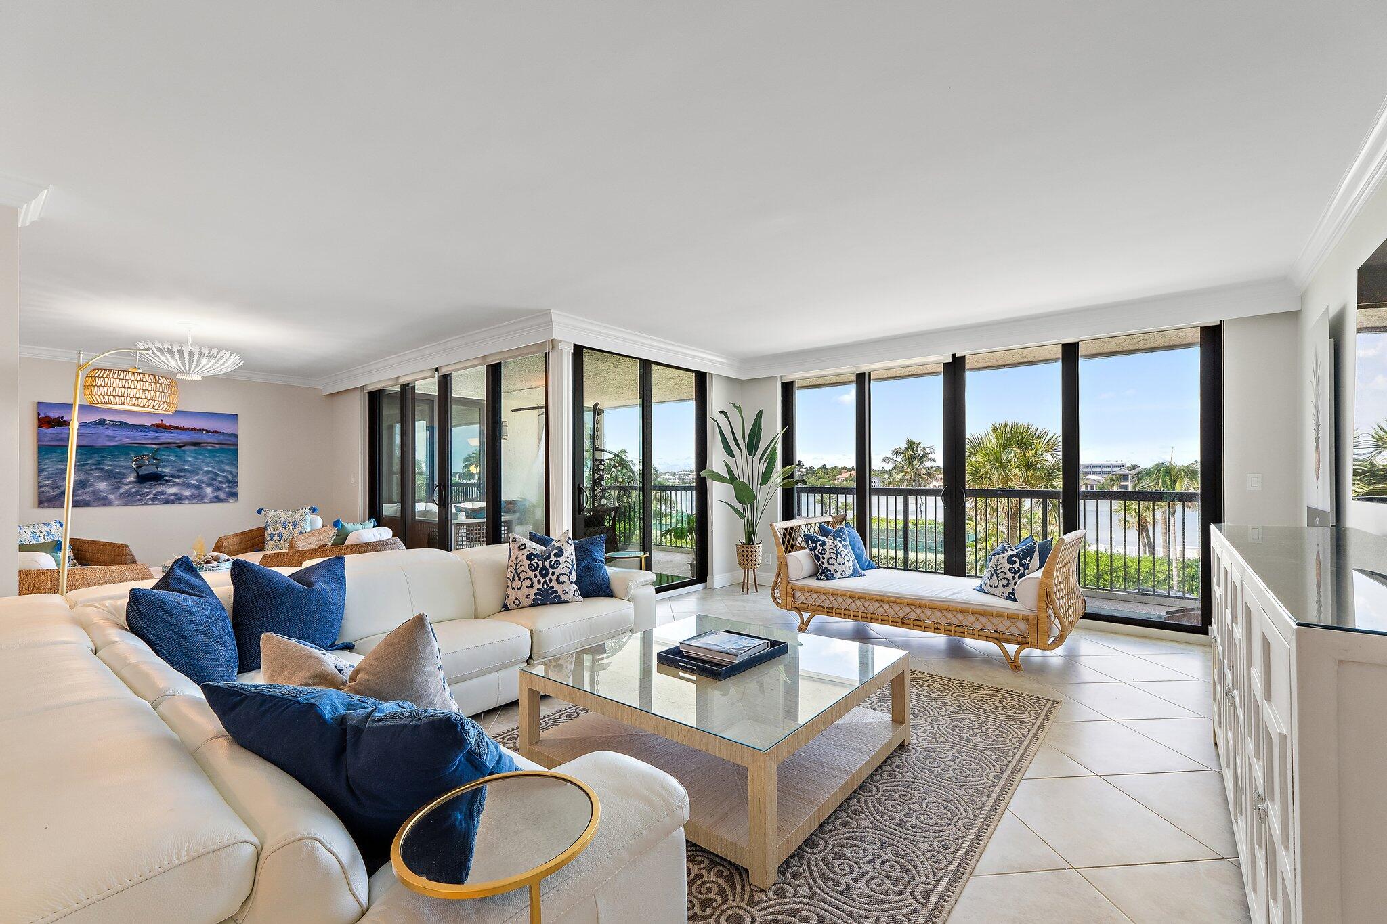
SWEEPING INTRACOASTAL VIEWS ON JUPITER ISLAND. Expansive blue water views greet you the moment you enter this 2,358-square-foot residence at Seawatch and follow you through the living areas, kitchen, den, and primary suite. Natural light fills the spacious interiors, where custom millwork, tile flooring, and abundant storage complement a floor plan designed for everyday living and entertaining. Wake up to the Intracoastal in the waterfront primary suite. A generous junior primary suite gives guests their own private bath, while the versatile den can serve as a home office, sitting room, or additional space for overnight guests. A powder room completes the layout. Seawatch offers both ocean and Intracoastal access on Jupiter Island, just minutes from dining, shopping, and golf in Jupiter

Save
Ask
Tour
Hide
Share
Listing Snapshot
Price 
$1,799,000
Days On Site 
0 Days
Bedrooms 
2
Inside Area (SqFt) 
2,358 sqft
Total Baths 
3
Full Baths 
2
Partial Baths 
1
Lot Size 
N/A
Year Built 
1984
MLS Number 
B26100741
Status 
Active
Property Tax 
$19,284.57
HOA/Condo/Coop Fees 
$2,447 monthly
Sq Ft Source 
Assessor
Friends & Family
Recent Activity
14 hours agoListing first seen on site
14 hours agoListing updated with changes from the MLS
General Features
Attached Garage 
Yes
Direction Faces 
West
Garage 
Yes
Garage Spaces 
2
Levels 
One
Number Of Stories 
6
Parking 
AssignedAttachedCoveredGarageGarage Door Opener
Parking Spaces 
2
Pets 
Size LimitYes
Property Sub Type 
Condominium
Security 
Security Guard
Sewer 
Public Sewer
Special Circumstances 
Standard
SqFt Total 
2358
Utilities 
Cable Available
Water Source 
Public
Zoning 
RH
Interior Features
Appliances 
DryerDishwasherElectric Water HeaterDisposalMicrowaveOvenRefrigeratorWater HeaterWasher
Cooling 
Central AirElectric
Flooring 
Ceramic TileWood
Furnished 
Negotiable
Heating 
CentralElectric
Interior 
Wet BarEntrance FoyerStorageSoaking Tub
Laundry Features 
InsideLaundry Closet
Main Level Bedrooms 
2
Window Features 
BlindsStorm Window(s)
Den 
Kitchen 
Dimensions - 13 X 16Level - MainArea - 208
Laundry 
Living Room 
Dimensions - 15 X 23Level - MainArea - 345
PrimaryBedroom 
Dimensions - 15 X 17Level - MainArea - 255
Save
Ask
Tour
Hide
Share
Exterior Features
Construction Details 
BlockConcrete
Exterior 
BalconyBarbecueOutdoor ShowerTennis Court(s)
Lot Features 
Waterfront
Other Structures 
Tennis Court(s)Storage
Roof 
Concrete
View 
Water
Waterfront 
Yes
Waterfront Features 
Intracoastal AccessOcean AccessOcean Front
Waterview 
Water
Windows/Doors 
BlindsStorm Window(s)
Community Features
Accessibility Features 
Accessible Central Living AreaAccessible DoorsTherapeutic Whirlpool
Association Amenities 
Billiard RoomCabanaClubhouseFitness CenterSpa/Hot TubStorageTennis Court(s)TrashElevator(s)
Association Fee 
$2447.0
Association Fee Frequency 
Monthly
MLS Area 
5030
Financing Terms Available 
CashConventional
Schools
School District
Unknown
Elementary School
Jupiter
Middle School
Jupiter
High School
Jupiter
Listing courtesy of One Sotheby's International Realty


All listings featuring the BMLS logo are provided by BeachesMLS, Inc. This information is not verified for authenticity or accuracy and is not guaranteed. Copyright © 2026 BeachesMLS, Inc. (a Flex MLS feed)
Last checked: 2026-11-17 12:08 AM UTC

Neighborhood & Commute
Source: Walkscore
Disclosure: Community information and market data powered by Constellation Data Labs. Information is deemed reliable but not guaranteed.
Save
Ask
Tour
Hide
Share

Compare listings

Compare