
300 N HIGHWAY A1A 404M, Jupiter, FL, 33477

Save
Ask
Tour
Hide
Share
$464,900
2 Days On Site

M
300 N HIGHWAY A1A 404M
Jupiter, FL 33477

For Sale|Condominium|Active
2
Beds
2
Total Baths
2
Full Baths
1,520
SqFt
$306
/SqFt
1980
Built
Subdivision:
OCEAN PARKS CONDO
County:
Palm Beach
Call Now: 561.677.8871
Is this the listing for you? We can help make it yours.
561.677.8871
300 N HIGHWAY A1A 404M300 N HIGHWAY A1A 404M300 N HIGHWAY A1A 404M300 N HIGHWAY A1A 404M
Save
Ask
Tour
Hide
Share

Mortgage Calculator

Monthly Payment (Est.)

Enter an interest rate to see your estimated monthly payment.
Calculator powered by Showcase IDX, a Constellation1 Company. Copyright ©2026 Information is deemed reliable but not guaranteed.

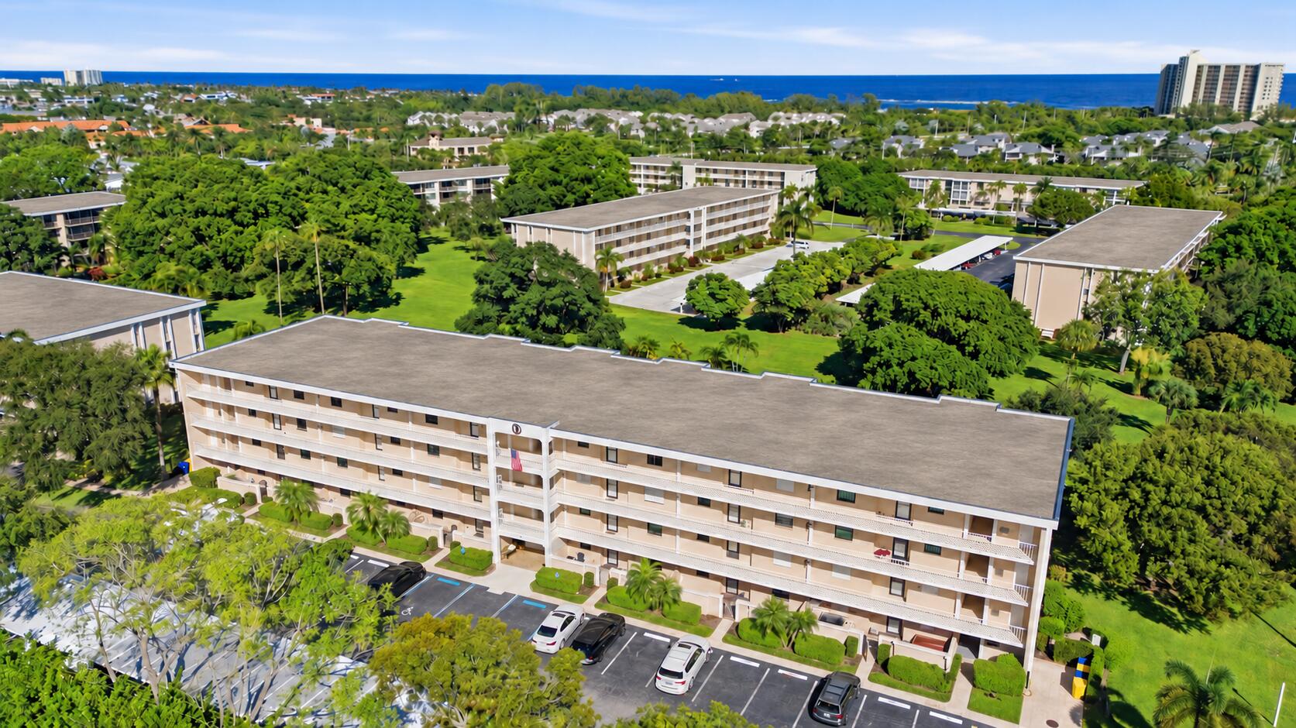
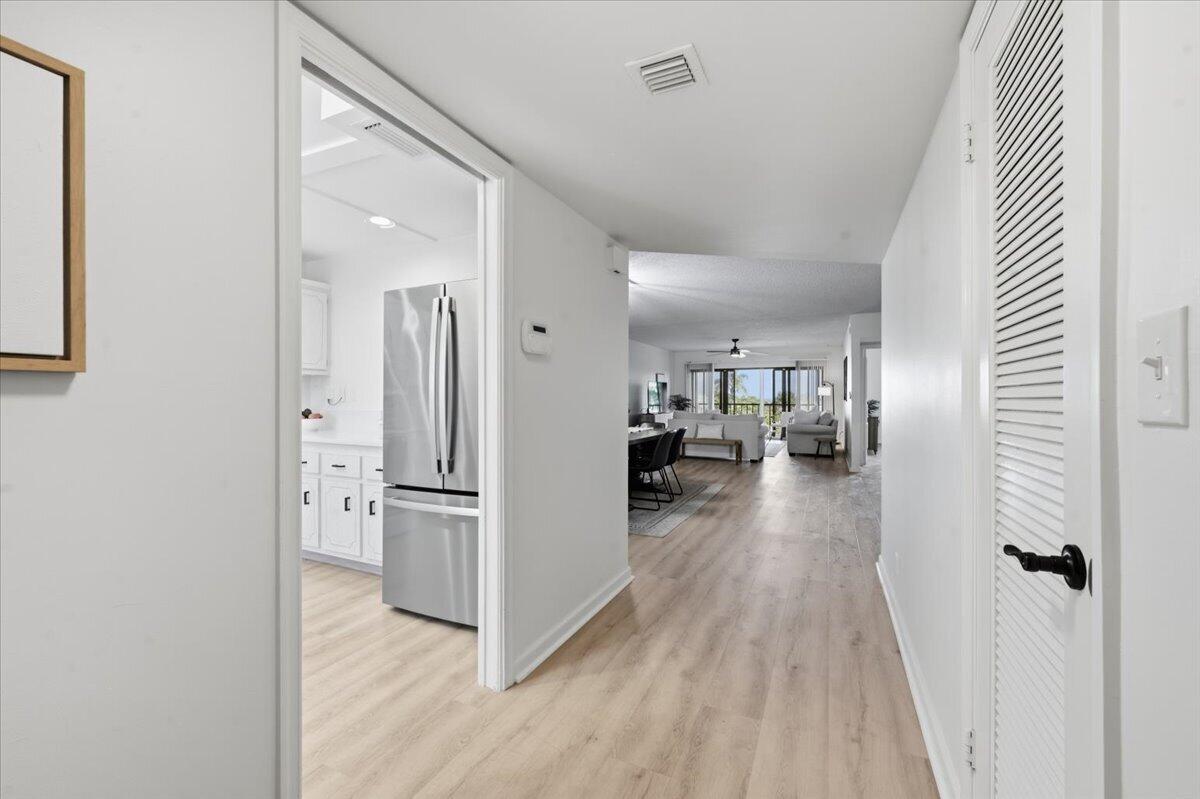
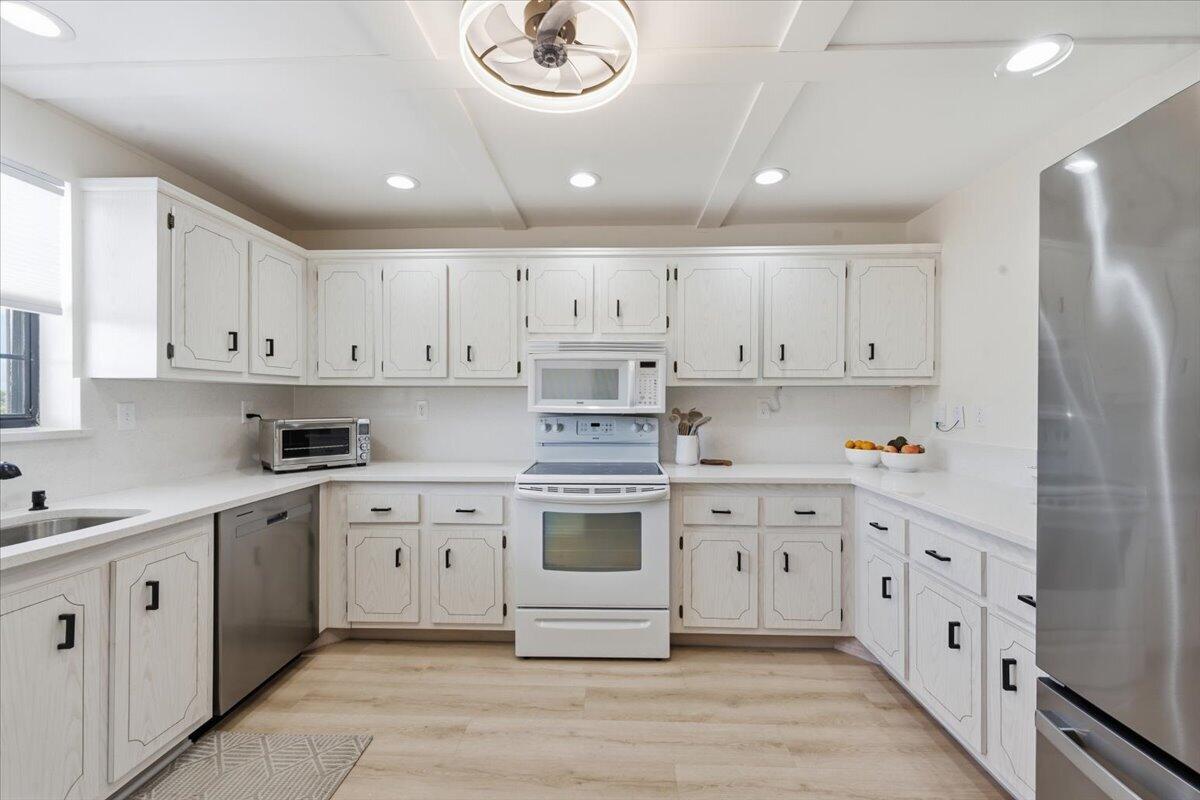
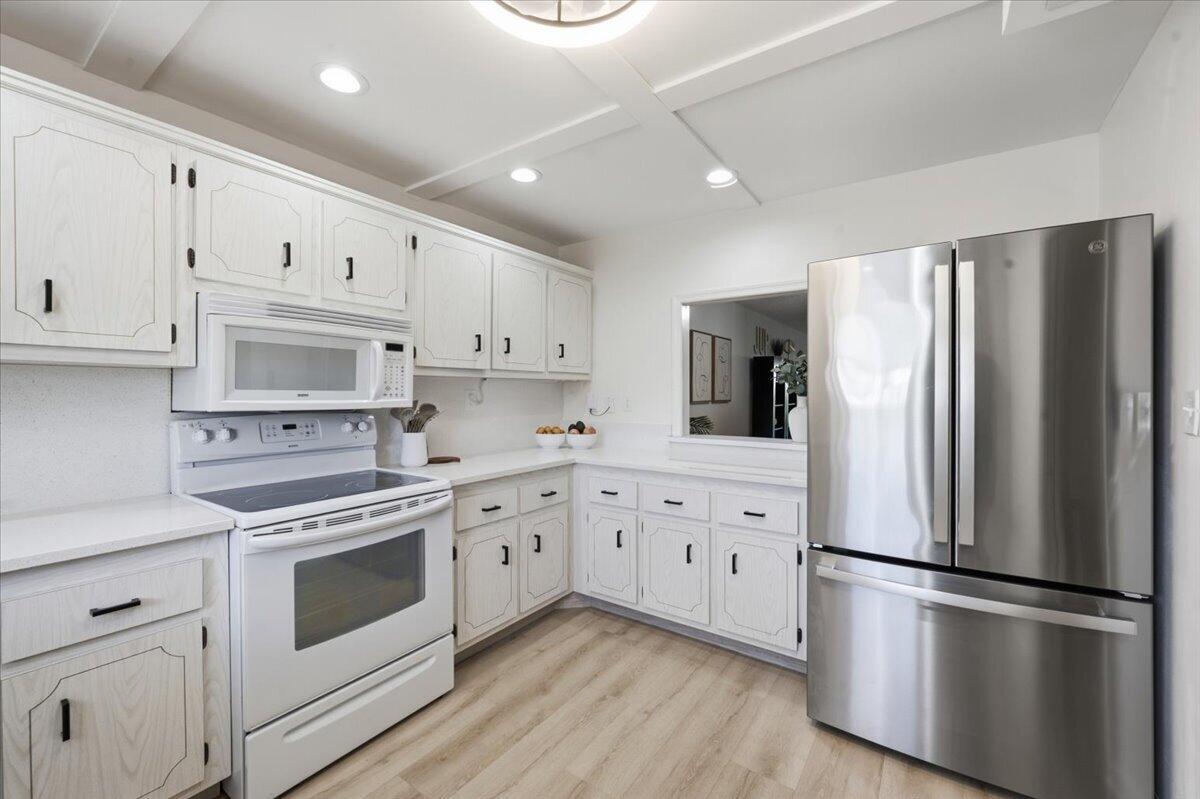
An east-facing balcony, sunrise skies and a sliver of ocean on the horizon—welcome to your top-floor haven in Ocean Parks. The screened balcony overlooks sweeping green lawns and mature trees, with fresh coastal breezes to invigorate your senses. Inside, gorgeous light wood-look luxury vinyl plank flooring flows through the living areas and bedrooms, creating a beautiful foundation for the newly decorated interior, where natural wood tones, soft greens and crisp black accents create a fresh, contemporary coastal style. A newly designed tray ceiling with custom lighting in the kitchen adds a distinctive architectural touch. The spacious living and dining area opens to the balcony through impact-glass sliders, drawing the morning light into your home. With 1,520 square feet, a split-bedroom layout featuring two generous bedrooms, each with a private bath and walk-in closet, and updated bathroom vanities, the layout offers privacy and room to unwind. All this, right in the middle of it all—Jupiter's inlet, beaches, dining, shopping, and entertainment. Spend your mornings biking, walking along the beach, exploring local parks or meeting friends for pickleball—there's always a reason to get outside and enjoy Jupiter. Offered turnkey furnished and ready for you to enjoy—simply turn the key and make yourself at home. [Ideal seasonal tenant in place through May 15, 2027. Buyer shall receive a credit at closing for prepaid rental income covering the remaining lease term.]

Save
Ask
Tour
Hide
Share
Listing Snapshot
Price 
$464,900
Days On Site 
2 Days
Bedrooms 
2
Inside Area (SqFt) 
1,520 sqft
Total Baths 
2
Full Baths 
2
Partial Baths 
N/A
Lot Size 
N/A
Year Built 
1980
MLS Number 
B26100640
Status 
Active
Property Tax 
$5,001
HOA/Condo/Coop Fees 
$929 monthly
Sq Ft Source 
Public Records
Friends & Family
Recent Activity
23 hours agoListing updated with changes from the MLS
23 hours agoStatus changed to Active
2 days agoListing first seen on site
General Features
Carport 
1
Direction Faces 
West
Levels 
One
Number Of Stories 
4
Parking 
AssignedCarportDetached CarportGuest
Parking Spaces 
5
Pets 
Number LimitSize LimitYes
Property Sub Type 
Condominium
Sewer 
Public Sewer
Special Circumstances 
Standard
SqFt Total 
1520
Utilities 
Cable AvailableSewer AvailableWater Available
Water Source 
Public
Zoning 
R3 (city)
Interior Features
Appliances 
DryerDishwasherElectric RangeMicrowaveRefrigeratorWasher
Cooling 
Central AirCeiling Fan(s)
Flooring 
TileVinyl
Furnished 
Furnished
Heating 
Central
Interior 
Walk-In Closet(s)
Laundry Features 
InsideLaundry Closet
Main Level Bedrooms 
2
Window Features 
BlindsDrapesPlantation Shutters
Kitchen 
Dimensions - 10 X 10Level - MainArea - 100
Laundry 
Living Room 
Dimensions - 18 X 20Level - MainArea - 360
PrimaryBedroom 
Dimensions - 16 X 15Level - MainArea - 240
Save
Ask
Tour
Hide
Share
Exterior Features
Construction Details 
BlockConcrete
Exterior 
Balcony
Patio And Porch 
Screened
Pool Features 
Heated
Roof 
Tar/Gravel
View 
Garden
Waterview 
Garden
Windows/Doors 
BlindsDrapesPlantation Shutters
Community Features
Association Amenities 
ClubhouseMaintenance GroundsManagementMaintenancePoolParkingStorageElevator(s)
Association Fee 
$929.0
Association Fee Frequency 
Monthly
Community Features 
Street Lights
MLS Area 
5080
Financing Terms Available 
CashConventional
Schools
School District
Unknown
Elementary School
Jupiter
Middle School
Jupiter
High School
Jupiter
Listing courtesy of Blue Ocean Realty LLC


All listings featuring the BMLS logo are provided by BeachesMLS, Inc. This information is not verified for authenticity or accuracy and is not guaranteed. Copyright © 2026 BeachesMLS, Inc. (a Flex MLS feed)
Last checked: 2026-11-17 12:08 AM UTC

Neighborhood & Commute
Source: Walkscore
Disclosure: Community information and market data powered by Constellation Data Labs. Information is deemed reliable but not guaranteed.
Save
Ask
Tour
Hide
Share

Compare listings

Compare