
901 SEAFARER Circle 102, Jupiter, FL, 33477

Save
Ask
Tour
Hide
Share
$425,000
2 Days On Site

901 SEAFARER Circle 102
Jupiter, FL 33477

For Sale|Condominium|Active
2
Beds
2
Total Baths
2
Full Baths
1,385
SqFt
$307
/SqFt
1985
Built
Subdivision:
MARINA AT THE BLUFFS CONDO
County:
Palm Beach
Call Now: 561.677.8871
Is this the listing for you? We can help make it yours.
561.677.8871
901 SEAFARER Circle 102901 SEAFARER Circle 102901 SEAFARER Circle 102901 SEAFARER Circle 102
Save
Ask
Tour
Hide
Share

Mortgage Calculator

Monthly Payment (Est.)

Enter an interest rate to see your estimated monthly payment.
Calculator powered by Showcase IDX, a Constellation1 Company. Copyright ©2026 Information is deemed reliable but not guaranteed.

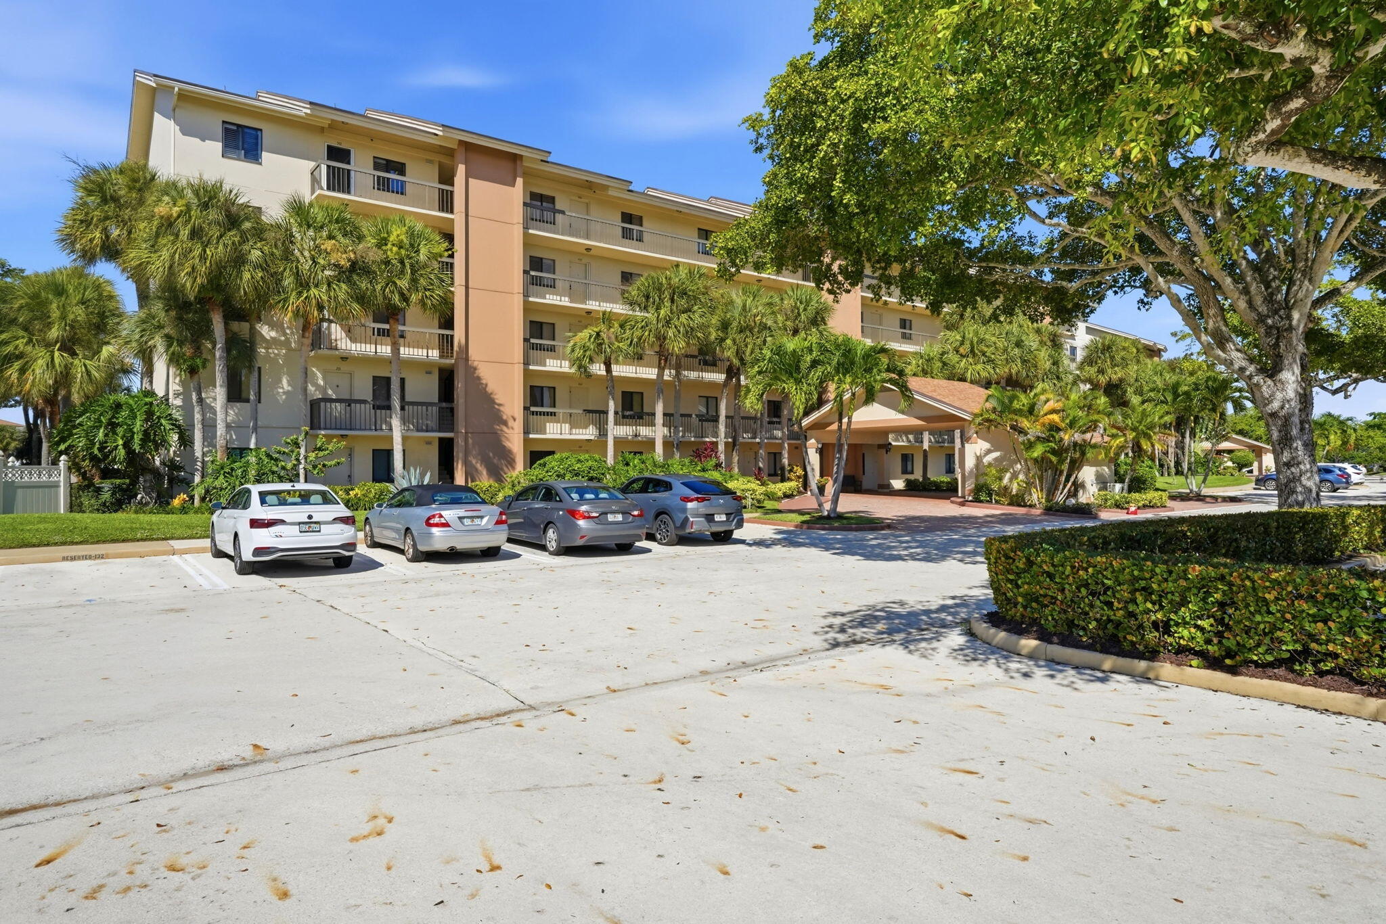
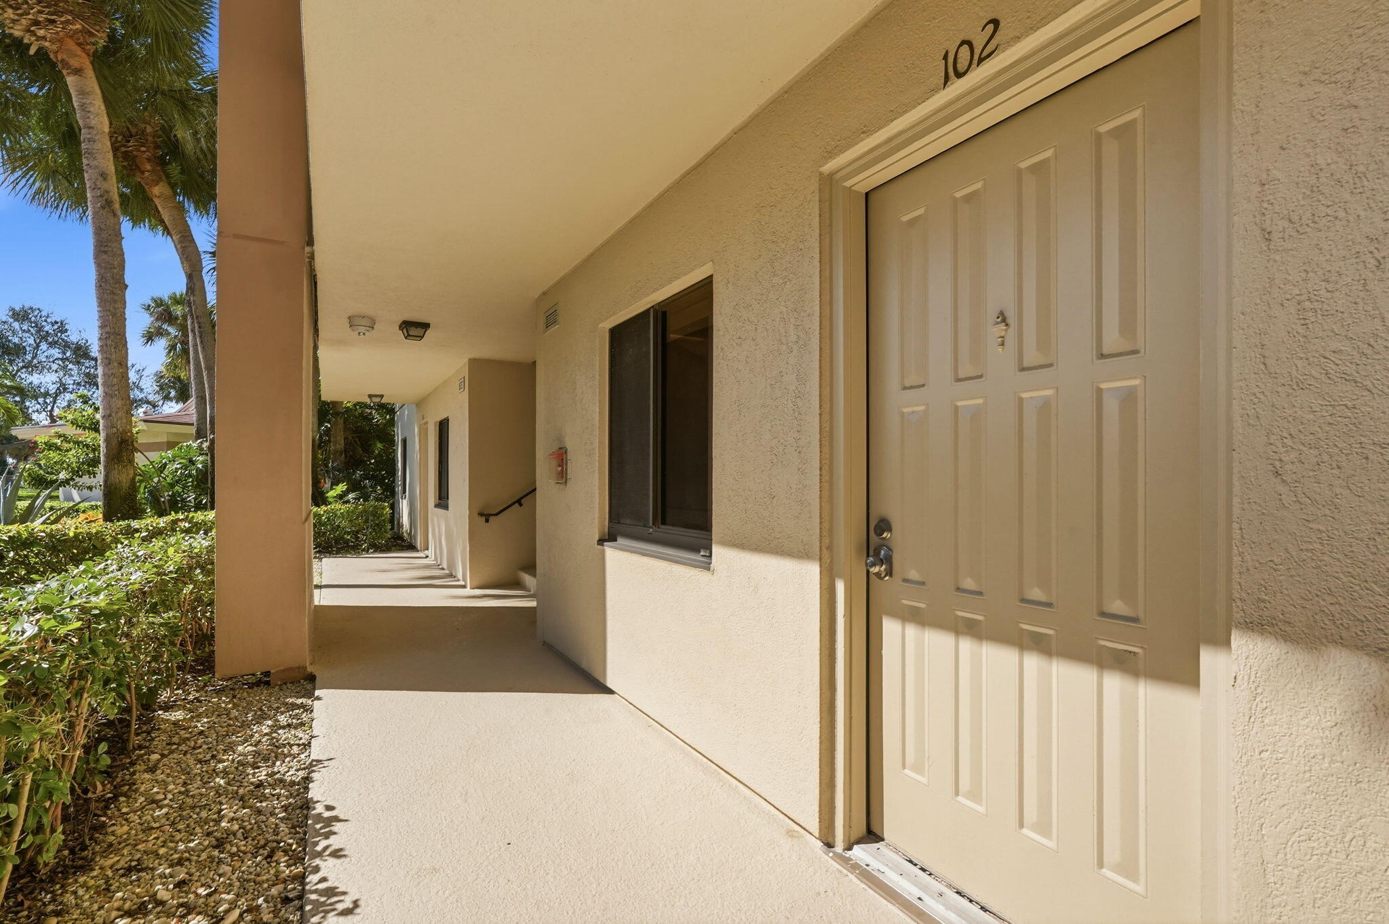
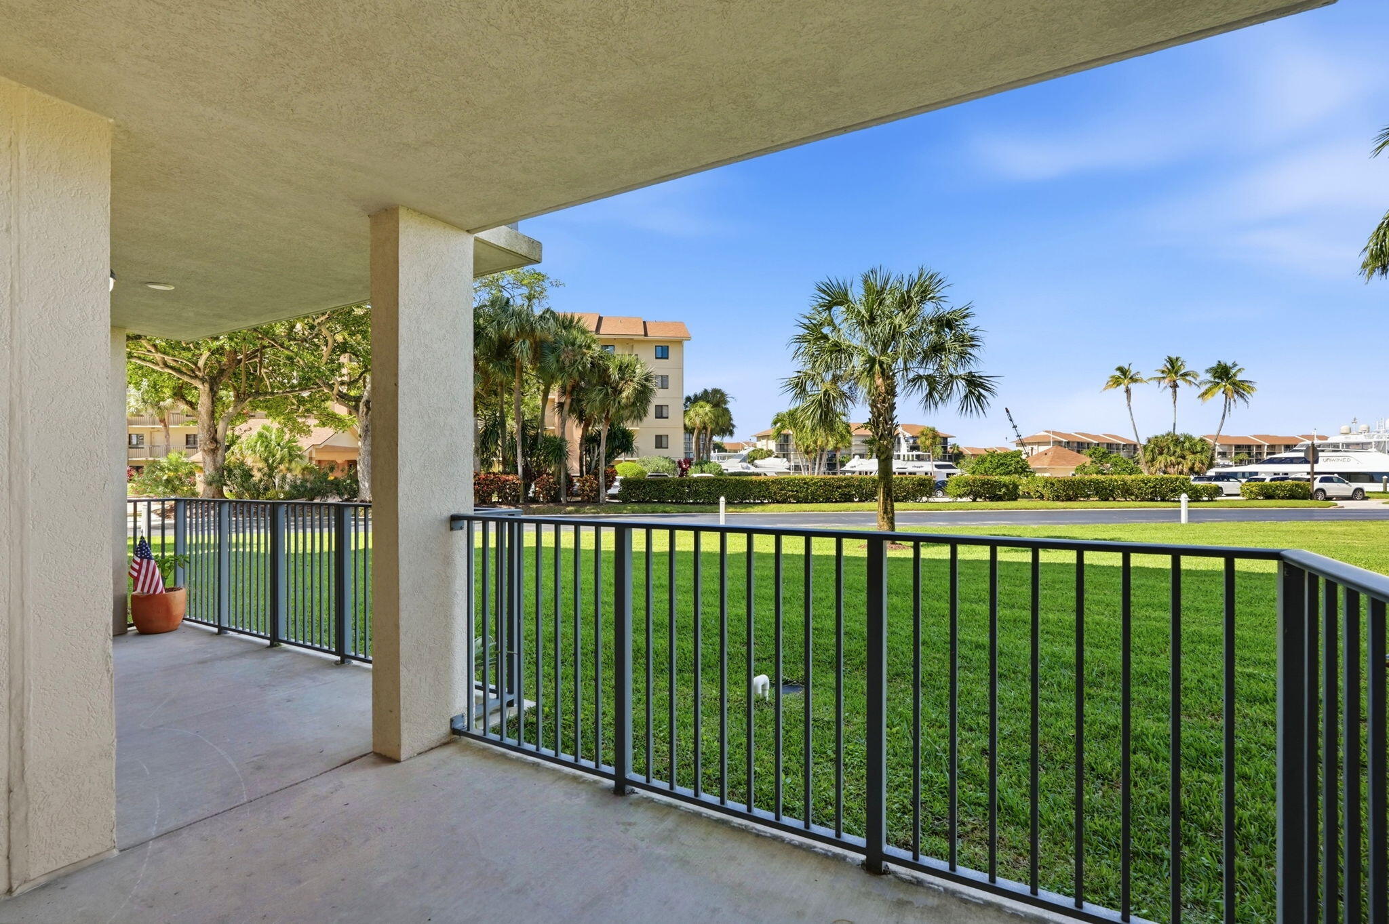
Marina at The Bluffs - Waterfront Living in Jupiter! Enjoy tranquil marina views from this desirable ground-floor, two-bedroom, two-bathroom residence in the sought-after Marina at The Bluffs community. Clean, well-maintained, and offering an excellent opportunity for a new owner to update and personalize to their own taste and specifications. The property features a bonus room, located adjacent to the laundry, providing additional flexibility for a home office, hobby room, or extra storage. Recent improvements include a 2024 HVAC system, impact-rated sliding glass door, fresh paint, and new carpeting. Ideally located just minutes from the beautiful beaches of Jupiter and Juno Beach, with convenient access to shopping, restaurants, and everyday amenities. Easy access to major highways and approximately 30 minutes from Palm Beach International Airport. Residents enjoy an excellent selection of community amenities, including four swimming pools, two tennis courts, and a bocce ball court. Whether you're looking for a seasonal retreat, full-time Florida residence, or an opportunity to create your own waterfront-inspired home, this is a property worth exploring! Marina views, an outstanding location, and endless potential - welcome to The Bluffs!

Save
Ask
Tour
Hide
Share
Listing Snapshot
Price 
$425,000
Days On Site 
2 Days
Bedrooms 
2
Inside Area (SqFt) 
1,385 sqft
Total Baths 
2
Full Baths 
2
Partial Baths 
N/A
Lot Size 
N/A
Year Built 
1985
MLS Number 
B26100604
Status 
Active
Property Tax 
$2,191.98
HOA/Condo/Coop Fees 
$843 monthly
Sq Ft Source 
Appraiser
Friends & Family
Recent Activity
yesterdayListing updated with changes from the MLS
yesterdayStatus changed to Active
2 days agoListing first seen on site
General Features
Direction Faces 
East
Levels 
One
Number Of Stories 
5
Parking 
AssignedOpen
Parking Spaces 
1
Pets 
Number LimitSize LimitYes
Property Sub Type 
Condominium
Security 
Fire Sprinkler SystemSmoke Detector(s)
Sewer 
Public Sewer
Special Circumstances 
Standard
SqFt Total 
1385
Utilities 
Cable AvailableElectricity ConnectedSewer ConnectedWater Connected
Water Source 
Public
Zoning 
R2 (city)
Interior Features
Appliances 
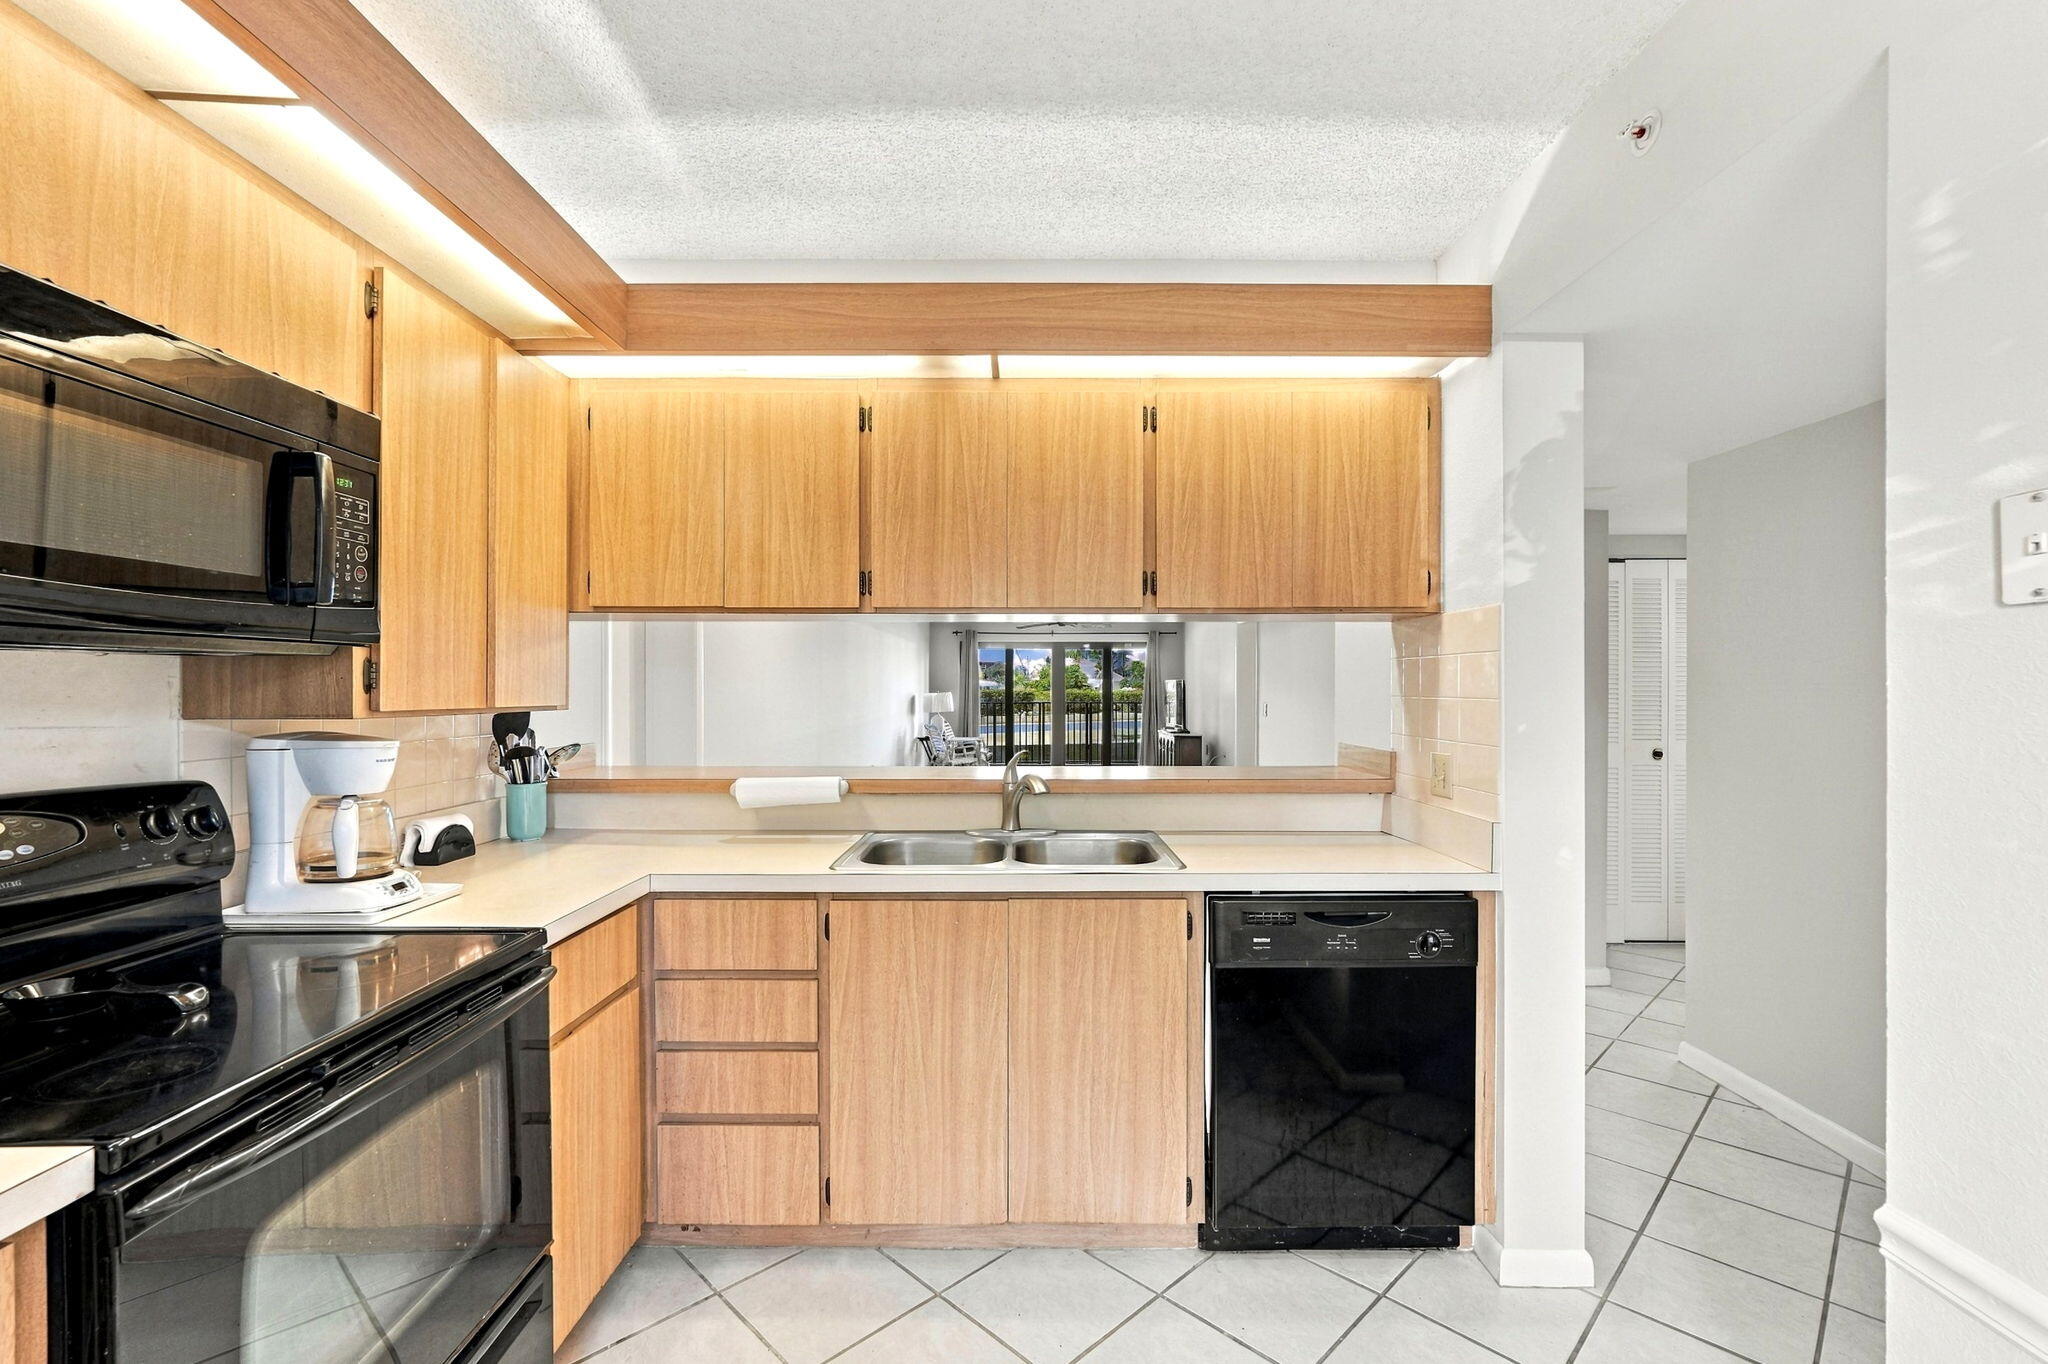
DryerDishwasherElectric RangeMicrowaveRangeRefrigeratorWasher
Cooling 
Central AirCeiling Fan(s)
Flooring 
CarpetTileVinylWood
Heating 
CentralElectric
Interior 
StorageWalk-In Closet(s)
Laundry Features 
Electric Dryer HookupInsideLaundry Room
Main Level Bedrooms 
2
Bedroom 2 
Dimensions - 12.5 X 11Level - FirstArea - 137
Kitchen 
Dimensions - 10.5 X 8.5Level - FirstArea - 89
Laundry 
Dimensions - 8 X 7.5Level - FirstArea - 60
Living Room 
Dimensions - 35.5 X 12.5Level - FirstArea - 443
PrimaryBedroom 
Dimensions - 13 X 12.5Level - FirstArea - 162
Utility Room 
Dimensions - 9 X 8Level - FirstArea - 72Description - Next to laundry
Save
Ask
Tour
Hide
Share
Exterior Features
Construction Details 
BlockStucco
Exterior 
Balcony
Other Structures 
Storage
Patio And Porch 
CoveredPatio
Pool Features 
Association
Roof 
Shingle
View 
GardenMarinaPondWater
Waterview 
GardenMarinaPondWater
Community Features
Association Amenities 
PoolManagementParkingElevator(s)
Association Fee 
$843.0
Association Fee Frequency 
Monthly
MLS Area 
5200
Financing Terms Available 
CashConventional
Schools
School District
Unknown
Elementary School
Beacon Cove Intermediate
Middle School
Unknown
High School
William T. Dwyer
Listing courtesy of Illustrated Properties


All listings featuring the BMLS logo are provided by BeachesMLS, Inc. This information is not verified for authenticity or accuracy and is not guaranteed. Copyright © 2026 BeachesMLS, Inc. (a Flex MLS feed)
Last checked: 2026-11-17 12:08 AM UTC

Neighborhood & Commute
Source: Walkscore
Disclosure: Community information and market data powered by Constellation Data Labs. Information is deemed reliable but not guaranteed.
Save
Ask
Tour
Hide
Share

Compare listings

Compare