

Save
Ask
Tour
Hide
$2,100,000
New Listing
1965 LENMORE DriveJupiter, FL 33410
Single Family Residence|Coming Soon
4
Beds
3
Total Baths
3
Full Baths
2,320
SqFt
$905
/SqFt
1972
Built
Subdivision:
MOORES LANDING
County:
Palm Beach
Call Now: 561.677.8871
Is this the listing for you? We can help make it yours.
561.677.8871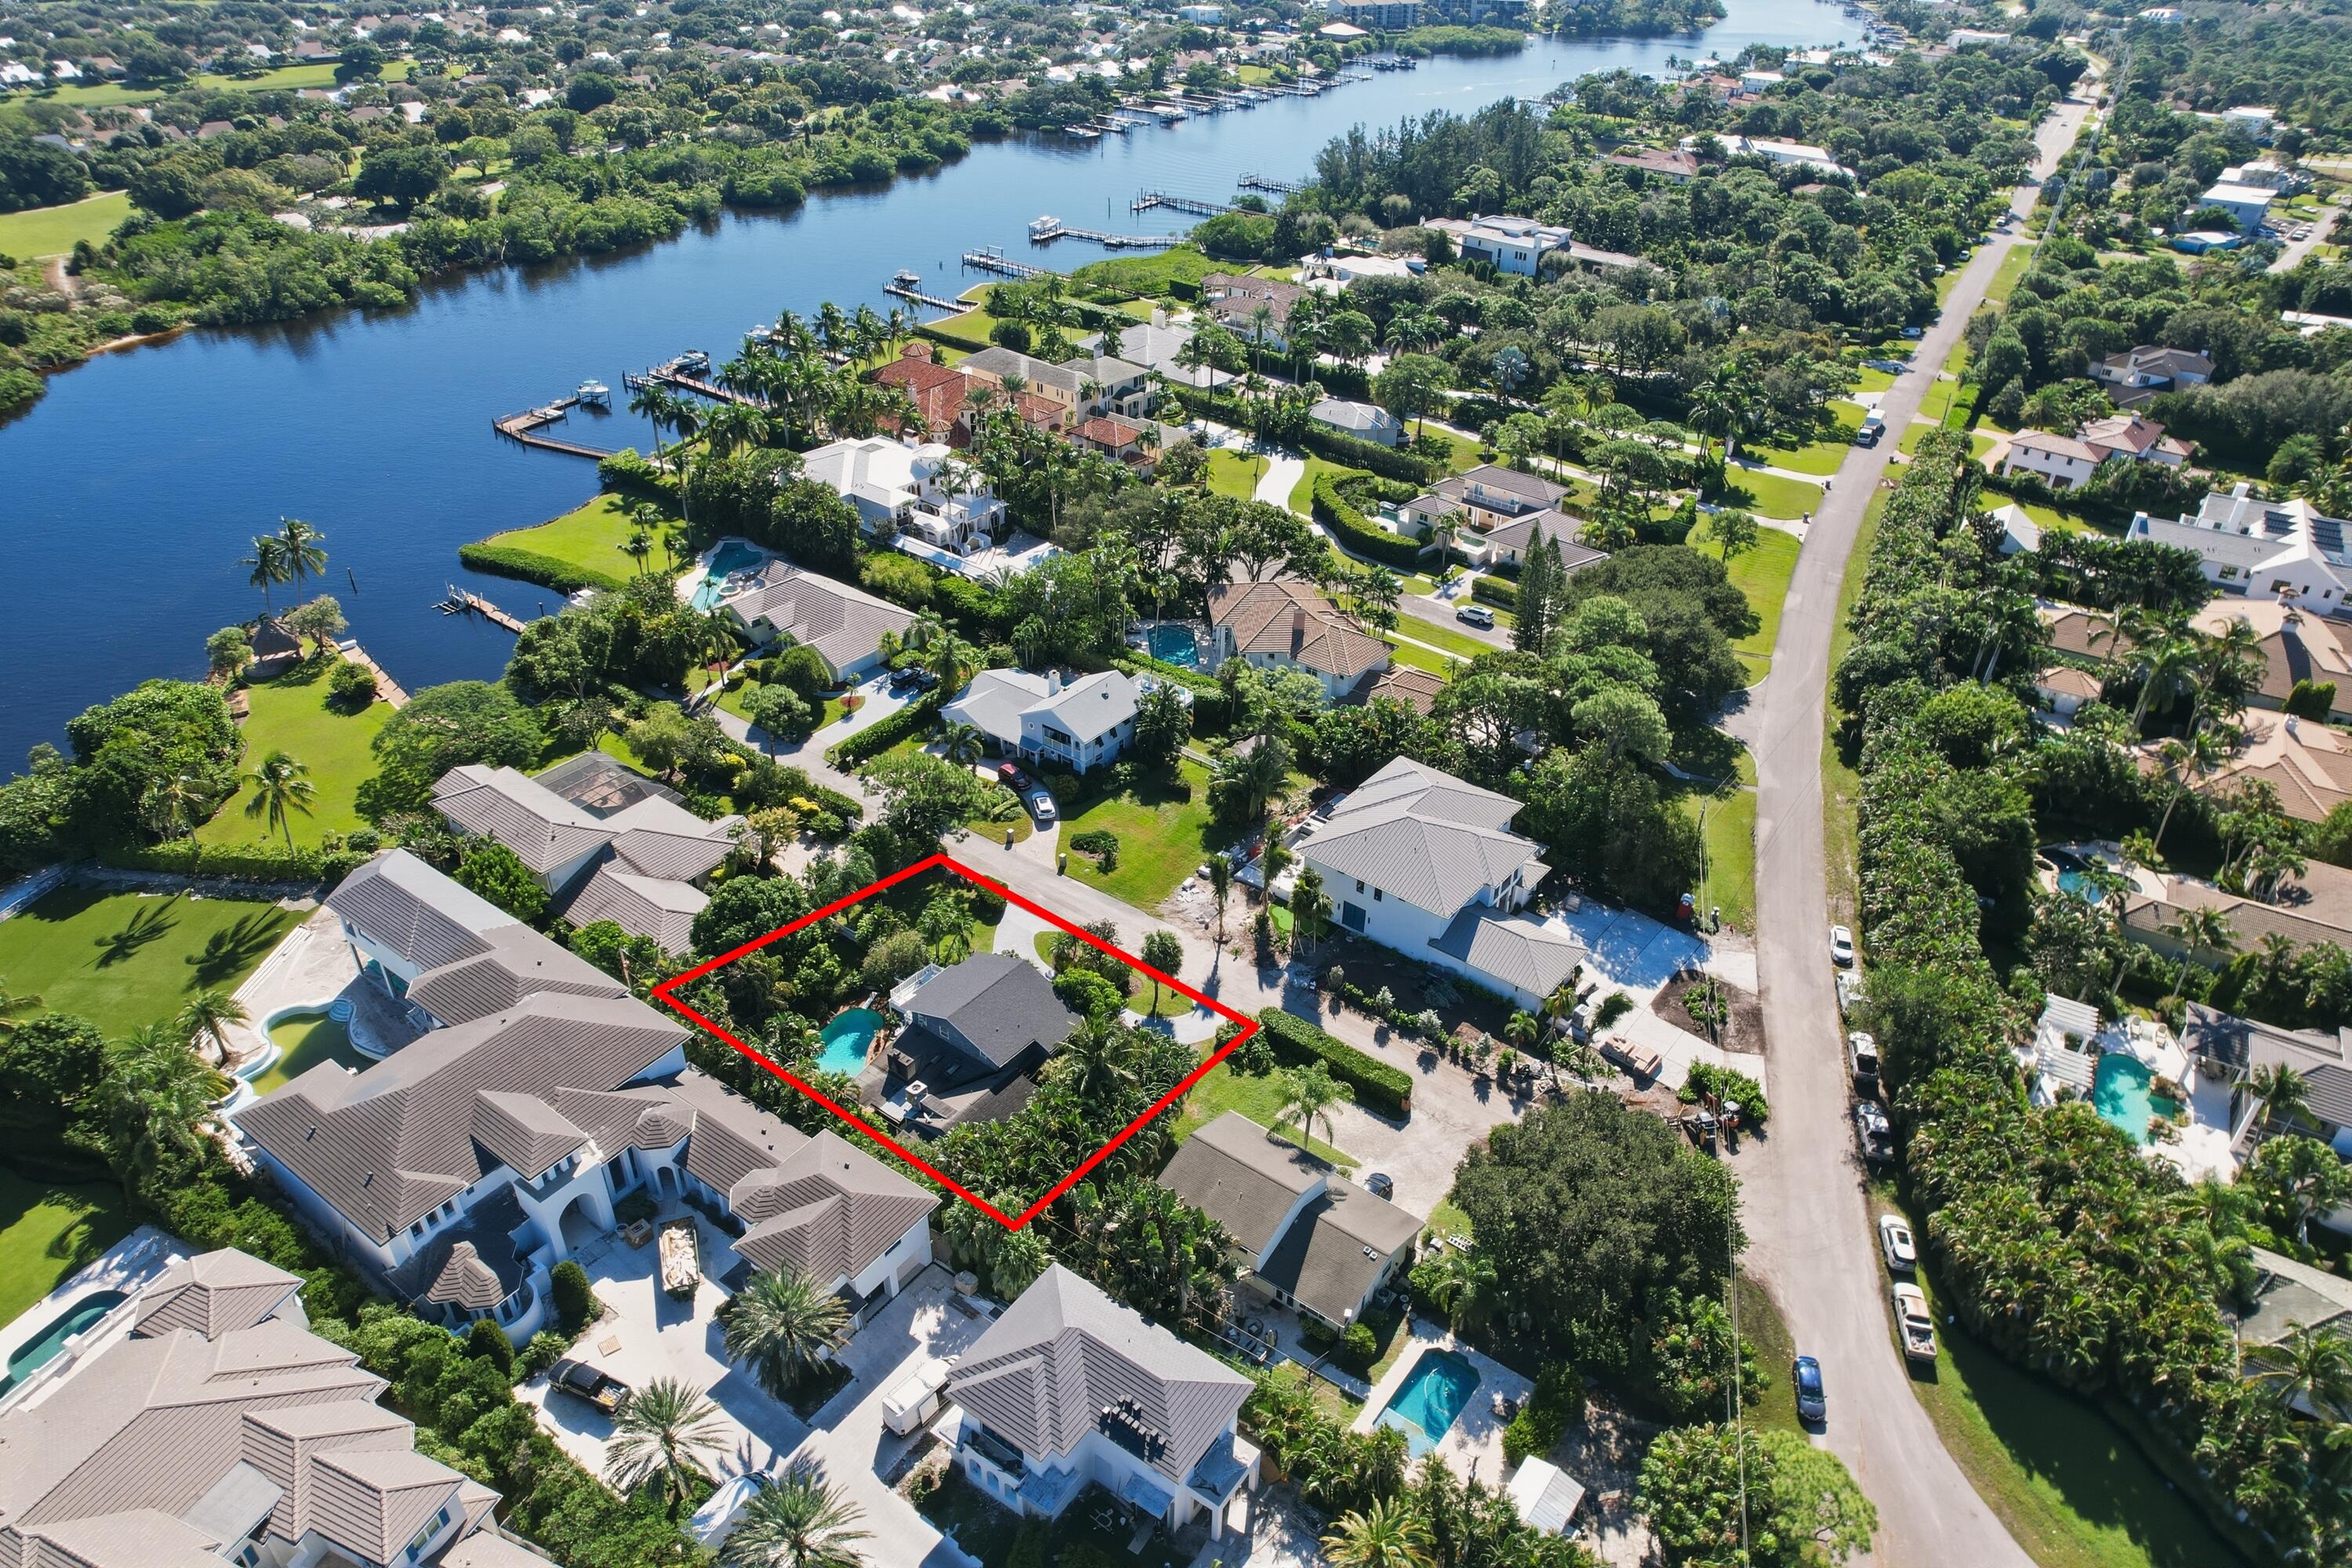
Save
Ask
Tour
Hide
Mortgage Calculator
Monthly Payment (Est.)
Enter an interest rate to see your estimated monthly payment.Calculator powered by Showcase IDX, a Constellation1 Company. Copyright ©2026 Information is deemed reliable but not guaranteed.
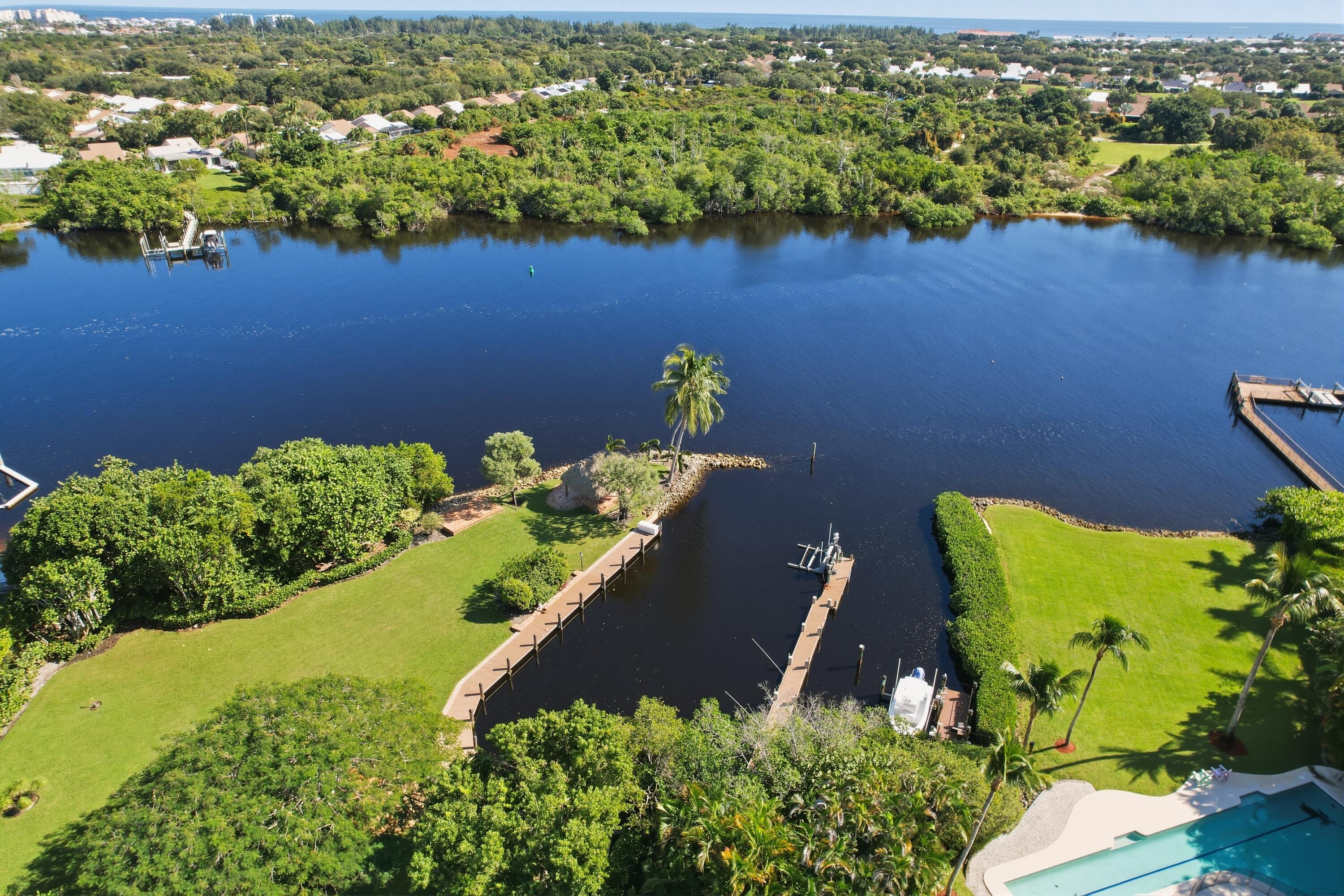
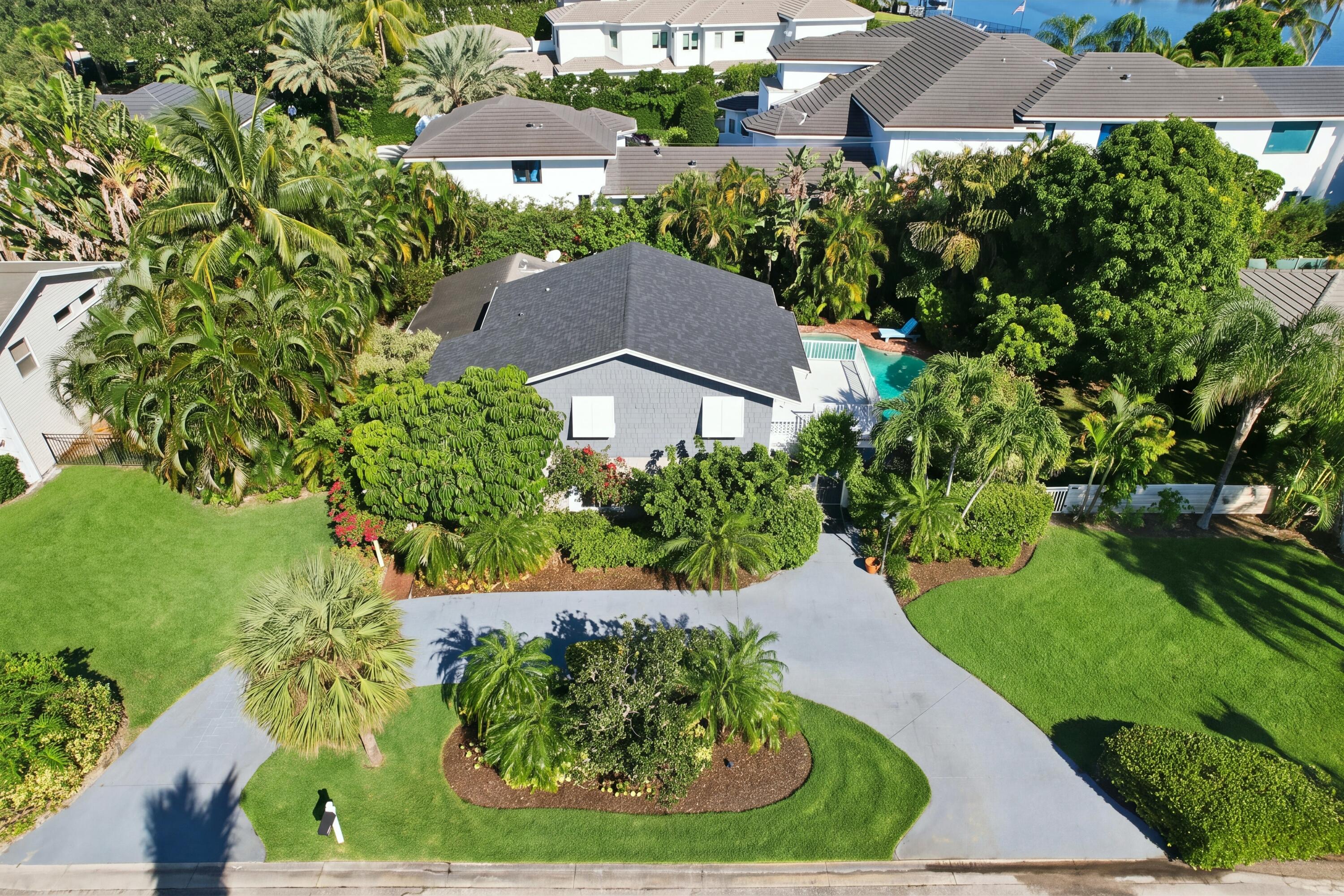
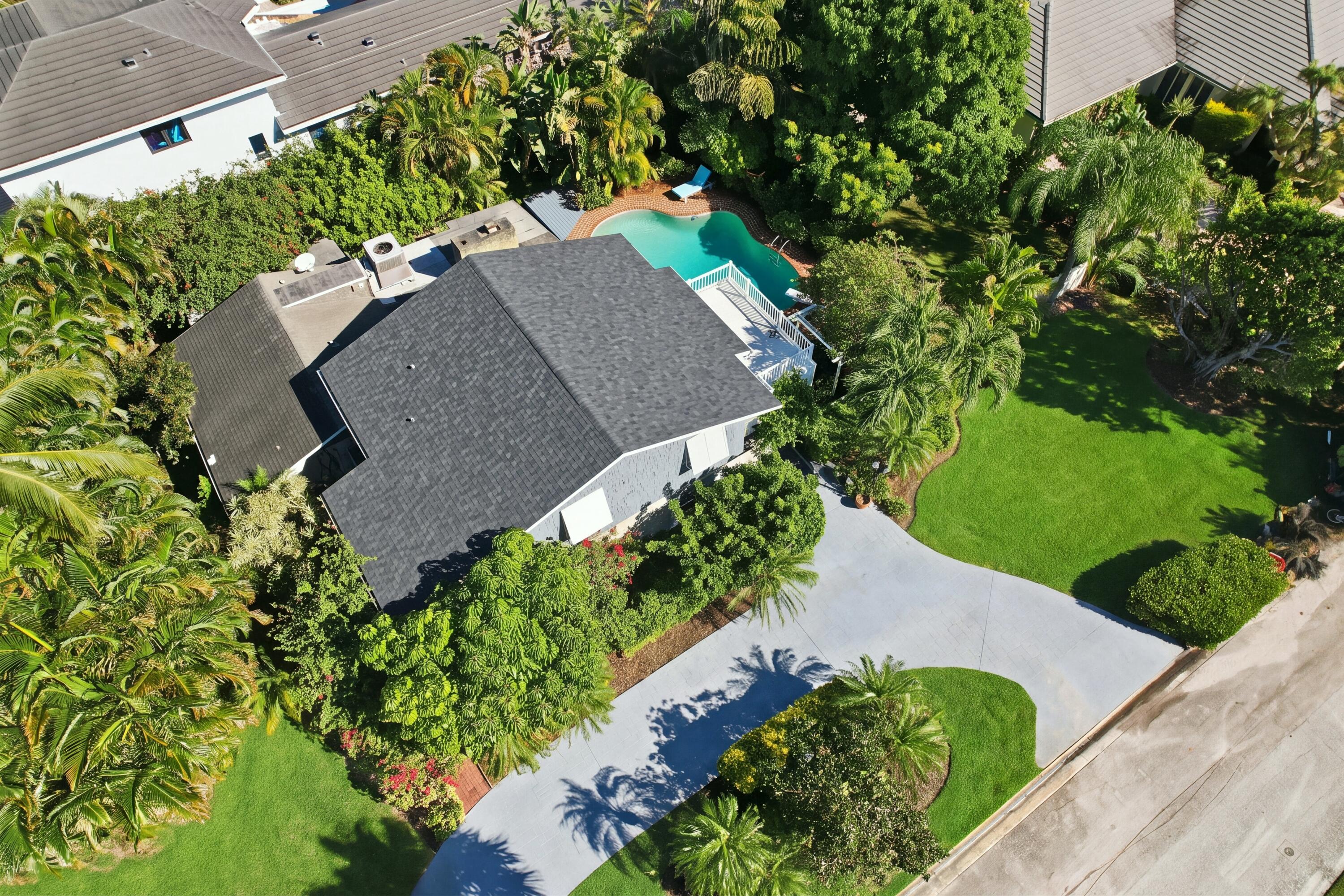
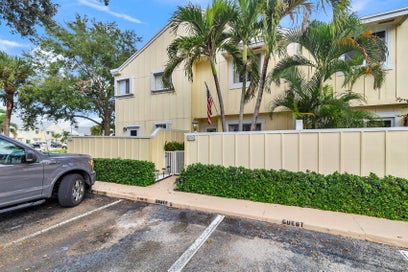
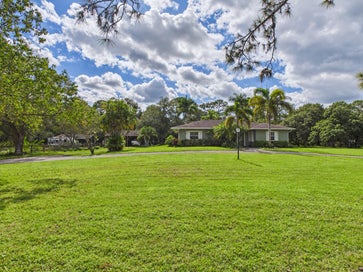
Your own slice of paradise. Keep your boat at the 36' private dock in a protected cove, with access to the Intracoastal, river, and ocean with no fixed bridges all the way to Jupiter Inlet. This home has a relaxed Key West feel and sits on a very private large lot with pool and patio. There is plenty of room to expand. A mature mango tree completes the tropical feel on this beautiful property. Truly a must-see home and lot. Watch for updates, new photos of inside coming soon......
Save
Ask
Tour
Hide
Listing Snapshot
Price
$2,100,000
Days On Site
0 Days
Bedrooms
4
Inside Area (SqFt)
2,320 sqft
Total Baths
3
Full Baths
3
Partial Baths
N/A
Lot Size
0.34 Acres
Year Built
1972
MLS Number
B26099618
Status
Coming Soon
Property Tax
$3,440.13
HOA/Condo/Coop Fees
N/A
Sq Ft Source
Public Records
Friends & Family
Recent Activity
| 8 hours ago | Listing updated with changes from the MLS | |
| 8 hours ago | Listing first seen on site |
General Features
Acres
0.34
Direction Faces
South
Foundation
Slab
Levels
Two
Number Of Stories
2
Parking
Circular DrivewayConcreteDriveway
Parking Spaces
5
Pets
Yes
Property Sub Type
Single Family Residence
Sewer
Public Sewer
Special Circumstances
Standard
SqFt Total
2691
Utilities
Cable ConnectedSewer ConnectedWater Connected
Water Source
Public
Zoning
AR
Interior Features
Appliances
DryerDishwasherDisposalMicrowaveOvenRefrigeratorWasher
Cooling
Central AirCeiling Fan(s)
Electric
200+ Amp Service
Fireplace
Yes
Fireplace Features
Double Sided
Flooring
Concrete
Heating
CentralElectric
Interior
Breakfast BarEntrance FoyerEat-in KitchenStorage
Laundry Features
InsideMain LevelLaundry Room
Main Level Bedrooms
1
Bedroom 2
Dimensions - 15 X 11Level - SecondArea - 165
Bedroom 3
Dimensions - 13 X 11Level - SecondArea - 143
Bedroom 4
Dimensions - 10 X 10Level - SecondArea - 100
Dining Room
Dimensions - 12 X 12Level - FirstArea - 144
Family Room
Dimensions - 20 X 13Level - FirstArea - 260
Kitchen
Dimensions - 13 X 13Level - FirstArea - 169
Living Room
Dimensions - 32 X 14Level - FirstArea - 448
PrimaryBedroom
Dimensions - 18 X 16Level - FirstArea - 288
Save
Ask
Tour
Hide
Exterior Features
Construction Details
BlockConcreteStuccoFrame
Exterior
BalconyCourtyardGardenOutdoor ShowerStorageUncovered Courtyard
Fencing
Back YardFencedGate
Lot Features
Garden
Other Structures
Storage
Patio And Porch
DeckPatio
Pool Features
FencedFiberglassGuniteIn GroundOtherPrivate
Private Pool
Yes
Roof
CompositionShingle
View
GardenPool
Waterfront Features
No Fixed BridgesOcean AccessRiver Access
Waterview
GardenPool
Community Features
MLS Area
5100
Financing Terms Available
CashConventional1031 Exchange
Building Access
East and West side.
Roads
Asphalt
Schools
School District
Unknown
Elementary School
Beacon Cove Intermediate
Middle School
Jupiter
High School
Jupiter
Listing courtesy of The Keyes Company (Tequesta)

All listings featuring the BMLS logo are provided by BeachesMLS, Inc. This information is not verified for authenticity or accuracy and is not guaranteed. Copyright © 2026 BeachesMLS, Inc. (a Flex MLS feed)
Last checked: 2026-11-13 12:22 AM UTC
All listings featuring the BMLS logo are provided by BeachesMLS, Inc. This information is not verified for authenticity or accuracy and is not guaranteed. Copyright © 2026 BeachesMLS, Inc. (a Flex MLS feed)
Last checked: 2026-11-13 12:22 AM UTC
Neighborhood & Commute
Source: Walkscore
Disclosure: Community information and market data powered by Constellation Data Labs. Information is deemed reliable but not guaranteed.
Save
Ask
Tour
Hide


Did you know? You can invite friends and family to your search. They can join your search, rate and discuss listings with you.