
221 Ocean Grande Boulevard 401, Jupiter, FL, 33477

Save
Ask
Tour
Hide
Share
$2,350,000
New Listing

221
221 Ocean Grande Boulevard 401
Jupiter, FL 33477

For Sale|Condominium|Active
3
Beds
4
Total Baths
3
Full Baths
1
Partial Bath
2,376
SqFt
$989
/SqFt
2002
Built
Subdivision:
Jupiter Ocean Grande
County:
Palm Beach
Call Now: 561.677.8871
Is this the listing for you? We can help make it yours.
561.677.8871
221 Ocean Grande Boulevard 401221 Ocean Grande Boulevard 401221 Ocean Grande Boulevard 401221 Ocean Grande Boulevard 401
Save
Ask
Tour
Hide
Share

Mortgage Calculator

Monthly Payment (Est.)

Enter an interest rate to see your estimated monthly payment.
Calculator powered by Showcase IDX, a Constellation1 Company. Copyright ©2026 Information is deemed reliable but not guaranteed.

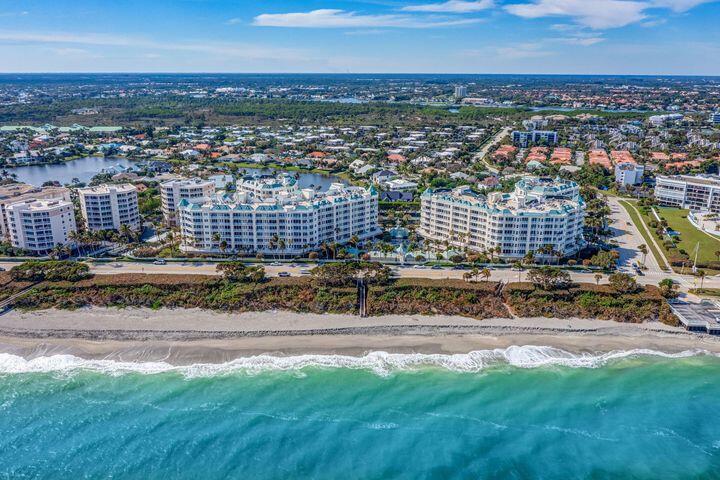
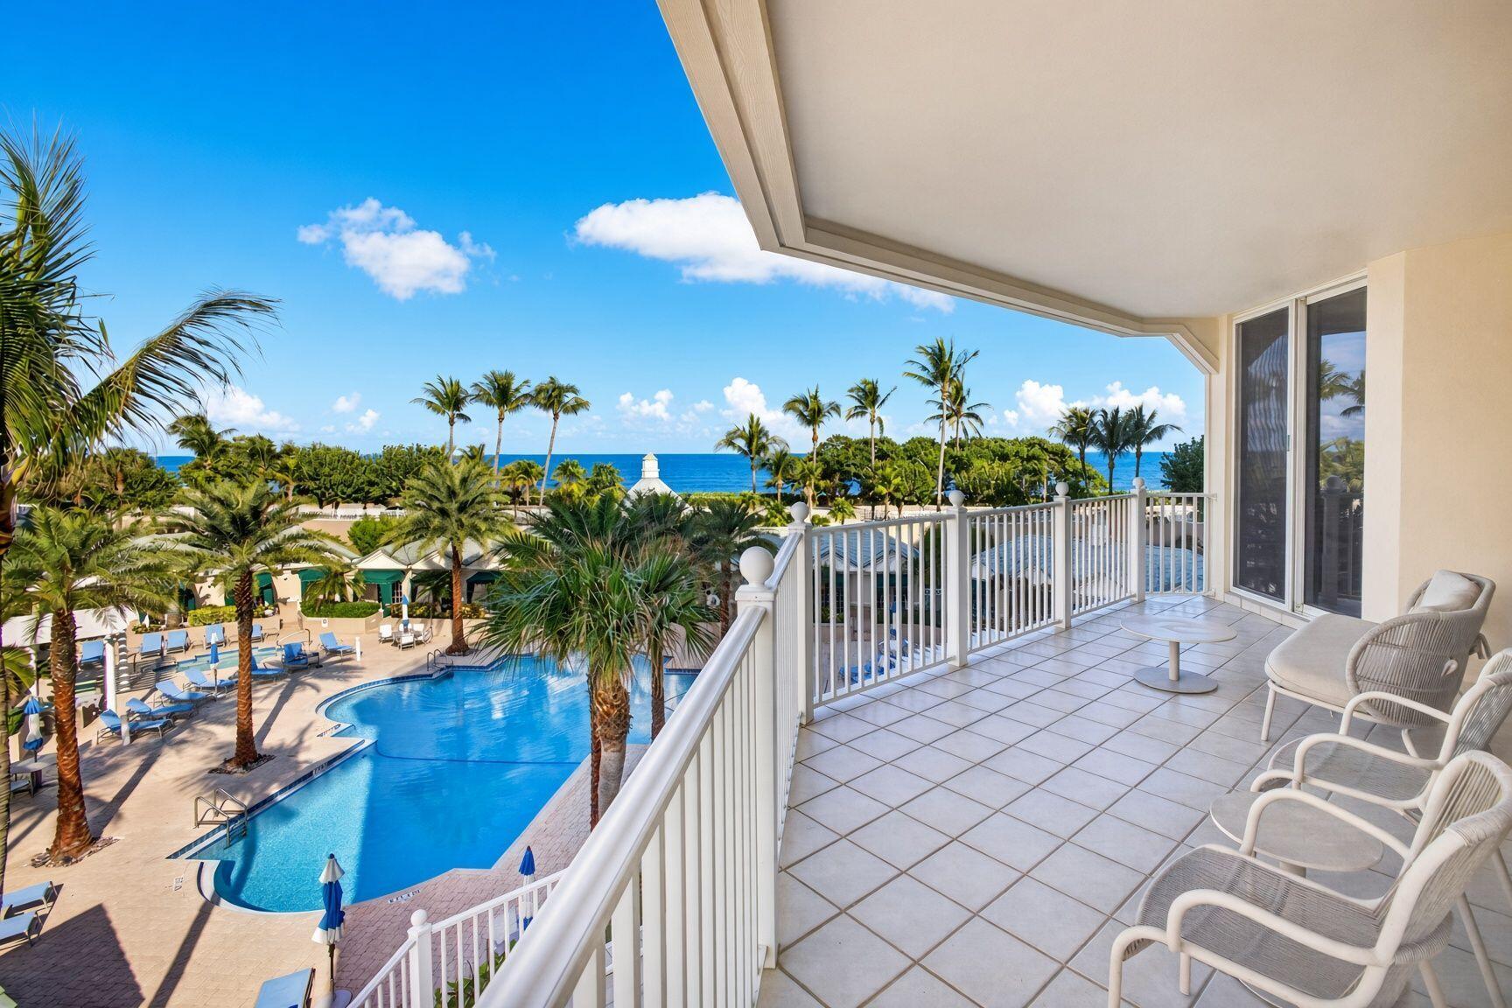
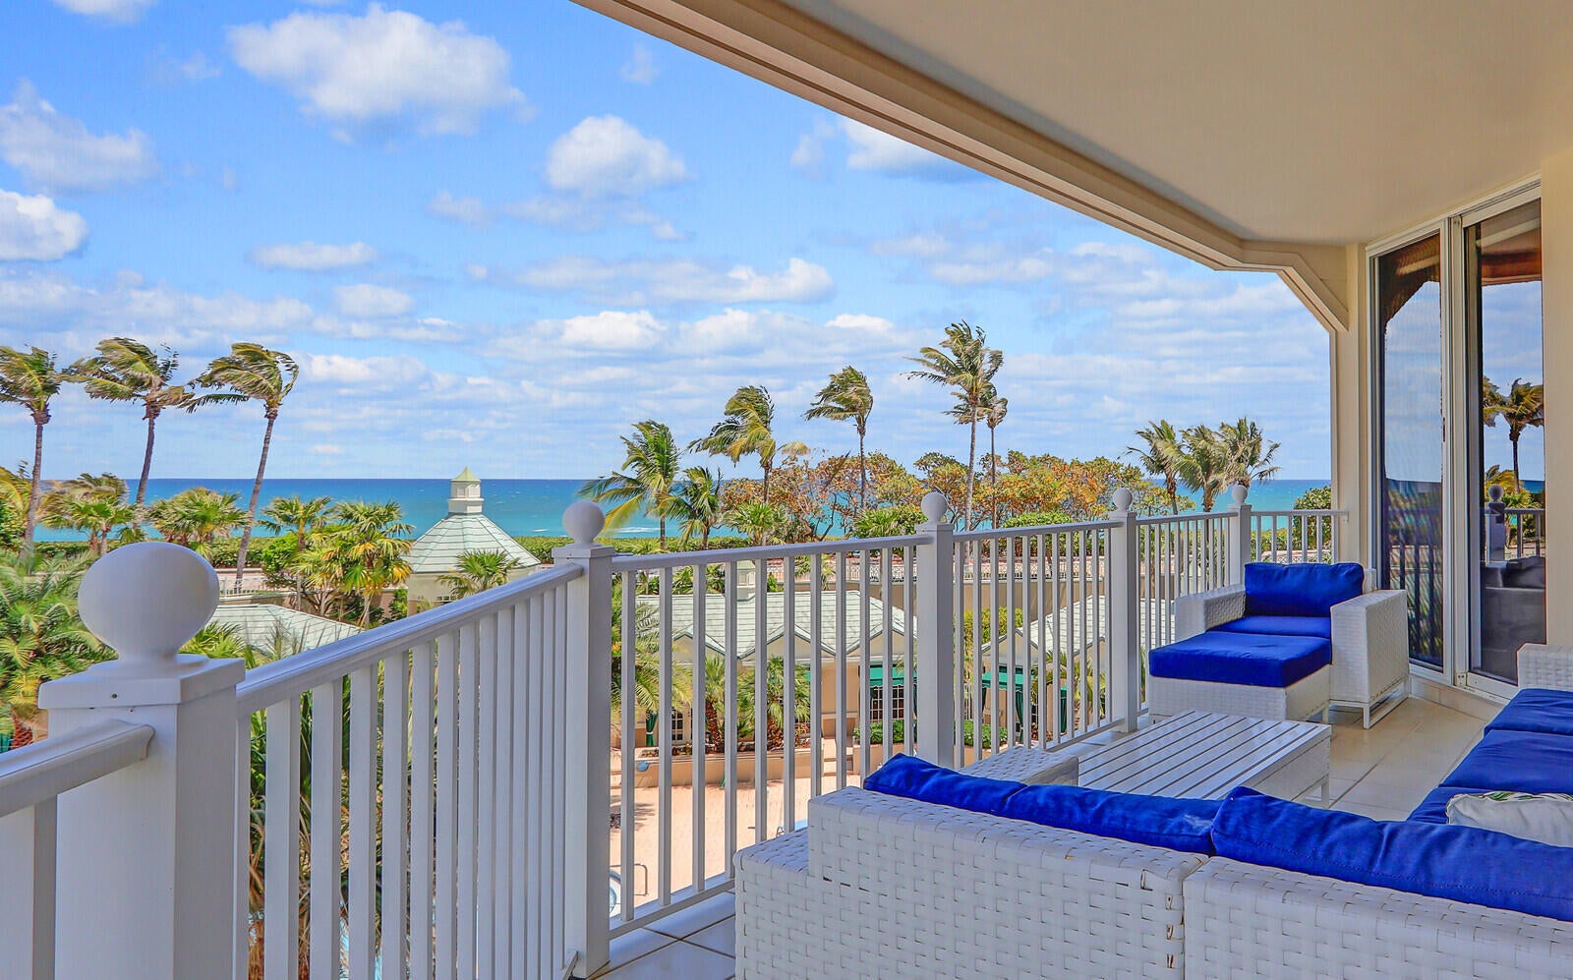
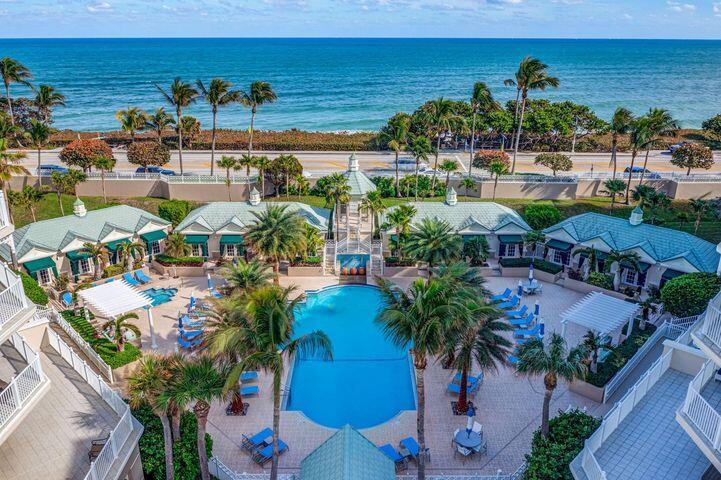
IT'S ALL ABOUT THE VIEW! Experience luxurious oceanfront living in the highly desirable Jupiter Ocean Grande. This NEWLY 2025 renovated corner unit offers stunning sunrise & sunset views from 3 terraces. The spacious open floor plan features new white Italian porcelain tile and floor-to-ceiling windows with a crystal blue ocean backdrop. Enjoy 3 new en-suite bedrooms, new millwork, new fixtures, interior doors, hurricane impact glass, Wolf induction & KitchenAid appliances, quartz counter tops, semi-private elevator, 2 garage spaces & storage room. Pet friendly, 2 dogs allowed with the beach just 60 seconds away! Jupiter Ocean Grande offers top-tier amenities: resort-style pool, spa, fitness center, tennis, pickleball, dog park & more, all close to dining, shopping & entertainment.

Save
Ask
Tour
Hide
Share
Listing Snapshot
Price 
$2,350,000
Days On Site 
0 Days
Bedrooms 
3
Inside Area (SqFt) 
2,376 sqft
Total Baths 
4
Full Baths 
3
Partial Baths 
1
Lot Size 
N/A
Year Built 
2002
MLS Number 
B26099519
Status 
Active
Property Tax 
$28,797
HOA/Condo/Coop Fees 
$2,433.33 monthly
Sq Ft Source 
Public Records
Friends & Family
Recent Activity
10 hours agoListing updated with changes from the MLS
10 hours agoListing first seen on site
General Features
Attached Garage 
Yes
Direction Faces 
East
Foundation 
Slab
Garage 
Yes
Garage Spaces 
2
Land Lease 
No
Levels 
One
Number Of Stories 
8
Parking 
AttachedCoveredGarageGuest
Parking Spaces 
2
Pets 
Breed RestrictionsNumber LimitYes
Property Sub Type 
Condominium
Security 
Smoke Detector(s)Security SystemFire AlarmGated with GuardSecured Garage/ParkingGated CommunitySecurity Guard
Sewer 
Public Sewer
Special Circumstances 
Standard
SqFt Total 
2790
Style 
Florida
Utilities 
Cable ConnectedElectricity AvailableSewer AvailableWater Available
Water Source 
Public
Zoning 
R3 (city)
Interior Features
Appliances 
CooktopDryerDishwasherElectric RangeDisposalMicrowaveRefrigeratorWine RefrigeratorWasher
Cooling 
Central Air
Flooring 
Tile
Furnished 
Unfurnished
Heating 
Central
Interior 
Entrance FoyerElevatorKitchen IslandStorageWalk-In Closet(s)
Laundry Features 
InsideLaundry RoomIn Unit
Main Level Bedrooms 
3
Bedroom 2 
Dimensions - 13.2 X 12Level - MainArea - 158
Bedroom 3 
Dimensions - 14.1 X 11.2Level - MainArea - 157
Dining Room 
Dimensions - 15.3 X 13.1Level - MainArea - 200
Kitchen 
Dimensions - 20 X 12.1Level - MainArea - 242
Living Room 
Dimensions - 19.1 X 18.39Level - MainArea - 351
PrimaryBedroom 
Dimensions - 19.39 X 14.1Level - MainArea - 273
Save
Ask
Tour
Hide
Share
Exterior Features
Construction Details 
Block
Exterior 
Balcony
Lot Features 
Waterfront
Other Structures 
Storage
Patio And Porch 
Covered
Pool Features 
AssociationHeated
Roof 
Aluminum
View 
OceanPoolWater
Waterfront 
Yes
Waterfront Features 
Ocean Front
Waterview 
OceanPoolWater
Windows/Doors 
French Doors
Community Features
Association Amenities 
PoolBeach RightsBeach AccessBilliard RoomClubhouseDog ParkFitness CenterManagementPicnic AreaParkingSpa/Hot TubSecurityStorageTennis Court(s)TrashElevator(s)
Association Fee 
$2433.33
Association Fee Frequency 
Monthly
Community Features 
GatedStreet Lights
MLS Area 
5200
Financing Terms Available 
CashConventional
Roads 
Paved
Schools
School District
Unknown
Elementary School
Beacon Cove Intermediate
Middle School
Jupiter
High School
Jupiter
Listing courtesy of Echo Fine Properties


All listings featuring the BMLS logo are provided by BeachesMLS, Inc. This information is not verified for authenticity or accuracy and is not guaranteed. Copyright © 2026 BeachesMLS, Inc. (a Flex MLS feed)
Last checked: 2026-11-13 12:09 AM UTC
Neighborhood & Commute
Source: Walkscore
Disclosure: Community information and market data powered by Constellation Data Labs. Information is deemed reliable but not guaranteed.
Save
Ask
Tour
Hide
Share

Compare listings

Compare