

212 Florence DriveJupiter, FL 33458
Mortgage Calculator
Monthly Payment (Est.)
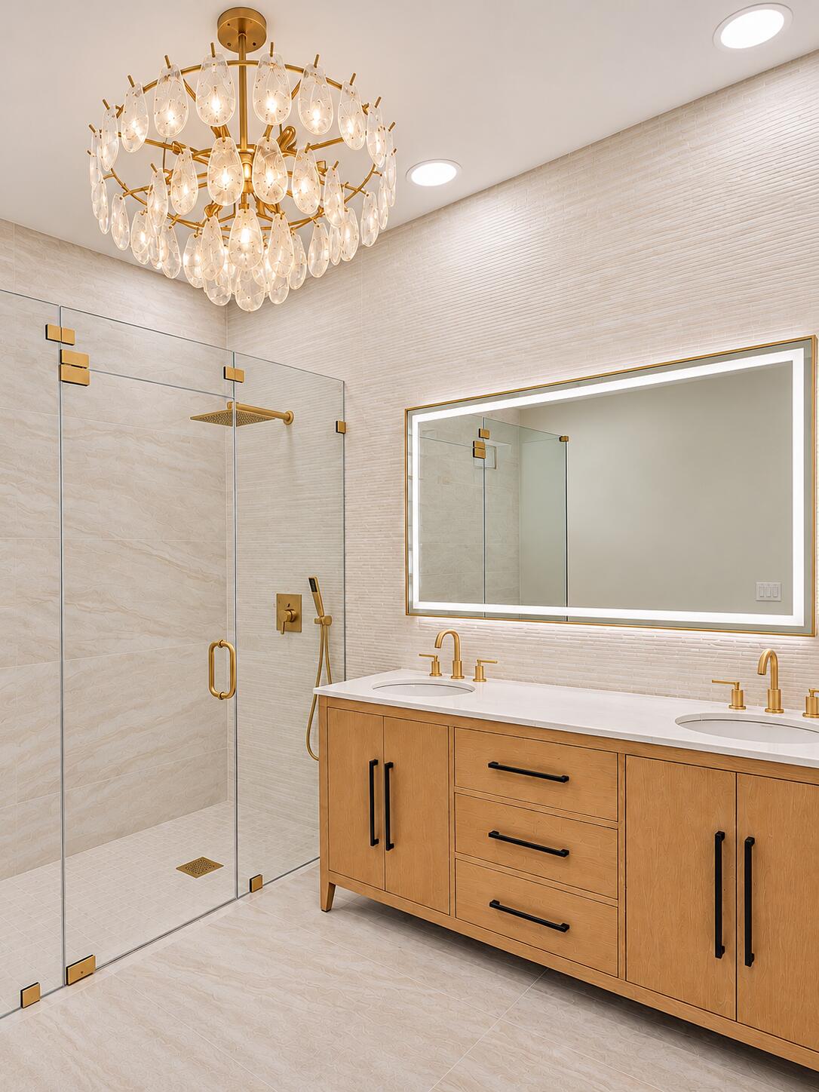
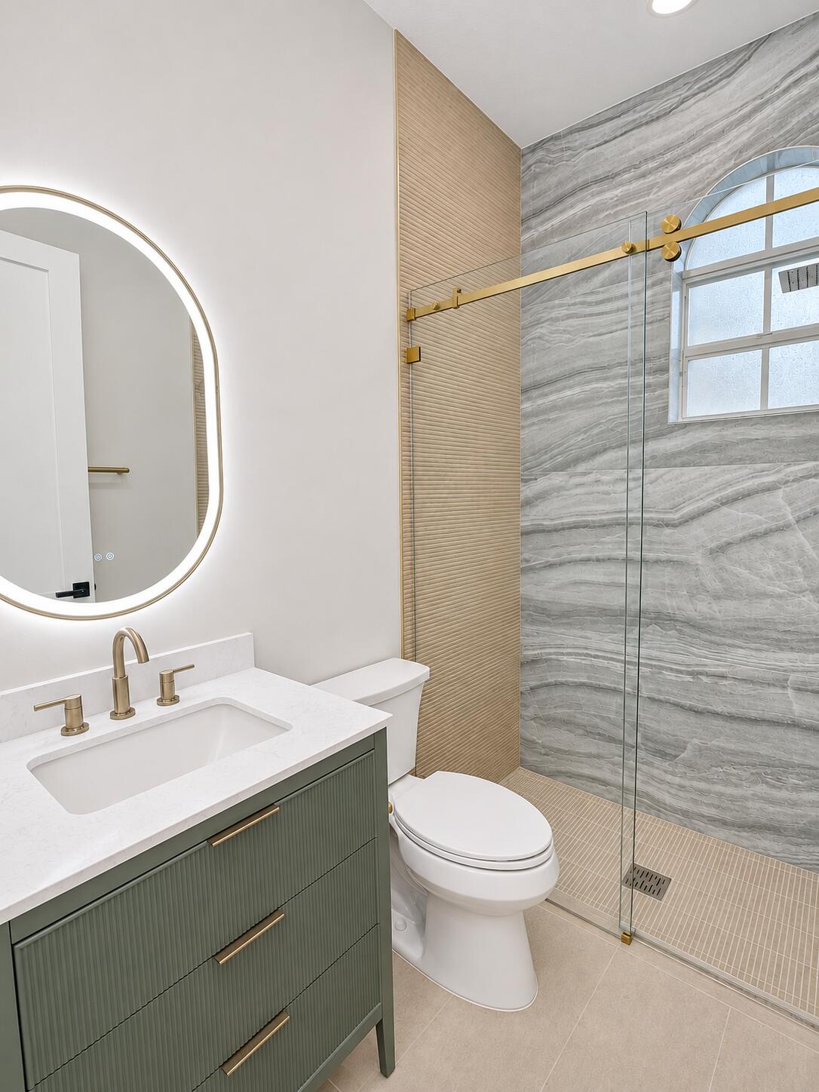
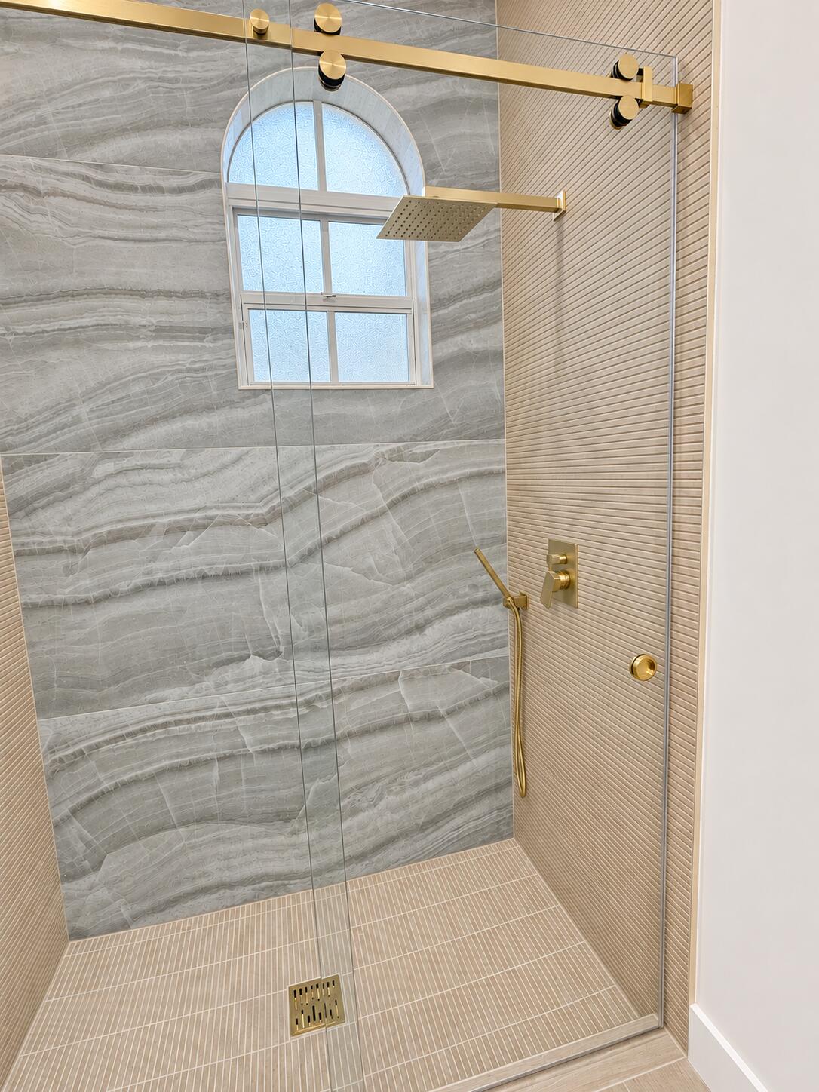
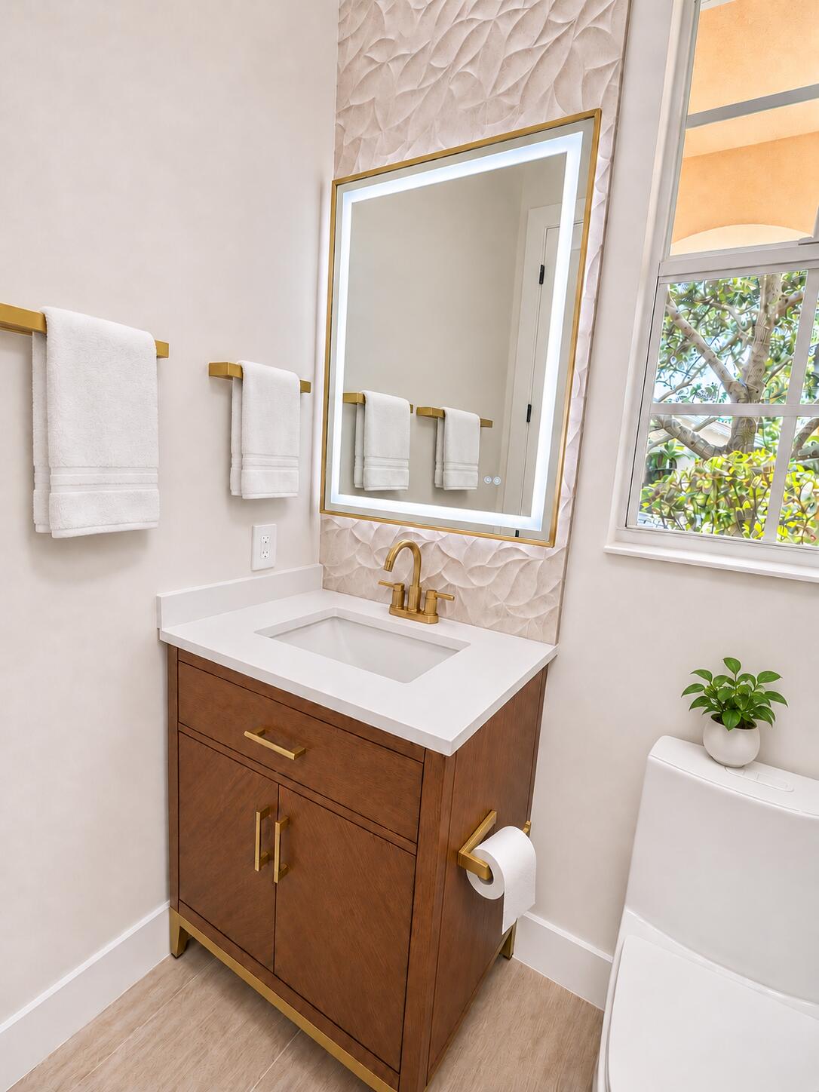
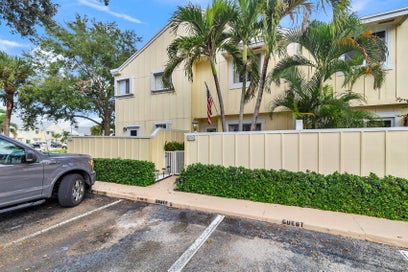
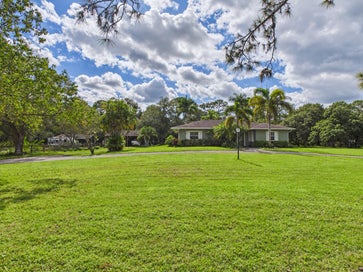
Enter an interest rate to see your estimated monthly payment.Fresh off an extensive renovation, this stunning 3-bedroom, 3-bath courtyard pool home in Tuscany at Abacoa offers modern luxury and privacy! The showstopping kitchen features a nearly 5' x 10' island, quartz counters and backsplash, ceiling-height cabinetry, custom lighting, and new GE Café appliances. Enjoy new wide-plank tile floors, beautifully renovated bathrooms, modern lighting, and custom built-in closets throughout. The redesigned laundry room features new appliances, quartz counters, cabinetry, and a large sink. The open floor plan surrounds a private courtyard pool with new pet-friendly turf, plus a fenced backyard with fresh sod. Just half a block from the clubhouse, community pool, and large park, with schools nearby. Move-in ready! Welcome to this beautifully reimagined pool home in the highly desirable Tuscany at Abacoa! Fresh off an extensive renovation, this stunning 3-bedroom, 3-bathroom residence showcases today's modern design, thoughtful upgrades, and exceptional attention to detail throughout. At the heart of the home is a showstopping new kitchen featuring an impressive nearly 5' x 10' island with abundant storage, quartz countertops and backsplash, ceiling-height cabinetry, under-cabinet and interior cabinet lighting, and a complete suite of new GE Café appliances. The open, courtyard-style floor plan seamlessly connects the living spaces while offering exceptional privacy and beautiful views of the pool. Every inch of this home has been thoughtfully refreshed, including new wide-plank tile flooring, all-new bathrooms, modern lighting, and custom closet systems throughout. All three bedrooms feature walk-in closets, offering both style and functionality. The beautifully renovated laundry room is equally impressive, complete with new appliances, a large utility sink, quartz countertops, and custom built-ins. Step outside to your own private tropical retreat featuring a courtyard pool, new pet-friendly turf, and a fully fenced backyard with fresh sod, creating the perfect setting for relaxing, entertaining, and enjoying the Florida lifestyle. Ideally situated just half a block from the community clubhouse and pool and another half block from a spacious neighborhood park, with schools nearby, this home offers the perfect combination of modern luxury, privacy, and conveiniance. Move-in ready, and designed for today's lifestyle. Welcome home to Tuscany at Abacoa!
| 13 hours ago | Listing updated with changes from the MLS | |
| 14 hours ago | Listing first seen on site |

All listings featuring the BMLS logo are provided by BeachesMLS, Inc. This information is not verified for authenticity or accuracy and is not guaranteed. Copyright © 2026 BeachesMLS, Inc. (a Flex MLS feed)
Last checked: 2026-11-13 12:09 AM UTC


Did you know? You can invite friends and family to your search. They can join your search, rate and discuss listings with you.