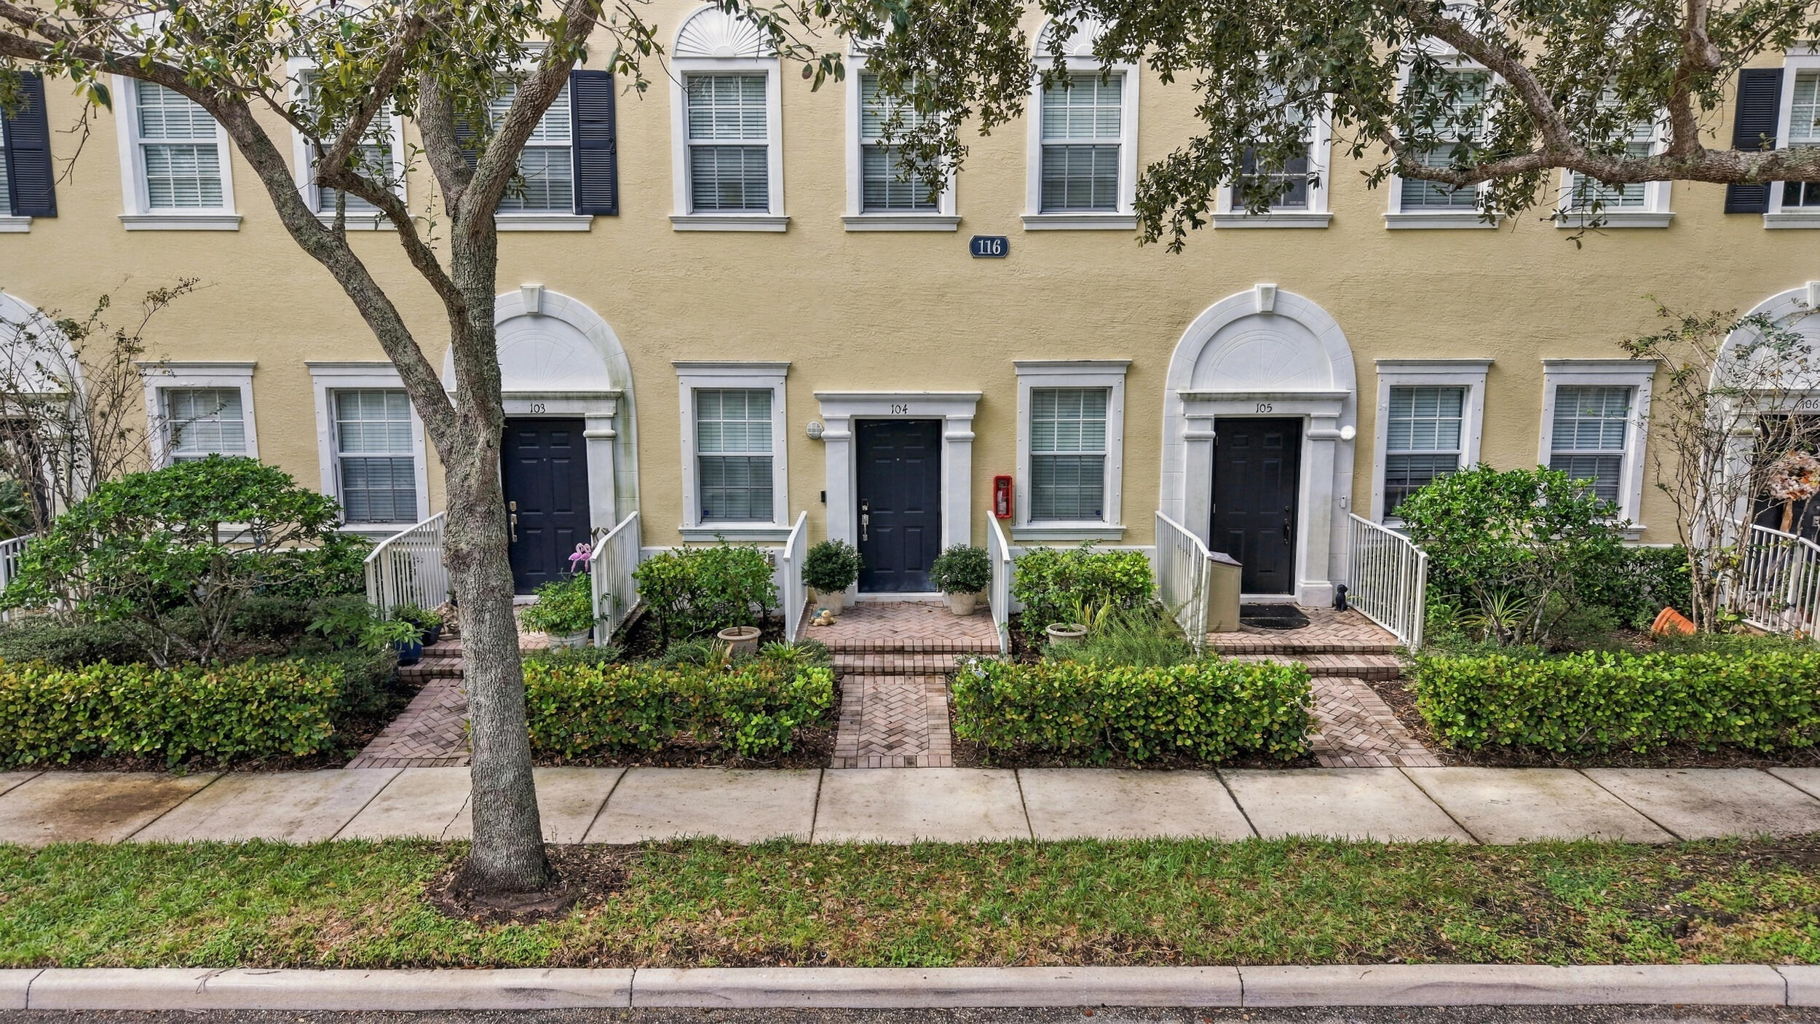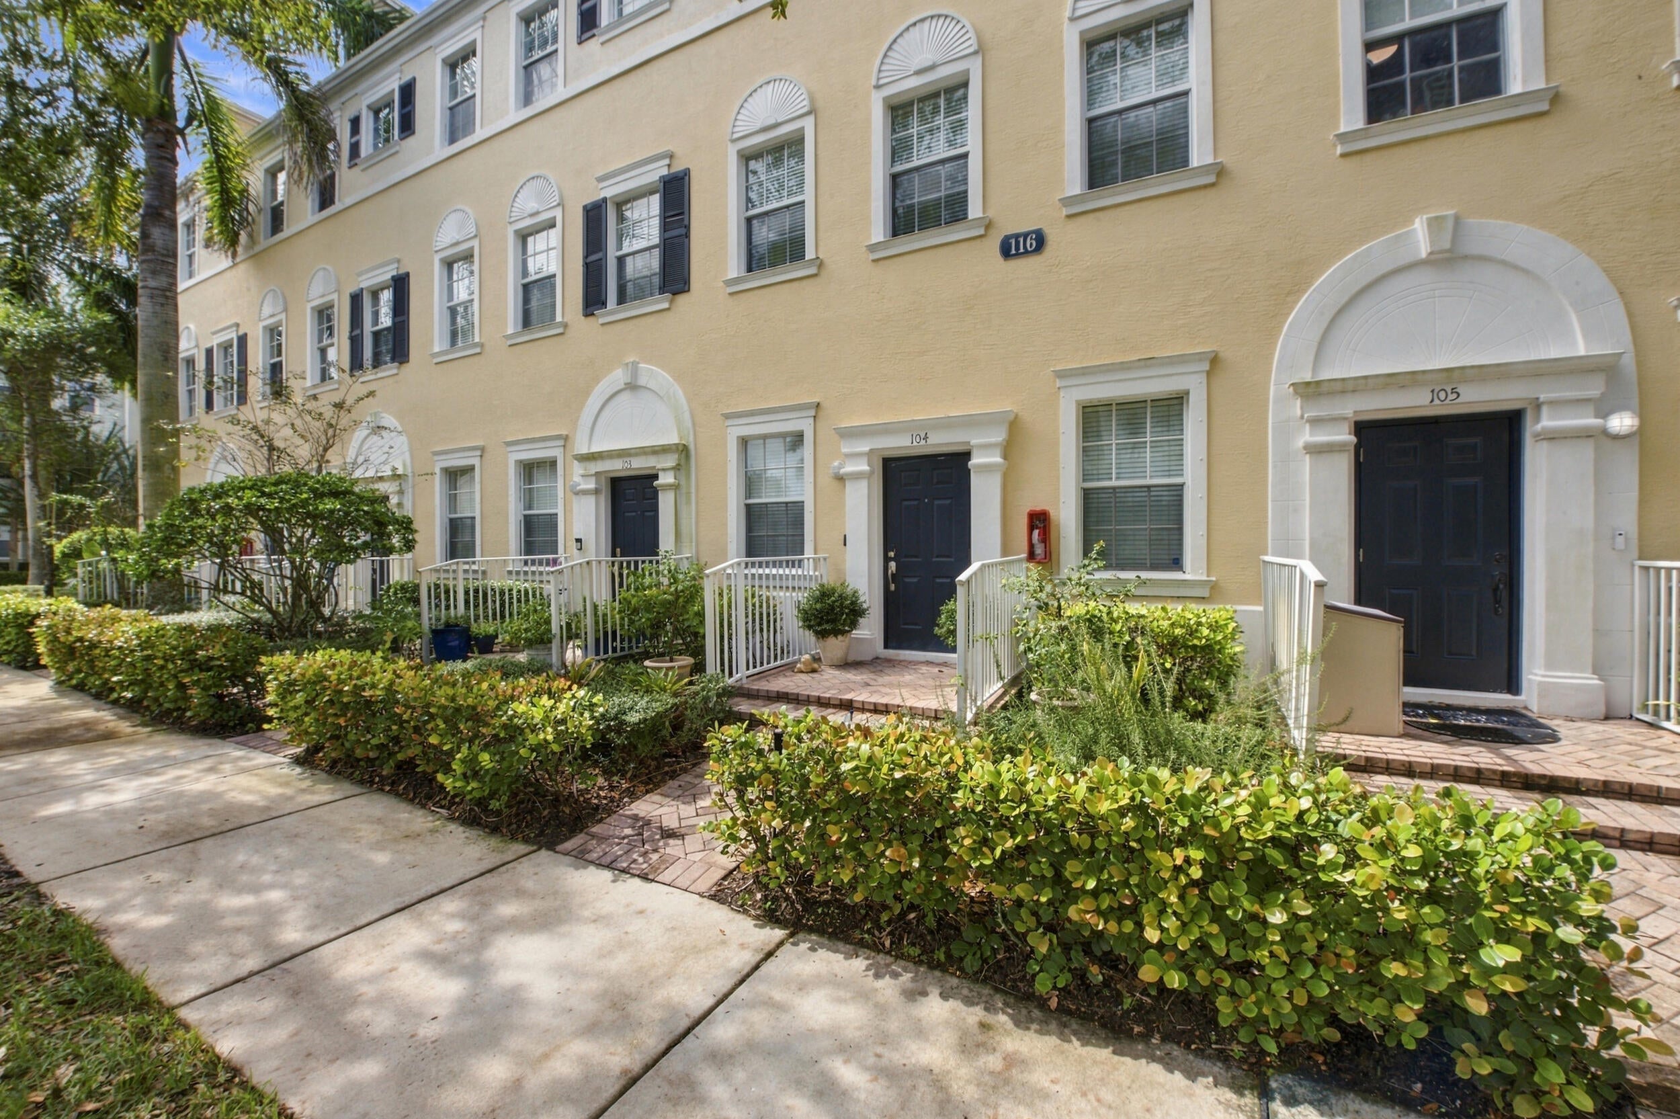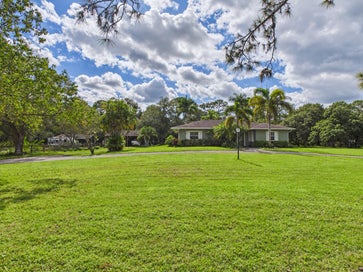

116 W ROYAL PALM Circle 104, Jupiter, FL, 33458

Save
Ask
Tour
Hide
Share
$449,000
New Listing

116
116 W ROYAL PALM Circle 104
Jupiter, FL 33458

For Sale|Condominium|Active
2
Beds
4
Total Baths
2
Full Baths
2
Partial Baths
1,542
SqFt
$291
/SqFt
2006
Built
Subdivision:
SANDPIPER COVE AT BOTANICA CONDO
County:
Palm Beach
Call Now: 561.677.8871
Is this the listing for you? We can help make it yours.
561.677.8871
116 W ROYAL PALM Circle 104116 W ROYAL PALM Circle 104116 W ROYAL PALM Circle 104116 W ROYAL PALM Circle 104
Save
Ask
Tour
Hide
Share

Mortgage Calculator

Monthly Payment (Est.)

Enter an interest rate to see your estimated monthly payment.
Calculator powered by Showcase IDX, a Constellation1 Company. Copyright ©2026 Information is deemed reliable but not guaranteed.

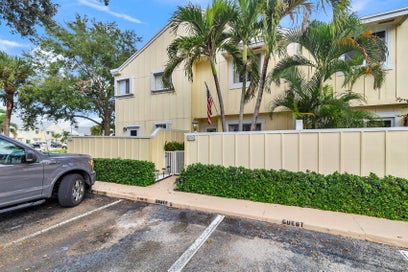
Location, Location, Location! Discover the best of Jupiter living in this spacious and beautifully situated townhome in the heart of it all! Featuring 2 generously sized bedrooms, 2 full bathrooms, and 2 additional half baths, this home offers plenty of space and comfort. Step outside your front door and enjoy beautiful green space, a community pool, and the convenience of Publix and Starbucks just a short stroll away! Ideally located near fantastic shopping, dining, golf courses, boating, and endless outdoor activities. Jupiter's stunning beaches and the airport are also just a short drive away! Enjoy the perfect combination of comfort, convenience, and the laid-back Jupiter lifestyle. Don't miss your opportunity to experience all that this incredible location has to offer!

Save
Ask
Tour
Hide
Share
Listing Snapshot
Price 
$449,000
Days On Site 
0 Days
Bedrooms 
2
Inside Area (SqFt) 
1,542 sqft
Total Baths 
4
Full Baths 
2
Partial Baths 
2
Lot Size 
N/A
Year Built 
2006
MLS Number 
B26099338
Status 
Active
Property Tax 
$6,638.47
HOA/Condo/Coop Fees 
$771.67 monthly
Sq Ft Source 
Public Records
Friends & Family
Recent Activity
13 hours agoListing updated with changes from the MLS
16 hours agoListing first seen on site
General Features
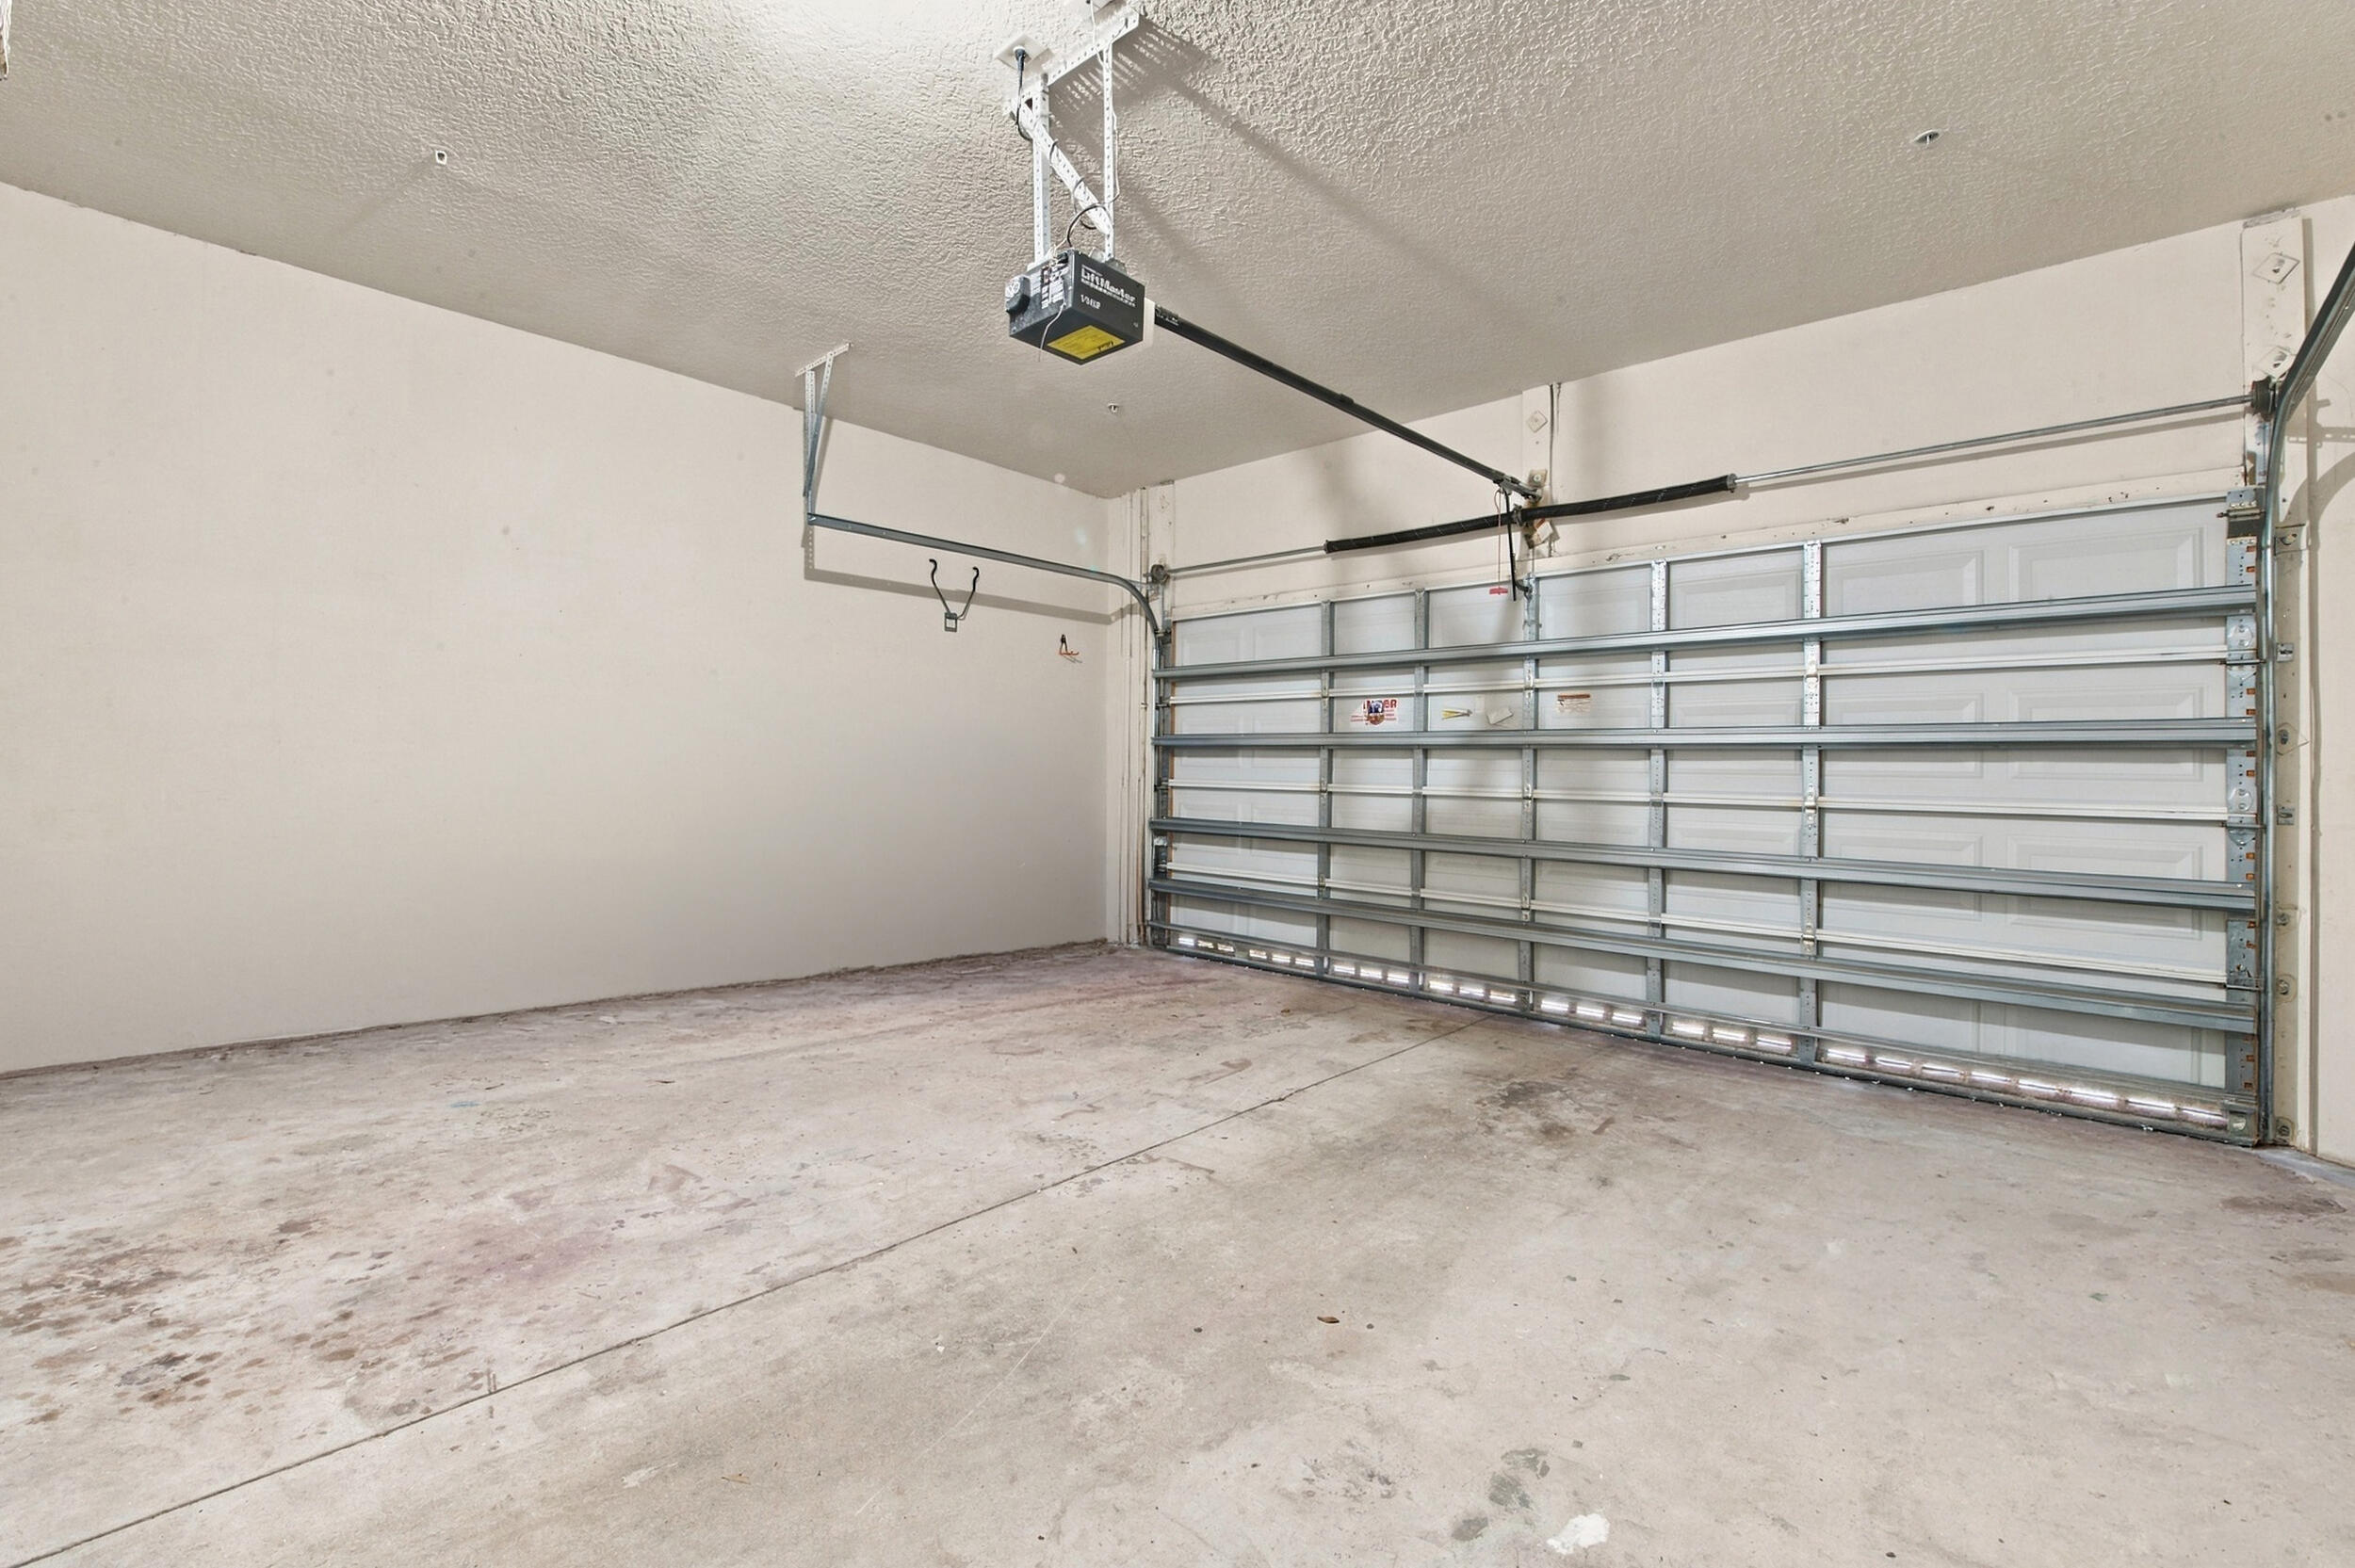
Attached Garage 
Yes
Direction Faces 
East
Garage 
Yes
Garage Spaces 
2
Levels 
Multi/SplitThree Or More
Number Of Stories 
3
Parking 
AttachedGarageGarage Door OpenerOn Street
Parking Spaces 
2
Pets 
Breed RestrictionsYes
Property Sub Type 
Condominium
Security 
Security System OwnedSmoke Detector(s)
Sewer 
Public Sewer
Special Circumstances 
Standard
SqFt Total 
1542
Utilities 
Cable AvailableSewer AvailableWater Available
Water Source 
Public
Zoning 
R3 (city)
Interior Features
Appliances 
DryerDishwasherElectric RangeElectric Water HeaterDisposalIce MakerMicrowaveRefrigeratorWater HeaterWasher
Cooling 
Central AirElectric
Flooring 
CarpetLaminateTile
Furnished 
Unfurnished
Heating 
CentralElectric
Interior 
Cathedral Ceiling(s)Soaking TubVaulted Ceiling(s)Walk-In Closet(s)
Laundry Features 
Inside
Window Features 
BlindsDrapes
Bedroom 2 
Dimensions - 14 X 12Level - ThirdArea - 168
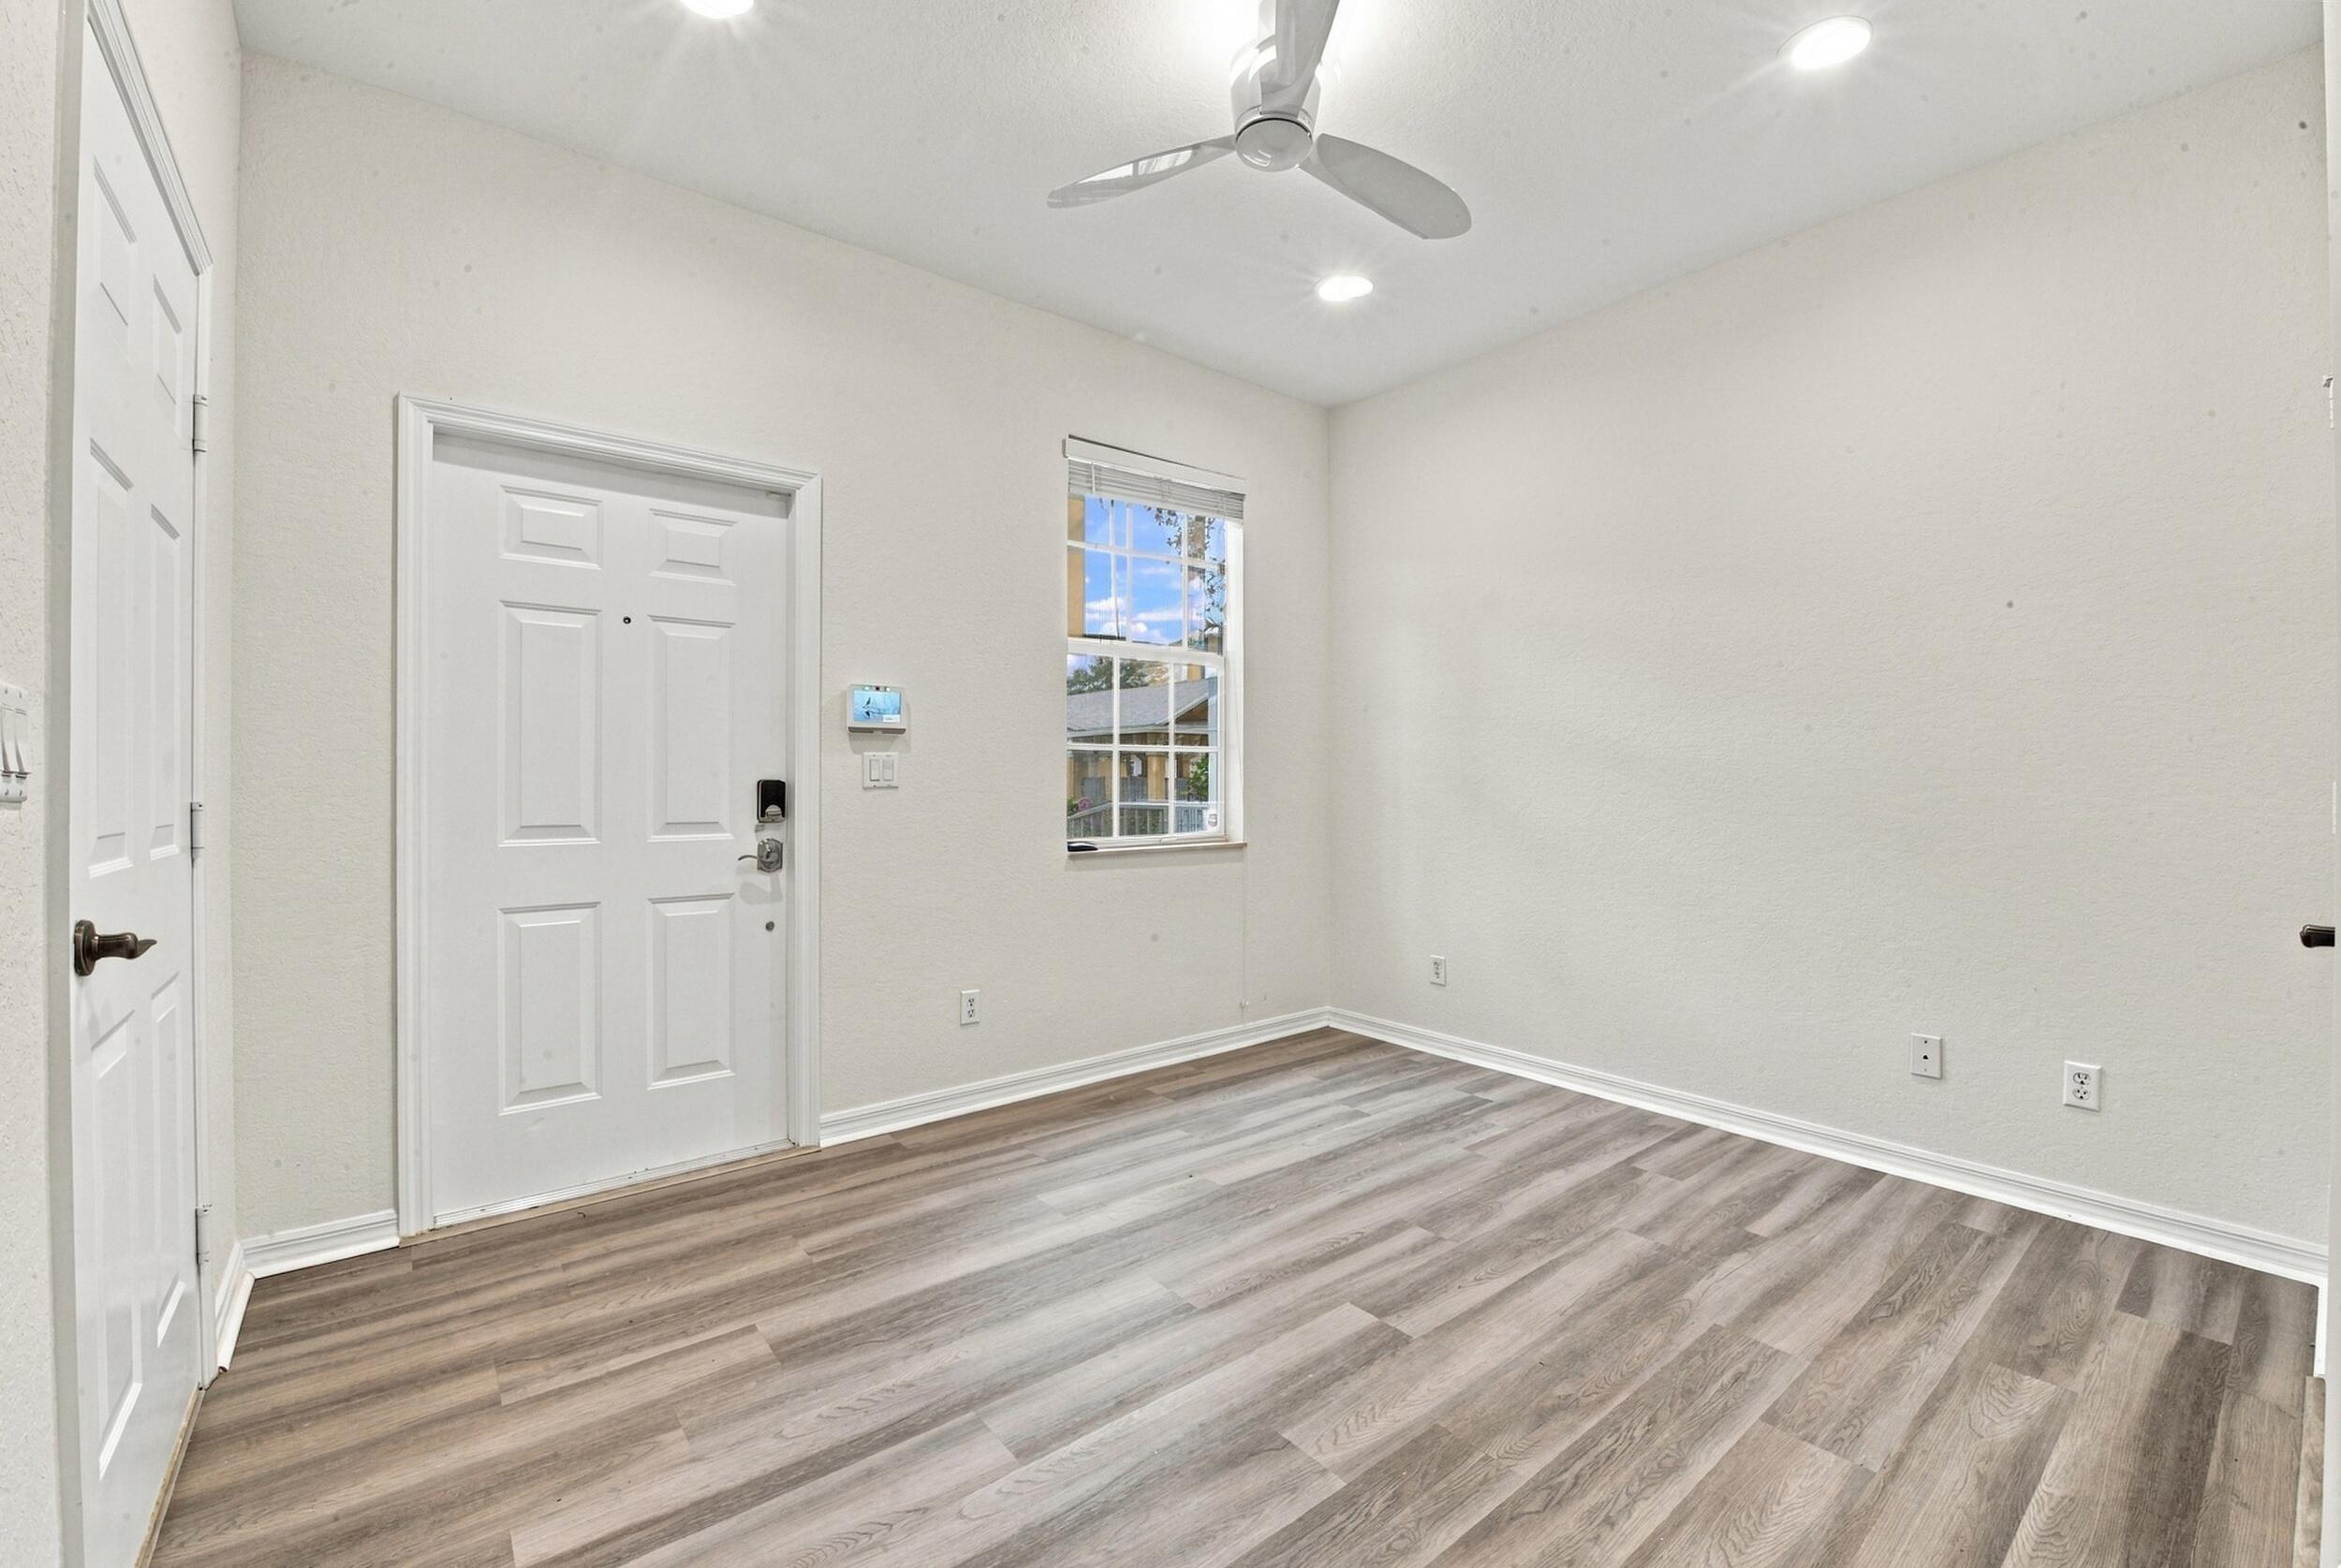
Den 
Level - First
Dining Room 
Level - Second
Kitchen 
Dimensions - 20 X 10Level - SecondArea - 200
Laundry 
Living Room 
Dimensions - 20 X 12Level - SecondArea - 240
PrimaryBedroom 
Dimensions - 14 X 14Level - ThirdArea - 196
Save
Ask
Tour
Hide
Share
Exterior Features
Construction Details 
Block
Pool Features 
Association
Roof 
Shingle
View 
Garden
Waterview 
Garden
Windows/Doors 
BlindsDrapes
Community Features
Association Amenities 
PoolPicnic AreaTennis Court(s)Trail(s)
Association Fee 
$2315.0
Association Fee Frequency 
Quarterly
Community Features 
Street Lights
MLS Area 
5100
Financing Terms Available 
CashConventional
Building Access 
Entry Level Living Area Y
Schools
School District
Unknown
Elementary School
Jupiter
Middle School
Jupiter
High School
Jupiter
Listing courtesy of EXP Realty LLC


All listings featuring the BMLS logo are provided by BeachesMLS, Inc. This information is not verified for authenticity or accuracy and is not guaranteed. Copyright © 2026 BeachesMLS, Inc. (a Flex MLS feed)
Last checked: 2026-11-13 12:09 AM UTC
Neighborhood & Commute
Source: Walkscore
Disclosure: Community information and market data powered by Constellation Data Labs. Information is deemed reliable but not guaranteed.
Save
Ask
Tour
Hide
Share

Compare listings

Compare