132 Mangrove Bay Way, Jupiter, FL, 33477

Save
Ask
Tour
Hide
Share
$599,000
1 Day On Site

132 Mangrove Bay Way
Jupiter, FL 33477

Single Family Residence|Coming Soon
2
Beds
2
Total Baths
2
Full Baths
1,330
SqFt
$450
/SqFt
2001
Built
Subdivision:
VILLAS AT MANGROVE BAY CONDO
County:
Palm Beach
Call Now: 561.677.8871
Is this the listing for you? We can help make it yours.
561.677.8871
132 Mangrove Bay Way132 Mangrove Bay Way132 Mangrove Bay Way132 Mangrove Bay Way
Save
Ask
Tour
Hide
Share

Mortgage Calculator

Monthly Payment (Est.)

Enter an interest rate to see your estimated monthly payment.
Calculator powered by Showcase IDX, a Constellation1 Company. Copyright ©2026 Information is deemed reliable but not guaranteed.

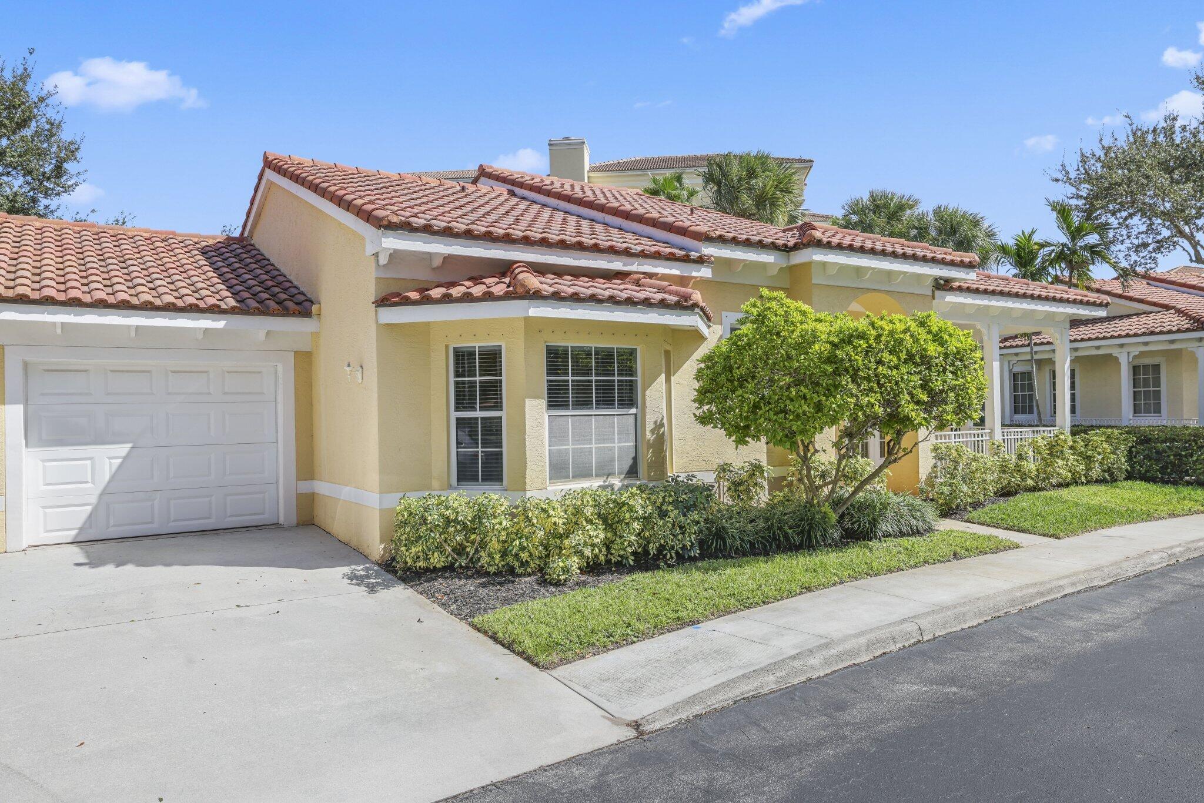
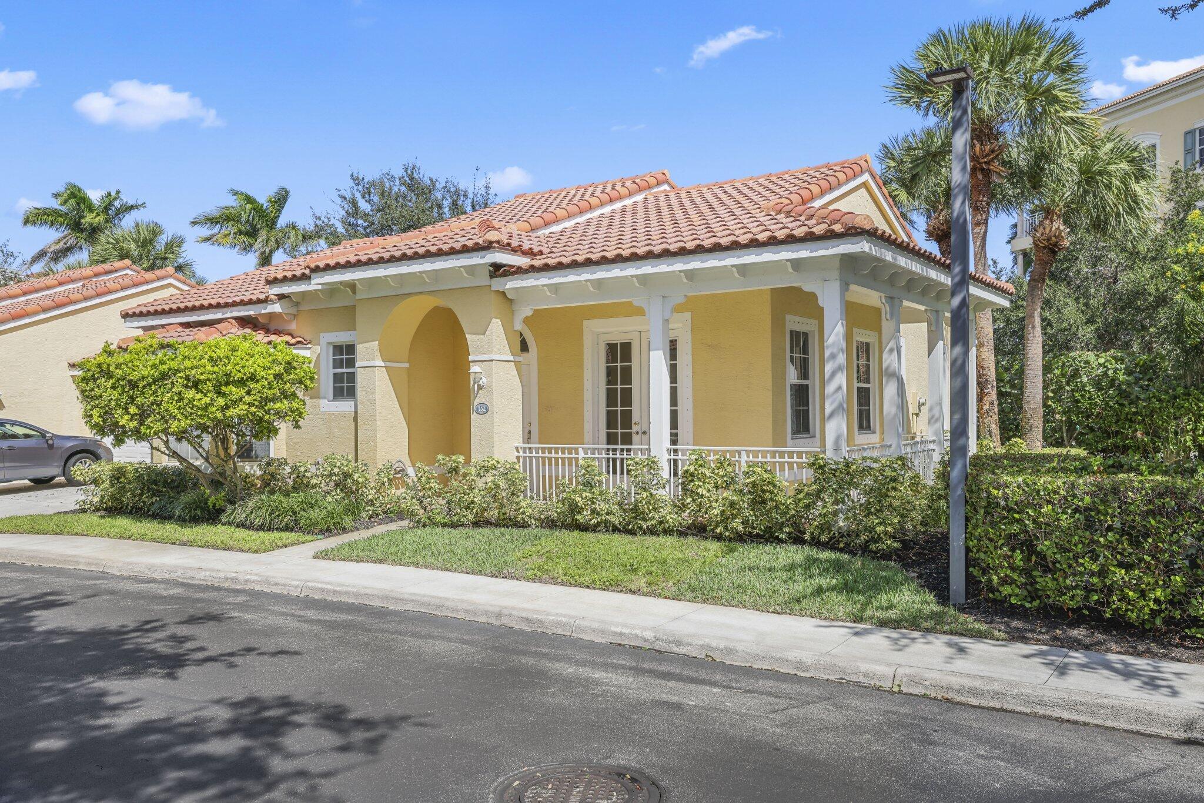
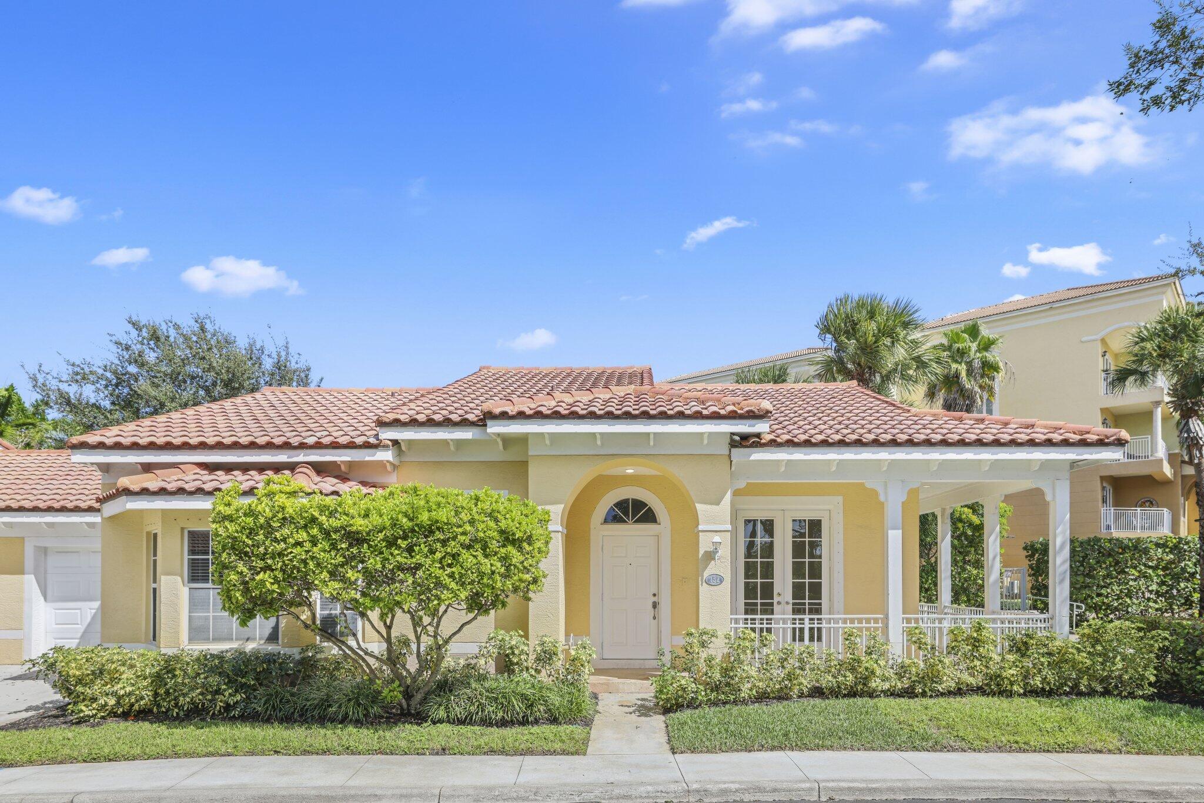
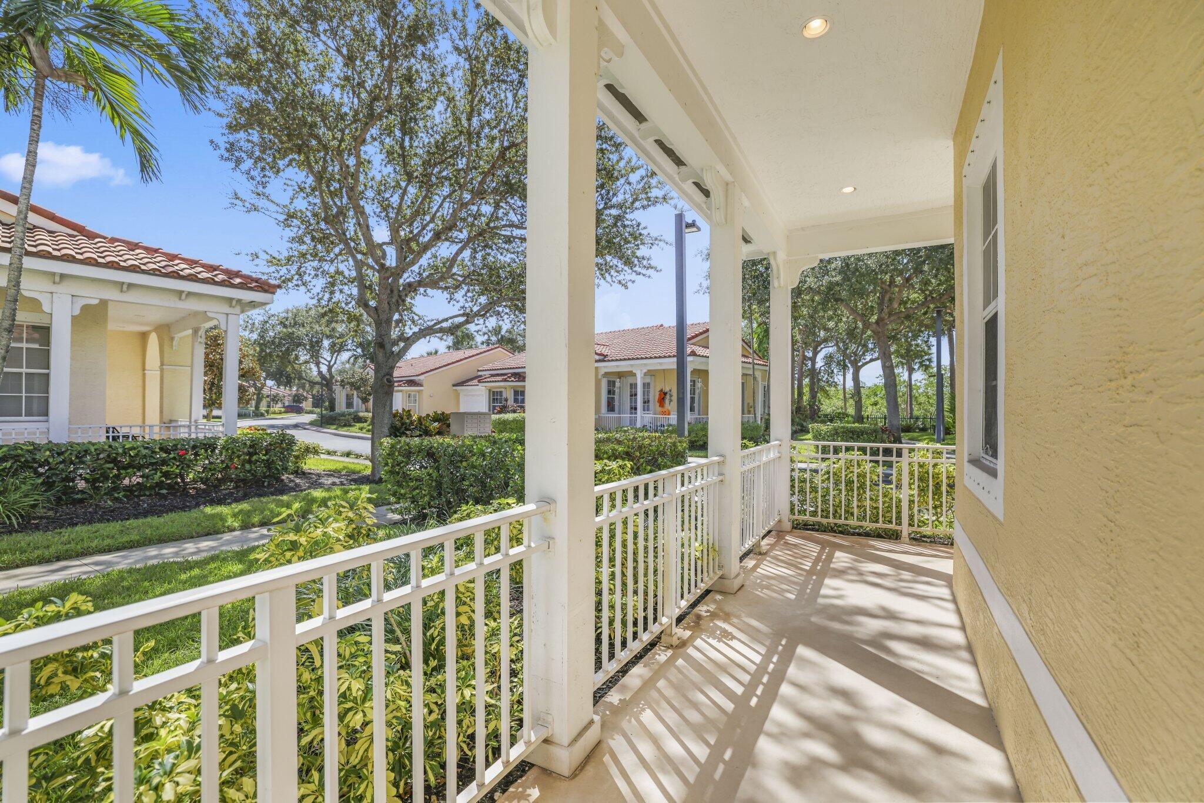
Welcome to Mangrove Bay, an active 55+ community nestled along Jupiter's scenic Intracoastal Waterway. This completely remodeled 2 bedroom, 2 bath villa offers 1,330 square feet of single level living. Mangrove Bay is an active community with resort-style amenities, including a pool, fitness center, clubhouse, and café. Just outside your door, enjoy the picturesque Riverwalk provides a 15-foot-wide paved path for walking and bicycling, winding approximately 2.5 miles along the shoreline and connecting residents to parks, marinas, waterfront dining, shopping, cafés, and Harbourside Place. There is much to enjoy with in a short distance, Jupiter's pristine beaches, world renowned golf courses, and marinas, this community offers the best of South Florida's coastal lifestyle.

Save
Ask
Tour
Hide
Share
Listing Snapshot
Price 
$599,000
Days On Site 
1 Day
Bedrooms 
2
Inside Area (SqFt) 
1,330 sqft
Total Baths 
2
Full Baths 
2
Partial Baths 
N/A
Lot Size 
N/A
Year Built 
2001
MLS Number 
B26093453
Status 
Coming Soon
Property Tax 
$9,460.61
HOA/Condo/Coop Fees 
$1,190 monthly
Sq Ft Source 
Public Records
Friends & Family
Recent Activity
12 hours agoListing updated with changes from the MLS
12 hours agoStatus changed to Coming Soon
yesterdayListing first seen on site
General Features
Attached Garage 
Yes
Direction Faces 
Southwest
Garage 
Yes
Garage Spaces 
1
Levels 
One
Number Of Stories 
1
Parking 
AttachedDrivewayGarage
Parking Spaces 
1
Pets 
Yes
Property Sub Type 
Single Family Residence
Sewer 
Public Sewer
Special Circumstances 
Standard
SqFt Total 
1650
Style 
Traditional
Utilities 
Cable AvailableElectricity AvailableWater Available
Water Source 
Public
Zoning 
US-1/ICW (city)
Interior Features
Appliances 
DryerDishwasherElectric RangeRefrigeratorWasher
Cooling 
Central Air
Flooring 
Ceramic TileTileVinyl
Furnished 
Unfurnished
Heating 
Central
Interior 
High CeilingsWalk-In Closet(s)
Laundry Features 
Washer Hookup
Main Level Bedrooms 
2
Window Features 
Blinds
Attic 
Bedroom 2 
Dimensions - 14 X 13Area - 182Description - buyers agent to verify all measurements*
Dining Room 
Dimensions - 12 X 9Area - 108Description - buyers agent to verify all measurements*
Family Room 
Kitchen 
Dimensions - 13 X 13Level - MainArea - 169Description - buyers agent to verify all measurements*
Living Room 
Dimensions - 16 X 14Level - MainArea - 224Description - buyers agent to verify all measurements*
PrimaryBedroom 
Dimensions - 14 X 15Level - MainArea - 210Description - buyers agent to verify all measurements*
Save
Ask
Tour
Hide
Share
Exterior Features
Construction Details 
BlockStucco
Patio And Porch 
PatioPorchScreened
Pool Features 
Association
Roof 
Tile
Windows/Doors 
Blinds
Community Features
Accessibility Features 
Accessible DoorsAccessible Hallway(s)
Association Amenities 
PoolFitness CenterSpa/Hot TubTrail(s)
Association Fee 
$1190.0
Association Fee Frequency 
Monthly
Community Features 
Street Lights
MLS Area 
5200
Senior Community 
Yes
Financing Terms Available 
CashConventionalFHA
Schools
School District
Unknown
Elementary School
Beacon Cove Intermediate
Middle School
Jupiter
High School
Jupiter
Listing courtesy of Compass Florida LLC


All listings featuring the BMLS logo are provided by BeachesMLS, Inc. This information is not verified for authenticity or accuracy and is not guaranteed. Copyright © 2026 BeachesMLS, Inc. (a Flex MLS feed)
Last checked: 2026-10-28 08:05 AM UTC

Neighborhood & Commute
Source: Walkscore
Disclosure: Community information and market data powered by Constellation Data Labs. Information is deemed reliable but not guaranteed.
Save
Ask
Tour
Hide
Share

Compare listings

Compare