

Save
Ask
Tour
Hide
$850,000
New Listing
330 CENTER StreetJupiter, FL 33458
For Sale|Single Family Residence|Active
3
Beds
3
Total Baths
3
Full Baths
1,967
SqFt
$432
/SqFt
1962
Built
Subdivision:
PINE GARDENS
County:
Palm Beach
Call Now: 561.677.8871
Is this the listing for you? We can help make it yours.
561.677.8871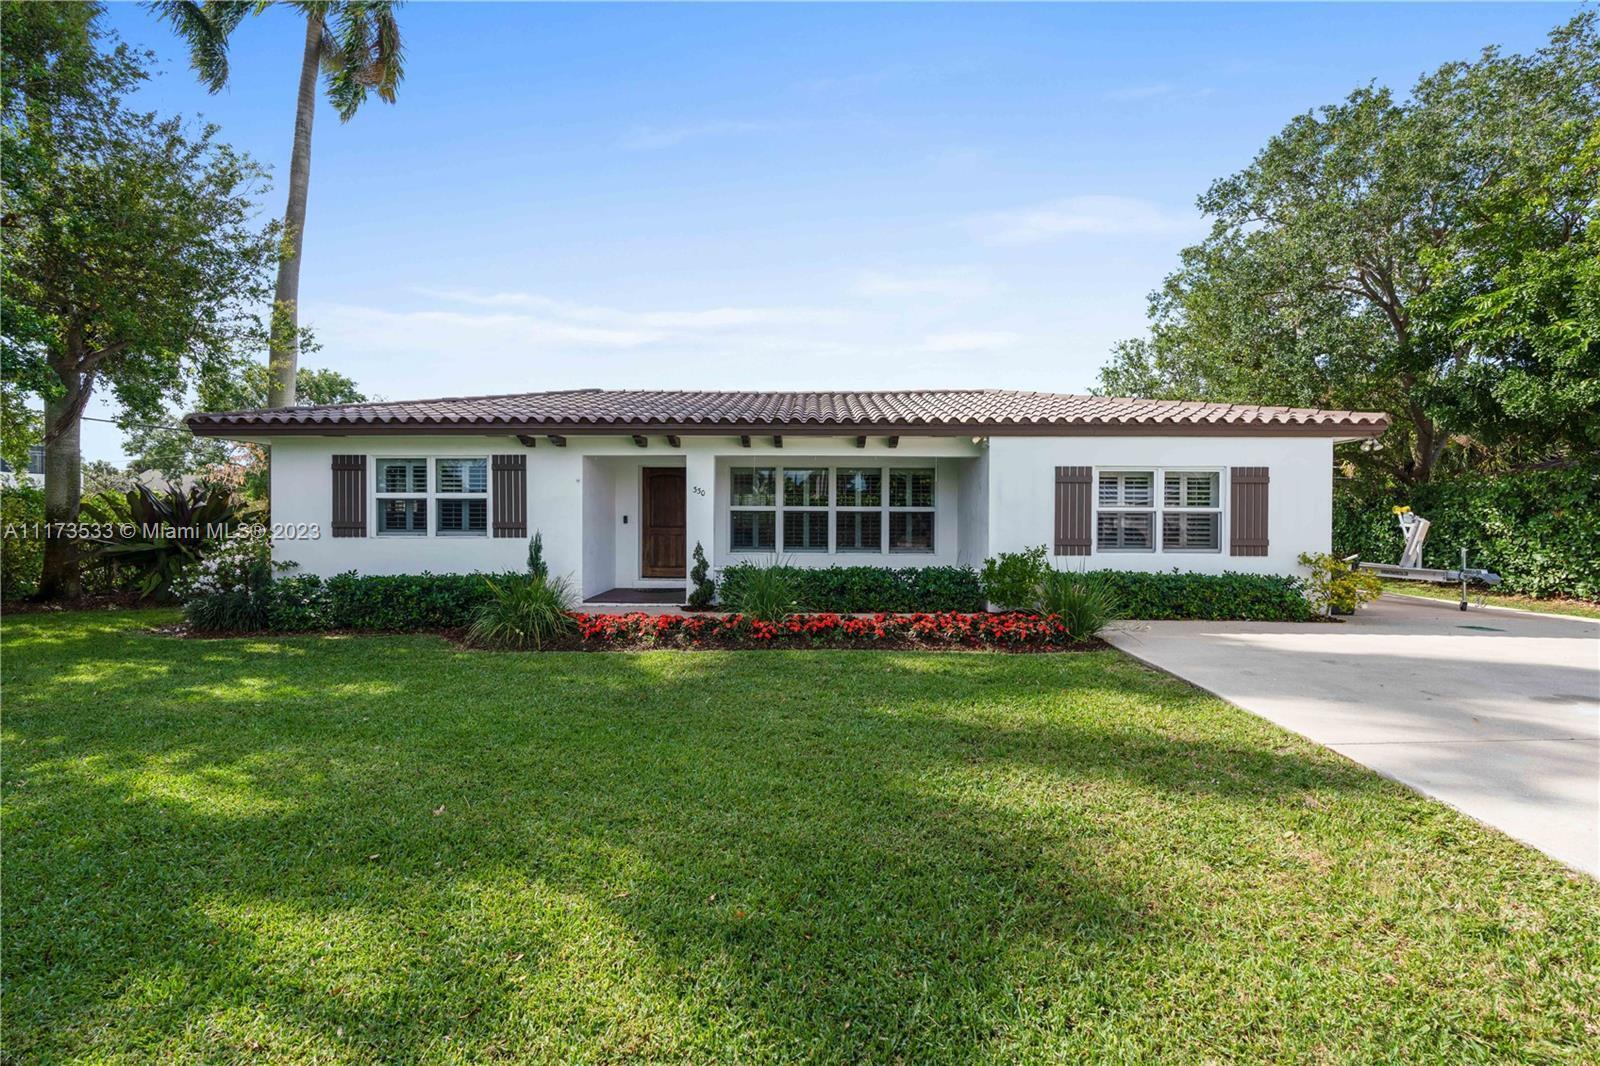
Save
Ask
Tour
Hide
Mortgage Calculator
Monthly Payment (Est.)
Enter an interest rate to see your estimated monthly payment.Calculator powered by Showcase IDX, a Constellation1 Company. Copyright ©2026 Information is deemed reliable but not guaranteed.
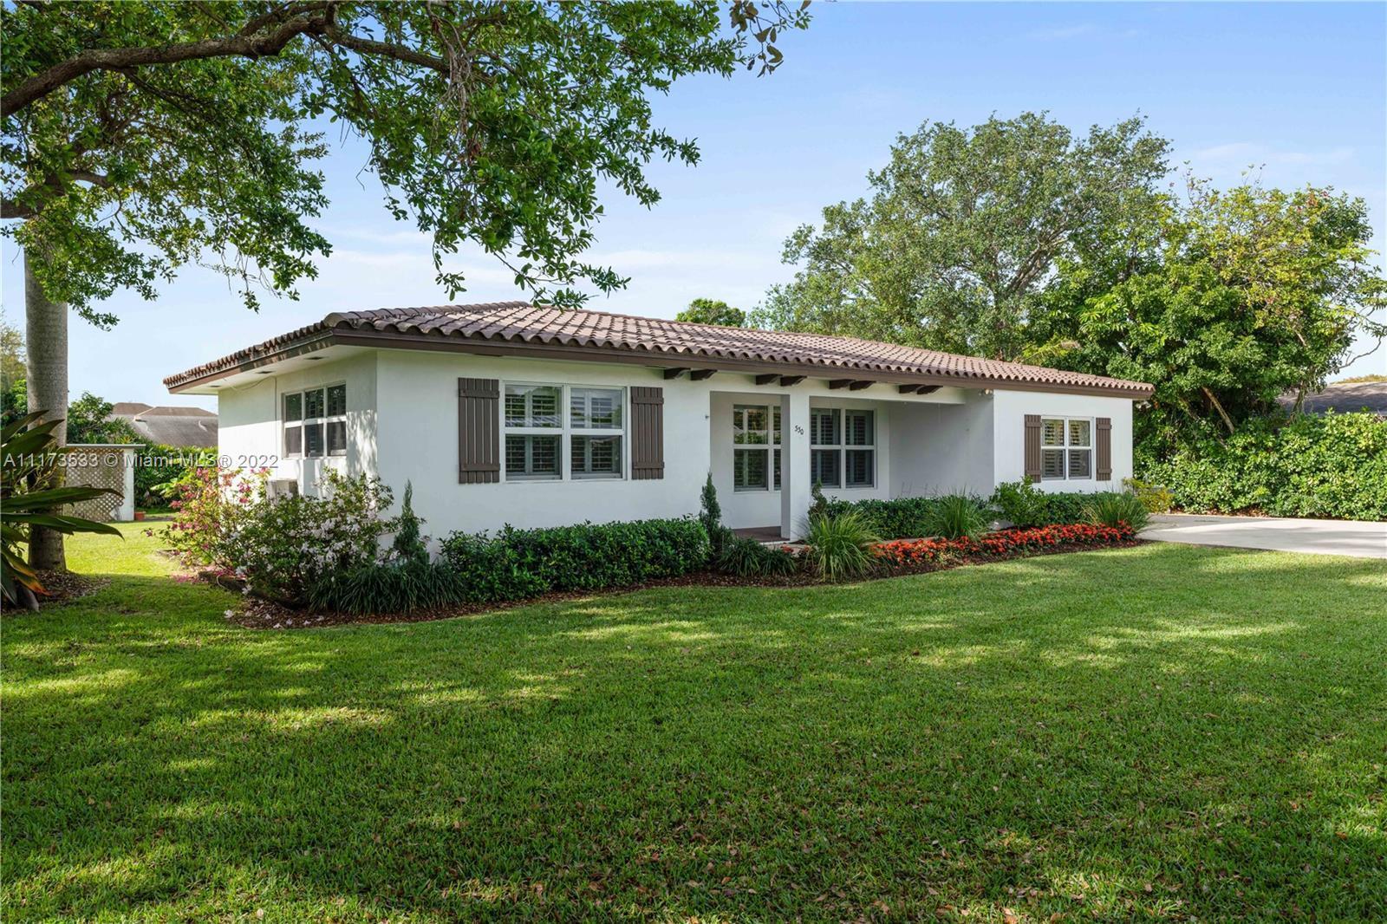
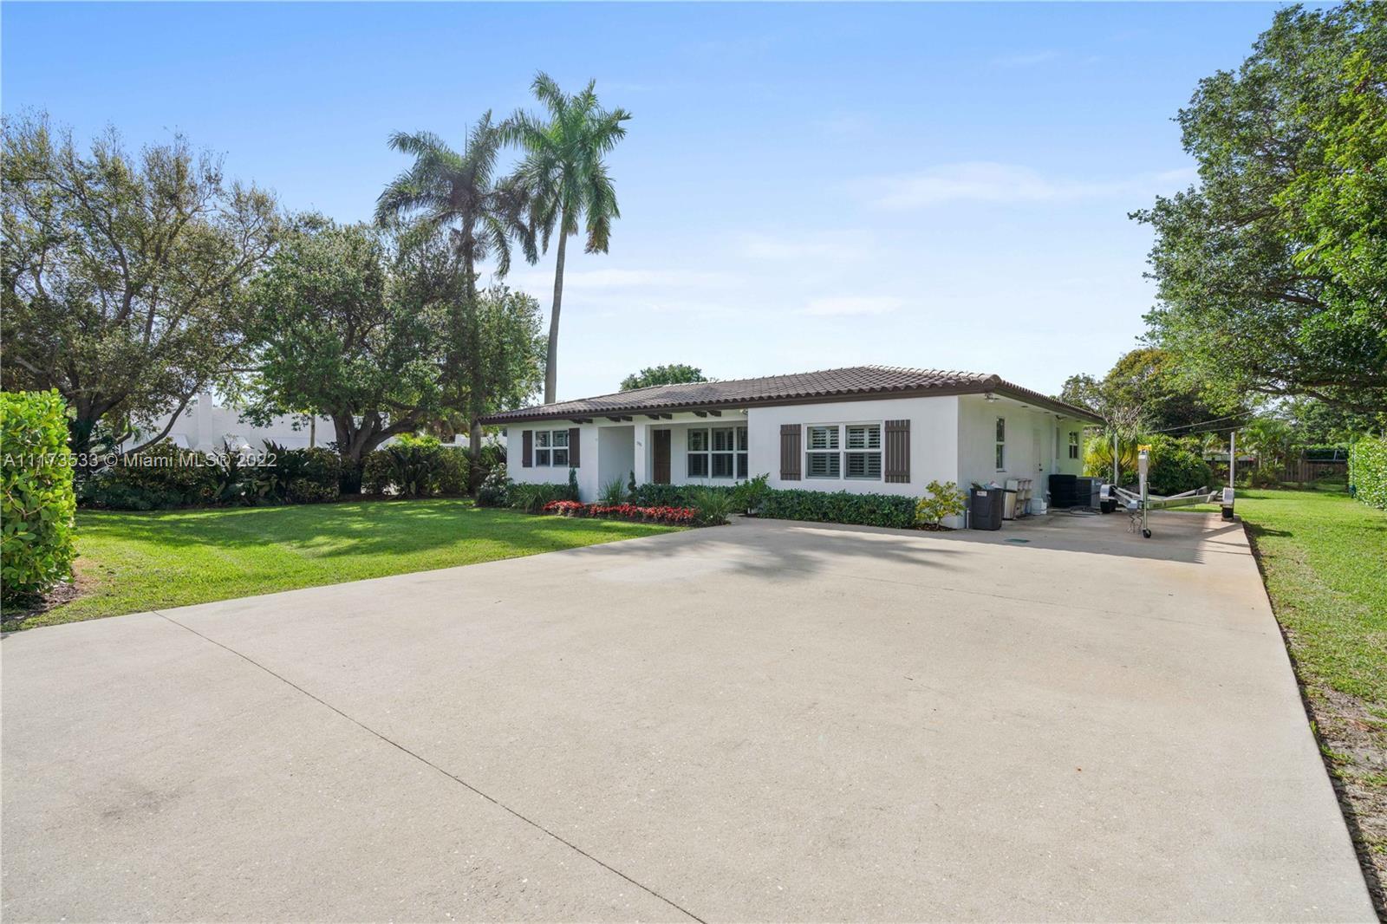
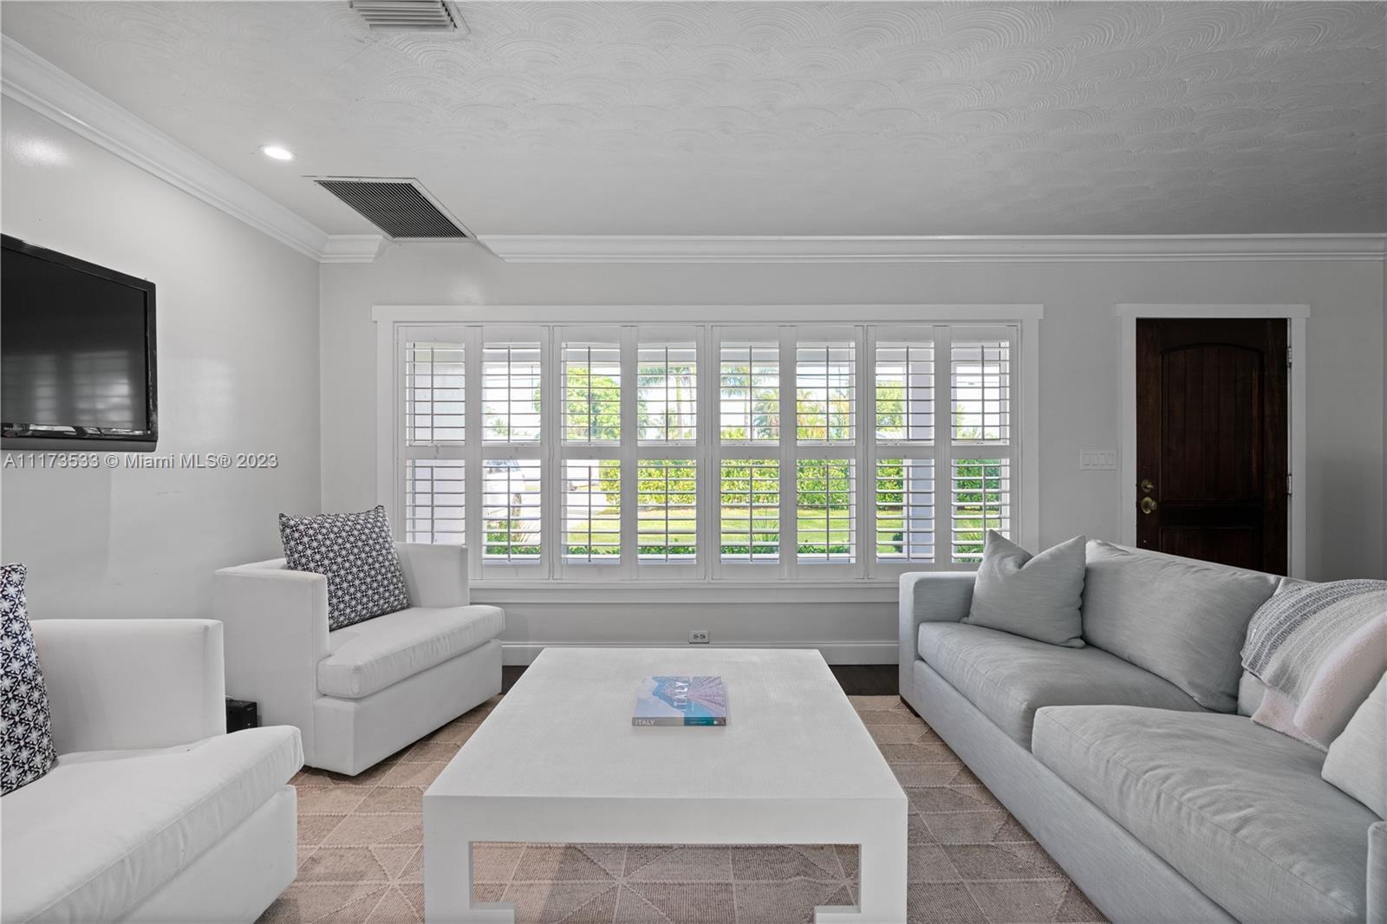
Beautifully landscaped corner DOUBLE lot w/mature oaks, palms; full hedge. Open floor plan, custom kitchen with marble countertops and backsplash, marble bathroom, hardwood flooring and plantation shutters throughout, all impact glass windows. Loads parking; can accommodate boat or RV. NO HOA. Spectacular location near Loxahatchee River and historic Sims House restaurant, Jupiter beaches, Harbourside shopping and dining.
Save
Ask
Tour
Hide
Listing Snapshot
Price
$850,000
Days On Site
0 Days
Bedrooms
3
Inside Area (SqFt)
1,967 sqft
Total Baths
3
Full Baths
3
Partial Baths
N/A
Lot Size
0.39 Acres
Year Built
1962
MLS Number
B26093160
Status
Active
Property Tax
$7,174.76
HOA/Condo/Coop Fees
N/A
Sq Ft Source
Appraiser
Friends & Family
Recent Activity
| 21 hours ago | Listing first seen on site | |
| 21 hours ago | Listing updated with changes from the MLS |
General Features
Acres
0.39
Direction Faces
North
Disclosures
Owner Is Listing Agent
Land Lease
No
Levels
One
Number Of Stories
1
Parking
ConcreteCarportDetached Carport
Parking Spaces
4
Pets
Breed RestrictionsNumber LimitYes
Property Sub Type
Single Family Residence
Security
Smoke Detector(s)
Sewer
Public Sewer
Special Circumstances
Standard
SqFt Total
2087
Utilities
Cable ConnectedElectricity ConnectedPhone ConnectedSewer ConnectedWater Connected
Water Source
Public
Zoning
R1 (city)
Interior Features
Appliances
DryerDishwasherElectric Water HeaterDisposalMicrowaveRangeRefrigeratorWater Heater
Cooling
Central Air
Flooring
MarbleTileWood
Furnished
Unfurnished
Heating
Central
Interior
Soaking TubWalk-In Closet(s)
Main Level Bedrooms
3
Kitchen
Dimensions - 12 X 12Level - MainArea - 144
Living Room
Dimensions - 15 X 15Level - MainArea - 225
PrimaryBedroom
Dimensions - 12 X 12Level - MainArea - 144
Save
Ask
Tour
Hide
Exterior Features
Construction Details
BlockConcreteStucco
Exterior
Storage
Fencing
None
Lot Features
Corner LotLandscaped
Other Structures
Shed(s)Storage
Patio And Porch
CoveredPatio
Roof
BarrelFlat
Community Features
Community Features
Sidewalks
MLS Area
5100
Financing Terms Available
CashConventional
Schools
School District
Unknown
Elementary School
Jupiter
Middle School
Jupiter
High School
Jupiter
Listing courtesy of Luxury Real Estate

All listings featuring the BMLS logo are provided by BeachesMLS, Inc. This information is not verified for authenticity or accuracy and is not guaranteed. Copyright © 2026 BeachesMLS, Inc. (a Flex MLS feed)
Last checked: 2026-10-28 08:05 AM UTC
All listings featuring the BMLS logo are provided by BeachesMLS, Inc. This information is not verified for authenticity or accuracy and is not guaranteed. Copyright © 2026 BeachesMLS, Inc. (a Flex MLS feed)
Last checked: 2026-10-28 08:05 AM UTC
Neighborhood & Commute
Source: Walkscore
Disclosure: Community information and market data powered by Constellation Data Labs. Information is deemed reliable but not guaranteed.
Save
Ask
Tour
Hide


Did you know? You can invite friends and family to your search. They can join your search, rate and discuss listings with you.