

400 Ocean Trail Way 608Jupiter, FL 33477
Mortgage Calculator
Monthly Payment (Est.)
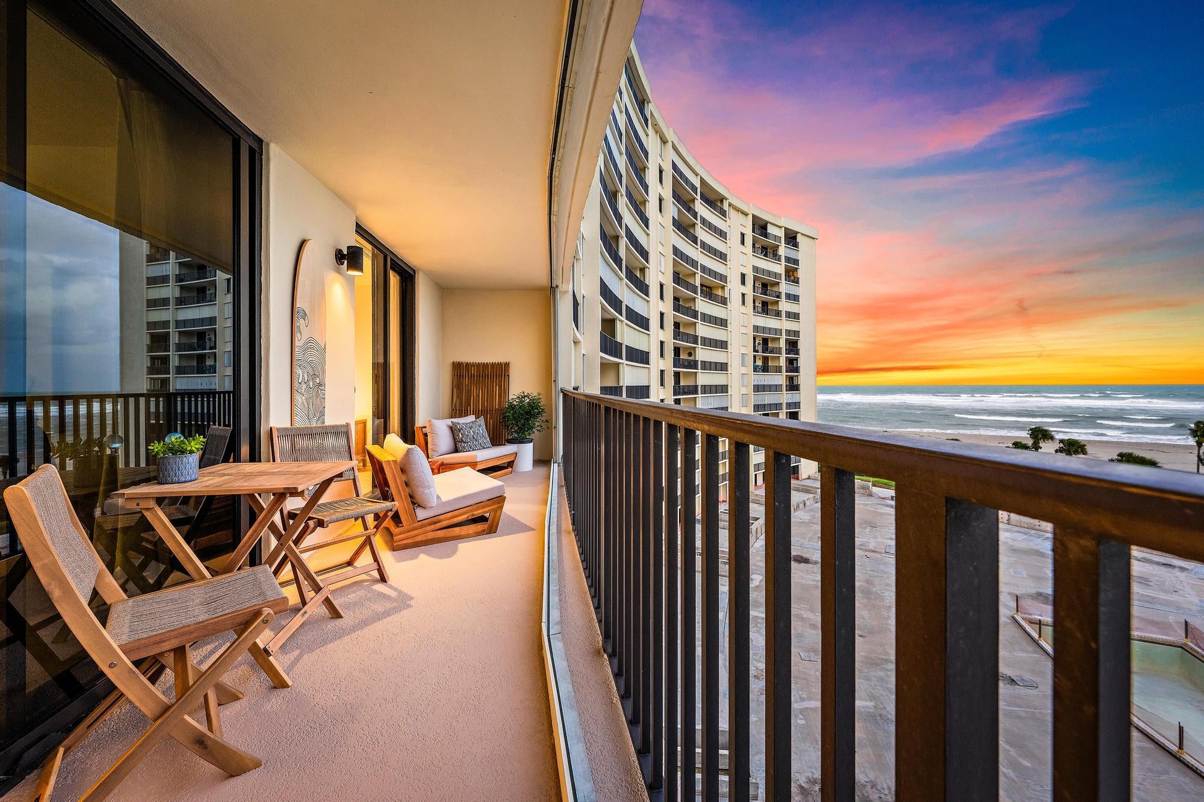
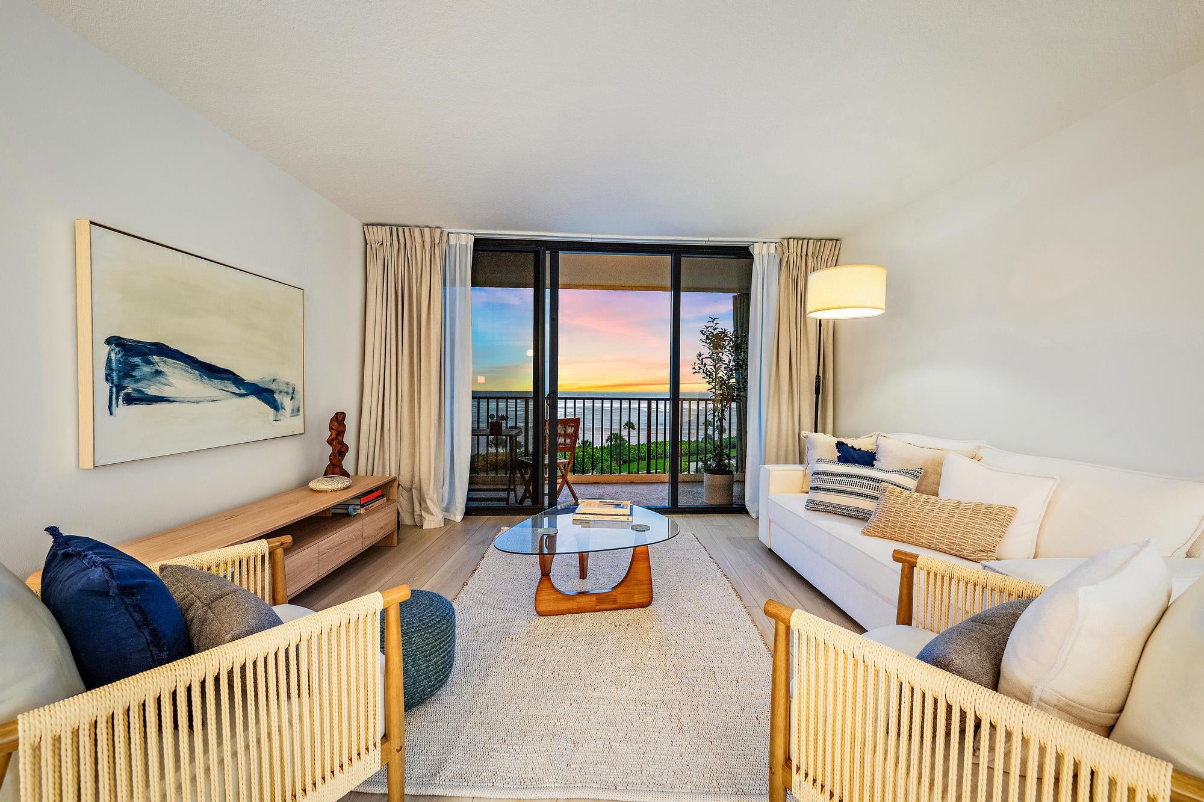
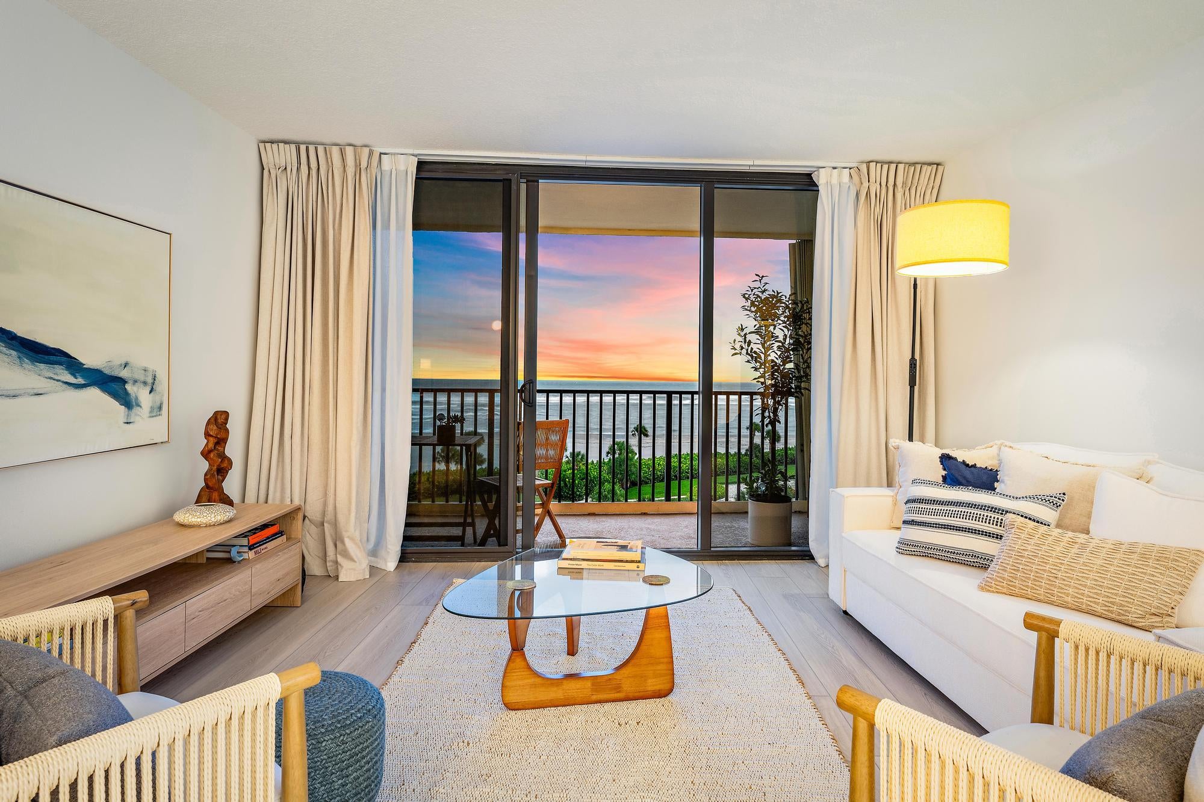
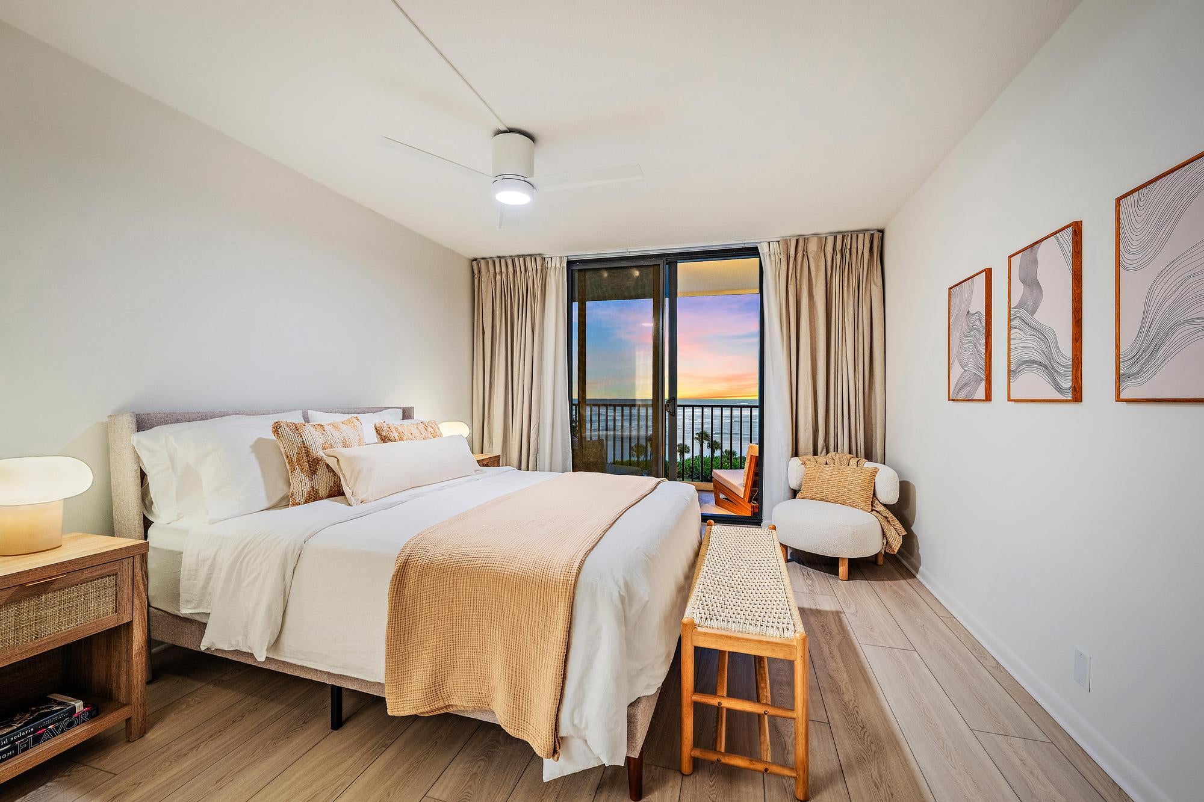
Enter an interest rate to see your estimated monthly payment.Panoramic Atlantic Ocean views and Scandinavian-inspired design define this completely renovated oceanfront condo for sale in Jupiter, Florida. Ideally positioned at the center of the building in the sought-after Ocean Trail community, this 2-bedroom, 2-bath residence offers 1,170 square feet of beautifully updated living space. A covered balcony overlooking the ocean and direct beach access create an inviting setting for enjoying Jupiter's coastal lifestyle. Inside, floor-to-ceiling sliding glass doors frame the ocean views and fill the open living spaces with natural light. Vinyl flooring flows throughout the main living areas, complemented by tile in the bathrooms and a fresh, airy aesthetic. The chef's kitchen features white cabinetry, stunning countertops, a striking blue backsplash imported from Italy, new Fisher & Paykel stainless steel appliances, and elegant gold finishes. The kitchen opens to the dining area and spacious living room, with an easy transition to the covered balcony for morning coffee, outdoor relaxation, and entertaining against an ocean backdrop. The spacious primary bedroom features a generous walk-in closet and direct access to the covered balcony, bringing the coastal setting into your everyday routine. The guest bedroom comfortably accommodates two beds, providing a welcoming space for overnight visitors or extended stays. New hurricane-impact windows and doors offer added peace of mind, while a Miele washer and dryer provide everyday convenience. The air conditioning system and water heater were also updated within the past year. Ocean Trail offers gated beachfront living with a 24-hour manned entrance, direct beach access, pool, tennis courts, a whirlpool, grilling areas, a clubhouse, and a fitness center. Community features also include under-building parking and private storage. Court lighting until 10 p.m. allows more time for evening recreation, and upcoming community enhancements include bocce and pickleball courts. Building upgrades include a new roof and steel retrofitting of the balconies, and the most recent assessment has been paid in full. The garage and new resort-style pool are scheduled for completion in 2027, with another community pool available for residents to enjoy during construction. They are also planning a front lobby refresh for this building. Condominium fees include cable, trash service, common area maintenance, on-site management, water, and sewer. Whether you're searching for a full-time residence or a seasonal retreat, this renovated Ocean Trail condo combines direct ocean views, thoughtfully selected finishes, and beachfront amenities in Jupiter, one of Palm Beach County's most sought-after coastal destinations.
| 7 hours ago | Listing updated with changes from the MLS | |
| 7 hours ago | Listing first seen on site |

All listings featuring the BMLS logo are provided by BeachesMLS, Inc. This information is not verified for authenticity or accuracy and is not guaranteed. Copyright © 2026 BeachesMLS, Inc. (a Flex MLS feed)
Last checked: 2026-10-23 12:00 AM UTC


Did you know? You can invite friends and family to your search. They can join your search, rate and discuss listings with you.