10070 TRAILWOOD Circle, Jupiter, FL, 33478

Save
Ask
Tour
Hide
Share
$1,550,000
New Listing

10070 TRAILWOOD Circle
Jupiter, FL 33478

For Sale|Single Family Residence|Active
4
Beds
3
Total Baths
2
Full Baths
1
Partial Bath
3,034
SqFt
$511
/SqFt
1989
Built
Subdivision:
TRAILWOOD
County:
Palm Beach
Call Now: 561.677.8871
Is this the listing for you? We can help make it yours.
561.677.8871
10070 TRAILWOOD Circle10070 TRAILWOOD Circle10070 TRAILWOOD Circle10070 TRAILWOOD Circle
Save
Ask
Tour
Hide
Share

Mortgage Calculator

Monthly Payment (Est.)

Enter an interest rate to see your estimated monthly payment.
Calculator powered by Showcase IDX, a Constellation1 Company. Copyright ©2026 Information is deemed reliable but not guaranteed.

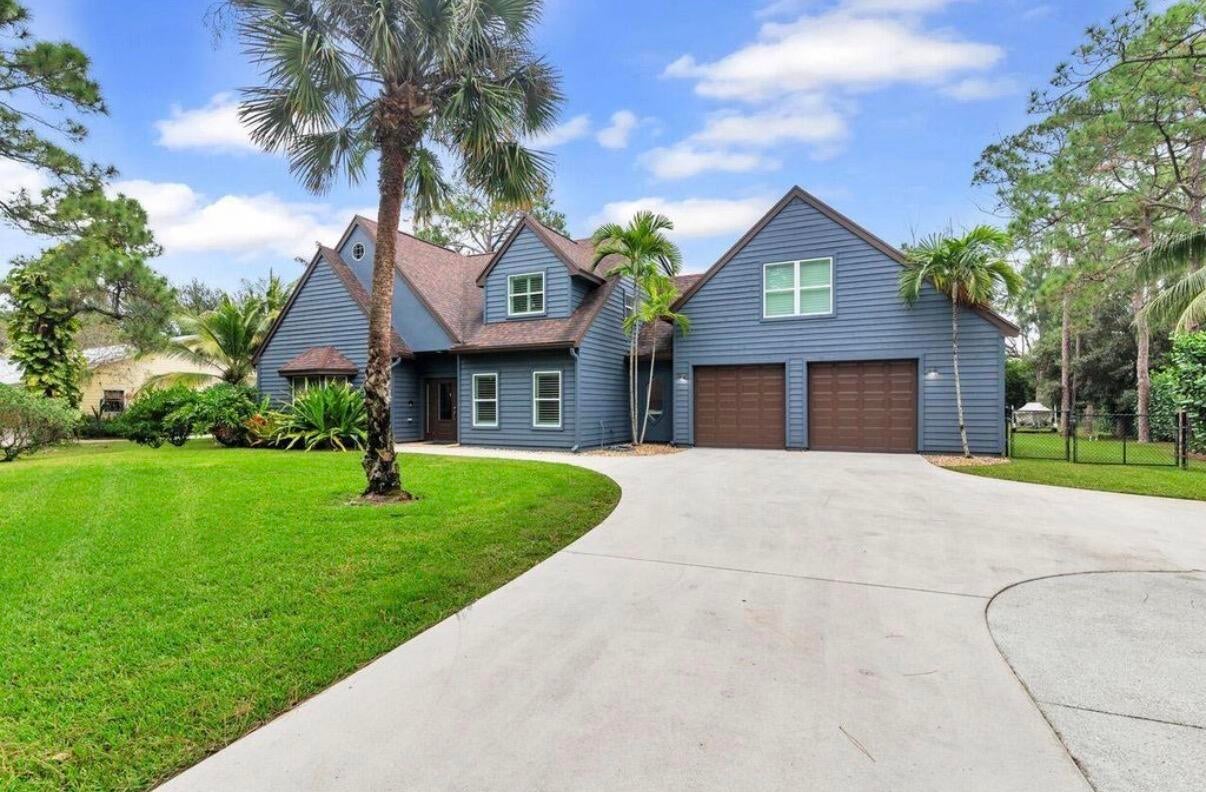
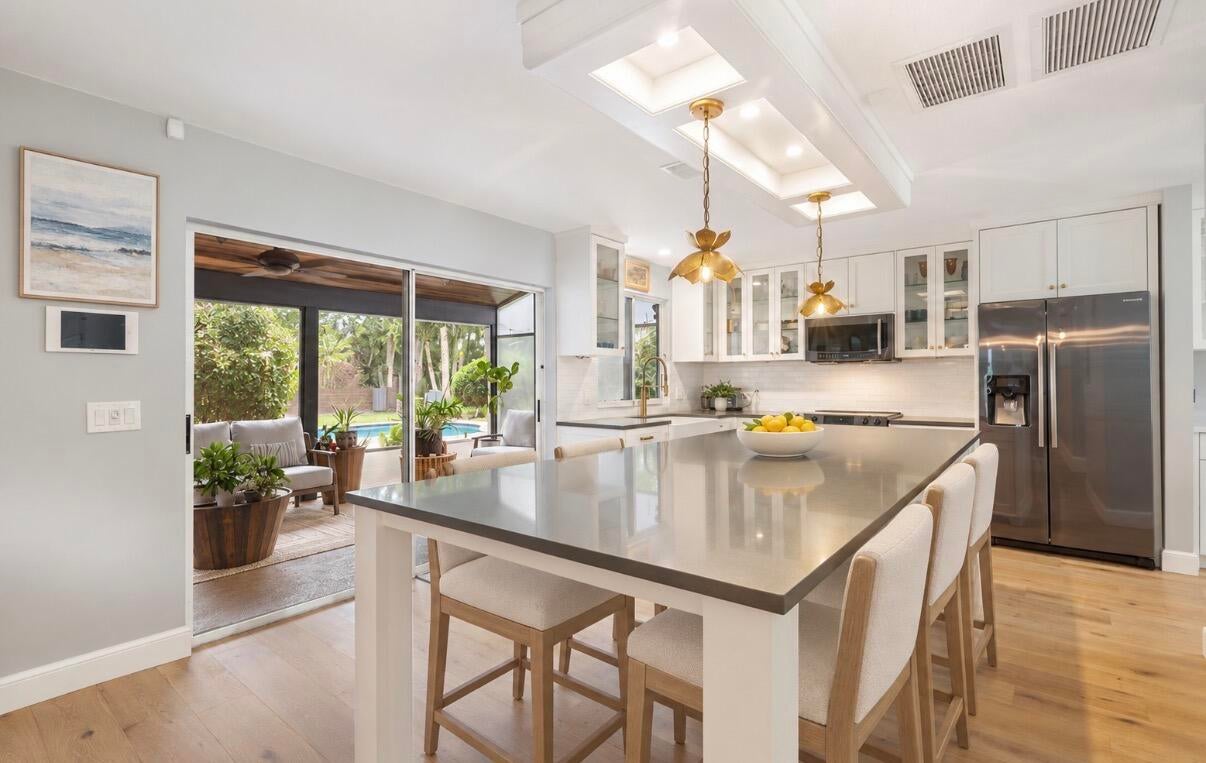
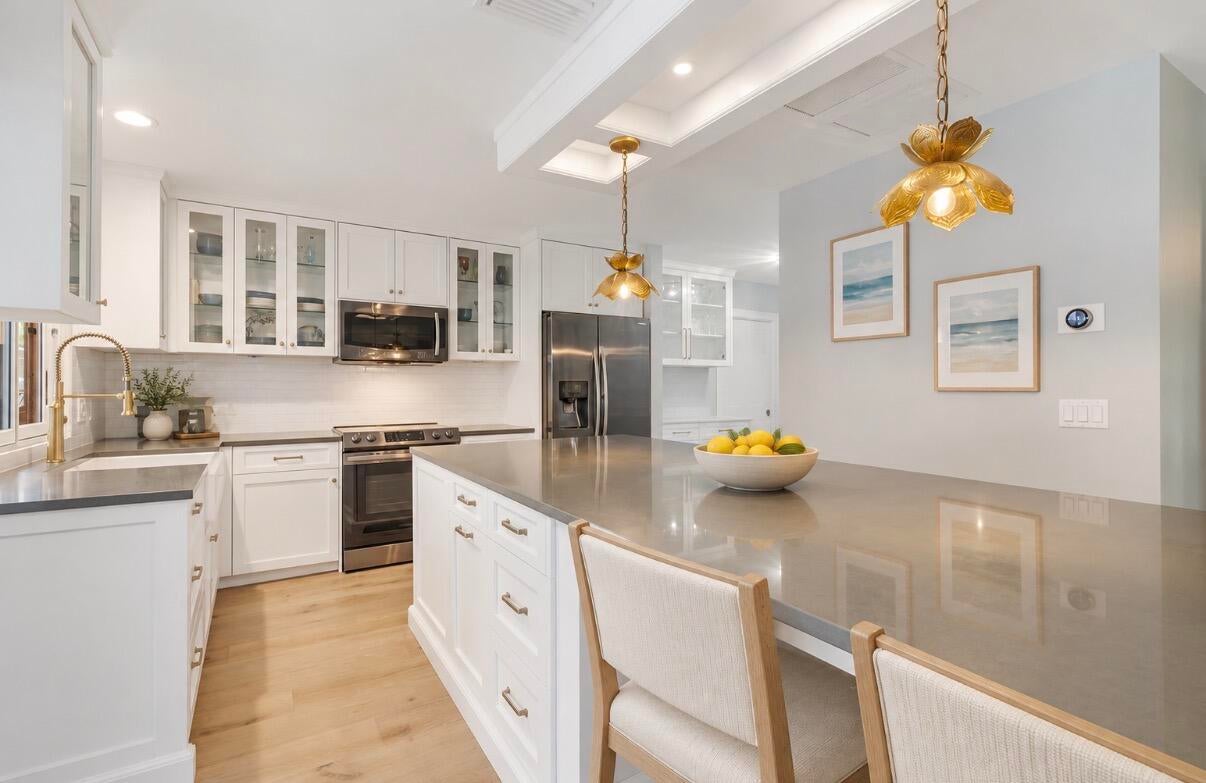
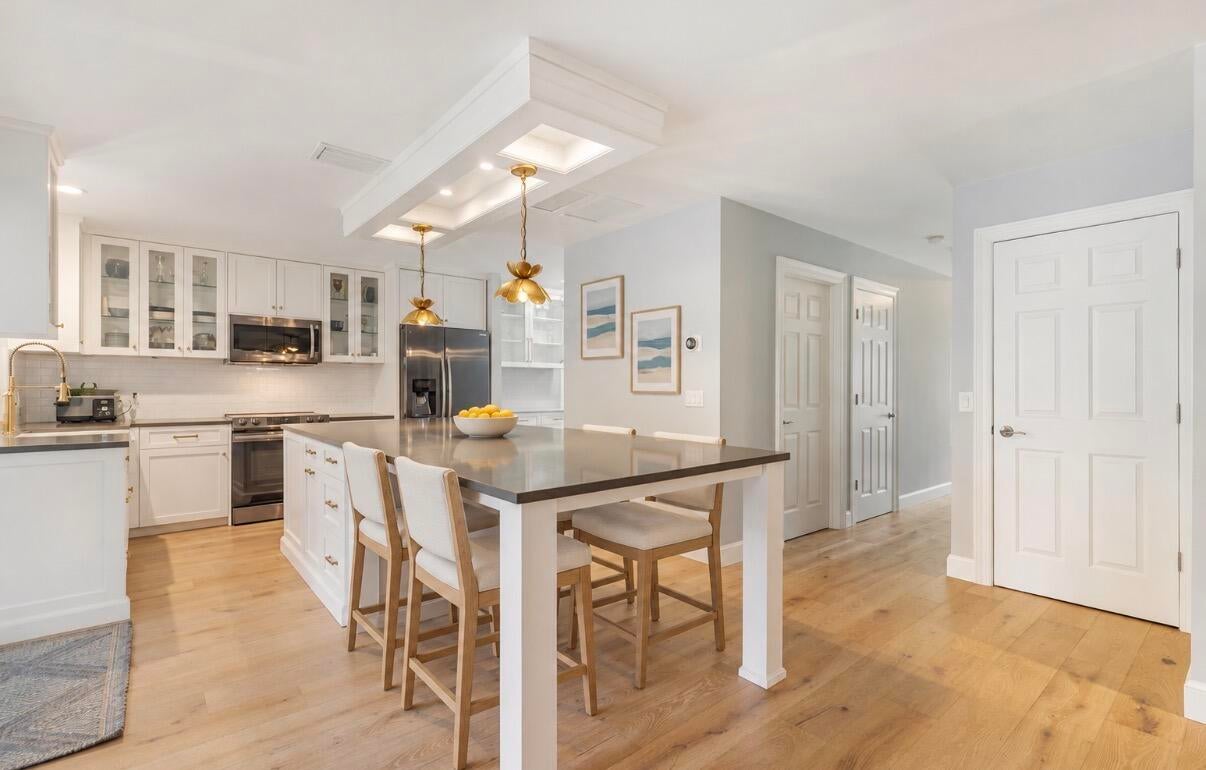
Your Jupiter Farms lifestyle starts here! Tucked within the highly desirable Trailwood community, this beautifully updated pool home brings together the space, privacy, and outdoor living that make the Farms so sought after. With over 3,200 square feet of living space, a versatile four-bedroom layout, and both attached and detached garages, this is one to put at the top of your showing list. Lush, mature landscaping sets the scene, while oak wood flooring, plantation shutters, updated interior doors and trim, and recessed lighting create a polished, welcoming interior. At the heart of the home, the custom kitchen features wood cabinetry, quartz countertops, a farmhouse sink, newer appliances, and a generous island with seating for four, perfect for casual mornings or gathering with guests. The adjoining family room pairs a fireplace and custom wood mantel with built-in storage cabinetry. Separate living and dining areas offer room to spread out, with the dining room currently arranged as an office/library. The primary suite provides a relaxing retreat with an updated bathroom featuring custom cabinetry, a quartz-topped double vanity, a spacious tiled shower, and brushed gold fixtures. Two additional bedrooms share a renovated dual-vanity bathroom. The approximately 28-by-14-foot fourth bedroom gives you options: create a playroom, media lounge, game room, home gym, or a combination that fits your lifestyle. A remodeled guest half bath and updated laundry room add everyday convenience. Out back, spend your weekends where you want to be.. by the pool. Recently resurfaced and updated with coping and a replacement pump, the pool sits beside a spacious, rescreened patio surrounded by tropical greenery. A fenced backyard completes this inviting setting for entertaining, relaxing, and enjoying Florida living. Bring the tools, toys, and weekend projects. Along with the attached two-car garage featuring custom epoxy flooring, a detached approximately 550-square-foot garage/workshop delivers valuable extra space. Additional improvements include updated sod, sprinkler and irrigation systems, an irrigation pump, and a water treatment system with a large aerator. Roof, gutters, and A/C improvements date to 2019-2020. All this in Jupiter Farms, with convenient access to I-95, the Florida Turnpike, dining, and entertainment. If an updated pool home with privacy, flexible living space, and a separate workshop is on your wish list, make time to see this one. Schedule your private showing and experience it for yourself!

Save
Ask
Tour
Hide
Share
Listing Snapshot
Price 
$1,550,000
Days On Site 
0 Days
Bedrooms 
4
Inside Area (SqFt) 
3,034 sqft
Total Baths 
3
Full Baths 
2
Partial Baths 
1
Lot Size 
1 Acre
Year Built 
1989
MLS Number 
B26091483
Status 
Active
Property Tax 
$8,022.34
HOA/Condo/Coop Fees 
$83 monthly
Sq Ft Source 
Builder
Friends & Family
Recent Activity
11 hours agoListing updated with changes from the MLS
12 hours agoListing first seen on site
General Features
Acres 
1
Attached Garage 
Yes
Direction Faces 
West
Disclosures 
Deed Restriction
Garage 
Yes
Garage Spaces 
2
Levels 
One and One HalfTwo
Number Of Stories 
2
Parking 
AttachedDrivewayGarageGarage Door Opener
Parking Spaces 
4
Pets 
Yes
Property Sub Type 
Single Family Residence
Sewer 
Septic Tank
Special Circumstances 
Standard
SqFt Total 
3934
Style 
FrenchProvincialTudor
Utilities 
Water Available
Water Source 
Well
Zoning 
RE
Interior Features
Appliances 
DryerDishwasherElectric RangeElectric Water HeaterIce MakerMicrowaveRangeRefrigeratorWater HeaterWasher
Cooling 
Central AirCeiling Fan(s)Electric
Flooring 
CarpetWood
Furnished 
Unfurnished
Heating 
CentralElectric
Interior 
Breakfast BarBuilt-in FeaturesEat-in KitchenHigh CeilingsKitchen IslandWalk-In Closet(s)
Laundry Features 
InsideLaundry RoomSink
Window Features 
Plantation Shutters
Bedroom 2 
Dimensions - 16 X 13Level - UpperArea - 208
Bedroom 3 
Dimensions - 12 X 10Level - UpperArea - 120
Bedroom 4 
Dimensions - 26 X 24Level - UpperArea - 624Description - Game Room/Flex Room
Den 
Dining Room 
Dimensions - 14 X 13Level - MainArea - 182Description - Dining Room Is Being Used As An Office
Family Room 
Dimensions - 22 X 20Level - MainArea - 440
Game Room 
Kitchen 
Dimensions - 14 X 12Level - MainArea - 168
Laundry 
Living Room 
Dimensions - 18 X 17Level - MainArea - 306
PrimaryBedroom 
Dimensions - 24 X 14Level - UpperArea - 336
Utility Room 
Dimensions - 12 X 8Level - MainArea - 96
Workshop 
Save
Ask
Tour
Hide
Share
Exterior Features
Construction Details 
Fiber CementFrameStucco
Fencing 
Back YardFenced
Lot Features 
Interior LotMany TreesWaterfront
Other Structures 
Outbuilding
Patio And Porch 
CoveredPatioScreened
Pool Features 
FencedGuniteIn GroundPrivate
Private Pool 
Yes
Roof 
CompositionShingle
Waterfront 
Yes
Windows/Doors 
Plantation Shutters
Community Features
Association Amenities 
None
Association Fee 
$83.0
Association Fee Frequency 
Monthly
MLS Area 
5040
Financing Terms Available 
CashConventional
Roads 
Paved
Schools
School District
Unknown
Elementary School
Jupiter Farms
Middle School
Watson B. Duncan
High School
Jupiter
Listing courtesy of Oculus Realty LLC


All listings featuring the BMLS logo are provided by BeachesMLS, Inc. This information is not verified for authenticity or accuracy and is not guaranteed. Copyright © 2026 BeachesMLS, Inc. (a Flex MLS feed)
Last checked: 2026-10-23 12:00 AM UTC

Neighborhood & Commute
Source: Walkscore
Disclosure: Community information and market data powered by Constellation Data Labs. Information is deemed reliable but not guaranteed.
Save
Ask
Tour
Hide
Share

Compare listings

Compare