1031 Tiki Drive, Jupiter, FL, 33458

Save
Ask
Tour
Hide
Share
$1,895,000
New Listing

1031 Tiki Drive
Jupiter, FL 33458

For Sale|Single Family Residence|Active
5
Beds
4
Total Baths
4
Full Baths
3,003
SqFt
$631
/SqFt
2010
Built
Subdivision:
MALLORY CREEK AT ABACOA 2
County:
Palm Beach
Call Now: 561.677.8871
Is this the listing for you? We can help make it yours.
561.677.8871
1031 Tiki Drive1031 Tiki Drive1031 Tiki Drive1031 Tiki Drive
Save
Ask
Tour
Hide
Share

Mortgage Calculator

Monthly Payment (Est.)

Enter an interest rate to see your estimated monthly payment.
Calculator powered by Showcase IDX, a Constellation1 Company. Copyright ©2026 Information is deemed reliable but not guaranteed.

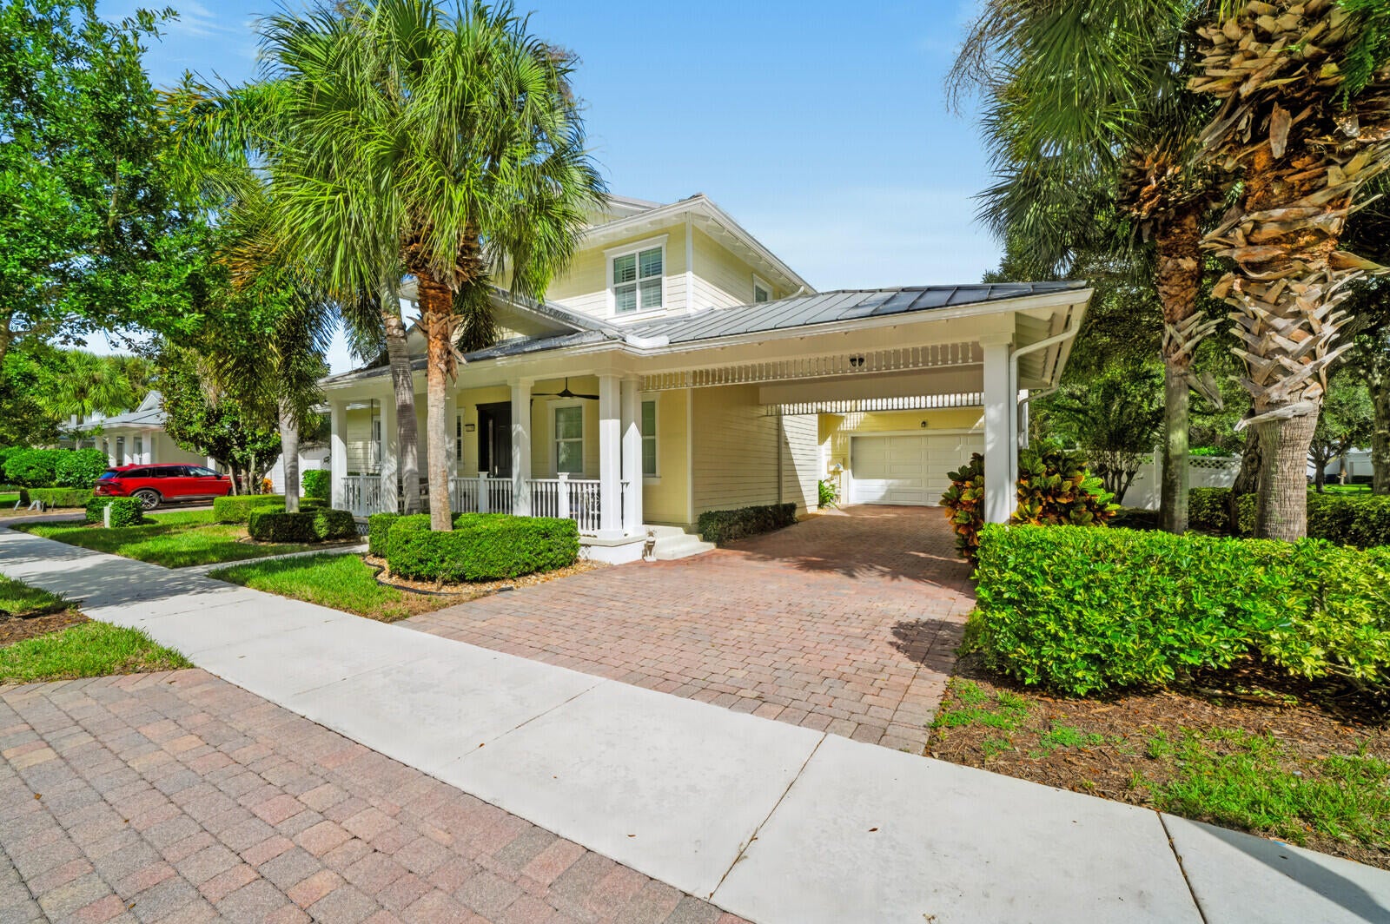
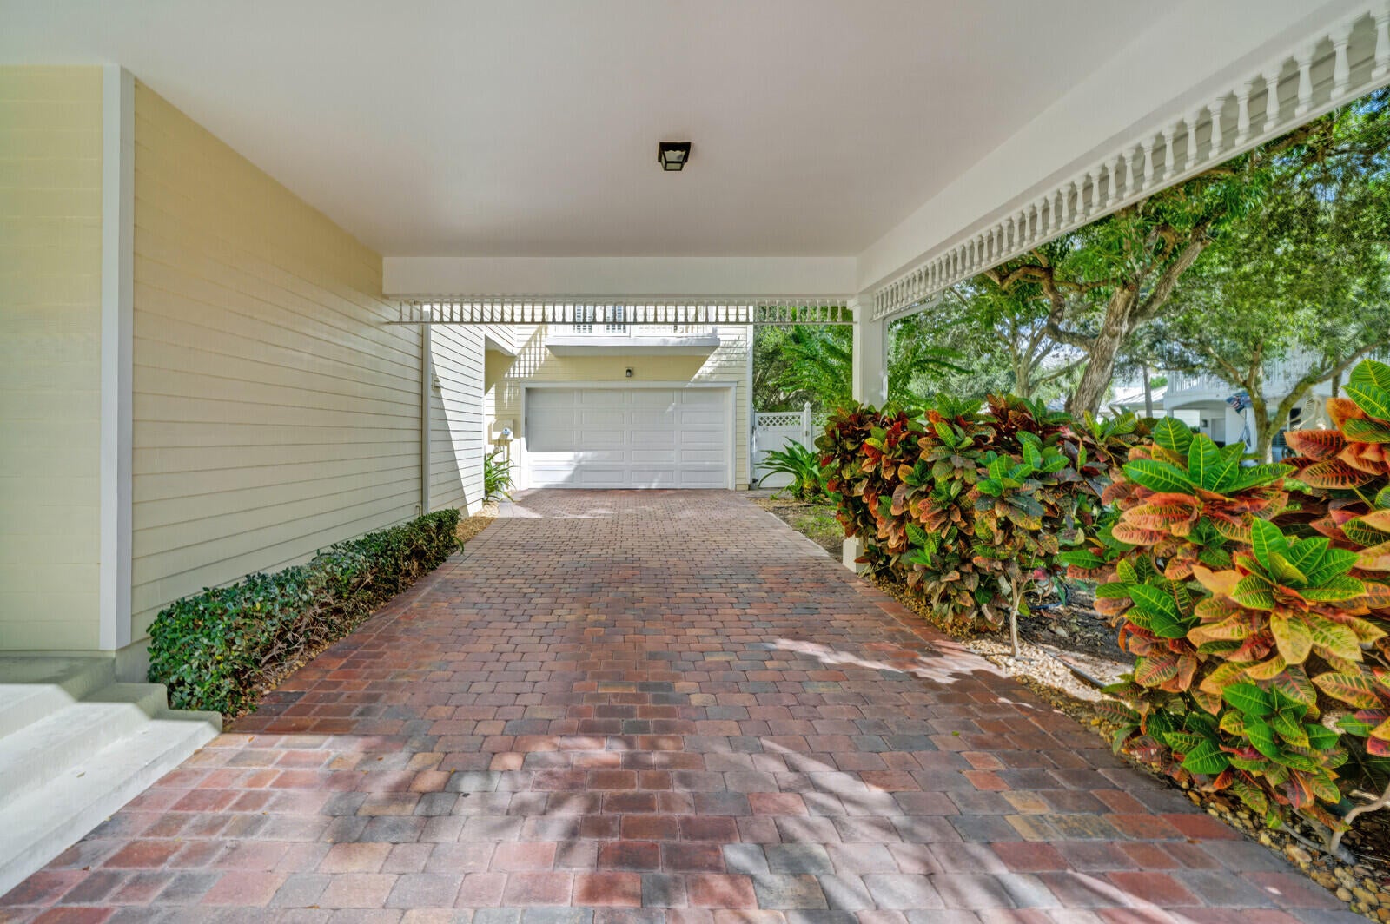
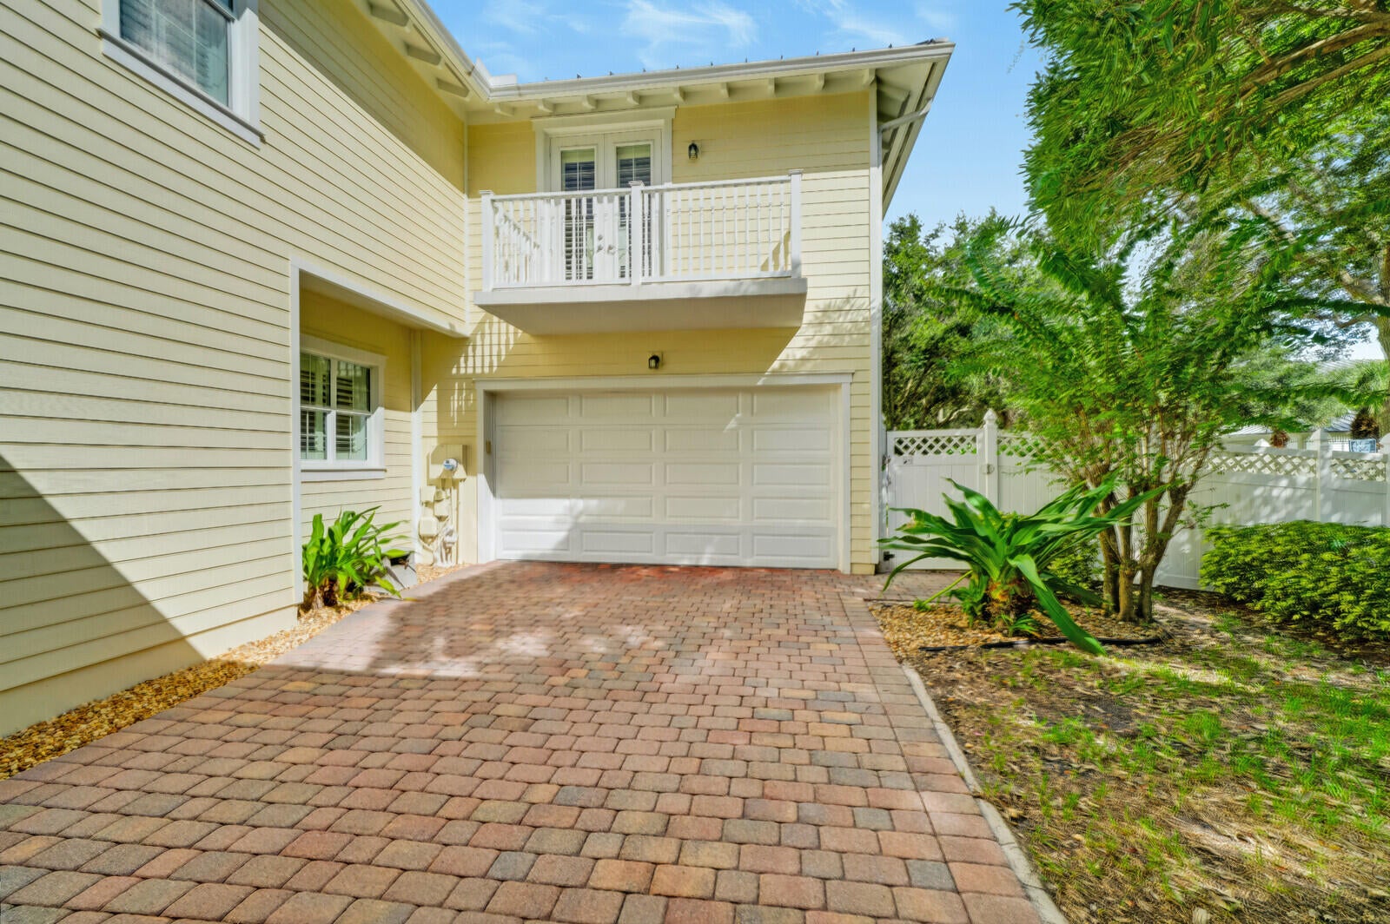
Beautiful Biscayne model situated on a large, private corner lot with a custom pool and spacious backyard—perfect for relaxing or entertaining. The desirable floor plan features a first-floor primary suite, while upstairs offers three additional bedrooms and two full bathrooms, including a convenient Jack-and-Jill bath shared by two of the bedrooms. The home features luxury vinyl flooring throughout most of the living areas, with tile in the bathrooms, plus the convenience of a central vacuum system. A standout feature is the private apartment above the garage with its own separate entrance. Complete with a full kitchen, bathroom, washer and dryer, oversized bedroom, and its own central air conditioning system (just 3 years old), it's ideal for guests, extended family, or rental income.

Save
Ask
Tour
Hide
Share
Listing Snapshot
Price 
$1,895,000
Days On Site 
0 Days
Bedrooms 
5
Inside Area (SqFt) 
3,003 sqft
Total Baths 
4
Full Baths 
4
Partial Baths 
N/A
Lot Size 
0.22 Acres
Year Built 
2010
MLS Number 
B26090656
Status 
Active
Property Tax 
$14,205.94
HOA/Condo/Coop Fees 
$490 monthly
Sq Ft Source 
Public Records
Friends & Family
Recent Activity
8 hours agoListing updated with changes from the MLS
8 hours agoListing first seen on site
General Features
Acres 
0.22
Attached Garage 
Yes
Carport 
1
Direction Faces 
South
Garage 
Yes
Garage Spaces 
2
Levels 
Two
Number Of Stories 
2
Parking 
Attached CarportAttachedCarportDrivewayGaragePaver Block
Parking Spaces 
6
Pets 
Breed RestrictionsYes
Property Sub Type 
Single Family Residence
Security 
Security System OwnedSmoke Detector(s)
Sewer 
Public Sewer
Special Circumstances 
Standard
SqFt Total 
4693
Utilities 
Electricity ConnectedSewer ConnectedWater Connected
Water Source 
Public
Zoning 
MXD (city)
Interior Features
Appliances 
DryerDishwasherElectric RangeDisposalMicrowaveOvenRangeRefrigeratorTrash CompactorWine RefrigeratorWasher
Cooling 
Central AirCeiling Fan(s)
Fireplace 
Yes
Fireplace Features 
Electric
Flooring 
CarpetCeramic TileTileVinylWood
Heating 
Central
Interior 
Breakfast BarBuilt-in FeaturesEntrance FoyerEat-in KitchenHigh CeilingsKitchen IslandWalk-In Closet(s)
Laundry Features 
InsideLaundry RoomSink
Main Level Bedrooms 
1
Spa 
Yes
Save
Ask
Tour
Hide
Share
Exterior Features
Construction Details 
Block
Fencing 
Back YardFencedGate
Other Structures 
Guest House
Patio And Porch 
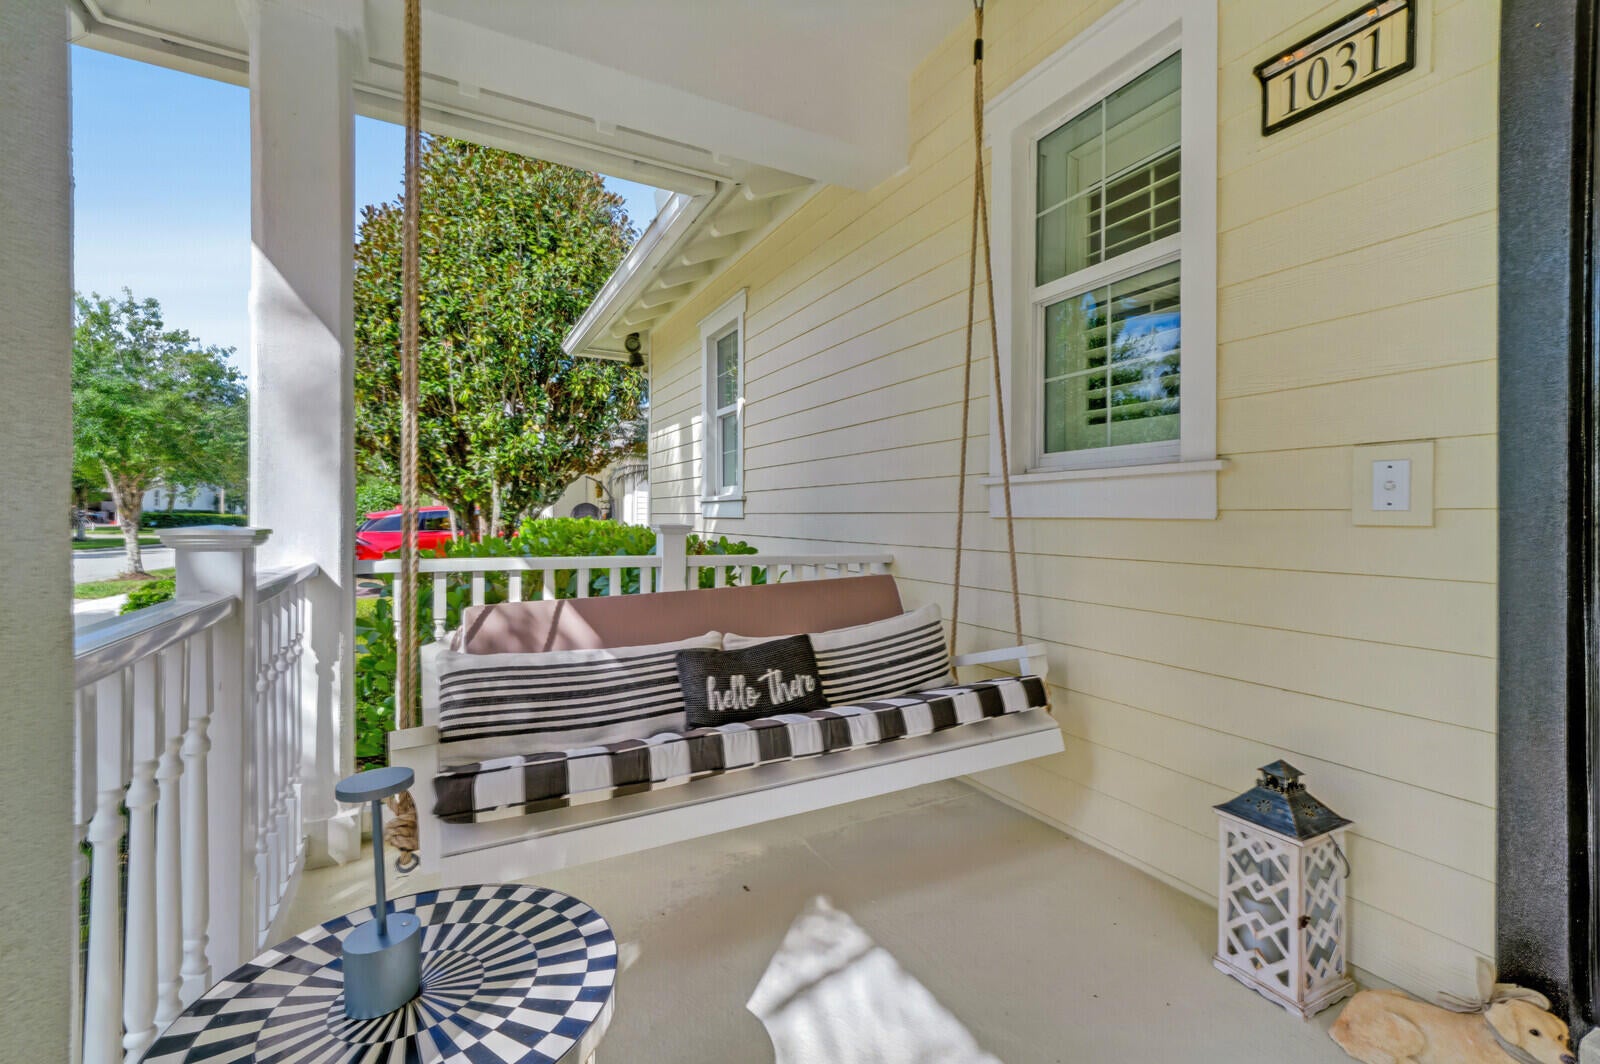
CoveredPatioPorch
Pool Features 
FencedIn GroundPrivatePool/Spa ComboWaterfallHeated
Private Pool 
Yes
Roof 
Metal
Spa 
Yes
Spa Features 
In Ground
Community Features
Association Amenities 
ClubhouseFitness CenterPlaygroundPool
Association Fee 
$490.0
Association Fee Frequency 
Monthly
MLS Area 
5100
Financing Terms Available 
CashConventional
Roads 
Paved
Schools
School District
Unknown
Elementary School
Beacon Cove Intermediate
Middle School
Unknown
High School
William T. Dwyer
Listing courtesy of Donohue Real Estate, LLC


All listings featuring the BMLS logo are provided by BeachesMLS, Inc. This information is not verified for authenticity or accuracy and is not guaranteed. Copyright © 2026 BeachesMLS, Inc. (a Flex MLS feed)
Last checked: 2026-10-20 11:14 PM UTC

Neighborhood & Commute
Source: Walkscore
Disclosure: Community information and market data powered by Constellation Data Labs. Information is deemed reliable but not guaranteed.
Save
Ask
Tour
Hide
Share

Compare listings

Compare