

Save
Ask
Tour
Hide
$479,900
New Listing
Sandpiper Cove At Botanica265 Indian Creek Parkway 105Jupiter, FL 33458
For Sale|Condominium|Active
3
Beds
4
Total Baths
2
Full Baths
2
Partial Baths
1,897
SqFt
$253
/SqFt
2006
Built
Subdivision:
SANDPIPER COVE AT BOTANICA CONDO
County:
Palm Beach
Call Now: 561.677.8871
Is this the listing for you? We can help make it yours.
561.677.8871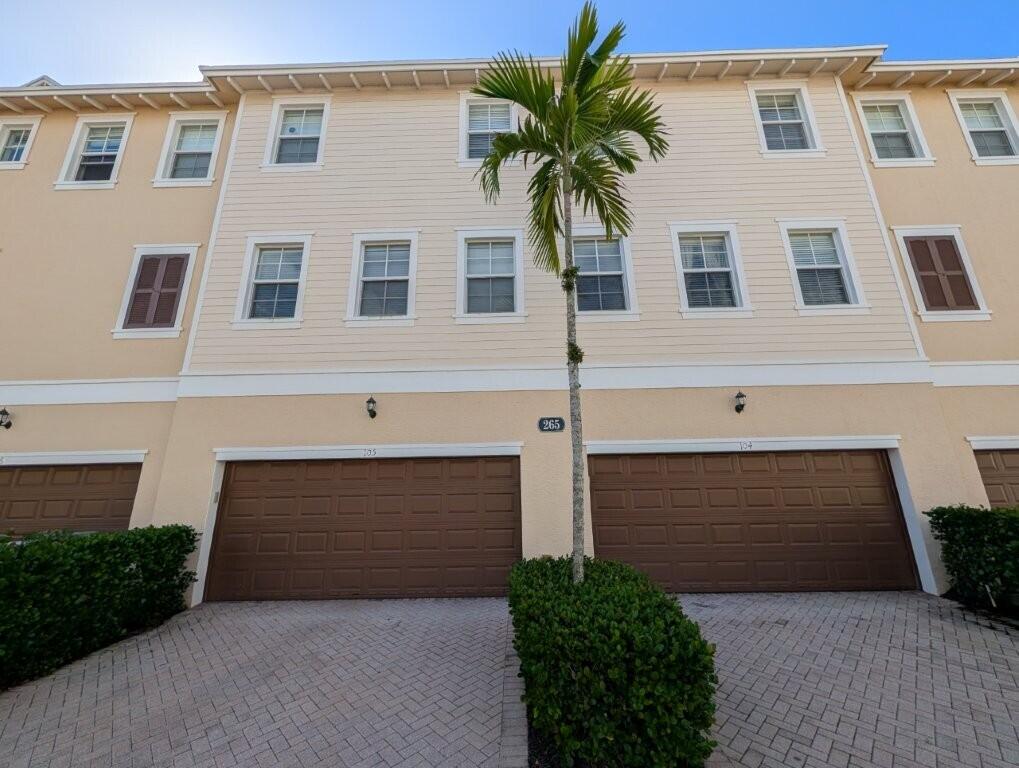
Save
Ask
Tour
Hide
Mortgage Calculator
Monthly Payment (Est.)
Enter an interest rate to see your estimated monthly payment.Calculator powered by Showcase IDX, a Constellation1 Company. Copyright ©2026 Information is deemed reliable but not guaranteed.
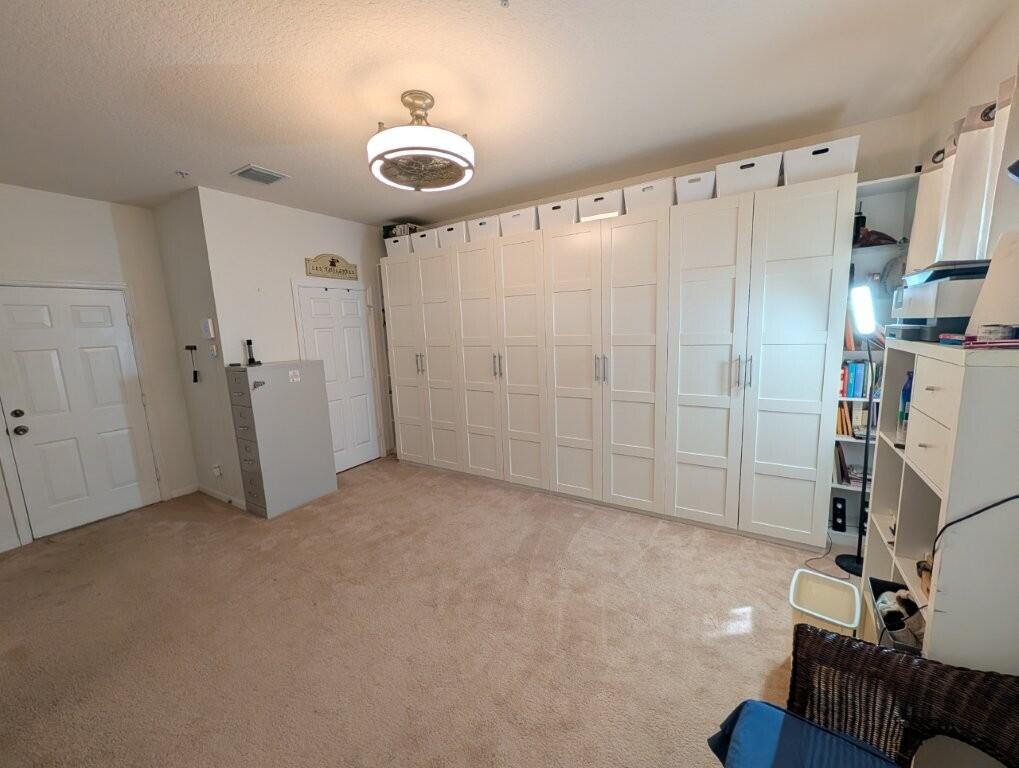
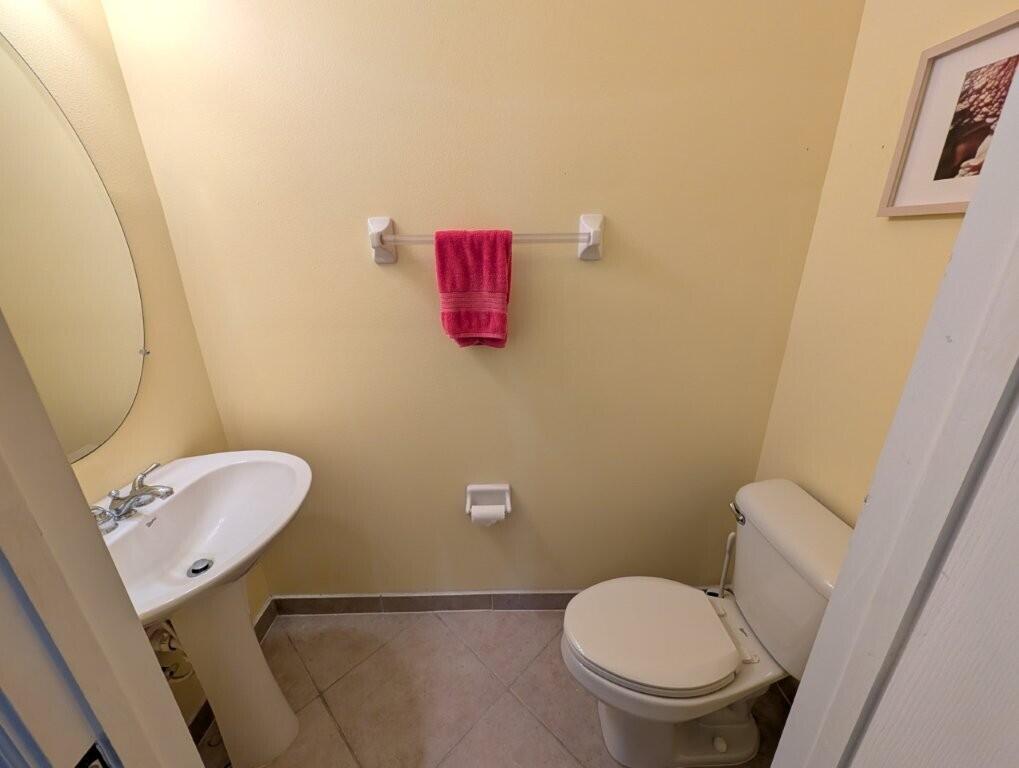
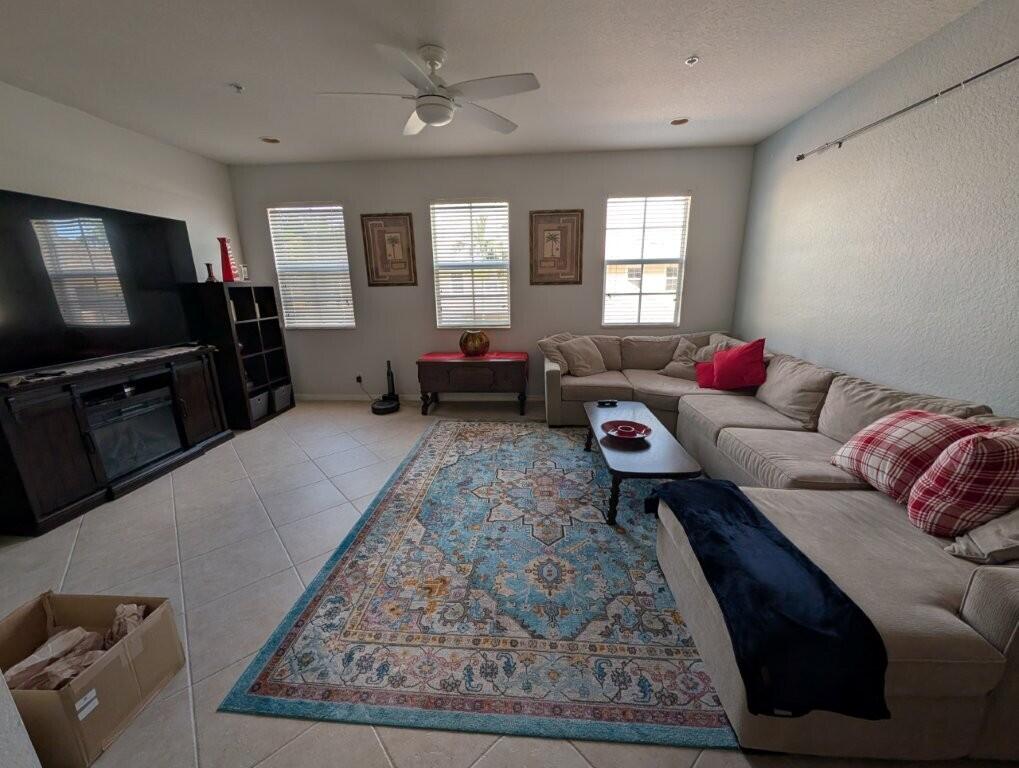
This three-story condominium at Sandpiper Cove at Botanica offers 1,897 square feet of well-appointed living space with three bedrooms and two full and two half bathrooms. The floor plan spans multiple levels, providing distinct zones for living, sleeping, and entertaining. Upgraded kitchen and baths (2020) Roof (2021). Two garage stalls provide convenient parking and storage. Den could easily be 4th bedroom Located in Jupiter, this residence presents a solid ownership opportunity with thoughtful design and efficient use of space. Schedule online. Easy to show
Save
Ask
Tour
Hide
Listing Snapshot
Price
$479,900
Days On Site
0 Days
Bedrooms
3
Inside Area (SqFt)
1,897 sqft
Total Baths
4
Full Baths
2
Partial Baths
2
Lot Size
N/A
Year Built
2006
MLS Number
B26090487
Status
Active
Property Tax
$3,777.9
HOA/Condo/Coop Fees
$772 monthly
Sq Ft Source
Assessor
Friends & Family
Recent Activity
| 12 hours ago | Listing updated with changes from the MLS | |
| 12 hours ago | Listing first seen on site |
General Features
Attached Garage
Yes
Direction Faces
South
Disclosures
Special Assessment
Garage
Yes
Garage Spaces
2
Land Lease
No
Levels
Three Or More
Number Of Stories
3
Parking
AttachedGarage
Parking Spaces
4
Pets
Dogs OKYes
Property Sub Type
Condominium
Security
Smoke Detector(s)
Sewer
Public Sewer
Special Circumstances
Standard
SqFt Total
1897
Utilities
Cable AvailableSewer AvailableWater Available
Water Source
Public
Zoning
R3 (city)
Interior Features
Appliances
DryerDishwasherElectric RangeElectric Water HeaterRefrigeratorWater HeaterWasher
Cooling
Central AirElectric
Flooring
CarpetCeramic Tile
Furnished
Negotiable
Heating
CentralElectric
Interior
Cathedral Ceiling(s)Entrance FoyerSoaking TubVaulted Ceiling(s)Walk-In Closet(s)
Laundry Features
Inside
Window Features
Storm Window(s)
Great Room
Kitchen
Dimensions - 13 X 20Level - MainArea - 260
Laundry
Living Room
Dimensions - 16 X 20Level - MainArea - 320
PrimaryBedroom
Dimensions - 19 X 14Level - UpperArea - 266
Save
Ask
Tour
Hide
Exterior Features
Construction Details
Block
Exterior
Balcony
Patio And Porch
CoveredPatio
Pool Features
Association
Road Frontage
City Street
Roof
CompositionShingle
Windows/Doors
Storm Window(s)
Community Features
Association Amenities
PoolClubhouseTennis Court(s)Trail(s)
Association Fee
$772.0
Association Fee Frequency
Monthly
MLS Area
5100
Financing Terms Available
CashConventionalFHA
Roads
Asphalt
Schools
School District
Unknown
Elementary School
Jupiter
Middle School
Jupiter
High School
Jupiter
Listing courtesy of Professional Real Estate Advisors, LLC

All listings featuring the BMLS logo are provided by BeachesMLS, Inc. This information is not verified for authenticity or accuracy and is not guaranteed. Copyright © 2026 BeachesMLS, Inc. (a Flex MLS feed)
Last checked: 2026-10-20 11:14 PM UTC
All listings featuring the BMLS logo are provided by BeachesMLS, Inc. This information is not verified for authenticity or accuracy and is not guaranteed. Copyright © 2026 BeachesMLS, Inc. (a Flex MLS feed)
Last checked: 2026-10-20 11:14 PM UTC
Neighborhood & Commute
Source: Walkscore
Disclosure: Community information and market data powered by Constellation Data Labs. Information is deemed reliable but not guaranteed.
Save
Ask
Tour
Hide


Did you know? You can invite friends and family to your search. They can join your search, rate and discuss listings with you.