3846 Greenway Drive, Jupiter, FL, 33458

Save
Ask
Tour
Hide
Share
$675,000
New Listing

3846 Greenway Drive
Jupiter, FL 33458

For Sale|Townhouse|Active
3
Beds
3
Total Baths
3
Full Baths
1,830
SqFt
$369
/SqFt
2003
Built
Subdivision:
TUSCANY AT ABACOA
County:
Palm Beach
Call Now: 561.677.8871
Is this the listing for you? We can help make it yours.
561.677.8871
3846 Greenway Drive3846 Greenway Drive3846 Greenway Drive3846 Greenway Drive
Save
Ask
Tour
Hide
Share

Mortgage Calculator

Monthly Payment (Est.)

Enter an interest rate to see your estimated monthly payment.
Calculator powered by Showcase IDX, a Constellation1 Company. Copyright ©2026 Information is deemed reliable but not guaranteed.

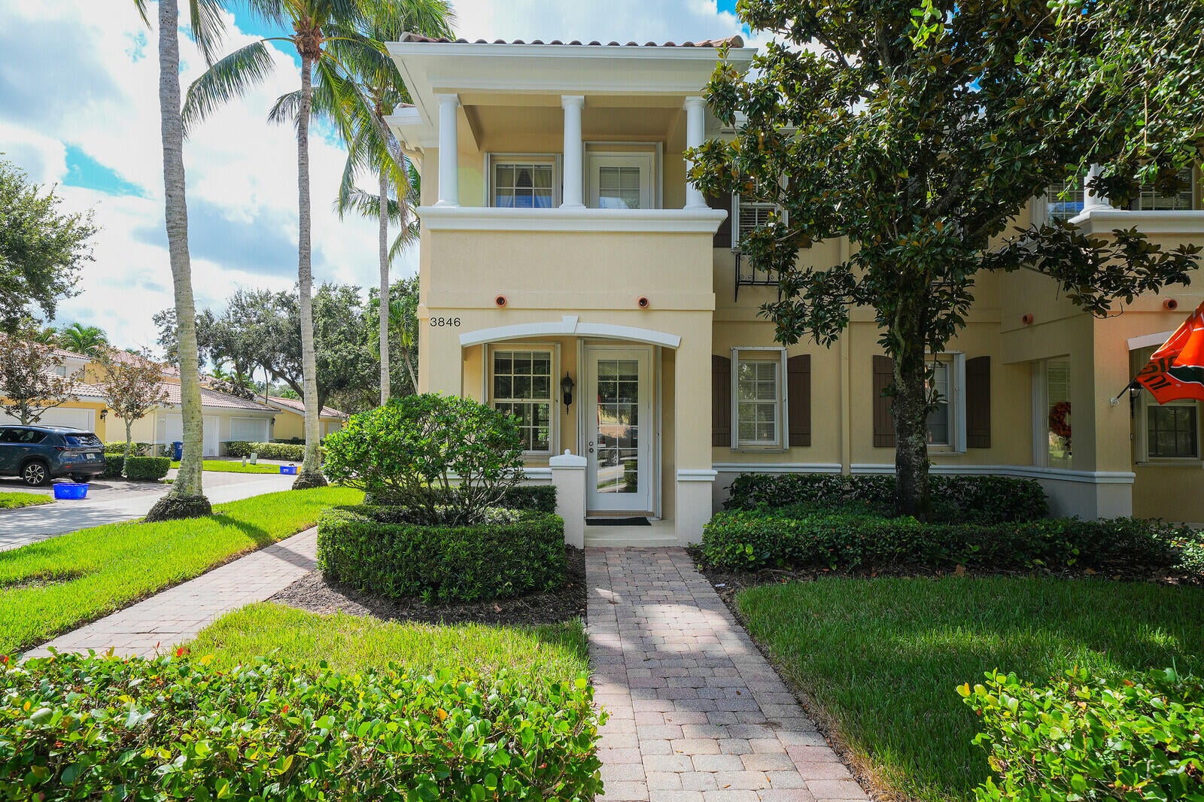
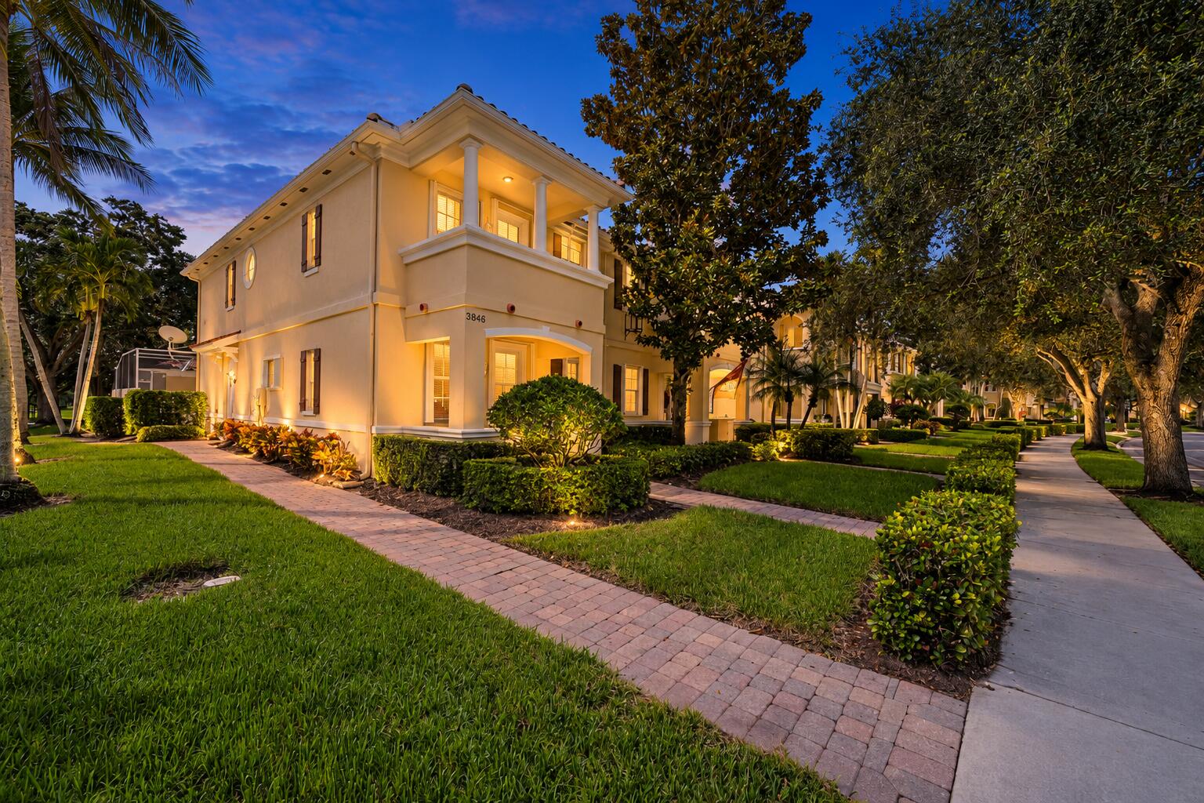
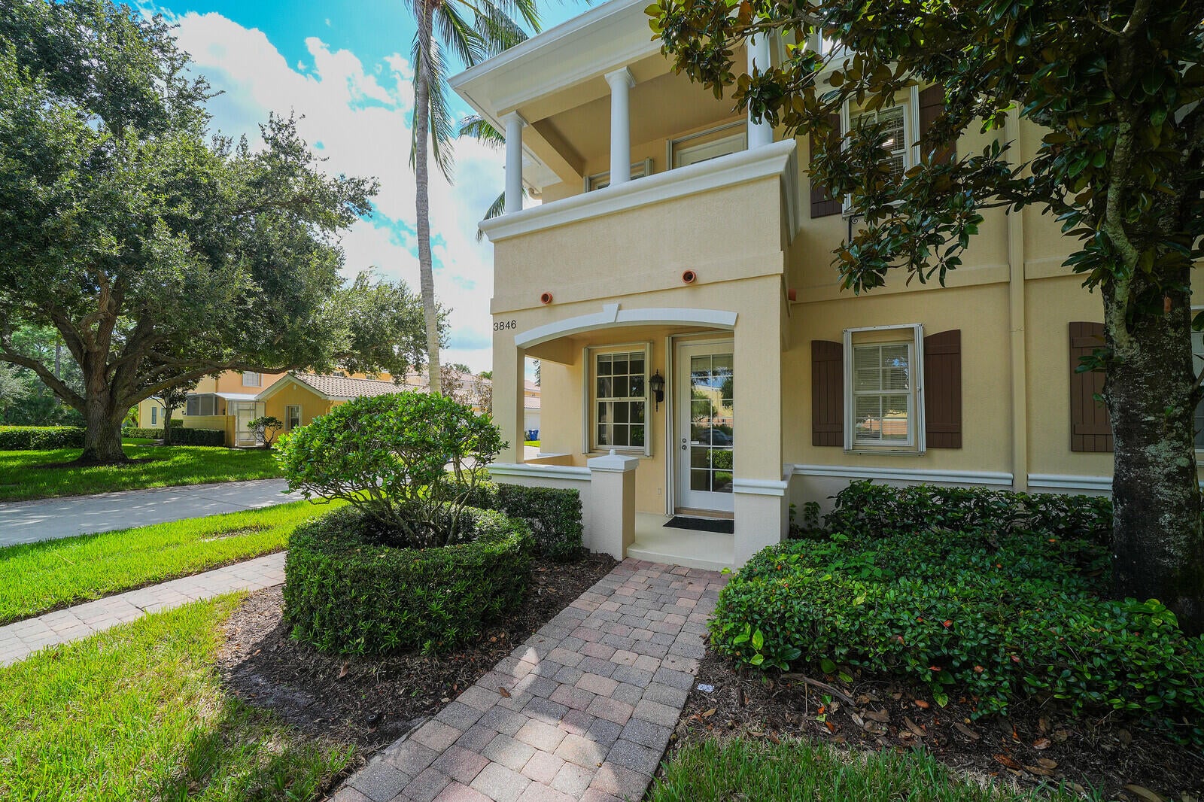
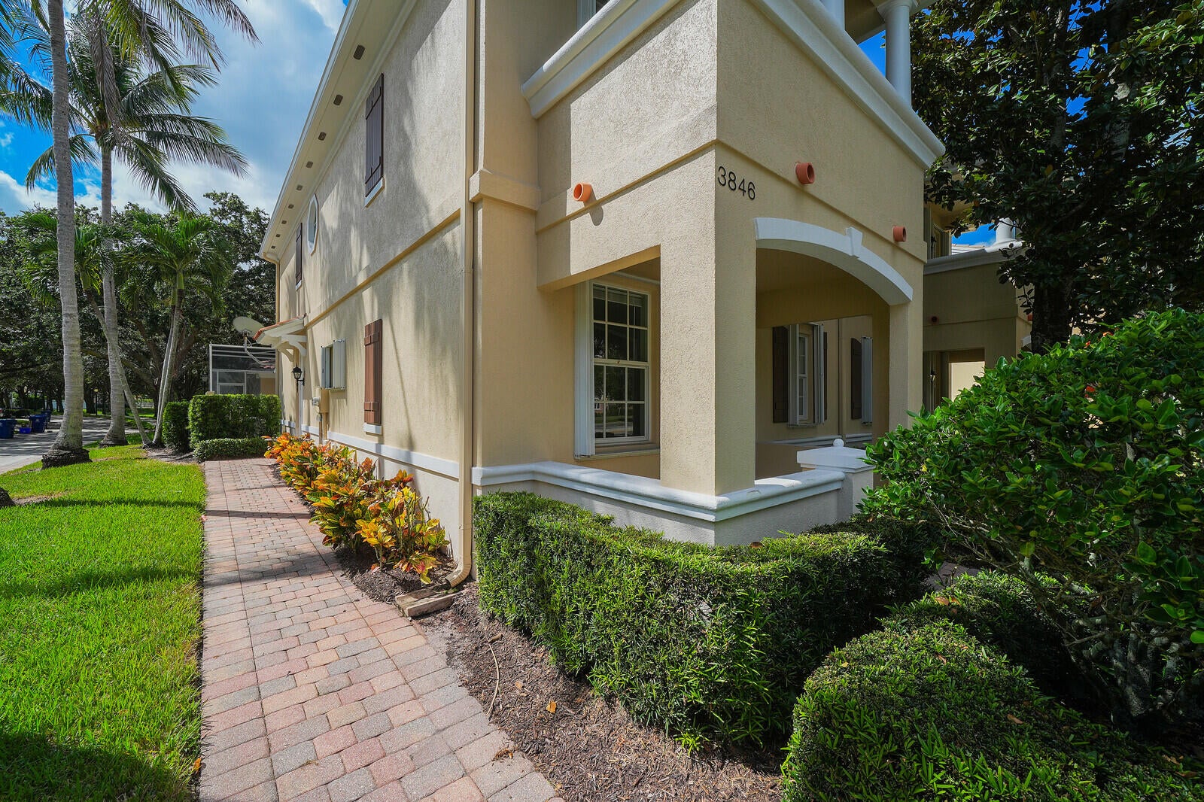
Discover the desirable Abacoa lifestyle in this spacious end-unit townhome in Tuscany at Abacoa, ideally located in the heart of Jupiter! Offering 3 bedrooms, 3 full bathrooms and a 2-car garage, this residence features a versatile floor plan with a bedroom and full bath on the first floor, plus two generously sized primary suites upstairs, each with walk-in closets. A full-size laundry room is also conveniently located on the second floor. The spacious great room features triple sliding glass doors that open to a large screened patio, creating a wonderful space to relax, entertain and enjoy the South Florida lifestyle. A peaceful green space directly behind the property provides a pleasant backdrop and added sense of openness. The kitchen includes a beverage refrigerator, while additional features include full accordion hurricane shutters, a 220-volt direct-wired generator connection and a water heater replaced in 2025. Enjoy an exceptional location within walking distance of Abacoa Community Park, the vibrant Abacoa Town Center and Roger Dean Stadium, spring training home of the St. Louis Cardinals and Miami Marlins. World-class dining, shopping, golf and some of South Florida's best beaches are all just a short drive away. Don't miss this opportunity to enjoy the space, convenience and lifestyle that make Abacoa one of Jupiter's most desirable communities!

Save
Ask
Tour
Hide
Share
Listing Snapshot
Price 
$675,000
Days On Site 
0 Days
Bedrooms 
3
Inside Area (SqFt) 
1,830 sqft
Total Baths 
3
Full Baths 
3
Partial Baths 
N/A
Lot Size 
0.12 Acres
Year Built 
2003
MLS Number 
B26090485
Status 
Active
Property Tax 
$9,601.85
HOA/Condo/Coop Fees 
$410 monthly
Sq Ft Source 
Public Records
Friends & Family
Recent Activity
12 hours agoListing updated with changes from the MLS
12 hours agoListing first seen on site
General Features
Acres 
0.12
Direction Faces 
Northeast
Foundation 
Slab
Garage 
Yes
Garage Spaces 
2
Levels 
Two
Number Of Stories 
1
Parking 
DrivewayDetachedGarageGarage Door OpenerOpenOn Street
Parking Spaces 
4
Pets 
Breed RestrictionsNumber LimitYes
Property Sub Type 
Townhouse
Security 
Security System
Sewer 
Public Sewer
Special Circumstances 
Standard
SqFt Total 
2427
Utilities 
Cable ConnectedElectricity ConnectedSewer ConnectedWater Connected
Water Source 
Public
Zoning 
MXD (city)
Interior Features
Appliances 
DryerDishwasherElectric RangeDisposalMicrowaveRefrigeratorWine RefrigeratorWasher
Cooling 
Central AirCeiling Fan(s)
Flooring 
CarpetCeramic TileWood
Furnished 
Unfurnished
Heating 
CentralElectric
Interior 
Built-in FeaturesCentral VacuumStorageSoaking TubWalk-In Closet(s)
Laundry Features 
InsideLaundry Closet
Main Level Bedrooms 
1
Window Features 
BlindsDrapes
Family Room 
Kitchen 
Dimensions - 17 X 10Level - MainArea - 170
Laundry 
Living Room 
Dimensions - 20 X 16Level - MainArea - 320
PrimaryBedroom 
Dimensions - 20 X 20Level - UpperArea - 400
Save
Ask
Tour
Hide
Share
Exterior Features
Construction Details 
Block
Exterior 
Balcony
Lot Features 
Corner Lot
Other Structures 
Storage
Patio And Porch 
CoveredPatioScreened
Pool Features 
Heated
Roof 
BarrelConcrete
Windows/Doors 
BlindsDrapes
Community Features
Association Amenities 
ClubhouseFitness CenterPlaygroundPool
Association Fee 
$410.0
Association Fee Frequency 
Monthly
MLS Area 
5330
Financing Terms Available 
CashConventionalFHAVA Loan
Schools
School District
Unknown
Elementary School
Beacon Cove Intermediate
Middle School
Independence
High School
William T. Dwyer
Listing courtesy of Keyes Platinum Group


All listings featuring the BMLS logo are provided by BeachesMLS, Inc. This information is not verified for authenticity or accuracy and is not guaranteed. Copyright © 2026 BeachesMLS, Inc. (a Flex MLS feed)
Last checked: 2026-10-20 11:14 PM UTC

Neighborhood & Commute
Source: Walkscore
Disclosure: Community information and market data powered by Constellation Data Labs. Information is deemed reliable but not guaranteed.
Save
Ask
Tour
Hide
Share

Compare listings

Compare