9881 SE LITTLE CLUB Way N, Jupiter, FL, 33469

Save
Ask
Tour
Hide
Share
$475,000
New Listing

9881 SE LITTLE CLUB Way N
Jupiter, FL 33469

For Sale|Single Family Residence|Active
2
Beds
2
Total Baths
2
Full Baths
1,591
SqFt
$299
/SqFt
1981
Built
Subdivision:
IROQUOIS PARK
County:
Martin
Call Now: 561.677.8871
Is this the listing for you? We can help make it yours.
561.677.8871
9881 SE LITTLE CLUB Way N9881 SE LITTLE CLUB Way N9881 SE LITTLE CLUB Way N9881 SE LITTLE CLUB Way N
Save
Ask
Tour
Hide
Share

Mortgage Calculator

Monthly Payment (Est.)

Enter an interest rate to see your estimated monthly payment.
Calculator powered by Showcase IDX, a Constellation1 Company. Copyright ©2026 Information is deemed reliable but not guaranteed.

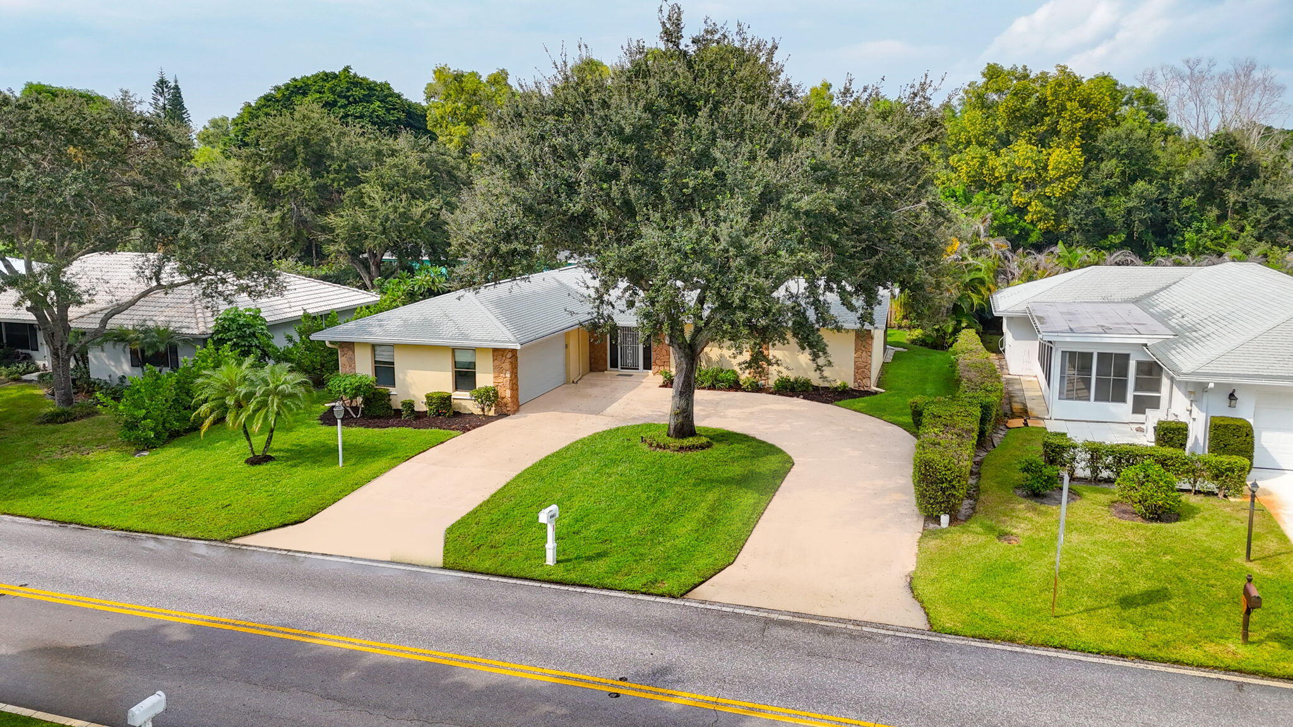
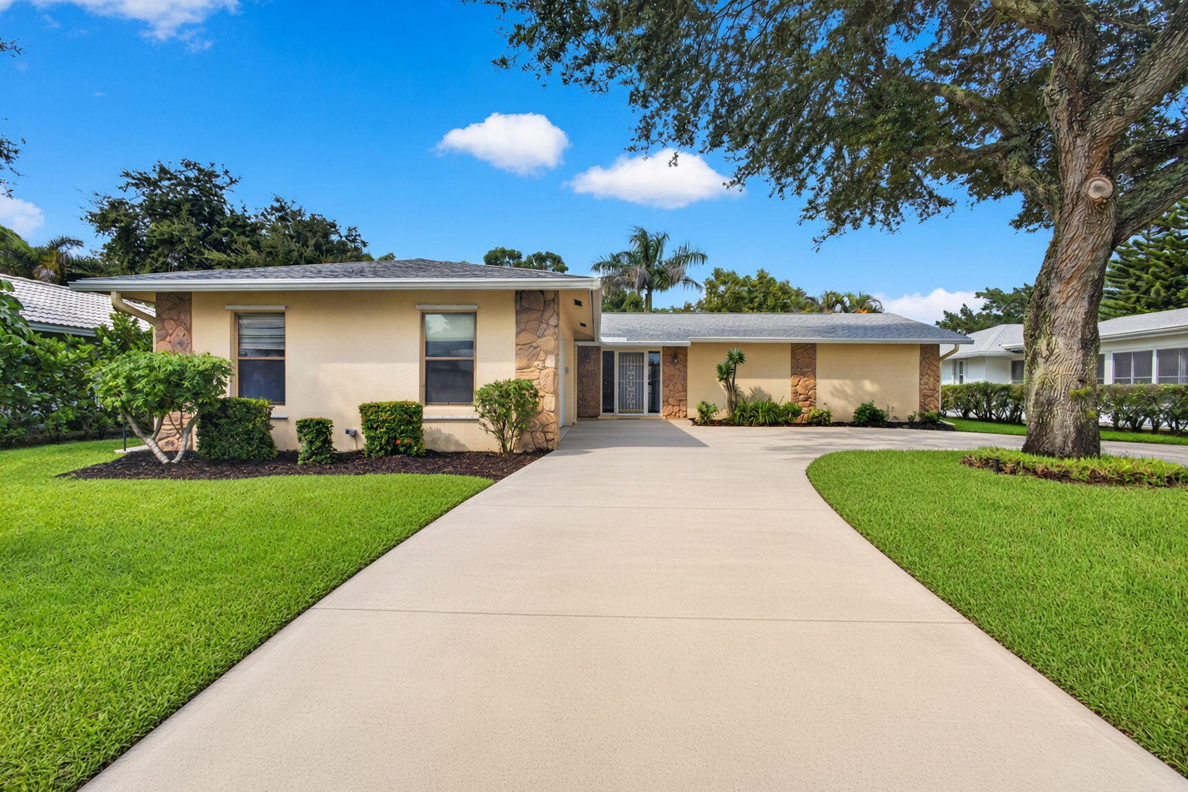
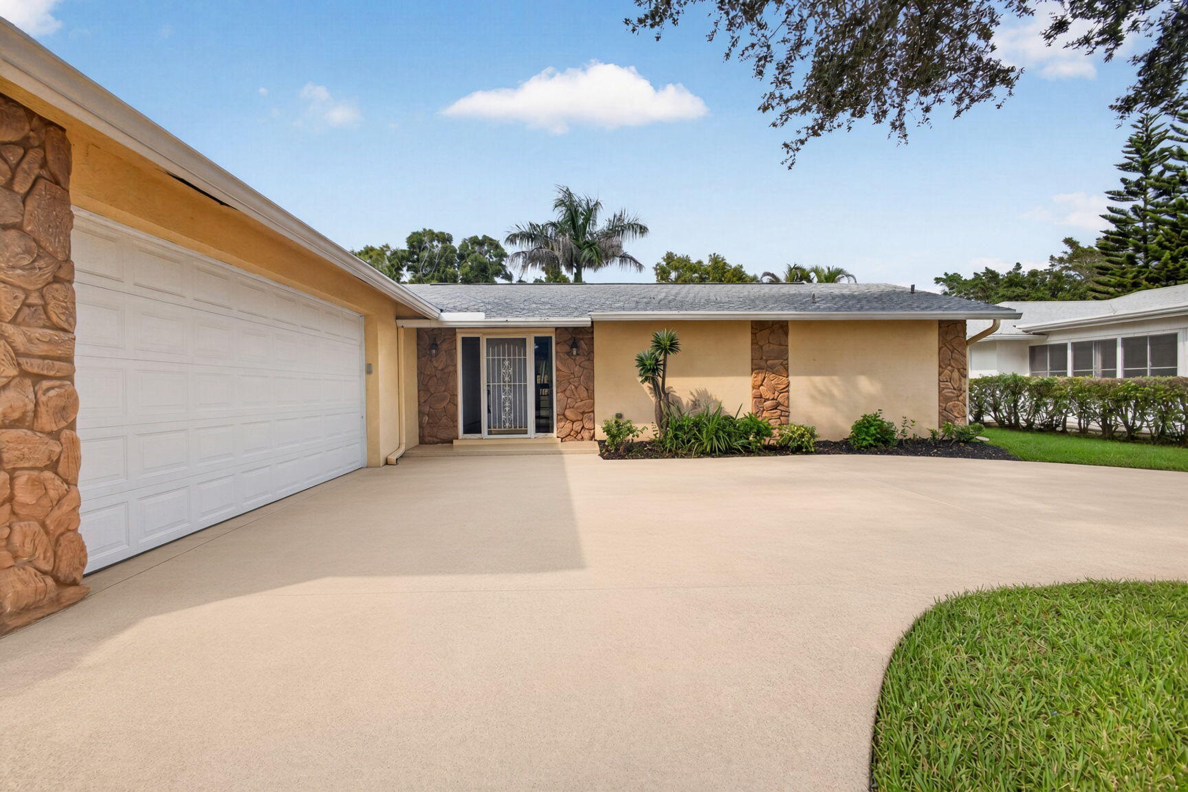
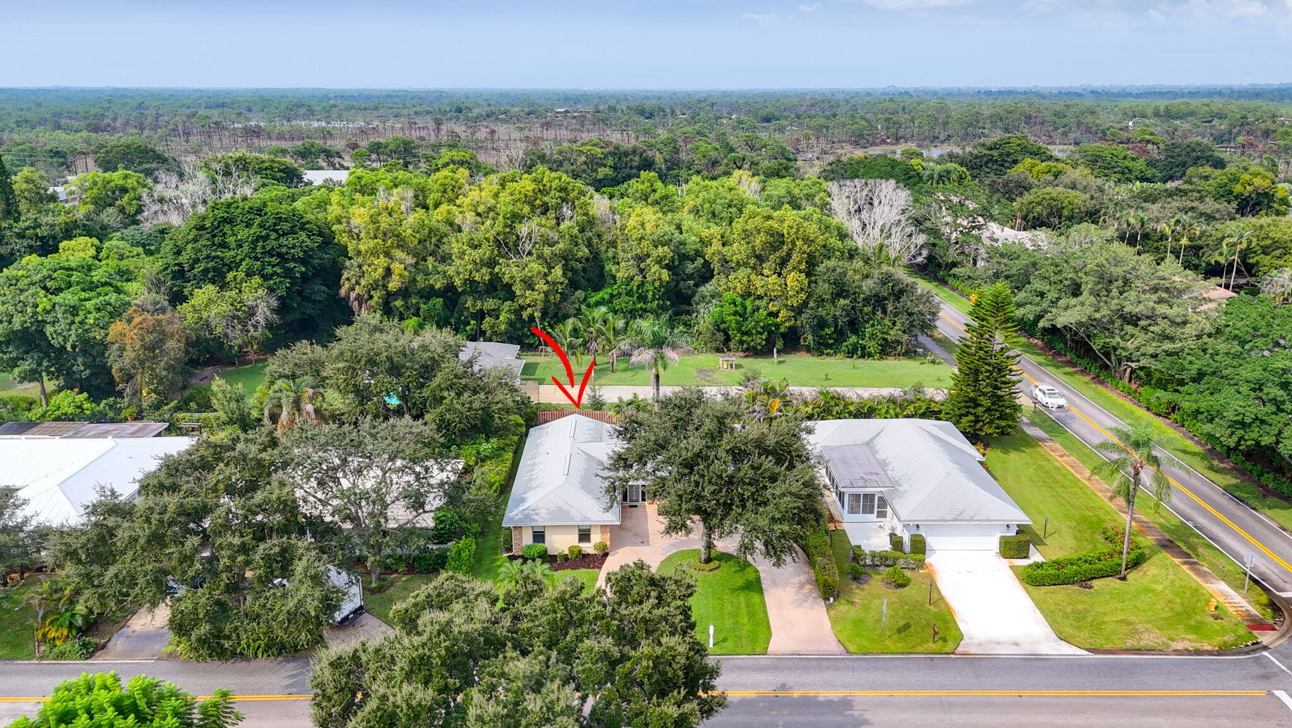
Enjoy easy Florida living in this charming 2-bedroom, 2-bath single-story home in Little Club, an active 55+ community in Tequesta. The interior features ceramic tile flooring, vaulted ceilings, and a skylight in the living room. Sliding glass doors from the kitchen, living room, and primary bedroom provide abundant natural light and easy access to the screened patio. The open-concept kitchen connects seamlessly with the living and dining areas, which have been freshly painted. Outside, enjoy a spacious yard with rear privacy fencing. Community amenities include a 9-hole golf course, pool, clubhouse, tennis, pickleball, bocce, shuffleboard, billiards, library, and social activities, all in a peaceful Tequesta setting close to shopping, dining, beaches, and Jupiter! Roof 2010 Flat Roof 2020

Save
Ask
Tour
Hide
Share
Listing Snapshot
Price 
$475,000
Days On Site 
0 Days
Bedrooms 
2
Inside Area (SqFt) 
1,591 sqft
Total Baths 
2
Full Baths 
2
Partial Baths 
N/A
Lot Size 
0.17 Acres
Year Built 
1981
MLS® Number 
B26086882
Status 
Active
Property Tax 
$6,529.23
HOA/Condo/Coop Fees 
$190 monthly
Sq Ft Source 
Public Records
Friends & Family
Recent Activity
24 hours agoListing first seen on site
yesterdayListing updated with changes from the MLS®
General Features
Acres 
0.17
Attached Garage 
Yes
Direction Faces 
South
Garage 
Yes
Garage Spaces 
2
Levels 
One
Number Of Stories 
1
Parking 
AttachedCircular DrivewayDrivewayGarageGarage Door Opener
Parking Spaces 
6
Pets 
Cats OKDogs OKYes
Property Sub Type 
Single Family Residence
Security 
Smoke Detector(s)
Sewer 
Public Sewer
Special Circumstances 
Standard
SqFt Total 
2479
Style 
Ranch
Utilities 
Cable AvailableElectricity AvailableSewer AvailableWater Available
Water Source 
Public
Zoning 
Residential
Interior Features
Appliances 
DryerDishwasherElectric RangeElectric Water HeaterIce MakerMicrowaveRangeRefrigeratorWater HeaterWasher
Cooling 
Central AirCeiling Fan(s)
Flooring 
Ceramic TileTile
Furnished 
Unfurnished
Heating 
Central
Interior 
Built-in FeaturesEat-in KitchenKitchen IslandPantryVaulted Ceiling(s)Walk-In Closet(s)
Laundry Features 
InsideLaundry Room
Main Level Bedrooms 
2
Window Features 
BlindsSkylight(s)
Bedroom 2 
Dimensions - 12 X 11Level - MainArea - 132
Dining Room 
Dimensions - 14 X 14Level - MainArea - 196
Family Room 
Dimensions - 18 X 12Level - MainArea - 216
Kitchen 
Dimensions - 21 X 8Level - MainArea - 168
Living Room 
Dimensions - 18 X 12Level - MainArea - 216
PrimaryBedroom 
Dimensions - 15 X 13Level - MainArea - 195
Save
Ask
Tour
Hide
Share
Exterior Features
Construction Details 
BlockStucco
Fencing 
Back YardFencedPartialWood
Patio And Porch 
CoveredPatioScreened
Pool Features 
Association
Roof 
FlatShingle
Windows/Doors 
BlindsSkylight(s)
Community Features
Association Amenities 
PoolBilliard RoomGolf CourseManagementParkingRecreation FacilitiesShuffleboard CourtTennis Court(s)
Association Fee 
$190.0
Association Fee Frequency 
Monthly
MLS Area 
5020 - Jupiter/Hobe Sound (Martin County) - South of Bridge Rd
Senior Community 
Yes
Financing Terms Available 
CashConventional
Schools
School District
Unknown
Elementary School
Hobe Sound
Middle School
Murray
High School
South Fork
Listing courtesy of Keller Williams Realty Jupiter


All listings featuring the BMLS logo are provided by BeachesMLS, Inc. This information is not verified for authenticity or accuracy and is not guaranteed. Copyright © 2026 BeachesMLS, Inc. (a Flex MLS feed)
Last checked: 2026-10-11 10:38 PM UTC

Neighborhood & Commute
Source: Walkscore
Disclosure: Community information and market data powered by Constellation Data Labs. Information is deemed reliable but not guaranteed.
Save
Ask
Tour
Hide
Share

Compare listings

Compare