

Save
Ask
Tour
Hide
$1,199,000
New Listing
12669 Nautilus CirclePalm Beach Gardens, FL 33412
For Sale|Single Family Residence|Active
4
Beds
3
Total Baths
3
Full Baths
2,872
SqFt
$417
/SqFt
2024
Built
Subdivision:
AVENIR SITE PLAN 1 POD 3
County:
Palm Beach
Call Now: 561.677.8871
Is this the listing for you? We can help make it yours.
561.677.8871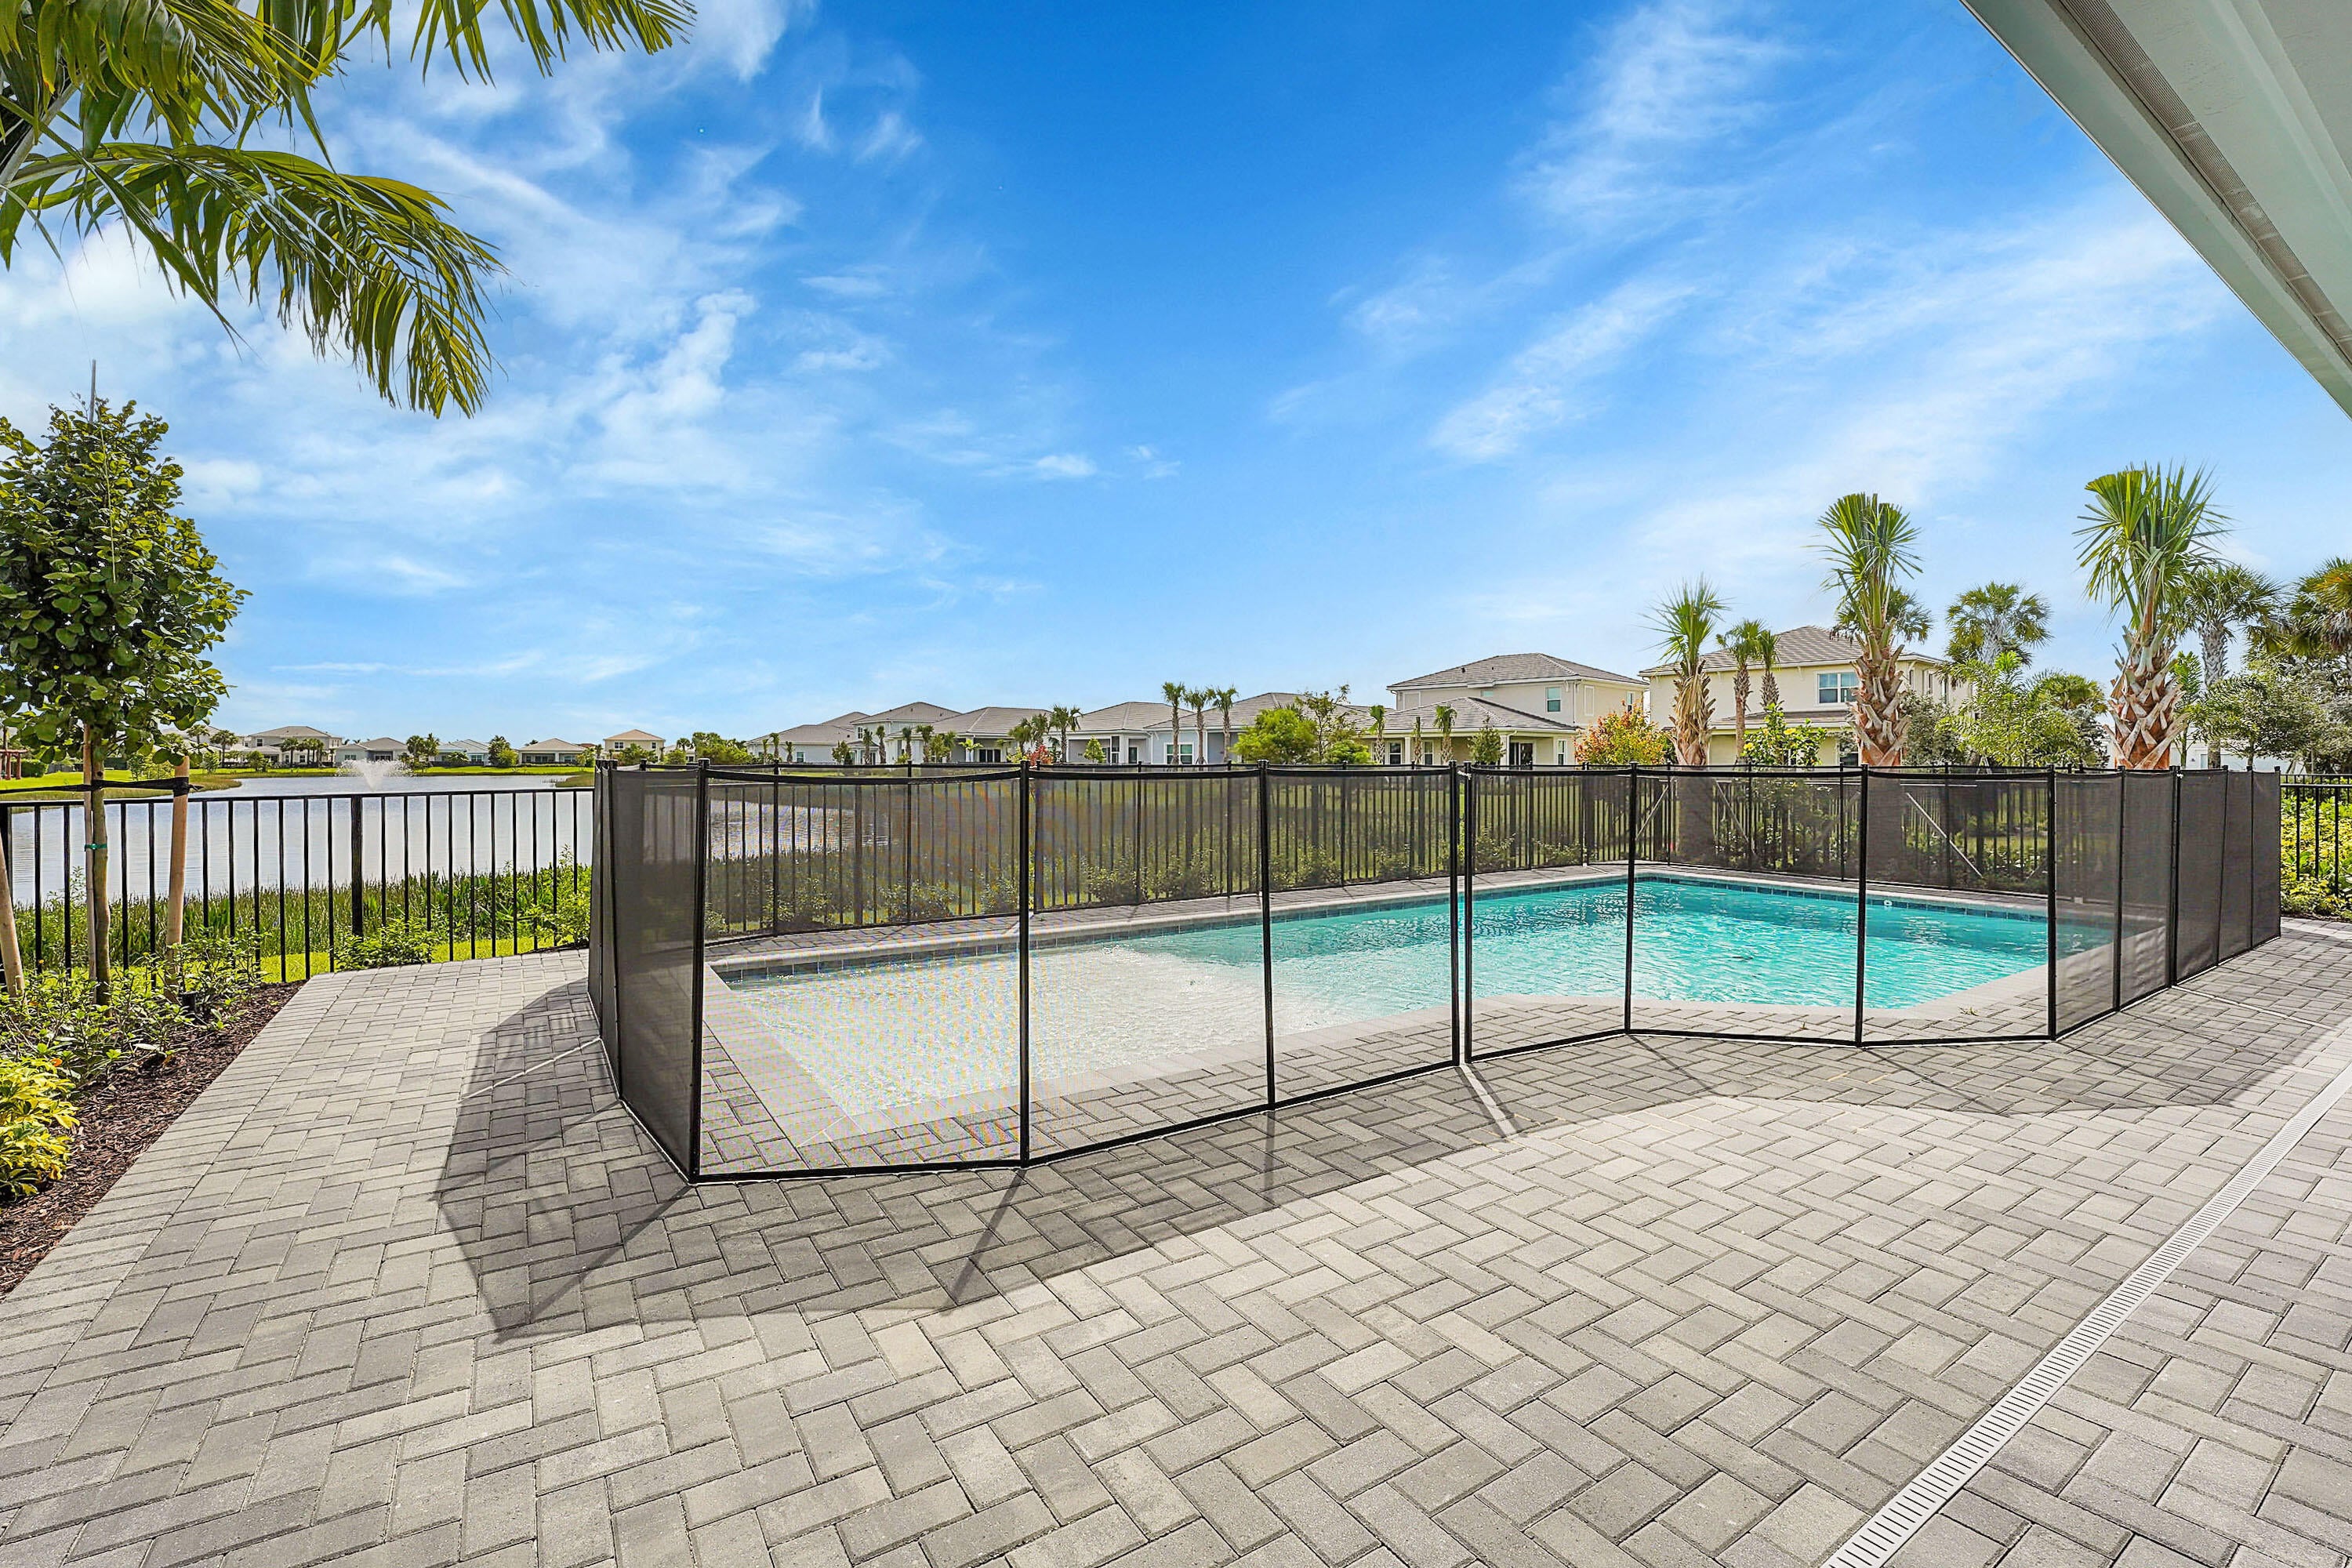
Save
Ask
Tour
Hide
Mortgage Calculator
Monthly Payment (Est.)
Enter an interest rate to see your estimated monthly payment.Calculator powered by Showcase IDX, a Constellation1 Company. Copyright ©2026 Information is deemed reliable but not guaranteed.
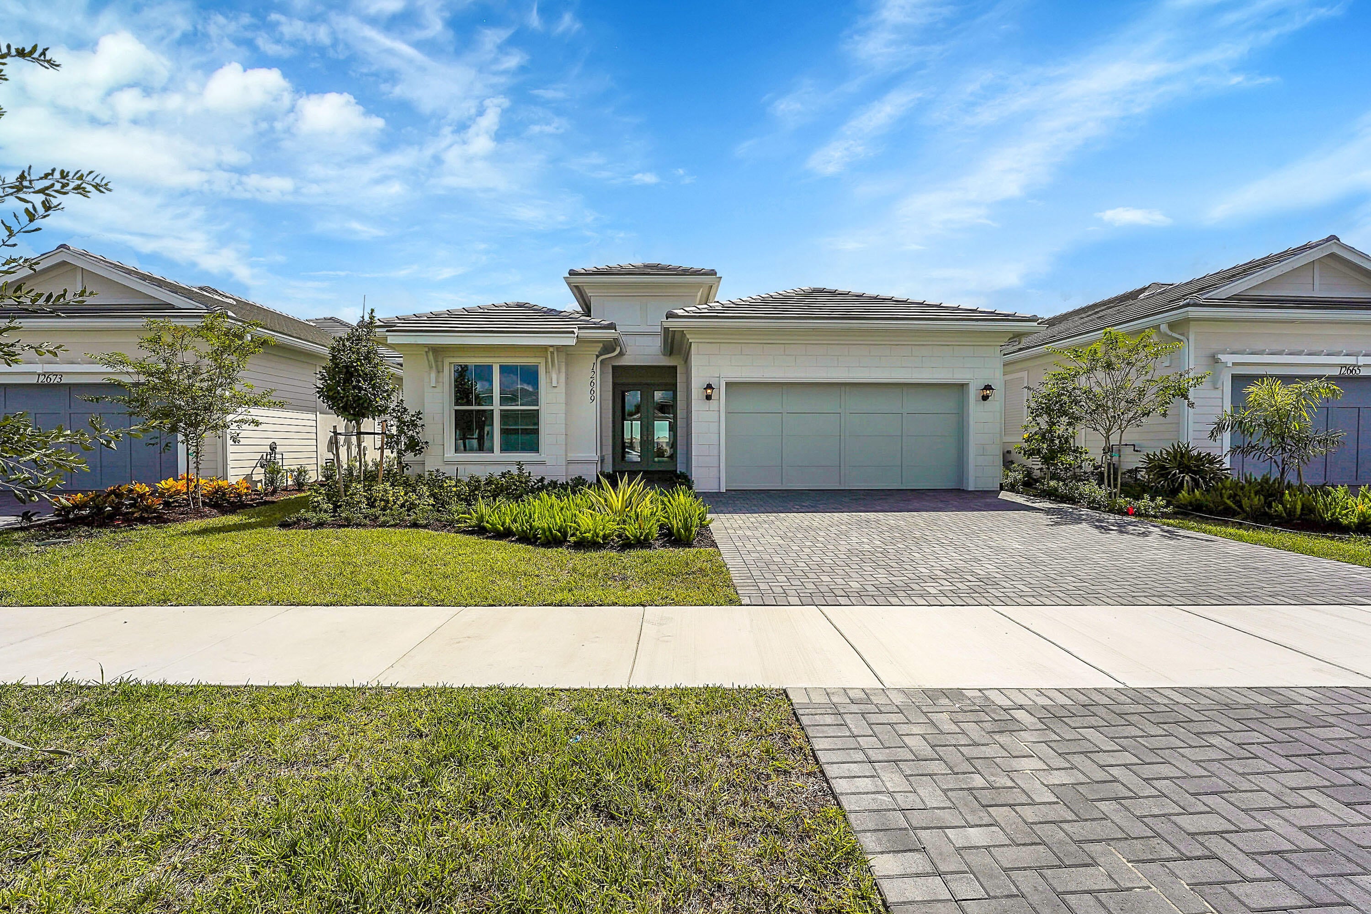
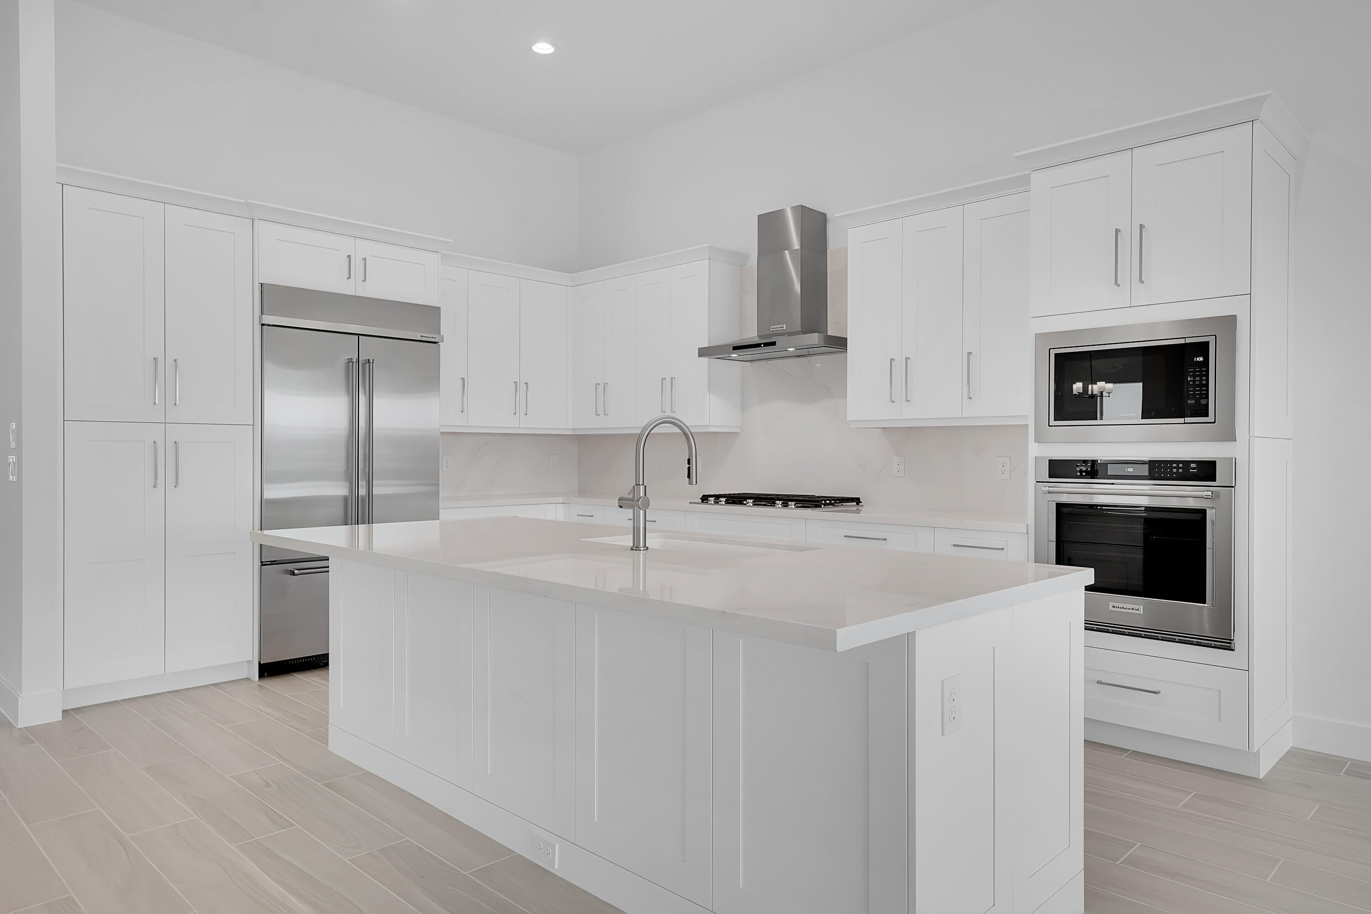
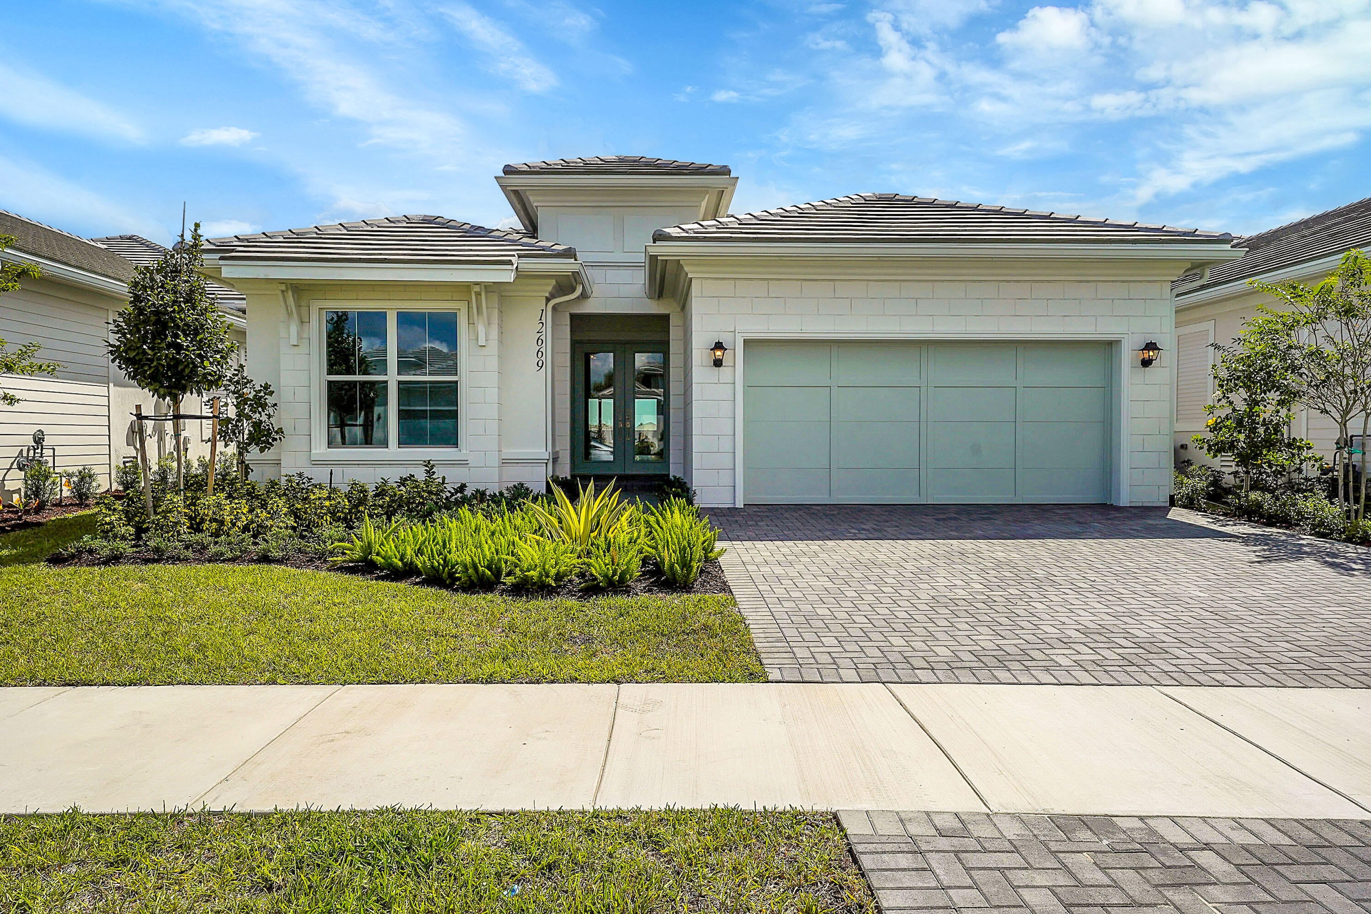
This 4-bedroom, 3-bath single-family residence in Palm Beach Gardens spans 2,872 square feet of refined living space on one level, positioned in the desirable Avenir Site Plan 1 Pod 3 community. Waterfront location enhances the property's appeal and long-term value, while the two-car garage provides convenient parking and storage. The foyer and living areas showcase quality finishes throughout, and the primary bedroom reflects the attention to detail evident in the home's design. With thoughtful layout and solid construction, this residence offers an excellent foundation for ownership and enduring lifestyle appeal.
Save
Ask
Tour
Hide
Listing Snapshot
Price
$1,199,000
Days On Site
0 Days
Bedrooms
4
Inside Area (SqFt)
2,872 sqft
Total Baths
3
Full Baths
3
Partial Baths
N/A
Lot Size
N/A
Year Built
2024
MLS® Number
B26085927
Status
Active
Property Tax
$19,524
HOA/Condo/Coop Fees
$260 monthly
Sq Ft Source
Other
Friends & Family
Recent Activity
| 6 hours ago | Listing first seen on site | |
| 10 hours ago | Listing updated with changes from the MLS® |
General Features
Attached Garage
Yes
Direction Faces
North
Garage
Yes
Garage Spaces
2
Levels
One
Number Of Stories
1
Parking
AttachedGarageGarage Door Opener
Parking Spaces
4
Pets
Breed RestrictionsYes
Property Condition
New Construction
Property Sub Type
Single Family Residence
Security
Gated CommunitySmoke Detector(s)
Sewer
Public Sewer
Special Circumstances
Standard
SqFt Total
3820
Utilities
Electricity AvailableNatural Gas AvailableSewer AvailableWater Available
Water Source
Public
Zoning
PCDâ”PLANNED
Interior Features
Appliances
DryerDishwasherElectric Water HeaterDisposalGas RangeGas Water HeaterIce MakerMicrowaveOvenRefrigeratorWater HeaterWasher
Cooling
Central AirElectric
Flooring
Ceramic TileLaminate
Furnished
Unfurnished
Heating
CentralElectric
Interior
Wet BarEntrance FoyerPantrySoaking TubWalk-In Closet(s)
Main Level Bedrooms
4
Bedroom 2
Dimensions - 11.5 X 10Level - MainArea - 115
Bedroom 3
Dimensions - 12.4 X 12Level - MainArea - 148
Bedroom 4
Dimensions - 10.9 X 9.4Level - MainArea - 102
Dining Room
Dimensions - 19 X 12Level - MainArea - 228
Kitchen
Dimensions - 21.3 X 12.6Level - MainArea - 268
Living Room
Dimensions - 21.9 X 20Level - MainArea - 438
PrimaryBedroom
Dimensions - 16.7 X 16Level - MainArea - 267
Save
Ask
Tour
Hide
Exterior Features
Construction Details
BlockConcrete
Patio And Porch
PatioPorch
Pool Features
In GroundAssociationPrivate
Private Pool
Yes
Roof
Tile
View
LakePool
Waterfront Features
Lake FrontNone
Waterview
LakePool
Community Features
Association Amenities
PoolClubhouseDog ParkFitness CenterManagementPlaygroundParkRecreation FacilitiesSpa/Hot TubTennis Court(s)Trail(s)
Association Fee
$260.0
Association Fee Frequency
Monthly
Community Features
GatedStreet LightsSidewalks
MLS Area
5550
Financing Terms Available
CashConventionalFHAVA Loan
Building Access
Entry Level Living Area Y
Roads
Paved
Schools
School District
Unknown
Elementary School
Pierce Hammock
Middle School
Osceola Creek
High School
Palm Beach Gardens
Listing courtesy of Sainaam Realty & Investment

All listings featuring the BMLS logo are provided by BeachesMLS, Inc. This information is not verified for authenticity or accuracy and is not guaranteed. Copyright © 2026 BeachesMLS, Inc. (a Flex MLS feed)
Last checked: 2026-10-08 11:33 PM UTC
All listings featuring the BMLS logo are provided by BeachesMLS, Inc. This information is not verified for authenticity or accuracy and is not guaranteed. Copyright © 2026 BeachesMLS, Inc. (a Flex MLS feed)
Last checked: 2026-10-08 11:33 PM UTC
Neighborhood & Commute
Source: Walkscore
Disclosure: Community information and market data powered by Constellation Data Labs. Information is deemed reliable but not guaranteed.
Save
Ask
Tour
Hide


Did you know? You can invite friends and family to your search. They can join your search, rate and discuss listings with you.