776 Dakota Drive 106, Jupiter, FL, 33458

Save
Ask
Tour
Hide
Share
$515,000
New Listing

776 Dakota Drive 106
Jupiter, FL 33458

For Sale|Townhouse|Active
3
Beds
3
Total Baths
2
Full Baths
1
Partial Bath
1,716
SqFt
$300
/SqFt
2004
Built
Subdivision:
SOMERSET AT ABACOA CONDO
County:
Palm Beach
Call Now: 561.677.8871
Is this the listing for you? We can help make it yours.
561.677.8871
Upcoming Open Houses
Sun, Oct 11, 1:00 PM - 3:00 PM
776 Dakota Drive 106776 Dakota Drive 106776 Dakota Drive 106776 Dakota Drive 106
Save
Ask
Tour
Hide
Share

Mortgage Calculator

Monthly Payment (Est.)

Enter an interest rate to see your estimated monthly payment.
Calculator powered by Showcase IDX, a Constellation1 Company. Copyright ©2026 Information is deemed reliable but not guaranteed.

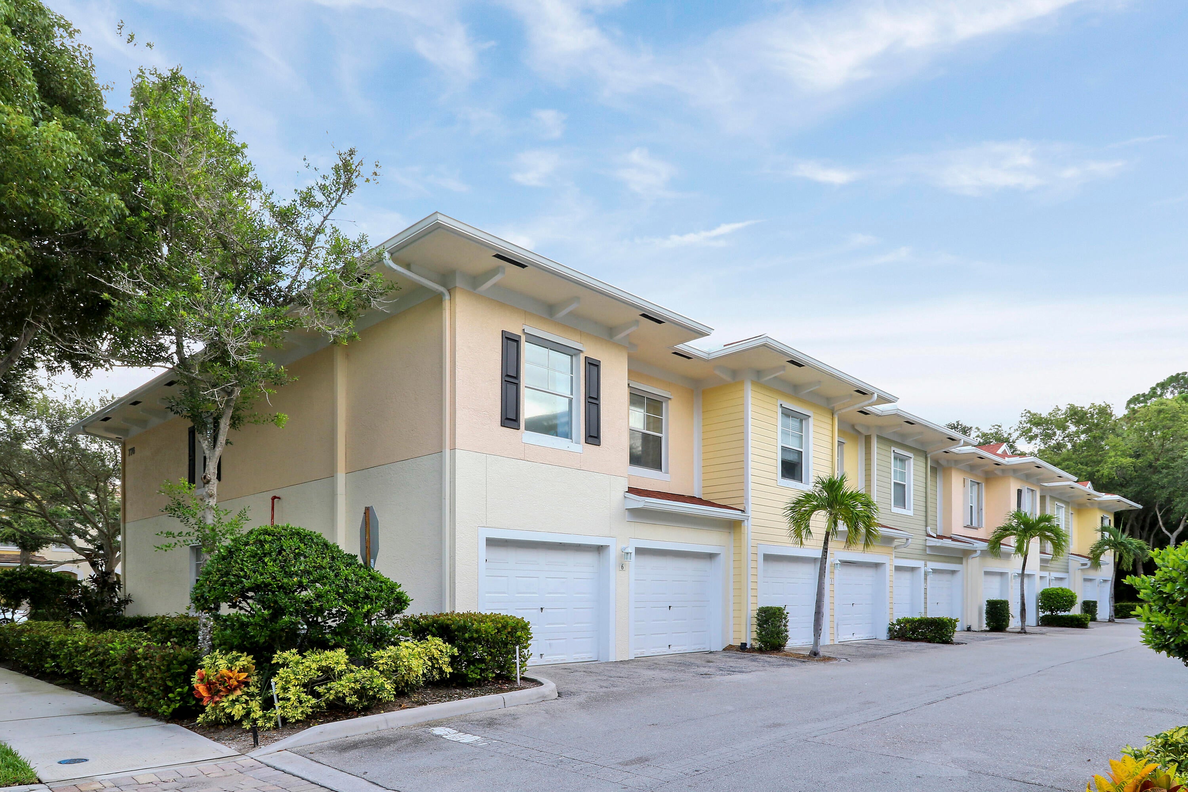
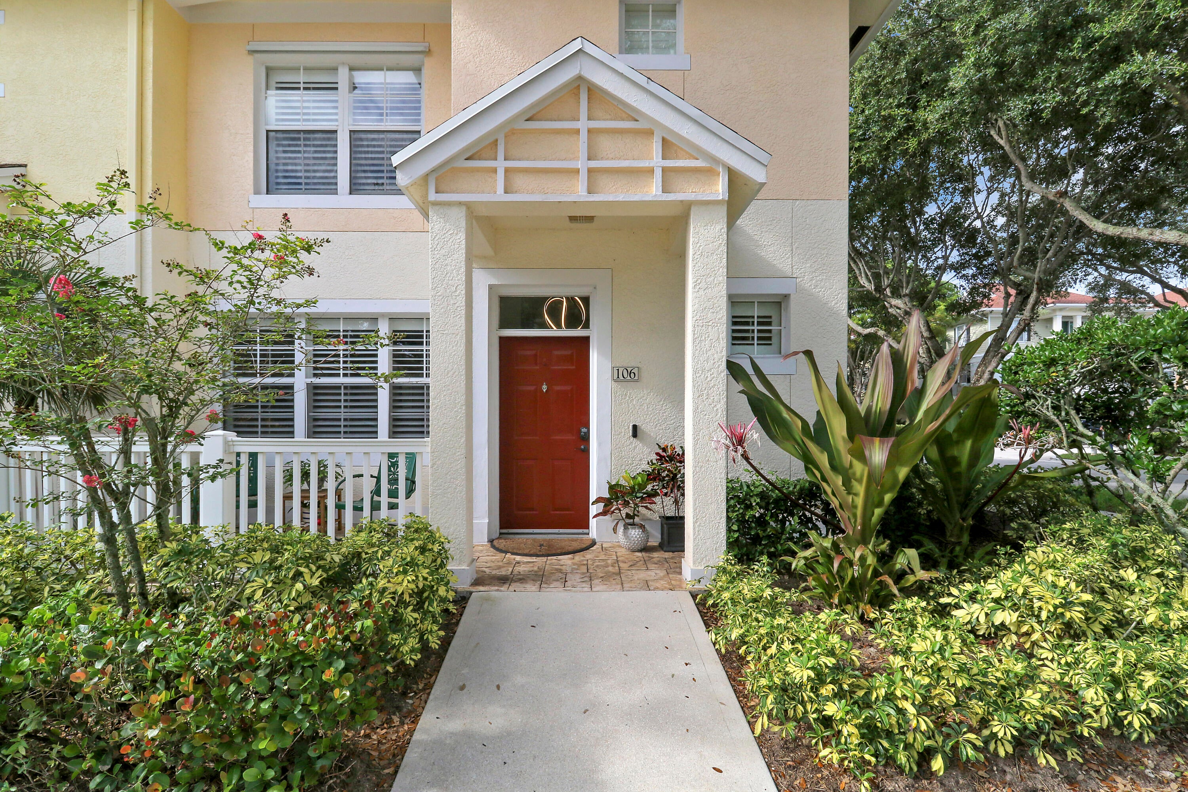
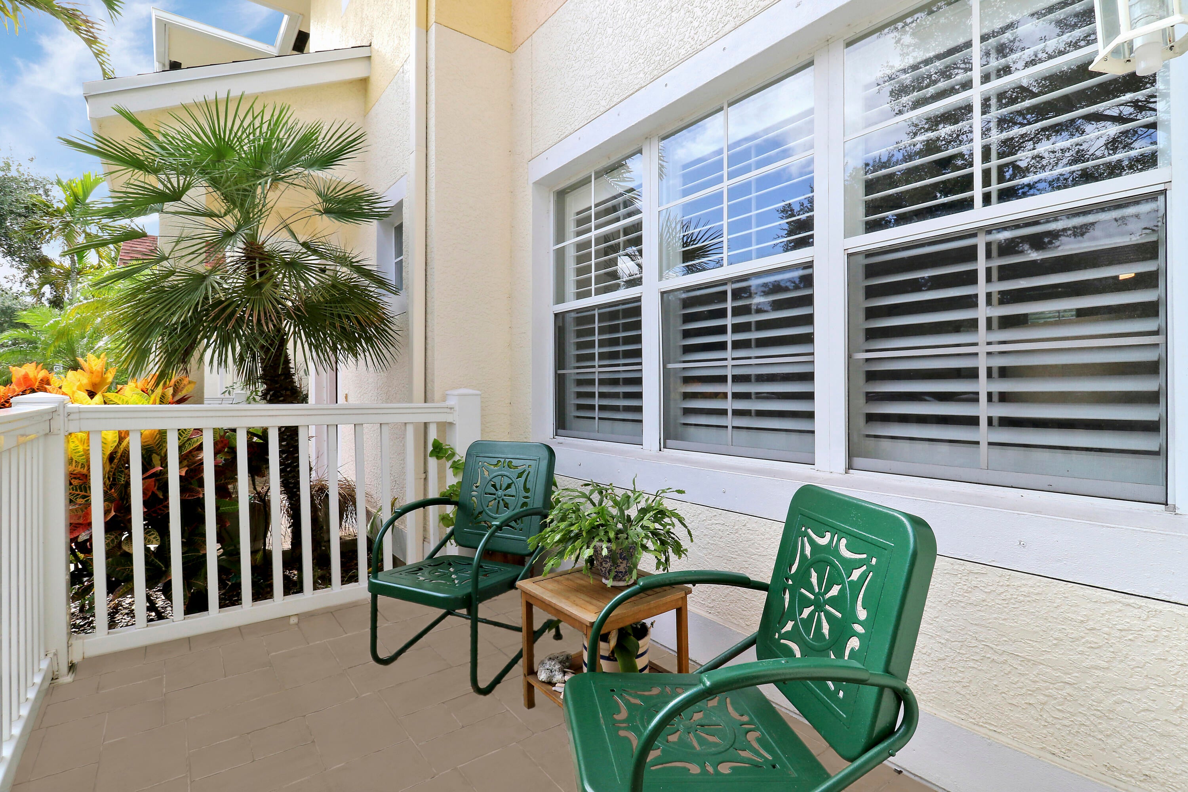
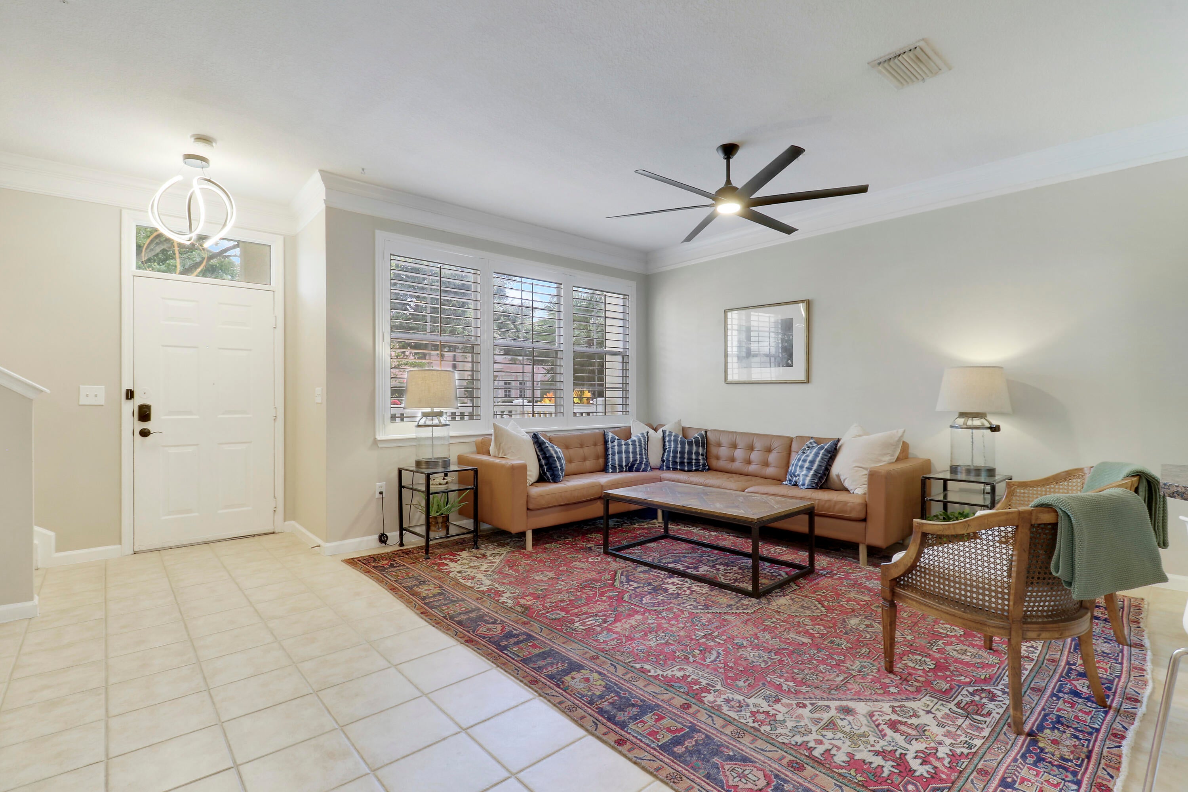
Discover this beautifully maintained, two-story corner-unit townhome in the desirable Somerset at Abacoa community. Offering 3 bedrooms, 2.5 bathrooms, and a 2-car garage, this residence combines comfort, style, and everyday convenience. The inviting interior features tile flooring throughout the main level, newer carpeting upstairs, and plantation shutters throughout. The kitchen is appointed with granite countertops and rich wood cabinetry, while updated lighting and ceiling fans add a modern touch. Recent updates include a new water heater (2026), while the roof was replaced by the association in 2023. The well-maintained A/C system (2017) is equipped with a germicidal/fungicidal UV filtration system. Adding to the home's appeal, the HOA fee includes water, sewer, high-speed internet, cable, and the two-car garage. Ideally situated in the heart of Abacoa, this corner residence offers an exceptional opportunity to enjoy the Jupiter lifestyle, with shopping, dining, entertainment, and beautiful beaches just minutes away.

Save
Ask
Tour
Hide
Share
Listing Snapshot
Price 
$515,000
Days On Site 
0 Days
Bedrooms 
3
Inside Area (SqFt) 
1,716 sqft
Total Baths 
3
Full Baths 
2
Partial Baths 
1
Lot Size 
N/A
Year Built 
2004
MLS® Number 
B26085976
Status 
Active
Property Tax 
$7,230
HOA/Condo/Coop Fees 
$885.59 monthly
Sq Ft Source 
Public Records
Friends & Family
Recent Activity
4 hours agoListing first seen on site
8 hours agoListing updated with changes from the MLS®
General Features
Attached Garage 
Yes
Direction Faces 
North
Disclosures 
Special Assessment
Garage 
Yes
Garage Spaces 
2
Levels 
Multi/SplitTwo
Number Of Stories 
2
Parking 
AttachedGarageGarage Door OpenerOpen
Parking Spaces 
2
Pets 
Breed RestrictionsNumber LimitSize LimitYes
Property Sub Type 
Townhouse
Security 
Fire Sprinkler SystemSmoke Detector(s)
Sewer 
Public Sewer
Special Circumstances 
Standard
SqFt Total 
1716
Utilities 
Cable AvailableSewer AvailableWater Available
Water Source 
Public
Zoning 
MXD(ci
Interior Features
Appliances 
DryerDishwasherElectric Water HeaterDisposalMicrowaveRefrigeratorWater HeaterWasher
Cooling 
Central AirCeiling Fan(s)
Flooring 
CarpetCeramic Tile
Furnished 
Unfurnished
Heating 
CentralElectric
Interior 
PantrySoaking TubWalk-In Closet(s)
Laundry Features 
Inside
Window Features 
Plantation Shutters
Family Room 
Kitchen 
Dimensions - 10 X 10Level - LowerArea - 100
Laundry 
Living Room 
Dimensions - 18 X 15Level - LowerArea - 270
PrimaryBedroom 
Dimensions - 18 X 14Level - UpperArea - 252
Save
Ask
Tour
Hide
Share
Exterior Features
Construction Details 
Block
Patio And Porch 
Patio
Pool Features 
Association
Roof 
CompositionShingle
Windows/Doors 
Plantation Shutters
Community Features
Association Amenities 
PoolClubhouseFitness CenterManagementPicnic AreaPlayground
Association Fee 
$2656.77
Association Fee Frequency 
Quarterly
Community Features 
Street Lights
MLS Area 
5100
Financing Terms Available 
CashConventionalFHAVA Loan
Schools
School District
Unknown
Elementary School
Beacon Cove Intermediate
Middle School
Jupiter
High School
Jupiter
Listing courtesy of Serhant


All listings featuring the BMLS logo are provided by BeachesMLS, Inc. This information is not verified for authenticity or accuracy and is not guaranteed. Copyright © 2026 BeachesMLS, Inc. (a Flex MLS feed)
Last checked: 2026-10-08 10:39 PM UTC

Neighborhood & Commute
Source: Walkscore
Disclosure: Community information and market data powered by Constellation Data Labs. Information is deemed reliable but not guaranteed.
Save
Ask
Tour
Hide
Share

Compare listings

Compare